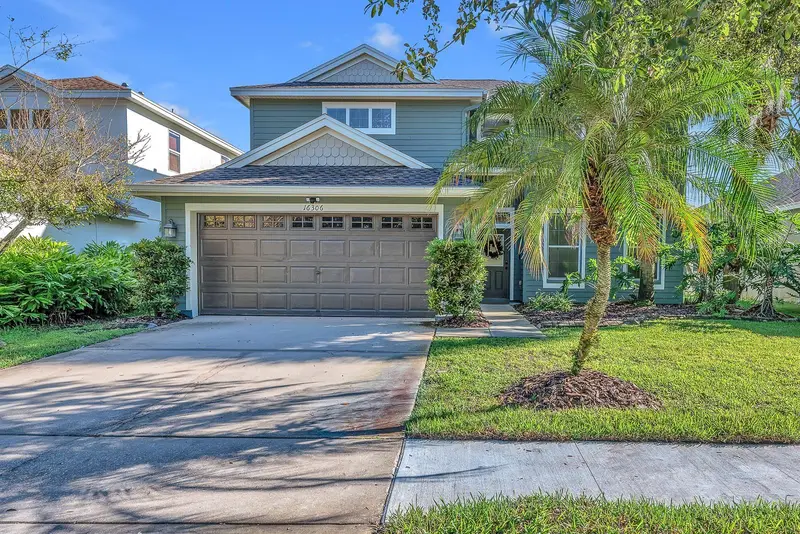

$549,000
16306 Dorman RoadLithia, FL 33547
Listing updated: October 20, 2026 at 5:00 PM ET
Listing courtesy of Eaton Realty · Alie Espinoza · MLS #TB8554477 · Active · 813-672-8022Property type
Year built
Lot size
Price / sq ft
HOA dues
Day on market
Garage spaces
Flood zone
About this home
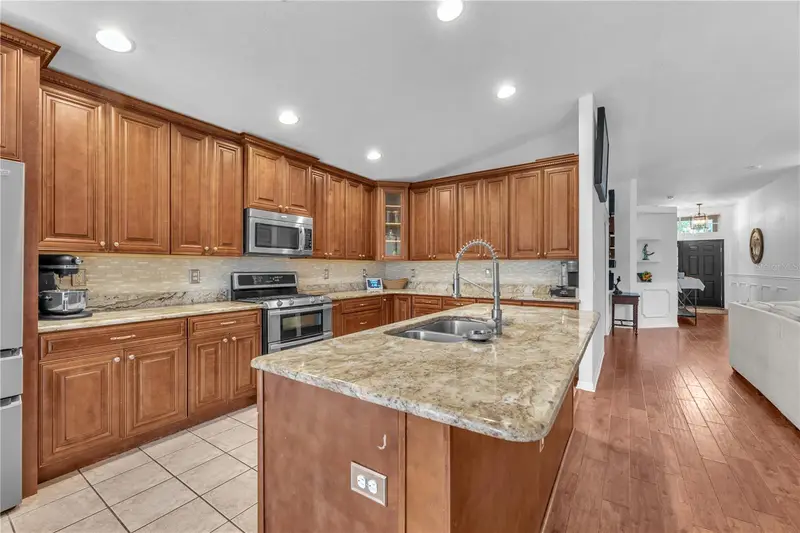
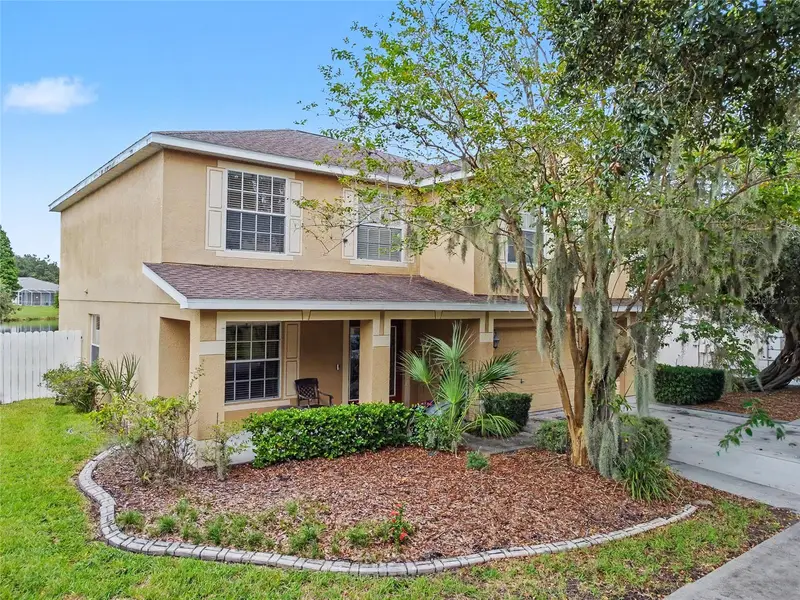
A sparkling screened-in pool, a spacious backyard with room to spread out, and a peaceful pond view set the scene for this inviting FishHawk Ranch home. Offering 4 bedrooms, 2.5 bathrooms, and 2,492 square feet across two stories, this home pairs exceptional outdoor living with a versatile layout designed for everyday comfort and connection. Inside, a formal living room offers a welcoming space for conversation or a quiet retreat, while the open floorplan brings the kitchen, dining area, and family room together for easy everyday living. New flooring was installed in April 2026 in the downstairs family room, formal living room, half bath, and kitchen. Wood laminate flooring extends throughout the bedrooms and bathrooms, with carpet limited to the staircase. Fresh interior and exterior paint completed in summer 2026 gives the home a refreshed look, while a new roof installed in September 2026 adds peace of mind. The water heater was replaced with a tankless system in 2020. The screened-in pool and lanai invite you to enjoy sunny afternoons, outdoor dining, and weekend gatherings, while the expansive backyard beyond provides even more room to play, garden, or create your own outdoor oasis. Out front, a picturesque pond adds a scenic touch to the home's setting. Life in FishHawk Ranch brings even more to love, with beautiful natural surroundings, miles of walking and biking trails, an array of community amenities, and highly regarded schools. Complete with a two-car garage and generous indoor and outdoor living spaces, this home offers an appealing opportunity to enjoy the Florida lifestyle in a sought-after community.
Estimated monthly payment
Estimate only. Taxes use the listing's reported amount where available; insurance is a Florida-average estimate. Your actual payment will vary — run a full calculation or talk to a lender.
Price & listing history1 days on market
- Status: ActiveOct 19, 2026
- Listed$549,000Oct 19, 2026
Facts & features
- Property type
- Residential
- Sub type
- Single Family Residence
- Status
- Active
- Days on market
- 1
- Subdivision
- Fishhawk Ranch Ph 2 Prcl
- County
- Hillsborough
- Year built
- 2005
- Living area
- 2,492 sq ft
- Price/sq ft
- $220
- Building area
- 2,944 sq ft (Public Records)
- Lot size
- 8,944 sq ft
- Lot category
- 0 to less than 1/4
- Flood zone
- X (12057C0530H)
- Garage
- 2 spaces
- Pool
- Private pool
- Annual taxes
- $9,766 (2025)
- Parcel #
- U-29-30-21-61M-000048-00002.0
- Zoning
- PD
- MLS #
- TB8554477
Ask about this home
Have a question? Ask the broker directly.
Ryan Solberg answers personally — no call center, no spam. Your question goes straight to him.
Interior Details
- Bedrooms
- 4
- Full bathrooms
- 2
- Half bathrooms
- 1
- Flooring
- Carpet, Laminate, Tile, Wood
- Appliances
- Built-In Oven, Cooktop, Dishwasher, Disposal, Dryer, Microwave, Range, Refrigerator, Tankless Water Heater, Washer
- Interior features
- Ceiling Fans(s), Eat-in Kitchen, High Ceilings, Living Room/Dining Room Combo, PrimaryBedroom Upstairs, Thermostat, Walk-In Closet(s)
- Laundry
- Inside
- Stories / Levels
- Two
- Direction faces
- Southwest
Heating & Cooling
- Heating
- Central
- Cooling
- Central Air
Parking
- Garage spaces
- 2
- Attached garage
- Yes
- Parking features
- Driveway
HOA & Financial
- HOA fee
- $6 / Monthly
- Monthly HOA
- $6/mo
- Total monthly fees
- $6/mo
- Total annual fees
- $72
- HOA name
- Fishhawk Ranch
- CDD
- Yes
- Min lease term
- 7 Months
- Listing terms
- Cash, Conventional, FHA, VA Loan
- Ownership
- Fee Simple
- Available for lease
- Yes
- Lease restrictions
- Yes
- Additional lease restrictions
- Buyer or buyer's agent to confirm and verify HOA/CDD fees and regulations.
- Approval process
- Buyer or buyer's agent to confirm and verify HOA/CDD fees and regulations.
Exterior & Construction
- Exterior features
- Private Yard
- Construction materials
- Stucco, Frame
- Roof
- Shingle
- Foundation
- Slab
- Pool
- Private pool
- Road surface
- Asphalt, Paved
Utilities
- Sewer
- Public Sewer
- Water source
- Public
- Utilities
- BB/HS Internet Available, Cable Connected, Electricity Connected, Natural Gas Connected, Public, Sewer Connected, Sprinkler Meter, Water Connected
Community
- Pets allowed
- Yes
Schools
Letter grades: Florida DOE 2024–25 school grades (Orange, Seminole, Lake, Osceola, Brevard). Assigned schools from the listing agent — verify enrollment with the district.
Room Details
| Room | Level | Dimensions |
|---|---|---|
| Kitchen | ||
| Living Room | ||
| Primary Bedroom | ||
| Primary Bathroom | ||
| Bedroom 2 | ||
| Bedroom 3 | ||
| Bedroom 4 | ||
| Bathroom 2 | ||
| Bathroom 3 | ||
| Family Room | ||
| Office |
Listing Details
- Listing date
- 2026-10-01
- On market date
- 2026-10-19
- Original list price
- $549,000
- Occupant type
- Owner
- MLS area
- 33547 - Lithia
- Listing AOR
- Suncoast Tampa
- Status changed
- 2026-10-19
- Tax legal description
- FISHHAWK RANCH PHASE 2 PARCEL R UNIT 1 LOT 2 BLOCK 48
Flood risk
Minimal-risk area outside the mapped floodplain. Flood insurance is optional and typically low-cost.
Source: FEMA flood zone reported on the listing. Confirm current designation at FEMA Flood Map Service Center.
Location
Directions
From I-75, take Exit 66 for FishHawk Blvd and head east. Turn right onto FishHawk Blvd, then turn right onto FishHawk Crossing Blvd. Turn right onto Dorman Rd. Continue to 16306 Dorman Rd; the property will be on the right.
More homes like this
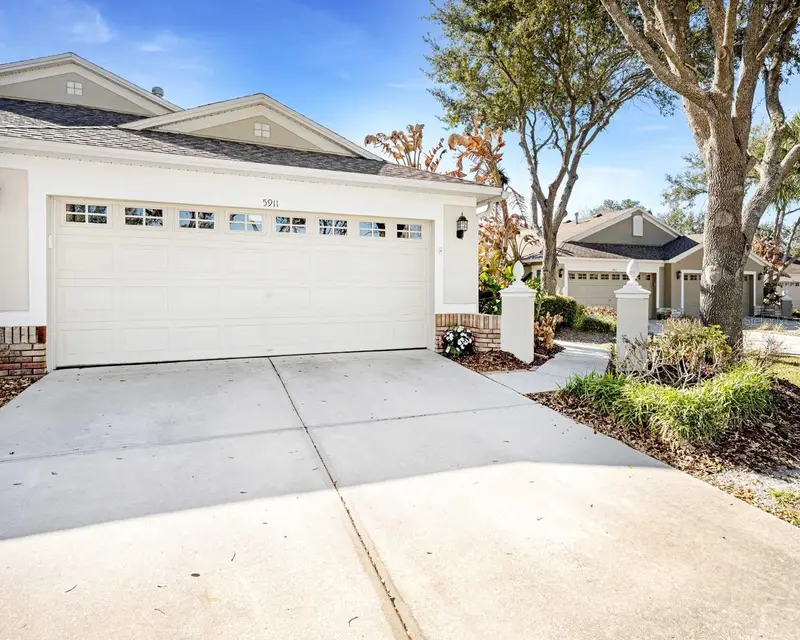
$415,000
5911 Phoebenest Dr
Lithia, FL 33547
3 bd · 2 ba · 1,720 sqft
Fishhawk Ranch Ph 2 Prcl
MLS ID #TB8545207, COLDWELL BANKER REALTY.
Listing provided by Stellar MLS
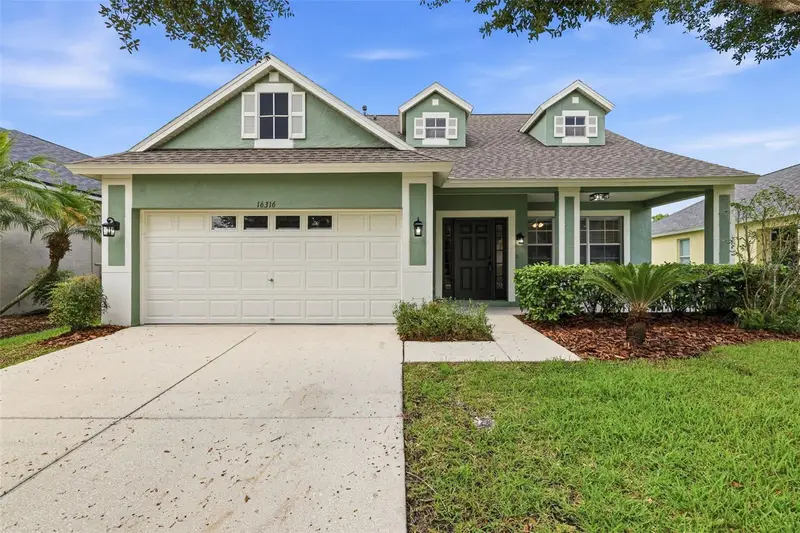
$420,000
16316 Bridgecrossing Dr
Lithia, FL 33547
4 bd · 3 ba · 2,007 sqft
Fishhawk Ranch Ph 2 Prcl
MLS ID #TB8544700, KELLER WILLIAMS SUBURBAN TAMPA.
Listing provided by Stellar MLS
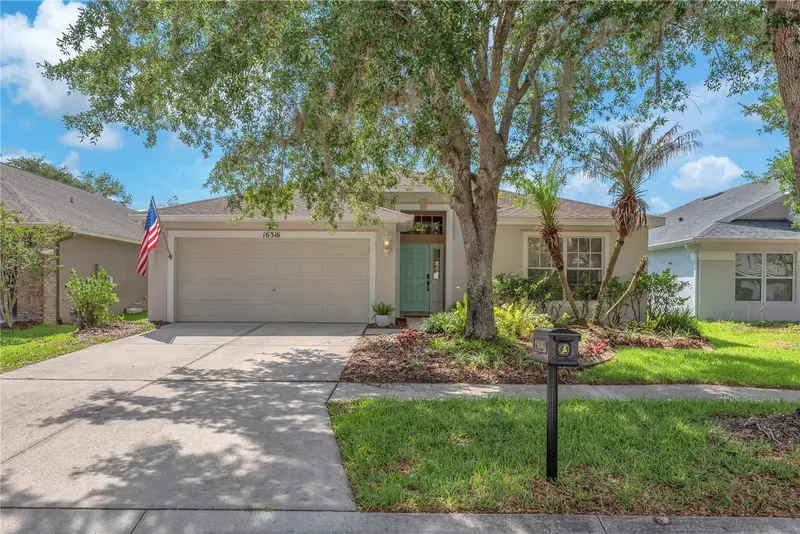
$450,000
16316 Bridgeglade Ln
Lithia, FL 33547
4 bd · 2 ba · 2,034 sqft
Fishhawk Ranch Ph 2 Prcl
MLS ID #TB8512185, KELLER WILLIAMS SUBURBAN TAMPA.
Listing provided by Stellar MLS
$475,000
15110 Heronglen Dr
Lithia, FL 33547
4 bd · 3 ba · 2,560 sqft
Fishhawk Ranch Ph 2 Prcl
MLS ID #TB8543729, RE/MAX REALTY UNLIMITED.
Listing provided by Stellar MLS

Listings courtesy of Stellar MLS as distributed by MLS GRID
IDX information is provided exclusively for consumers’ personal, non-commercial use and may not be used for any purpose other than to identify prospective properties consumers may be interested in purchasing.
Based on information submitted to the MLS GRID as of October 20, 2026 at 5:00 PM ET. All data is obtained from various sources and may not have been verified by broker or MLS GRID. Supplied Open House Information is subject to change without notice. All information should be independently reviewed and verified for accuracy. Properties may or may not be listed by the office/agent presenting the information.
All or a portion of the multiple listing information is provided by Stellar MLS, from a copyrighted compilation of listings. The compilation of listings and each individual listing are © 2026 Stellar MLS. All rights reserved.
Ryan Solberg, Broker · MaxLife Realty LLC · FL License #BK3354351 · Equal Housing Opportunity · Full disclaimer · DMCA