
$475,000
15110 Heronglen DriveLithia, FL 33547
Listing updated: September 18, 2026 at 1:01 PM ET
Listing courtesy of Re/Max Realty Unlimited · Jennifer Fieo · MLS #TB8543729 · Active · 813-684-0016Property type
Year built
Lot size
Price / sq ft
HOA dues
Days on market
Garage spaces
Flood zone
About this home
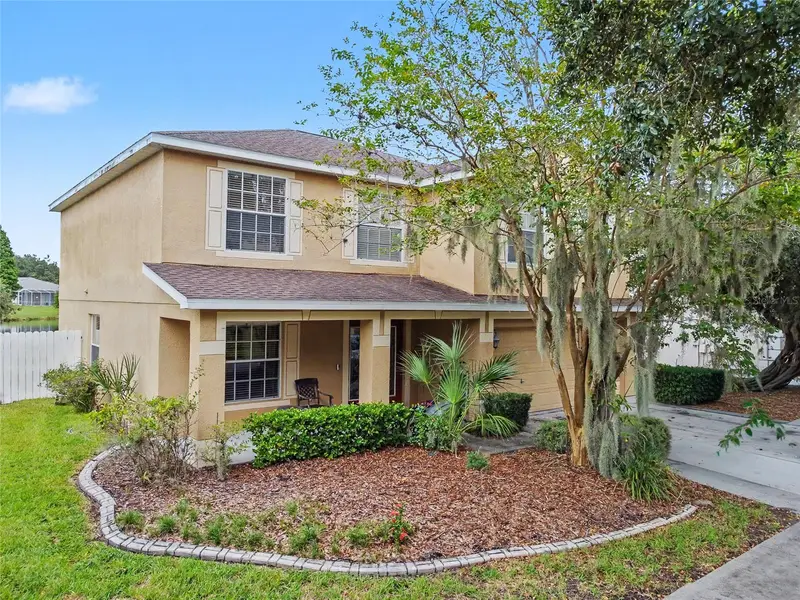
Virtually Staged. Welcome to FishHawk Ranch, one of Hillsborough County’s most sought-after master-planned communities, where this spacious 4-bedroom, 2.5-bath, two-story home is perfectly positioned on an oversized pond homesite with peaceful water views and no backyard neighbors. Located in the highly desirable Bevis Elementary School district, this home combines privacy, generous living spaces and access to an exceptional resort-style community lifestyle. Step through the double leaded-glass front door into a functional floor plan designed for both everyday living and entertaining. The main level features formal living and dining spaces, along with an inviting family room accented by handsome wood flooring and peaceful views of the backyard and pond. The spacious kitchen overlooks the family room and features 42-inch golden maple wood cabinetry, granite countertops, stainless steel appliances, a center island, abundant storage and a bright breakfast nook. The open layout keeps the kitchen connected to the main gathering areas while providing plenty of room for cooking, dining and entertaining. A convenient half bath completes the first floor. French doors extend the living space to the large screened and covered lanai, creating the perfect setting for outdoor dining, entertaining or simply relaxing while enjoying the tranquil pond views. Beyond the lanai is a deep, fully fenced backyard with plenty of room to create your own outdoor retreat while enjoying the peaceful waterfront setting. A distinctive spindle staircase leads upstairs, where a loft at the top of the stairs provides additional flexible living space ideal for a home office, study area, media space or reading nook. The oversized primary suite provides a private escape with an exceptionally large walk-in closet and an en-suite bath featuring dual sinks, a garden soaking tub and separate walk-in shower. Three additional bedrooms are all generously sized with large closets and ceiling fans, providing the space and storage that can be difficult to find in newer construction. The secondary bathroom features white cabinetry, a Corian countertop and tub/shower combination. A conveniently located upstairs laundry room with a dedicated storage closet provides additional functionality and keeps laundry conveniently located near all four bedrooms. Additional features include ceramic tile flooring in the kitchen, dinette, laundry room and bathrooms, wood flooring in the main living areas, ceiling fans, reclaimed-water irrigation, natural gas, a 2019 roof, TWO A/C SYSTEMS replaced in 2019 and a 2023 water heater. And then there’s the lifestyle. FishHawk Ranch is renowned for its extensive amenities, including resort-style swimming pools, the Aquatic Club, fitness centers, tennis and pickleball courts, basketball courts, a skate park, sports facilities, clubhouses, playgrounds and miles of scenic walking and biking trails. Residents can also enjoy Park Square, community activities and convenient access to shopping, dining and recreation. With its oversized pond homesite, peaceful water views, no backyard neighbors, true four-bedroom floor plan, spacious bedrooms, upstairs loft, screened lanai, fenced backyard and highly regarded school zoning, this property offers an outstanding opportunity to enjoy everything that makes FishHawk Ranch one of the Tampa Bay area's most desirable communities. Schedule your private showing and discover the FishHawk Ranch lifestyle!
Estimated monthly payment
Estimate only. Taxes use the listing's reported amount where available; insurance is a Florida-average estimate. Your actual payment will vary — run a full calculation or talk to a lender.
Price & listing history20 days on market
- Status: ActiveAug 29, 2026
- Listed$485,000Aug 29, 2026
- Price reduced$475,000
Facts & features
- Property type
- Residential
- Sub type
- Single Family Residence
- Status
- Active
- Days on market
- 20
- Subdivision
- Fishhawk Ranch Ph 2 Prcl
- County
- Hillsborough
- Year built
- 2001
- Living area
- 2,560 sq ft
- Price/sq ft
- $186
- Building area
- 3,356 sq ft (Public Records)
- Lot size
- 8,752 sq ft
- Lot category
- 0 to less than 1/4
- Flood zone
- X (12057C0530H)
- Garage
- 2 spaces
- Annual taxes
- $5,613 (2025)
- Parcel #
- U-29-30-21-5GA-000011-00006.0
- Zoning
- PD
- MLS #
- TB8543729
Ask about this home
Have a question? Ask the broker directly.
Ryan Solberg answers personally — no call center, no spam. Your question goes straight to him.
Interior Details
- Bedrooms
- 4
- Full bathrooms
- 2
- Half bathrooms
- 1
- Flooring
- Carpet, Ceramic Tile, Wood
- Appliances
- Dishwasher, Disposal, Microwave, Range, Refrigerator
- Interior features
- Ceiling Fans(s), Eat-in Kitchen, Living Room/Dining Room Combo, PrimaryBedroom Upstairs, Stone Counters, Thermostat, Walk-In Closet(s)
- Laundry
- Electric Dryer Hookup, Gas Dryer Hookup, Inside, Laundry Room, Upper Level, Washer Hookup
- Stories / Levels
- Two
- Direction faces
- Southwest
Heating & Cooling
- Heating
- Central, Natural Gas
- Cooling
- Central Air
Parking
- Garage spaces
- 2
- Attached garage
- Yes
- Parking features
- Driveway, Garage Door Opener
HOA & Financial
- HOA fee
- $125 / Annually
- Monthly HOA
- $10/mo
- Total monthly fees
- $10/mo
- Total annual fees
- $125
- HOA name
- Grand Manors
- CDD
- Yes
- Homestead exemption
- Yes
- Min lease term
- 1-2 Years
- Listing terms
- Cash, Conventional, FHA, VA Loan
- Ownership
- Fee Simple
- Available for lease
- Yes
- Lease restrictions
- Yes
- Additional lease restrictions
- Buyer or Realtor to verify.
- Approval process
- Application.
Exterior & Construction
- Exterior features
- Lighting, Private Mailbox, Private Yard, Sidewalk
- Construction materials
- Block, Stucco, Frame
- Roof
- Shingle
- Foundation
- Slab
- Waterfront
- Yes
- Water view
- Yes
- Road surface
- Asphalt, Paved
Utilities
- Sewer
- Public Sewer
- Water source
- Public
- Utilities
- BB/HS Internet Available, Cable Available, Electricity Connected, Natural Gas Connected, Phone Available, Sewer Connected, Underground Utilities, Water Connected
Community
- Pets allowed
- Cats OK, Dogs OK, Yes
Schools
Letter grades: Florida DOE 2024–25 school grades (Orange, Seminole, Lake, Osceola, Brevard). Assigned schools from the listing agent — verify enrollment with the district.
Room Details
| Room | Level | Dimensions |
|---|---|---|
| Family Room | First | 14x16 |
| Kitchen | First | 10x22 |
| Living Room | First | 10x12 |
| Primary Bedroom | Second | 14x25 |
| Bedroom 2 | Second | 12x15 |
| Bedroom 3 | Second | 11x11 |
| Bedroom 4 | Second | 11x13 |
| Dinette | First | 9x10 |
| Dining Room | First | 10x11 |
| Loft | Second | 10x10 |
Listing Details
- Listing date
- 2026-08-29
- On market date
- 2026-08-29
- Original list price
- $485,000
- Occupant type
- Owner
- MLS area
- 33547 - Lithia
- Listing AOR
- Suncoast Tampa
- Status changed
- 2026-08-29
- Tax legal description
- FISHHAWK RANCH PHASE 2 PARCEL E UNIT 1 LOT 6 BLOCK 11
Flood risk
Minimal-risk area outside the mapped floodplain. Flood insurance is optional and typically low-cost.
Source: FEMA flood zone reported on the listing. Confirm current designation at FEMA Flood Map Service Center.
Location
Directions
Take I-75 south towards Riverview. Take exit 250 and use the left 2 lanes to turn left onto Gibsonton Dr. Continue onto Boyette Rd, then continue straight onto Fishhawk Blvd. Turn right onto Osprey Ridge Dr, then turn right onto Heronglen Dr. At the traffic circle, turn left to stay on Heronglen Dr. Home will be on the right.
More homes like this
$358,000
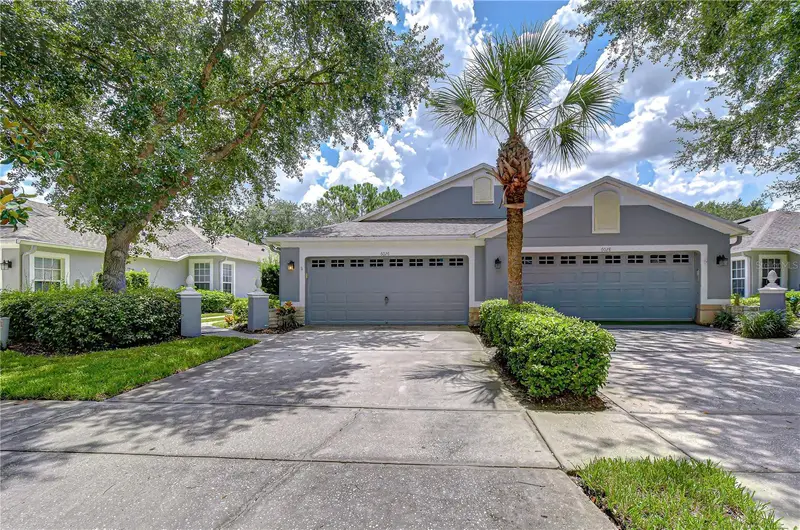
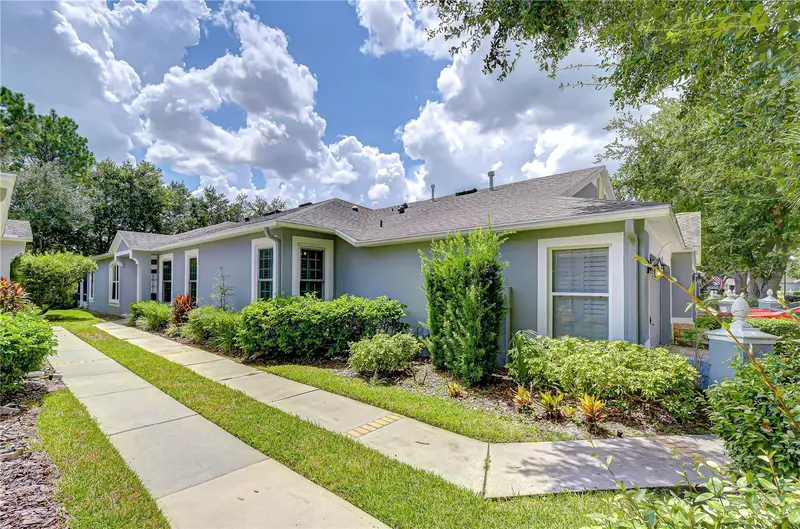
6026 Sandhill Ridge Dr
Lithia, FL 33547
3 bd · 2 ba · 1,828 sqft
Fishhawk Ranch Ph 2 Prcl
MLS ID #TB8538683, MIHARA & ASSOCIATES INC..
Listing provided by Stellar MLS
$415,000
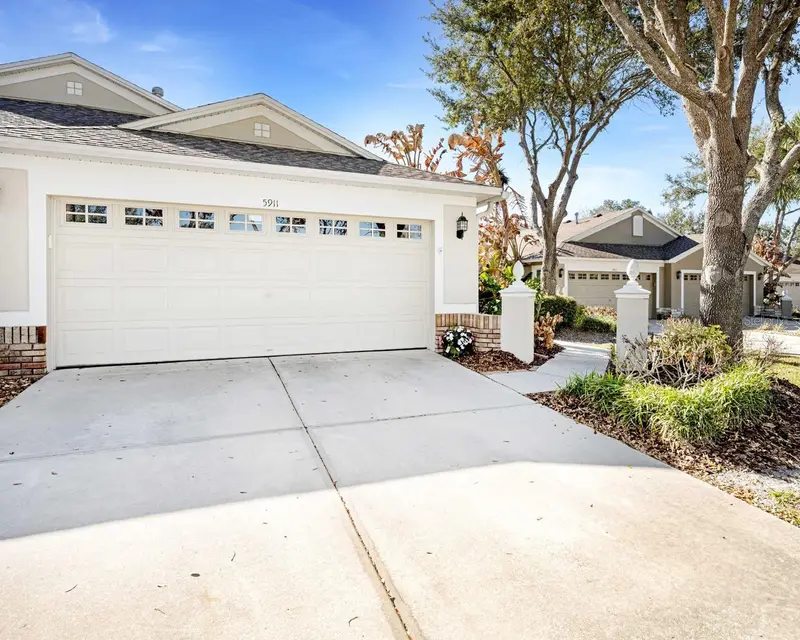
5911 Phoebenest Dr
Lithia, FL 33547
3 bd · 2 ba · 1,720 sqft
Fishhawk Ranch Ph 2 Prcl
MLS ID #TB8545207, COLDWELL BANKER REALTY.
Listing provided by Stellar MLS
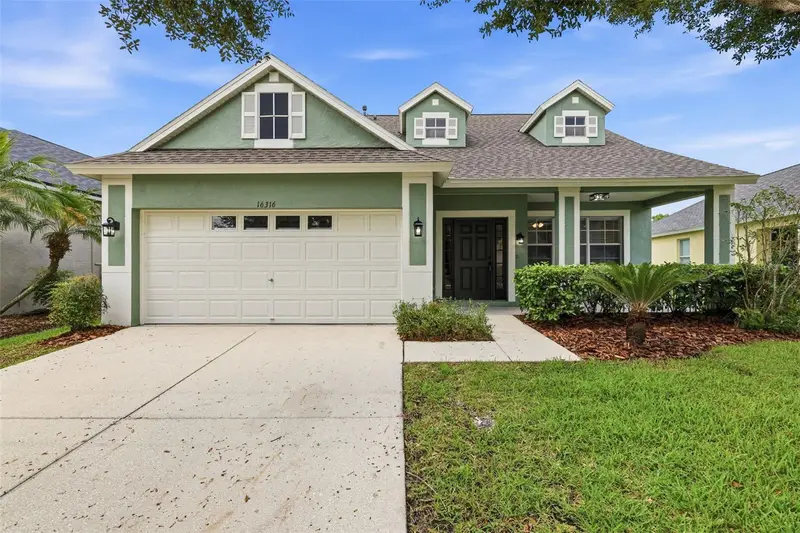
$420,000
16316 Bridgecrossing Dr
Lithia, FL 33547
4 bd · 3 ba · 2,007 sqft
Fishhawk Ranch Ph 2 Prcl
MLS ID #TB8544700, KELLER WILLIAMS SUBURBAN TAMPA.
Listing provided by Stellar MLS
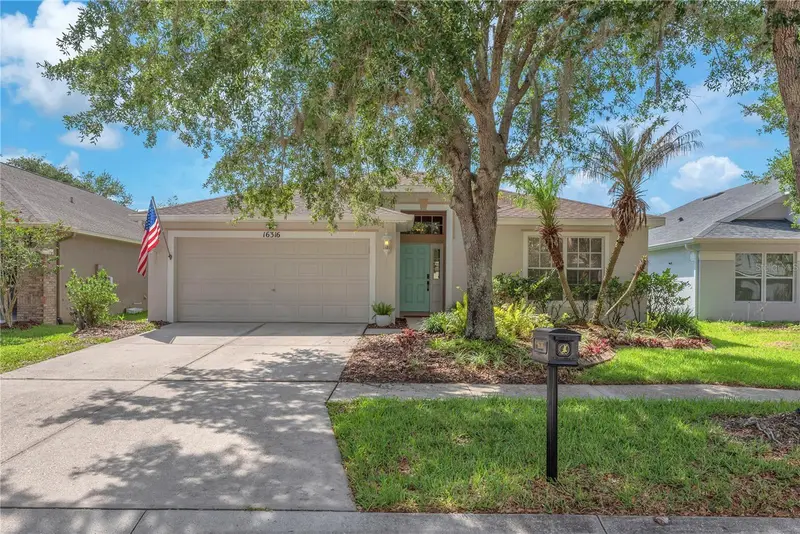
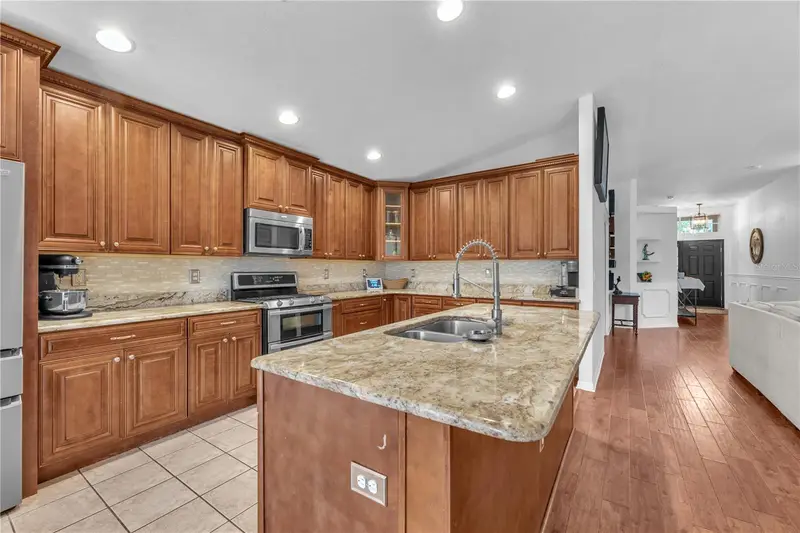
$450,000
16316 Bridgeglade Ln
Lithia, FL 33547
4 bd · 2 ba · 2,034 sqft
Fishhawk Ranch Ph 2 Prcl
MLS ID #TB8512185, KELLER WILLIAMS SUBURBAN TAMPA.
Listing provided by Stellar MLS

Listings courtesy of Stellar MLS as distributed by MLS GRID
IDX information is provided exclusively for consumers’ personal, non-commercial use and may not be used for any purpose other than to identify prospective properties consumers may be interested in purchasing.
Based on information submitted to the MLS GRID as of September 18, 2026 at 1:01 PM ET. All data is obtained from various sources and may not have been verified by broker or MLS GRID. Supplied Open House Information is subject to change without notice. All information should be independently reviewed and verified for accuracy. Properties may or may not be listed by the office/agent presenting the information.
All or a portion of the multiple listing information is provided by Stellar MLS, from a copyrighted compilation of listings. The compilation of listings and each individual listing are © 2026 Stellar MLS. All rights reserved.
Ryan Solberg, Broker · MaxLife Realty LLC · FL License #BK3354351 · Equal Housing Opportunity · Full disclaimer · DMCA