
$267,500
10150 Mainsail DriveOxford, FL 34484
Listing updated: October 8, 2026 at 9:06 PM ET
Listing courtesy of Coldwell Banker Vanguard Lifestyle Realty · Kristen Miller · MLS #G5118567 · Active · 352-648-0096Property type
Year built
Lot size
Price / sq ft
HOA dues
Days on market
Garage spaces
Flood zone
About this home
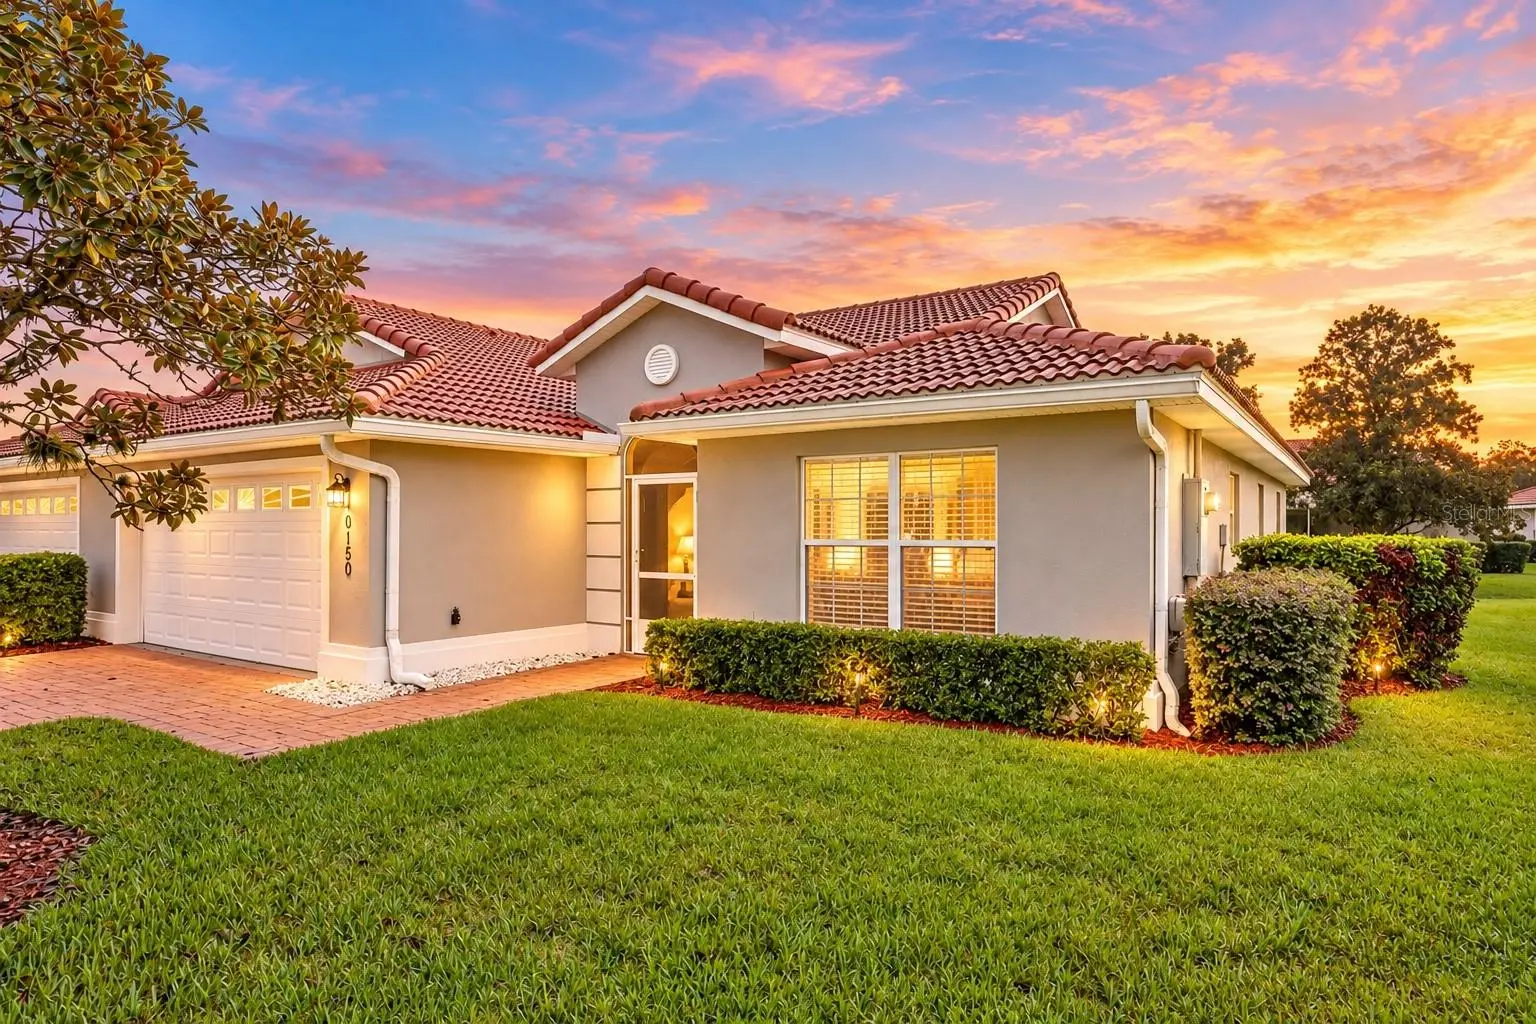
Virtually Staged. MOVE-IN READY | HVAC 2025 | NEWER WATER HEATER | TERRACOTTA TILE ROOF | NEW MAYTAG APPLIANCES | SCREENED LANAI | SPLIT FLOOR PLAN Impeccably maintained, exceptionally clean, and truly MOVE-IN READY! This beautiful 3-bedroom, 2-bath home with 1,592 square feet offers the perfect combination of comfort, thoughtful updates, and easy Florida living. With the HVAC replaced in 2025, a newer water heater, and a long-lasting terracotta clay tile roof, the major systems have already been addressed—giving the next owner added peace of mind from day one. Curb appeal starts with beautifully MANICURED LANDSCAPING, RAIN GUTTERS, and a FRESHLY POWER WASHED DRIVEWAY and WALKWAY. A screened front porch welcomes you to the double-door entry, where you’ll step into an inviting foyer and immediately notice the vaulted ceilings that create a bright, open feel throughout the main living areas. The kitchen is ready for its next chef with brand-new Maytag STAINLESS STEEL APPLIANCES and a BRAND-NEW GARBAGE DISPOSAL, while the home’s SPLIT-BEDROOM FLOOR PLAN provides privacy for owners and guests alike. All three bedrooms feature closets, and the spacious primary suite offers DUAL CLOSETS and a private en-suite bath with DUAL SINKS, NEW FAUCETS, and an UPGRADED GLASS SHOWER DOOR. The guest bathroom also features new faucets, and updated ceiling fans add a fresh finishing touch throughout the home. One of the most inviting spaces is the SCREENED REAR LANAI, overlooking a serene green setting that creates a peaceful backdrop for everyday living. Imagine starting your morning here with a cup of coffee, listening to the birds, or relaxing at the end of the day surrounded by Florida greenery. A dedicated interior laundry room adds even more functionality with built-in cabinetry for extra storage and a utility sink. The garage has also been FRESHLY PAINTED, continuing the CLEAN, WELL-CARED FOR FEEL found throughout the entire property. From the spotless interior to the thoughtfully maintained exterior, this is a home that has been genuinely cared for and it shows. With updated major systems, new appliances, inviting outdoor spaces, and nothing demanding your immediate attention, all that’s left to do is unpack and start enjoying your new Florida home.
Estimated monthly payment
Estimate only. Taxes use the listing's reported amount where available; insurance is a Florida-average estimate. Your actual payment will vary — run a full calculation or talk to a lender.
Price & listing history0 days on market
- Status: ActiveOct 8, 2026
- Listed$267,500Oct 8, 2026
- Price increased$267,500
Facts & features
- Property type
- Residential
- Sub type
- Single Family Residence
- Status
- Active
- Days on market
- 0
- Subdivision
- Lakeside Landings
- County
- Sumter
- Year built
- 2007
- Living area
- 1,592 sq ft
- Price/sq ft
- $168
- Building area
- 2,090 sq ft (Public Records)
- Lot size
- 4,960 sq ft
- Lot category
- 0 to less than 1/4
- Flood zone
- X (12119C0069D)
- Garage
- 2 spaces
- Annual taxes
- $1,736 (2025)
- Parcel #
- D21U009
- Zoning
- RESI
- MLS #
- G5118567
Ask about this home
Have a question? Ask the broker directly.
Ryan Solberg answers personally — no call center, no spam. Your question goes straight to him.
Interior Details
- Bedrooms
- 3
- Full bathrooms
- 2
- Flooring
- Carpet, Tile
- Appliances
- Built-In Oven, Cooktop, Dishwasher, Disposal, Dryer, Electric Water Heater, Freezer, Ice Maker, Microwave, Refrigerator, Washer
- Interior features
- Ceiling Fans(s), Eat-in Kitchen, High Ceilings, Open Floorplan, Solid Surface Counters, Thermostat, Walk-In Closet(s)
- Laundry
- Inside, Laundry Room
- Stories / Levels
- One
- Direction faces
- Northwest
Heating & Cooling
- Heating
- Central
- Cooling
- Central Air
Parking
- Garage spaces
- 2
- Attached garage
- Yes
HOA & Financial
- HOA fee
- $525 / Quarterly
- Monthly HOA
- $175/mo
- Total monthly fees
- $332/mo
- Total annual fees
- $3,980
- HOA name
- Vine Management/Carrie Roy
- CDD
- No
- Homestead exemption
- Yes
- Min lease term
- 1 Month
- Listing terms
- Cash, Conventional, FHA, USDA Loan, VA Loan
- Ownership
- Fee Simple
- Available for lease
- Yes
- Lease restrictions
- Yes
- Additional lease restrictions
- See Deed Restrictions.
- Approval process
- Tenants must be approved by the HOA and pass a background check.
Exterior & Construction
- Exterior features
- Lighting, Private Mailbox, Rain Gutters, Sidewalk
- Construction materials
- Block, Stucco
- Roof
- Tile
- Foundation
- Slab
- Water access
- Yes
- Road surface
- Paved
Utilities
- Sewer
- Public Sewer
- Water source
- Public
- Utilities
- BB/HS Internet Available, Cable Available, Electricity Connected, Public, Sewer Connected, Water Connected
Community
- Pets allowed
- Yes
- Senior community
- Yes
Room Details
| Room | Level | Dimensions |
|---|---|---|
| Kitchen | First | |
| Living Room | First | |
| Primary Bedroom | First |
Listing Details
- Listing date
- 2026-10-02
- On market date
- 2026-10-08
- Original list price
- $267,500
- Occupant type
- Vacant
- MLS area
- 34484 - Oxford
- Listing AOR
- Lake and Sumter
- Status changed
- 2026-10-08
- Tax legal description
- LOT 9 MAGNOLIA PLACE AT LAKESIDE LANDINGS UNIT 1 PB 9 PGS 6-6B
Flood risk
Minimal-risk area outside the mapped floodplain. Flood insurance is optional and typically low-cost.
Source: FEMA flood zone reported on the listing. Confirm current designation at FEMA Flood Map Service Center.
Location
Directions
Heading North on 301, make a Right onto 472/Rainey Trail. Make a Right onto Regatta Blvd. Continue straight through the round-about, make a Right onto Harbour Dr. Make a Left onto Mainsail Dr. 10150 will be on your Right-hand side.
More homes like this
$197,500
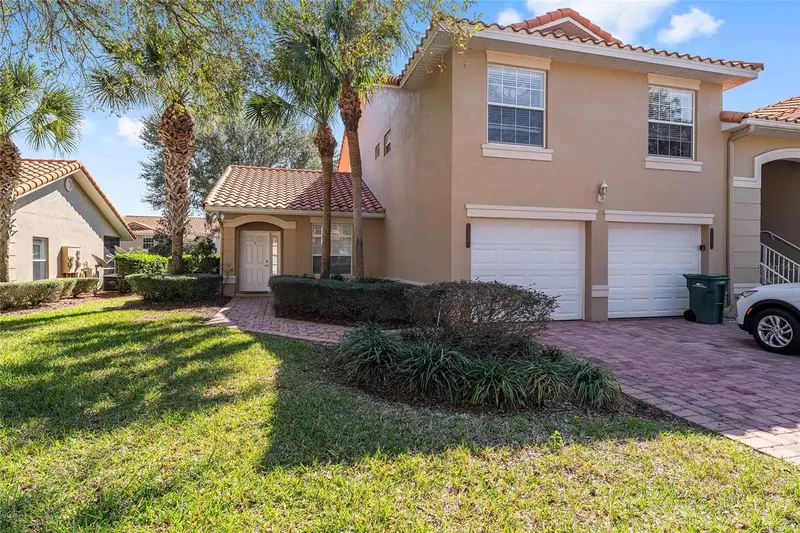
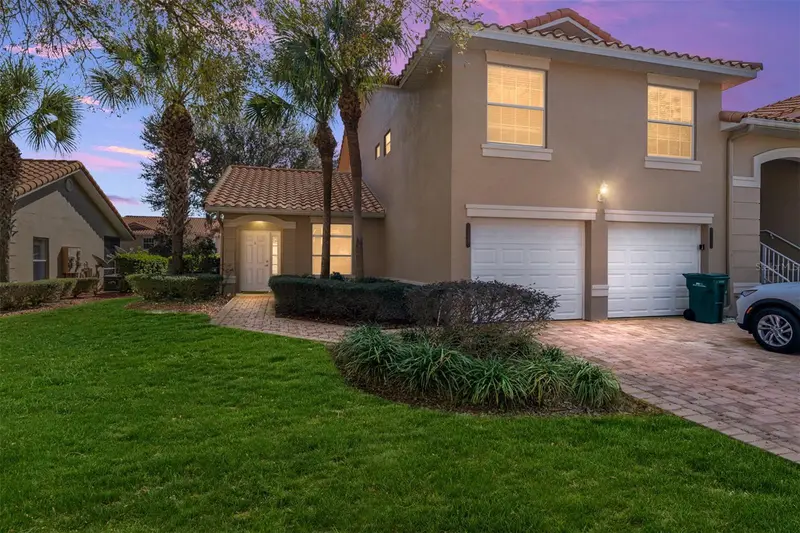
5427 Compass Pt #1
Oxford, FL 34484
2 bd · 2 ba · 1,281 sqft
Lakeside Landings
MLS ID #G5108257, EXP REALTY LLC.
Listing provided by Stellar MLS
$210,000
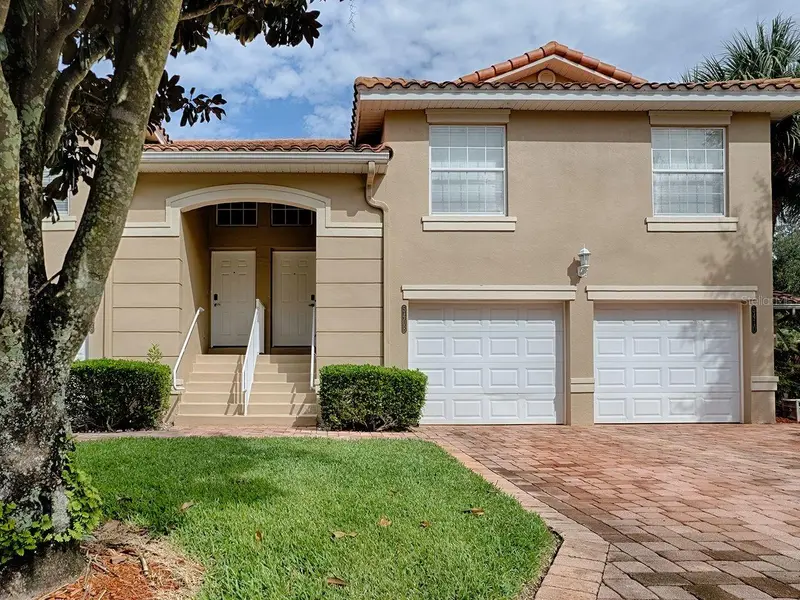
5408 Admiral Way #11-202
Oxford, FL 34484
3 bd · 2 ba · 1,291 sqft
Lakeside Landings
MLS ID #G5117090, REALTY EXECUTIVES IN THE VILLAGES.
Listing provided by Stellar MLS
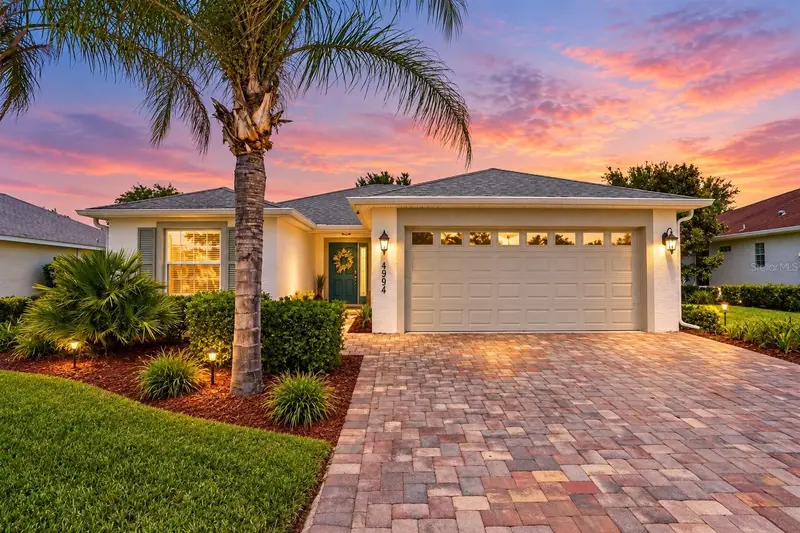
$289,000
4994 Golden Eagle Dr
Oxford, FL 34484
3 bd · 2 ba · 1,315 sqft
Lakeside Landings
MLS ID #G5117863, COLDWELL BANKER VANGUARD LIFESTYLE REALTY.
Listing provided by Stellar MLS
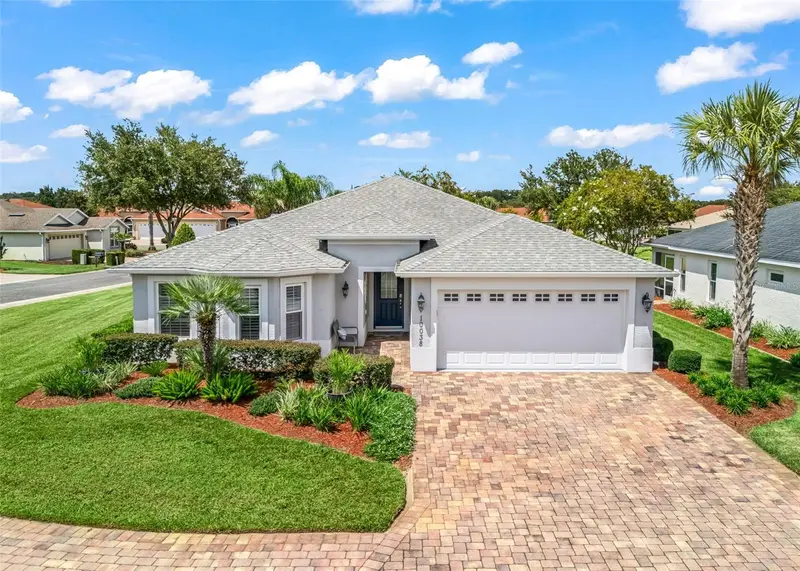
$338,900
10038 Ketch Kay Ln
Oxford, FL 34484
3 bd · 2 ba · 1,619 sqft
Lakeside Landings
MLS ID #G5117275, BROKER ASSOCIATES REALTY.
Listing provided by Stellar MLS

Listings courtesy of Stellar MLS as distributed by MLS GRID
IDX information is provided exclusively for consumers’ personal, non-commercial use and may not be used for any purpose other than to identify prospective properties consumers may be interested in purchasing.
Based on information submitted to the MLS GRID as of October 8, 2026 at 9:06 PM ET. All data is obtained from various sources and may not have been verified by broker or MLS GRID. Supplied Open House Information is subject to change without notice. All information should be independently reviewed and verified for accuracy. Properties may or may not be listed by the office/agent presenting the information.
All or a portion of the multiple listing information is provided by Stellar MLS, from a copyrighted compilation of listings. The compilation of listings and each individual listing are © 2026 Stellar MLS. All rights reserved.
Ryan Solberg, Broker · MaxLife Realty LLC · FL License #BK3354351 · Equal Housing Opportunity · Full disclaimer · DMCA