
$324,900
10038 Ketch Kay LaneOxford, FL 34484
Listing updated: October 30, 2026 at 3:04 PM ET
Listing courtesy of Broker Associates Realty · Hope Wilson PA · MLS #G5117275 · Active · 352-272-8410Property type
Year built
Lot size
Price / sq ft
HOA dues
Days on market
Garage spaces
Flood zone
About this home
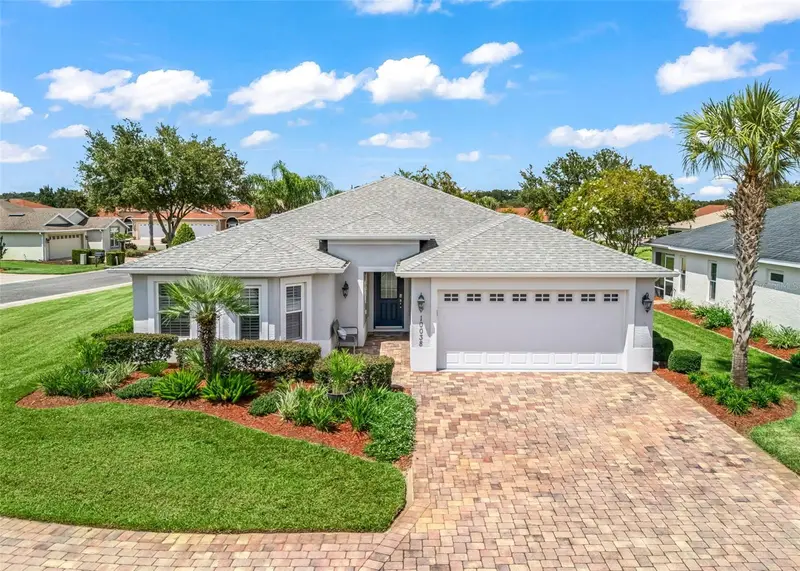
NEW PRICE! Welcome to true LOCK-AND-LEAVE living in the GATED community of Lakeside Landings. Built in 2016, this 3 bedroom, 2 bath home offers 1,619 sq ft of thoughtfully designed living space and has been meticulously cared for, so it is truly move-in ready. Cathedral and vaulted ceilings open up the main living area, where the open floor plan flows easily between the kitchen, dining and living spaces, perfect for everyday living or hosting family and friends. Luxury vinyl plank flooring runs through the living area and primary bedroom, with ceramic tile in the wet areas, and plantation shutters add a custom touch throughout. The kitchen features solid surface counters and a full appliance package including range, microwave, dishwasher, disposal and refrigerator, and the washer and dryer convey as well. All three bedrooms share one wing of the home, with the bathrooms set between them and separate hallways leading to the primary suite and the guest rooms, so everyone enjoys their own privacy. The primary suite includes a walk-in closet. Step out to the SCREENED LANAI to enjoy your morning coffee or a relaxing Florida evening, bug free. A 2-car garage with opener provides room for your car, golf cart and storage. Here is what sets this home apart: this section’s HOA covers ALL of your yard care, including mowing, edging, fertilizing, weed control, yard pest control, mulch and weed control in the beds, tree trimming and debris removal, and even sod replacement when needed. It also covers irrigation water, irrigation equipment and repairs, and pest spraying on the exterior of the home, so whether you live here full time or spend part of the year up north, your home is cared for while you are away. That leaves you free to enjoy everything Lakeside Landings has to offer, including the clubhouse, fitness center, billiards room and library, the community pool with waterfall and spa, tennis and pickleball courts, dog park, playground, sidewalks and walking paths along beautiful Lake Miona with a fishing pier. Golf carts are welcome, pets are allowed, and the home sits in Flood Zone X. You are just minutes from The Villages shopping, dining and entertainment, with all of the convenience and none of the upkeep. Tasteful furnishings are available for separate purchase, making this an easy turnkey option for seasonal buyers. Schedule your showing today!
Estimated monthly payment
Estimate only. Taxes use the listing's reported amount where available; insurance is a Florida-average estimate. Your actual payment will vary — run a full calculation or talk to a lender.
Price & listing history58 days on market
- Status: ActiveSep 2, 2026
- Listed$338,900Sep 2, 2026
- Price reduced$324,900
Property Documents
Documents the listing agent has made public for this property. Free to view and download.
Facts & features
- Property type
- Residential
- Sub type
- Single Family Residence
- Status
- Active
- Days on market
- 58
- Subdivision
- Lakeside Landings
- County
- Sumter
- Year built
- 2016
- Living area
- 1,619 sq ft
- Price/sq ft
- $201
- Building area
- 2,188 sq ft (Builder)
- Lot size
- 9,317 sq ft
- Lot category
- 0 to less than 1/4
- Flood zone
- X (12119C0069D)
- Garage
- 2 spaces
- Annual taxes
- $3,618 (2025)
- Parcel #
- D21AD023
- Zoning
- R
- MLS #
- G5117275
Ask about this home
Have a question? Ask the broker directly.
Ryan Solberg answers personally — no call center, no spam. Your question goes straight to him.
Interior Details
- Bedrooms
- 3
- Full bathrooms
- 2
- Flooring
- Carpet, Luxury Vinyl, Tile
- Appliances
- Dishwasher, Disposal, Dryer, Electric Water Heater, Microwave, Range, Refrigerator, Washer
- Interior features
- Cathedral Ceiling(s), Ceiling Fans(s), Living Room/Dining Room Combo, Open Floorplan, Primary Bedroom Main Floor, Solid Surface Counters, Thermostat, Vaulted Ceiling(s), Walk-In Closet(s), Window Treatments
- Laundry
- Electric Dryer Hookup, Laundry Closet, Washer Hookup
- Stories / Levels
- One
- Direction faces
- South
Heating & Cooling
- Heating
- Central, Electric
- Cooling
- Central Air
Parking
- Garage spaces
- 2
- Attached garage
- Yes
- Parking features
- Garage Door Opener
HOA & Financial
- HOA fee
- $907 / Quarterly
- Monthly HOA
- $302/mo
- Total monthly fees
- $459/mo
- Total annual fees
- $5,506
- HOA name
- Carrie Roy
- CDD
- No
- Min lease term
- 3 Months
- Listing terms
- Cash, Conventional, FHA, VA Loan
- Ownership
- Fee Simple
- Available for lease
- Yes
- Lease restrictions
- Yes
- Additional lease restrictions
- Confirm any Leasing Questions with Management
Exterior & Construction
- Exterior features
- Lighting, Sidewalk
- Construction materials
- Block, Stucco
- Roof
- Shingle
- Foundation
- Slab
- Water access
- Yes
- Road surface
- Asphalt
Utilities
- Sewer
- Public Sewer
- Water source
- Public
- Utilities
- BB/HS Internet Available, Electricity Connected
Community
- Pets allowed
- Cats OK, Dogs OK
Room Details
| Room | Level | Dimensions |
|---|---|---|
| Living Room | 14x12 | |
| Dining Room | 11x8 | |
| Kitchen | 12x10 | |
| Primary Bedroom | 15x13 | |
| Bedroom 2 | 11x11 | |
| Bedroom 3 | 15x11 | |
| Dinette | 9x7 | |
| Balcony/Porch/Lanai | 12x9 |
Listing Details
- Listing date
- 2026-09-02
- On market date
- 2026-09-02
- Original list price
- $338,900
- Occupant type
- Vacant
- MLS area
- 34484 - Oxford
- Listing AOR
- Lake and Sumter
- Status changed
- 2026-09-02
- Tax legal description
- LOT 23 WINDWARD AT LAKESIDE LANDING PB 14 PGS 26-26A
Flood risk
Minimal-risk area outside the mapped floodplain. Flood insurance is optional and typically low-cost.
Source: FEMA flood zone reported on the listing. Confirm current designation at FEMA Flood Map Service Center.
Location
Directions
From the intersection of US 301 and CR 472, travel East on 472. Turn right onto Regatta Blvd. Go through the gate and continue on Regatta. Turn Right onto Ketch Kay. 10038 is on the Right.
More homes like this
$197,500
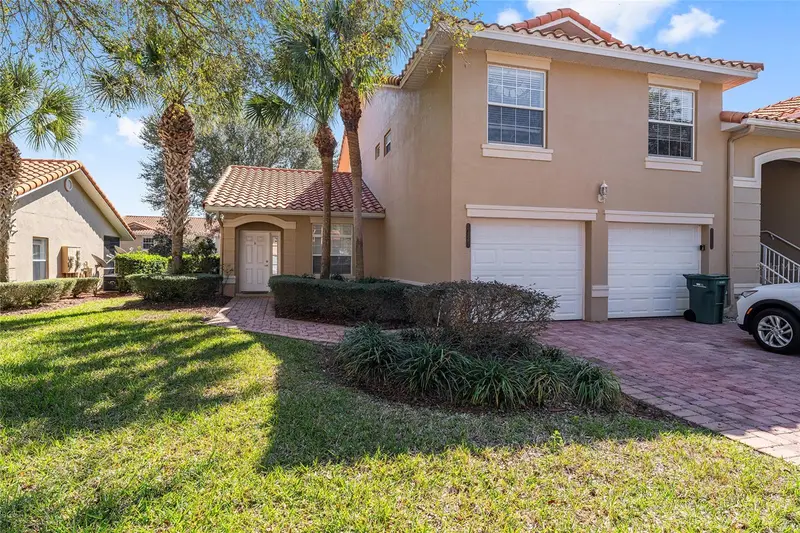
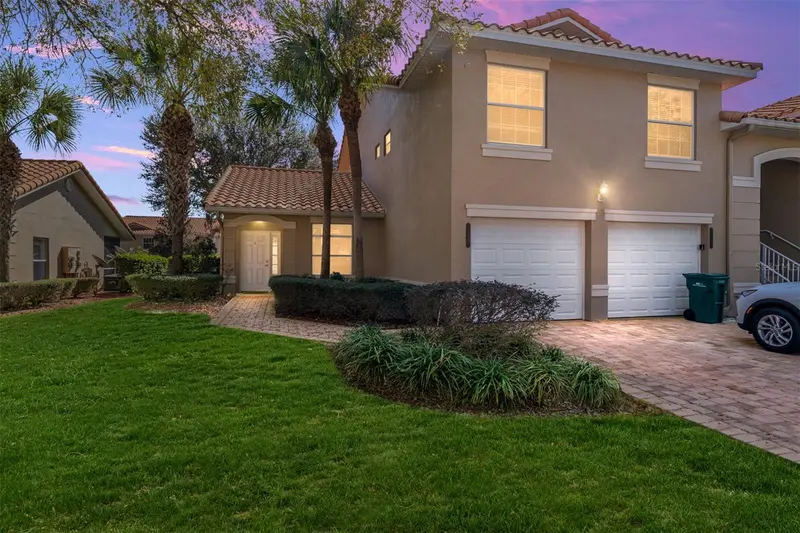
5427 Compass Pt #1
Oxford, FL 34484
2 bd · 2 ba · 1,281 sqft
Lakeside Landings
MLS ID #G5108257, LPT REALTY, LLC.
Listing provided by Stellar MLS
$210,000
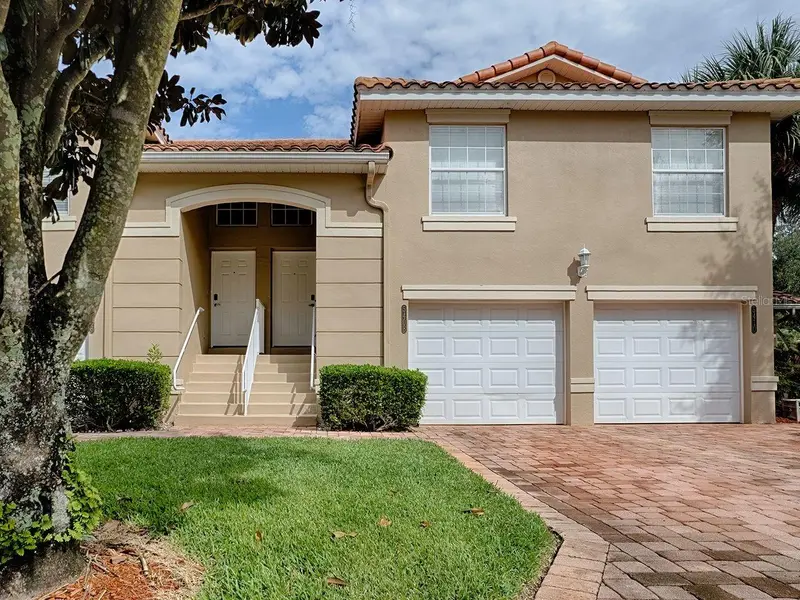
5408 Admiral Way #11-202
Oxford, FL 34484
3 bd · 2 ba · 1,291 sqft
Lakeside Landings
MLS ID #G5117090, REALTY EXECUTIVES IN THE VILLAGES.
Listing provided by Stellar MLS
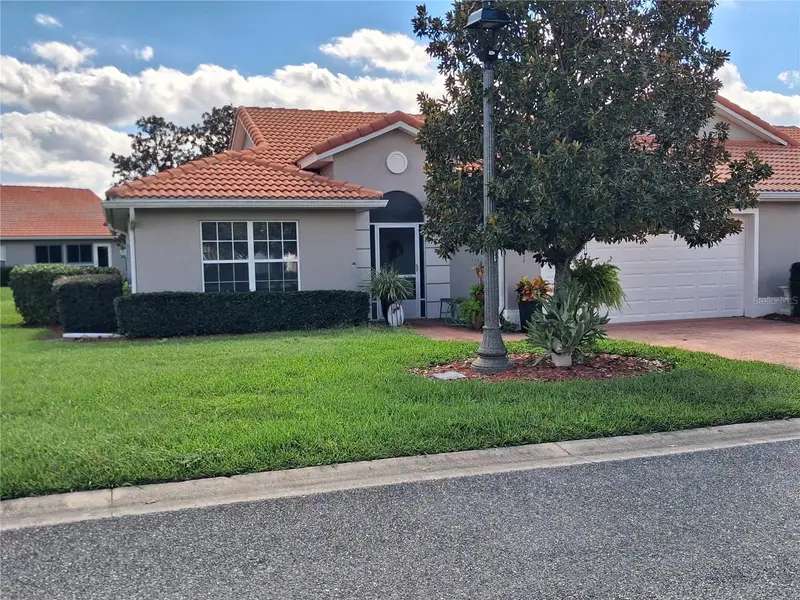
$270,000
Oxford, FL 34484
3 bd · 2 ba · 1,592 sqft
Lakeside Landings
MLS ID #G5119278, GERALD ANTHONY DIETRICH.
Listing provided by Stellar MLS
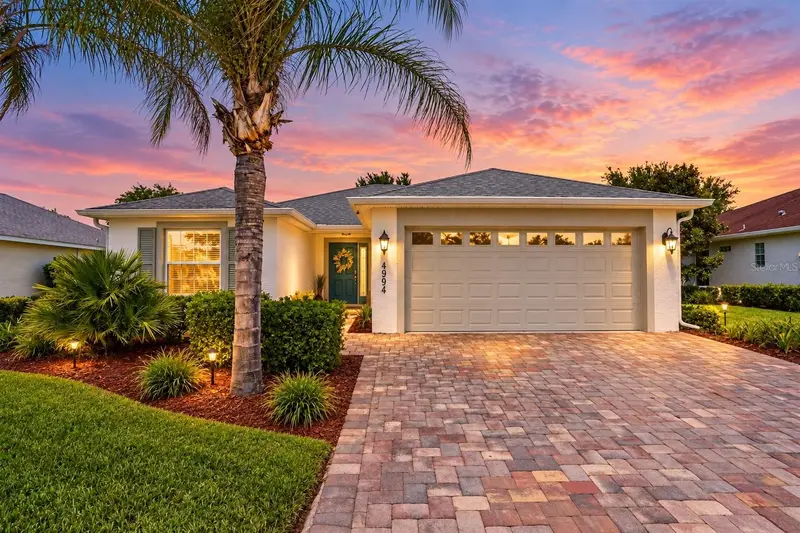
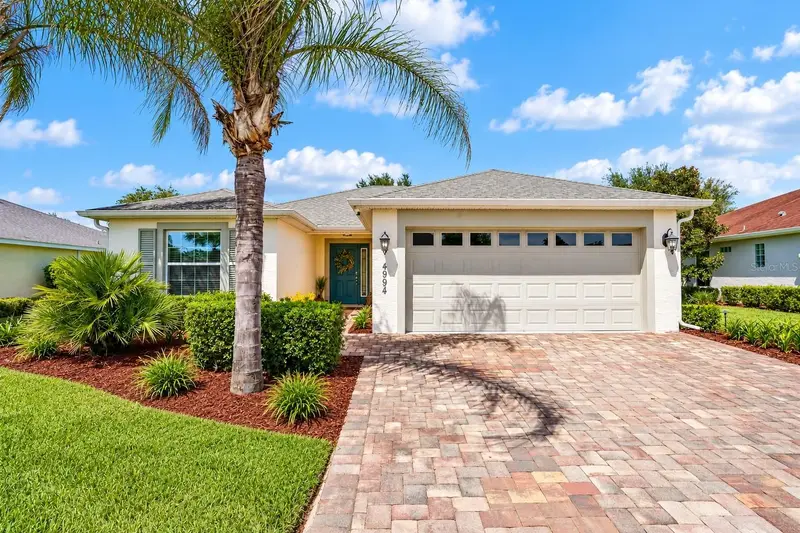
$289,000
4994 Golden Eagle Dr
Oxford, FL 34484
3 bd · 2 ba · 1,315 sqft
Lakeside Landings
MLS ID #G5117863, COLDWELL BANKER VANGUARD LIFESTYLE REALTY.
Listing provided by Stellar MLS

Listings courtesy of Stellar MLS as distributed by MLS GRID
IDX information is provided exclusively for consumers’ personal, non-commercial use and may not be used for any purpose other than to identify prospective properties consumers may be interested in purchasing.
Based on information submitted to the MLS GRID as of October 30, 2026 at 3:04 PM ET. All data is obtained from various sources and may not have been verified by broker or MLS GRID. Supplied Open House Information is subject to change without notice. All information should be independently reviewed and verified for accuracy. Properties may or may not be listed by the office/agent presenting the information.
All or a portion of the multiple listing information is provided by Stellar MLS, from a copyrighted compilation of listings. The compilation of listings and each individual listing are © 2026 Stellar MLS. All rights reserved.
Ryan Solberg, Broker · MaxLife Realty LLC · FL License #BK3354351 · Equal Housing Opportunity · Full disclaimer · DMCA