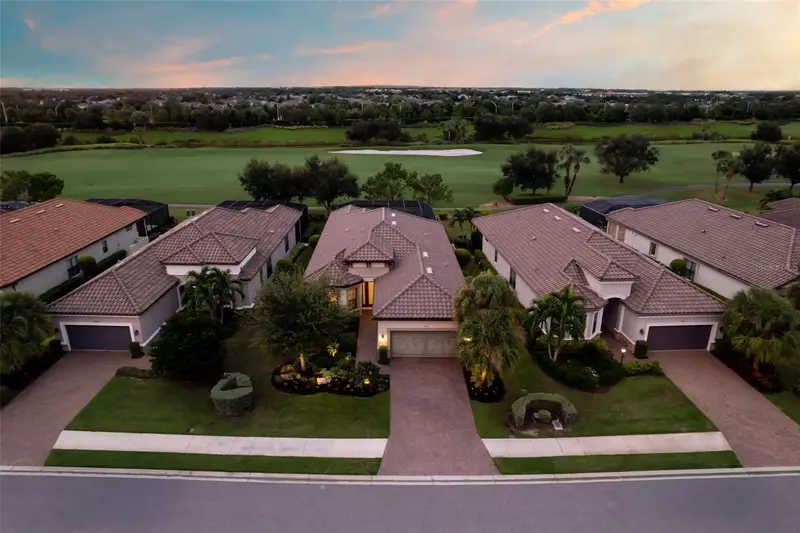

$1,185,000
12807 Sorrento WayBradenton, FL 34211
Listing updated: October 14, 2026 at 3:18 PM ET
Listing courtesy of Premier Sotheby'S International Realty · Mary Ann Hartmann · MLS #A4708288 · Active · 941-907-9541Property type
Year built
Lot size
Price / sq ft
HOA dues
Days on market
Garage spaces
Flood zone
About this home
Welcome to a special kind of Florida living that feels both refined and effortlessly relaxed. This expanded 3-bedroom, 3 ½ bath home in Esplanade Golf & Country Club embodies casual elegance evident from the moment you arrive. The home’s open layout is filled with natural light and directs your attention to wide views of the lush 11th fairway and the colorful glow of evening sunsets. The kitchen and great room form the heart of the home, designed for everyday living and easy entertaining, with a seamless connection to the outdoors. Thoughtful details create an atmosphere that is polished yet very livable. Relaxing days of golf are always available with the included golf membership. Step outside and the lanai becomes a private sanctuary. The heated Pentair pool, champagne-style infinity spa, and well-equipped summer kitchen create an ideal retreat for slow mornings, hosting friends, or enjoying quiet evenings at home. The panoramic screen enclosure keeps the focus on the golf course and surrounding landscape, making the outdoor area usable and enjoyable throughout the year. The remote-controlled storm shades provide privacy and peace of mind. Inside, the primary suite provides a comfortable retreat with a bay-window sitting area, a spacious bathroom with dual sinks and a custom walk-in closet. Two additional ensuite bedrooms offer privacy for guests, and the den/flex space can be tailored to your needs—whether as an office, media room, or hobby space. Throughout the home, upgraded finishes, custom storage solutions, and thoughtful design choices contribute to a polished yet practical living environment. Life in Esplanade enhances the experience even further. Here, days can be as active or relaxed as you choose, with a wide range of amenities, including golf on a championship course, tennis, pickleball, resort-style pools, fitness centers, dining options, and numerous resident-led activities. The community offers both an active and social lifestyle, all within a beautifully maintained setting. With Sarasota’s cultural attractions, dining, and Gulf Coast beaches just a short drive away, this home provides a balanced combination of comfort, convenience, and resort-style living in one of Lakewood Ranch’s most desirable communitie
Estimated monthly payment
Estimate only. Taxes use the listing's reported amount where available; insurance is a Florida-average estimate. Your actual payment will vary — run a full calculation or talk to a lender.
Price & listing history8 days on market
- Status: ActiveOct 6, 2026
- Listed$1,185,000Oct 6, 2026
Property Documents
Documents the listing agent has made public for this property. Free to view and download.
Facts & features
- Property type
- Residential
- Sub type
- Single Family Residence
- Status
- Active
- Days on market
- 8
- Subdivision
- Esplanade Ph Viii Subphase A & B
- County
- Manatee
- Year built
- 2019
- Living area
- 2,130 sq ft
- Price/sq ft
- $556
- Building area
- 3,112 sq ft (Public Records)
- Lot size
- 8,712 sq ft
- Lot category
- 0 to less than 1/4
- Flood zone
- X (12081C0333E)
- Garage
- 2 spaces
- Pool
- Private pool
- Annual taxes
- $6,772 (2025)
- Parcel #
- 580051309
- Zoning
- X
- MLS #
- A4708288
Ask about this home
Have a question? Ask the broker directly.
Ryan Solberg answers personally — no call center, no spam. Your question goes straight to him.
Interior Details
- Bedrooms
- 3
- Full bathrooms
- 4
- Flooring
- Ceramic Tile, Tile
- Appliances
- Built-In Oven, Convection Oven, Dishwasher, Disposal, Electric Water Heater, Exhaust Fan, Microwave, Refrigerator, Tankless Water Heater, Washer
- Interior features
- Ceiling Fans(s), Crown Molding, Kitchen/Family Room Combo, Open Floorplan, Primary Bedroom Main Floor, Solid Surface Counters, Solid Wood Cabinets, Stone Counters, Thermostat, Tray Ceiling(s), Window Treatments
- Laundry
- Electric Dryer Hookup, Inside, Laundry Room, Washer Hookup
- Stories / Levels
- One
- Direction faces
- East
Heating & Cooling
- Heating
- Central, Electric, Heat Pump
- Cooling
- Central Air
Parking
- Garage spaces
- 2
- Attached garage
- Yes
- Parking features
- Garage Door Opener, Ground Level, Oversized
HOA & Financial
- HOA fee
- $11,604 / Annually
- Monthly HOA
- $967/mo
- Total monthly fees
- $967/mo
- Total annual fees
- $11,604
- HOA name
- Amira Saad
- CDD
- Yes
- Homestead exemption
- Yes
- Min lease term
- 1 Month
- Listing terms
- Cash, Conventional
- Ownership
- Fee Simple
- Available for lease
- Yes
- Lease restrictions
- Yes
- Additional lease restrictions
- BUYER/BUYER'S AGENT TO VALIDATE LEASE RESTRICTIONS WITH HOA
- Approval process
- BUYER/BUYER'S AGENT TO VALIDATE LEASE RESTRICTIONS WITH HOA
Exterior & Construction
- Exterior features
- Gray Water System, Hurricane Shutters, Lighting, Outdoor Grill, Outdoor Kitchen, Shade Shutter(s), Sidewalk
- Construction materials
- Block, Stucco
- Roof
- Concrete, Tile
- Foundation
- Slab
- Pool
- Private pool
- Road surface
- Asphalt, Paved
Utilities
- Sewer
- Public Sewer
- Water source
- Public
- Utilities
- Cable Available, Cable Connected, Electricity Available, Electricity Connected, Natural Gas Available, Natural Gas Connected, Public, Sewer Connected, Sprinkler Recycled, Underground Utilities, Water Connected
Community
- Pets allowed
- Breed Restrictions, Cats OK, Dogs OK, Yes
Schools
Letter grades: Florida DOE 2024–25 school grades (Orange, Seminole, Lake, Osceola, Brevard). Assigned schools from the listing agent — verify enrollment with the district.
Room Details
| Room | Level | Dimensions |
|---|---|---|
| Great Room | First | 23x12 |
| Kitchen | First | 14x12 |
| Primary Bedroom | First | 18x13 |
| Primary Bathroom | First | 15x12 |
| Bedroom 2 | First | 12x12 |
| Bedroom 3 | First | 14x12 |
| Dinette | First | 12x10 |
| Den | First | 12x10 |
| Laundry | First | 12x6 |
Listing Details
- Listing date
- 2026-10-06
- On market date
- 2026-10-06
- Original list price
- $1,185,000
- Occupant type
- Owner
- MLS area
- 34211 - Bradenton/Lakewood Ranch Area
- Listing AOR
- Sarasota - Manatee
- Status changed
- 2026-10-06
- Tax legal description
- LOT 733, ESPLANADE PH VIII SUBPH A & B PI#5800.5130/9
Flood risk
Minimal-risk area outside the mapped floodplain. Flood insurance is optional and typically low-cost.
Source: FEMA flood zone reported on the listing. Confirm current designation at FEMA Flood Map Service Center.
Location
Directions
1-75 TO EXIT 217,SR 70, HEAD EAST. LEFT ON WHITE EAGLE BLVD, RIGHT ON MALACHITE DR. AFTER SECURITY GATE, LEFT ON SORRENTO WAY. HOME WILL BE ON LEFT.
More homes like this
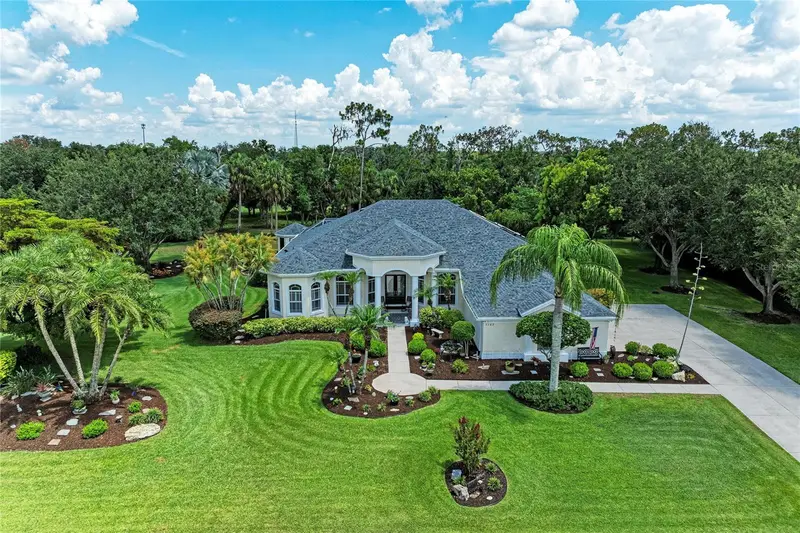
$825,000
2362 Little Country Rd
Parrish, FL 34219
3 bd · 3 ba · 2,981 sqft
River Wilderness Ph Ii-B
MLS ID #A4698936, BERG REALTY LLC.
Listing provided by Stellar MLS
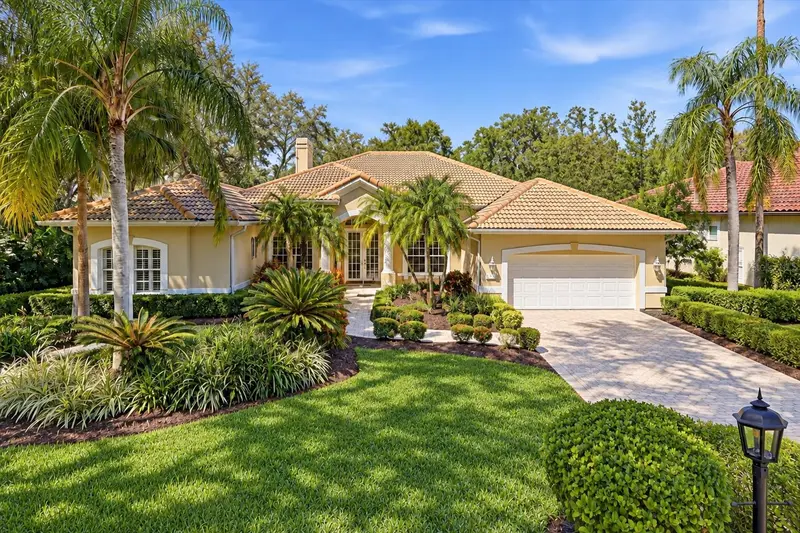
$890,000
7930 Wyndham Ct
University Park, FL 34201
3 bd · 2 ba · 2,741 sqft
University Park Country Club
MLS ID #A4709449, KW SUNCOAST.
Listing provided by Stellar MLS
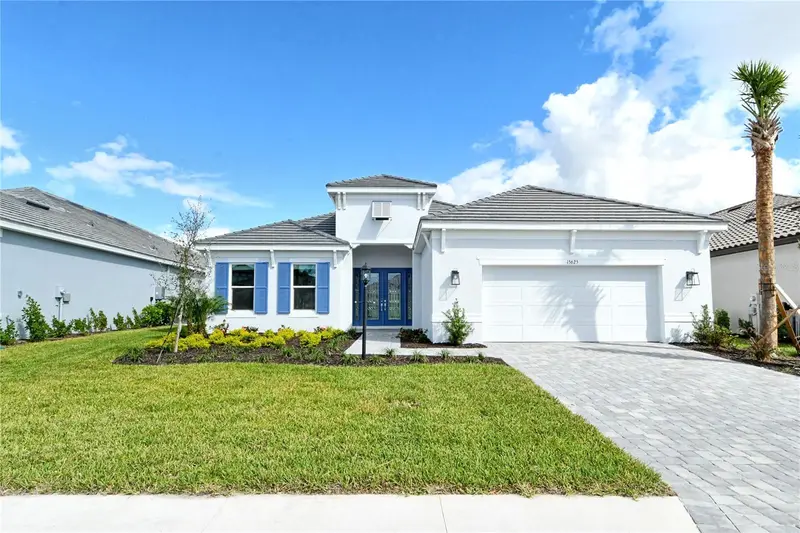
$1,499,000
15625 San Lazzaro Ave
Bradenton, FL 34211
3 bd · 3 ba · 2,928 sqft
Azario Esplanade
MLS ID #A4628391, IMPERIAL PROPERTY GROUP LLC.
Listing provided by Stellar MLS
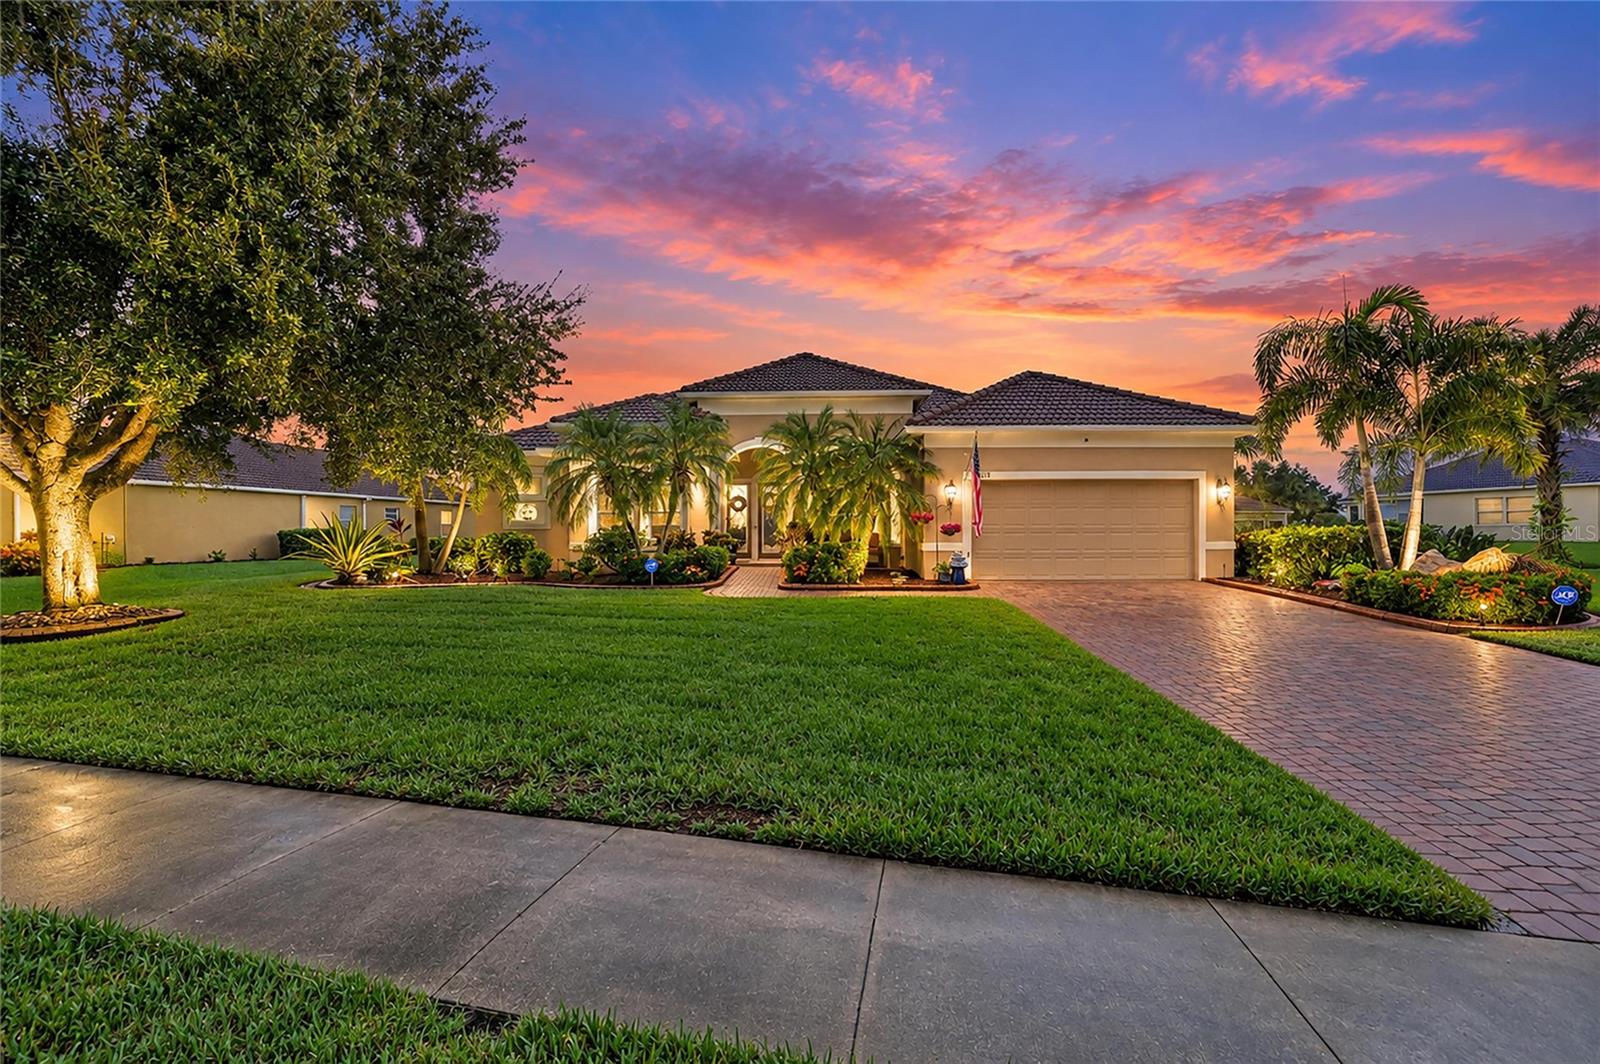
$895,000
519 147th Ct Ne
Bradenton, FL 34212
4 bd · 3 ba · 2,635 sqft
Country Meadows Ph Ii
MLS ID #A4707034, DALTON WADE INC.
Listing provided by Stellar MLS

Listings courtesy of Stellar MLS as distributed by MLS GRID
IDX information is provided exclusively for consumers’ personal, non-commercial use and may not be used for any purpose other than to identify prospective properties consumers may be interested in purchasing.
Based on information submitted to the MLS GRID as of October 14, 2026 at 3:18 PM ET. All data is obtained from various sources and may not have been verified by broker or MLS GRID. Supplied Open House Information is subject to change without notice. All information should be independently reviewed and verified for accuracy. Properties may or may not be listed by the office/agent presenting the information.
All or a portion of the multiple listing information is provided by Stellar MLS, from a copyrighted compilation of listings. The compilation of listings and each individual listing are © 2026 Stellar MLS. All rights reserved.
Ryan Solberg, Broker · MaxLife Realty LLC · FL License #BK3354351 · Equal Housing Opportunity · Full disclaimer · DMCA