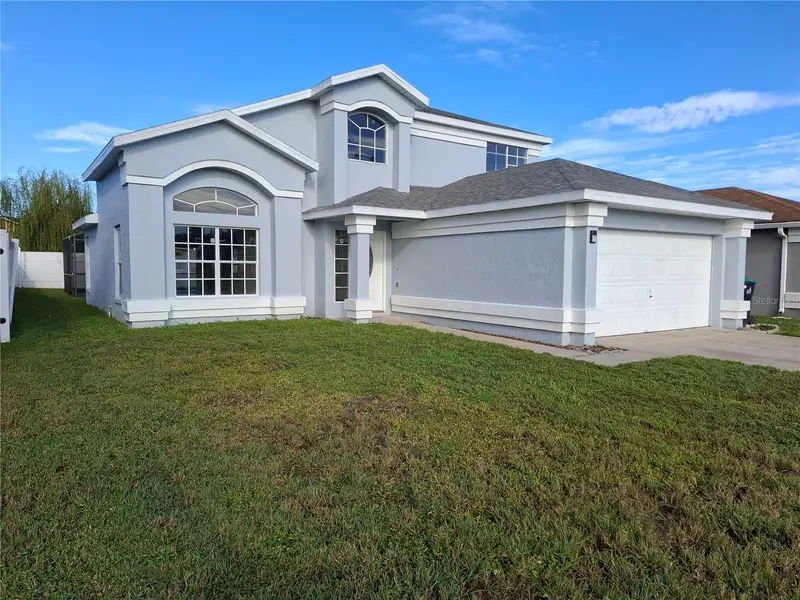
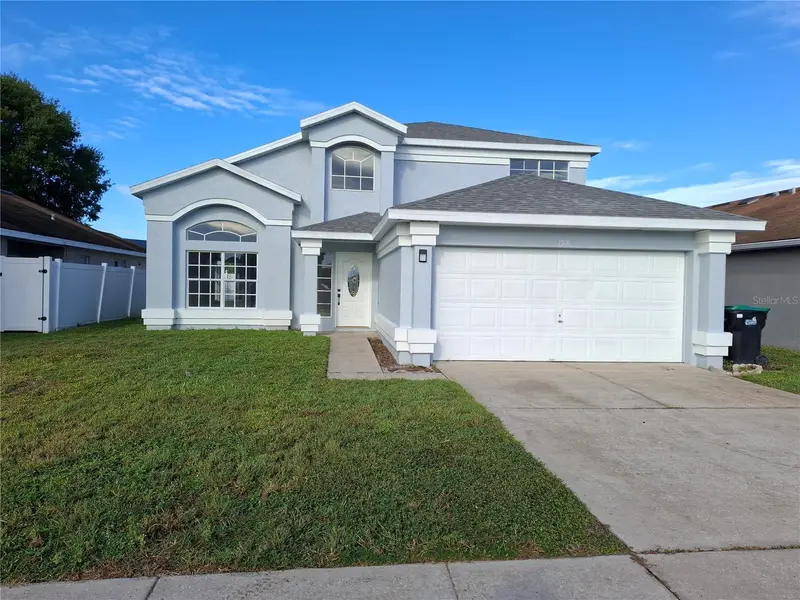


$429,000
1518 Avleigh CircleOrlando, FL 32824
Listing updated: October 21, 2026 at 10:37 AM ET
Listing courtesy of La Realty Services Llc · Washington Mosquera · MLS #S5158777 · Pending · 407-870-3519Property type
Year built
Lot size
Price / sq ft
HOA dues
Days on market
Garage spaces
Flood zone
About this home
Under contract-accepting backup offers. MOVE-IN READY POOL HOME WITH EXTENSIVE RECENT UPDATES! Welcome to this beautifully refreshed Orlando pool home featuring an inviting open-concept floor plan, modern kitchen with a large island, and plenty of space for entertaining. From the moment you walk in, you'll appreciate the fresh, updated feel throughout. This home has been freshly painted inside and out, with new carpet and fresh paint in all three upstairs bedrooms and a remodeled upstairs bathroom. Major mechanical updates include a new roof (2021), A/C (2021), and water heater (2021). The backyard is ready for Florida living with brand-new pool equipment installed last month, recently redone pool screens, and updated pool doors. Enjoy the convenience of being close to the Florida Turnpike, Lake Nona, Orlando International Airport, shopping, restaurants, and everyday amenities. And with a very low HOA, this home offers an attractive combination of location, updates, and Florida lifestyle. Come see this updated pool home before it's gone!
Estimated monthly payment
Estimate only. Taxes use the listing's reported amount where available; insurance is a Florida-average estimate. Your actual payment will vary — run a full calculation or talk to a lender.
Price & listing history14 days on market
- Status: PendingOct 21, 2026
- Listed$429,000Oct 2, 2026
Facts & features
- Property type
- Residential
- Sub type
- Single Family Residence
- Status
- Pending
- Days on market
- 14
- Subdivision
- Spring Lake
- County
- Orange
- Year built
- 1992
- Living area
- 2,040 sq ft
- Price/sq ft
- $210
- Lot size
- 5,459 sq ft
- Lot category
- 0 to less than 1/4
- Flood zone
- X (12095C0650G)
- Garage
- 2 spaces
- Pool
- Private pool
- Annual taxes
- $6,798 (2025)
- Parcel #
- 36-24-29-8243-69-160
- Zoning
- P-D
- MLS #
- S5158777
Ask about this home
Have a question? Ask the broker directly.
Ryan Solberg answers personally — no call center, no spam. Your question goes straight to him.
Interior Details
- Bedrooms
- 4
- Full bathrooms
- 2
- Half bathrooms
- 1
- Flooring
- Ceramic Tile
- Appliances
- Disposal, Electric Water Heater, Microwave, Range, Refrigerator
- Interior features
- High Ceilings, Kitchen/Family Room Combo, Living Room/Dining Room Combo, Open Floorplan, Primary Bedroom Main Floor, Thermostat, Walk-In Closet(s)
- Laundry
- Laundry Room
- Stories / Levels
- Two
- Direction faces
- East
Heating & Cooling
- Heating
- Central
- Cooling
- Central Air
Parking
- Garage spaces
- 2
- Attached garage
- No
HOA & Financial
- HOA fee
- $300 / Annually
- Monthly HOA
- $25/mo
- Total monthly fees
- $25/mo
- Total annual fees
- $300
- HOA name
- Spring Lake Homeowners Association
- CDD
- No
- Min lease term
- No Minimum
- Listing terms
- Cash, Conventional, FHA, VA Loan
- Ownership
- Fee Simple
- Available for lease
- Yes
- Lease restrictions
- No
Exterior & Construction
- Construction materials
- Block
- Roof
- Shingle
- Foundation
- Block
- Pool
- Private pool
- Road surface
- Paved
Utilities
- Sewer
- Public Sewer
- Water source
- Public
- Utilities
- Electricity Available, Water Available
Community
- Pets allowed
- Cats OK, Dogs OK
Room Details
| Room | Level | Dimensions |
|---|---|---|
| Primary Bedroom | ||
| Additional Bedroom | ||
| Additional Bedroom | ||
| Additional Bedroom | ||
| Bathroom 1 | ||
| Bathroom 2 | ||
| Bathroom 3 | ||
| Kitchen | ||
| Living Room |
Listing Details
- Listing date
- 2026-10-02
- On market date
- 2026-10-02
- Original list price
- $429,000
- Occupant type
- Vacant
- MLS area
- 32824 - Orlando/Taft / Meadow woods
- Listing AOR
- Osceola
- Status changed
- 2026-10-21
- Tax legal description
- SPRING LAKE 26/94 LOT 16 BLK 169
Flood risk
Minimal-risk area outside the mapped floodplain. Flood insurance is optional and typically low-cost.
Source: FEMA flood zone reported on the listing. Confirm current designation at FEMA Flood Map Service Center.
Location
Directions
From FL-417 (Central Florida GreeneWay), take the Landstar Blvd exit and head south toward Town Center Blvd. Turn left onto Town Center Blvd, then turn into the community and follow to Avleigh Cir. Turn onto Avleigh Cir and continue to 1518 Avleigh Cir.
More homes like this
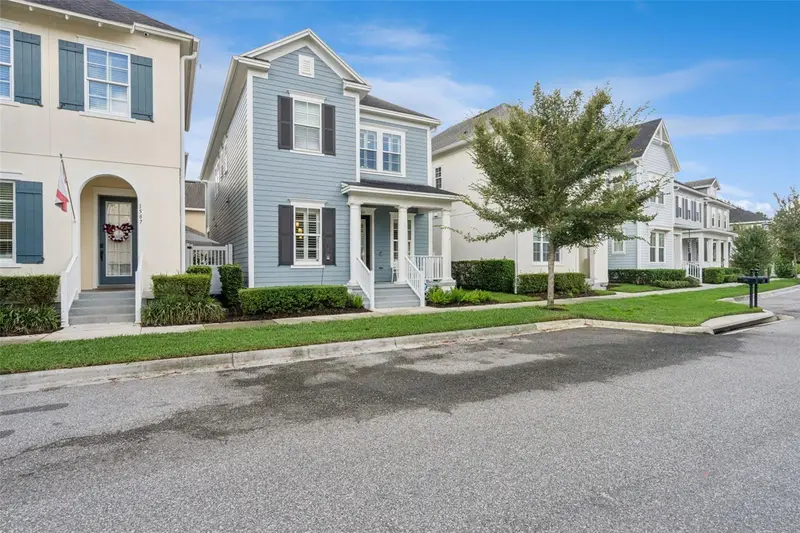
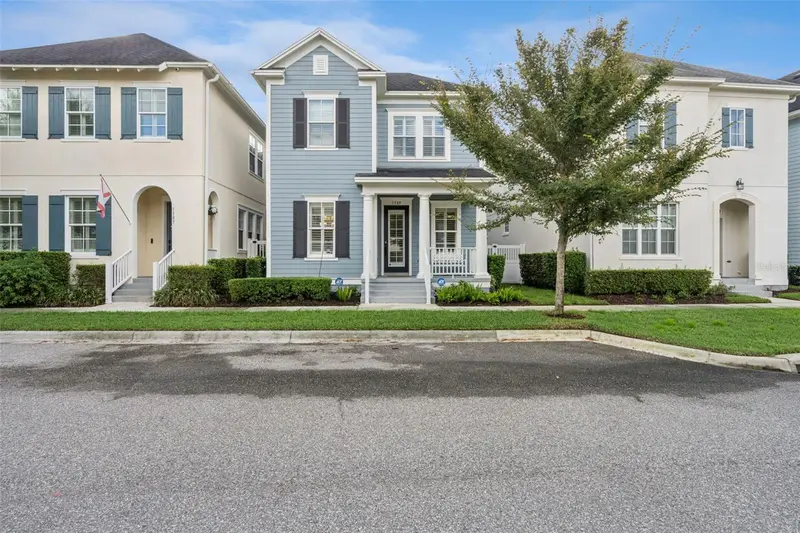
$699,000
1589 Resolute St
Celebration, FL 34747
3 bd · 3 ba · 1,857 sqft
Spring Lake
MLS ID #O6437727, STANICA REALTY GROUP.
Listing provided by Stellar MLS
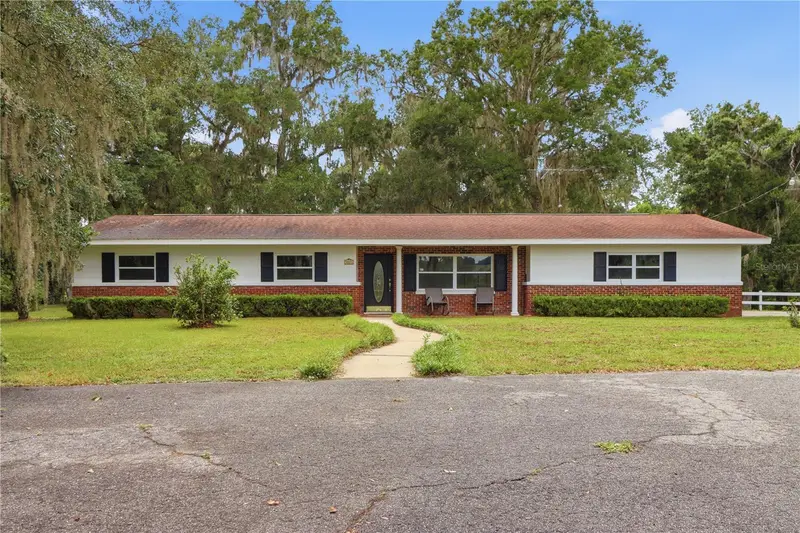
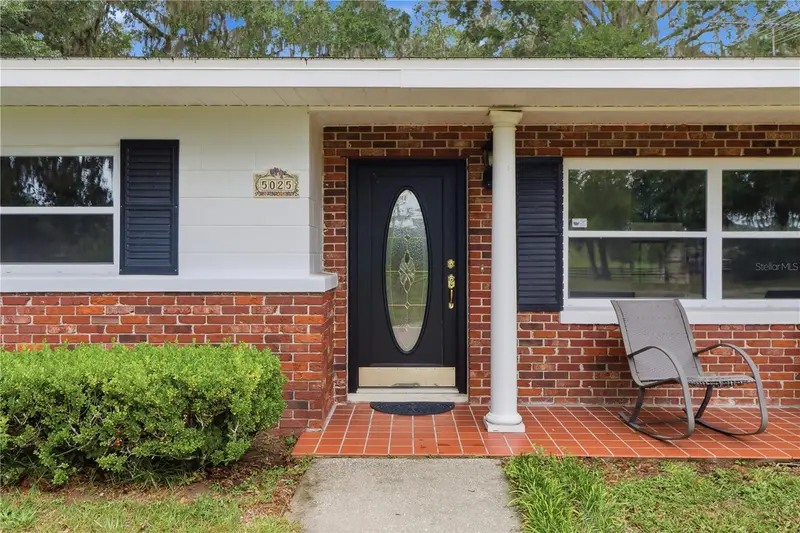
$1,300,000
5025 Baseball Pond Rd
Brooksville, FL 34602
3 bd · 2 ba · 2,011 sqft
Spring Lake
MLS ID #G5115459, ERA AMERICAN SUNCOAST REALTY.
Listing provided by Stellar MLS
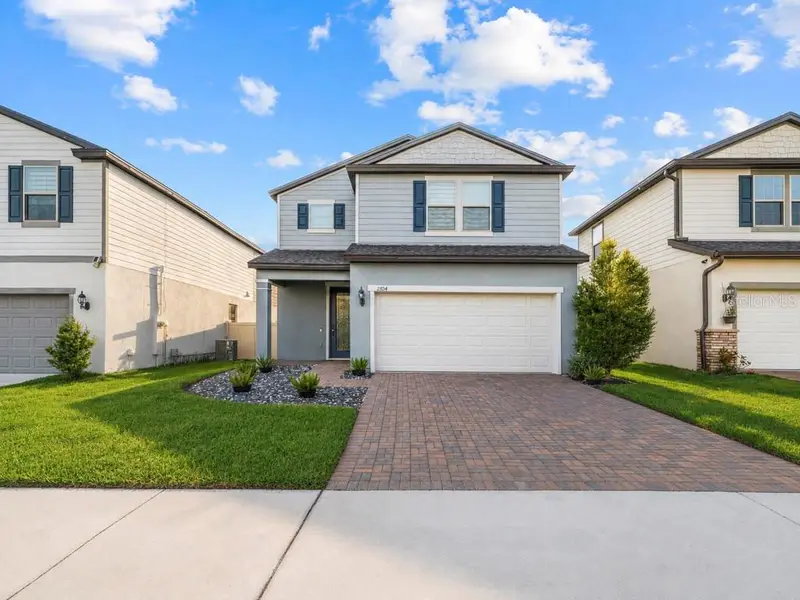
$430,000
2704 Vista Verde Ln
Kissimmee, FL 34744
4 bd · 3 ba · 2,128 sqft
East Lake Preserve Ph 3
MLS ID #S5156347, LPT REALTY, LLC.
Listing provided by Stellar MLS
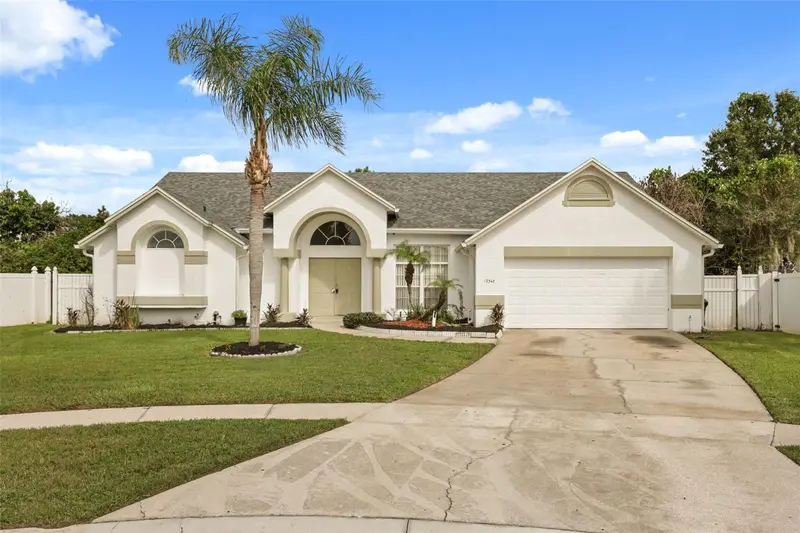
$390,000
12547 Westhope Dr
Orlando, FL 32837
4 bd · 2 ba · 2,460 sqft
Southchase
MLS ID #O6447883, MOMENTUM REALTY.
Listing provided by Stellar MLS

Listings courtesy of Stellar MLS as distributed by MLS GRID
IDX information is provided exclusively for consumers’ personal, non-commercial use and may not be used for any purpose other than to identify prospective properties consumers may be interested in purchasing.
Based on information submitted to the MLS GRID as of October 21, 2026 at 10:37 AM ET. All data is obtained from various sources and may not have been verified by broker or MLS GRID. Supplied Open House Information is subject to change without notice. All information should be independently reviewed and verified for accuracy. Properties may or may not be listed by the office/agent presenting the information.
All or a portion of the multiple listing information is provided by Stellar MLS, from a copyrighted compilation of listings. The compilation of listings and each individual listing are © 2026 Stellar MLS. All rights reserved.
Ryan Solberg, Broker · MaxLife Realty LLC · FL License #BK3354351 · Equal Housing Opportunity · Full disclaimer · DMCA