

$325,000
1551 Avleigh CircleOrlando, FL 32824
Listing updated: October 30, 2026 at 1:21 PM ET
Listing courtesy of Exp Realty Llc · Brittany Pride · MLS #O6453503 · Active · 888-883-8509Property type
Year built
Lot size
Price / sq ft
HOA dues
Days on market
Garage spaces
Flood zone
About this home
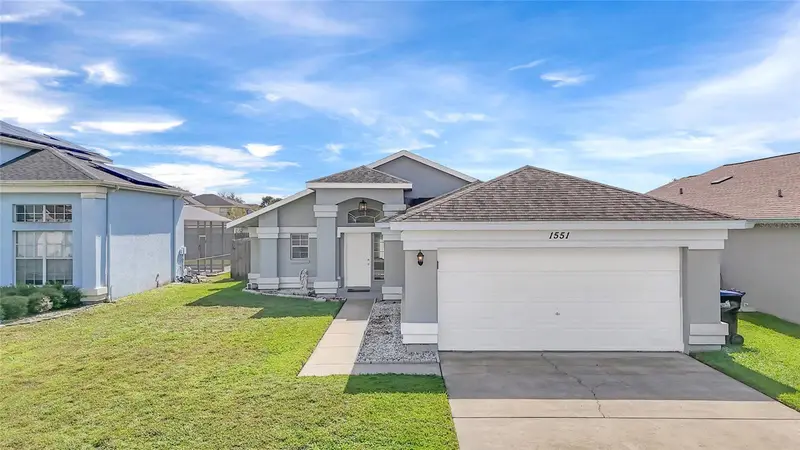
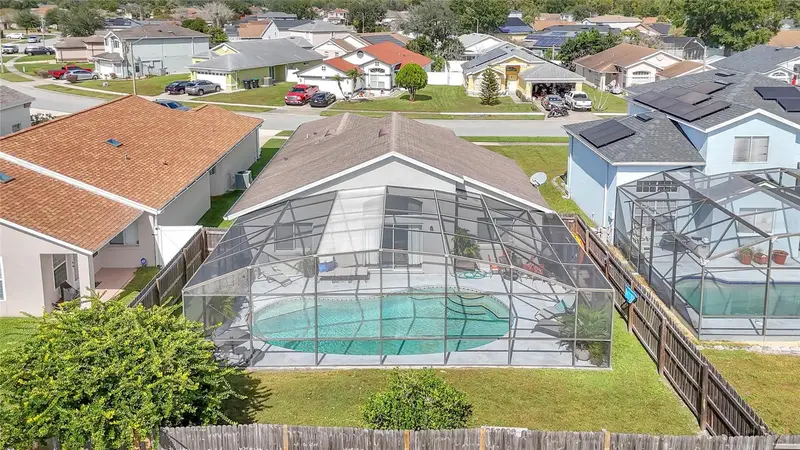
This inviting home features a charming exterior, a spacious two-car garage, and a bright, open feel throughout. The interior offers a comfortable living area with large windows and sliding glass doors that bring in natural light and provide access to the backyard. The kitchen features white cabinetry, ample counter space, a stylish tile backsplash, and stainless steel appliances. Step outside to enjoy your own private pool, perfect for relaxing, entertaining, and enjoying the Florida sunshine year-round. Whether you're looking for a primary residence, a vacation home, or an investment opportunity, this property offers the opportunity to enjoy the Florida lifestyle. Don't miss your chance to make this Orlando home your own! Minutes to SR-417 and the Turnpike, about 10 minutes to Orlando International Airport, and close to Lake Nona Medical City, The Loop shopping, SunRail, restaurants and more...Great for commuters and travelers. Schedule your showing today!
Estimated monthly payment
Estimate only. Taxes use the listing's reported amount where available; insurance is a Florida-average estimate. Your actual payment will vary — run a full calculation or talk to a lender.
Price & listing history0 days on market
- Status: ActiveOct 30, 2026
- Listed$325,000Oct 30, 2026
Facts & features
- Property type
- Residential
- Sub type
- Single Family Residence
- Status
- Active
- Days on market
- 0
- Subdivision
- Spring Lake
- County
- Orange
- Year built
- 1991
- Living area
- 1,265 sq ft
- Price/sq ft
- $257
- Building area
- 1,740 sq ft (Public Records)
- Lot size
- 6,256 sq ft
- Lot category
- 0 to less than 1/4
- Flood zone
- X (12095C0650G)
- Garage
- 2 spaces
- Pool
- Private pool
- Annual taxes
- $4,474 (2025)
- Parcel #
- 36-24-29-8243-65-150
- Zoning
- P-D
- MLS #
- O6453503
Ask about this home
Have a question? Ask the broker directly.
Ryan Solberg answers personally — no call center, no spam. Your question goes straight to him.
Interior Details
- Bedrooms
- 2
- Full bathrooms
- 2
- Flooring
- Laminate, Tile
- Appliances
- Dishwasher, Disposal, Dryer, Microwave, Range, Refrigerator, Washer
- Interior features
- Ceiling Fans(s), Eat-in Kitchen, PrimaryBedroom Upstairs, Solid Wood Cabinets, Thermostat
- Laundry
- Inside
- Stories / Levels
- One
- Direction faces
- North
Heating & Cooling
- Heating
- Electric
- Cooling
- Central Air
Parking
- Garage spaces
- 2
- Attached garage
- Yes
HOA & Financial
- HOA fee
- $26 / Monthly
- Monthly HOA
- $26/mo
- Total monthly fees
- $26/mo
- Total annual fees
- $312
- HOA name
- Spring Lake HOA
- CDD
- No
- Homestead exemption
- Yes
- Min lease term
- 8-12 Months
- Listing terms
- Cash, Conventional, FHA, VA Loan
- Ownership
- Fee Simple
- Available for lease
- Yes
- Lease restrictions
- No
- Additional lease restrictions
- Buyer to confirm Lease Restrictions with HOA
Exterior & Construction
- Exterior features
- Sidewalk
- Construction materials
- Block, Stucco
- Roof
- Shingle
- Foundation
- Slab
- Pool
- Private pool
- Road surface
- Asphalt
Utilities
- Sewer
- Public Sewer
- Water source
- Public
- Utilities
- BB/HS Internet Available, Cable Available, Electricity Available, Phone Available, Public, Sewer Available, Water Available
Community
- Pets allowed
- Yes
Schools
Letter grades: Florida DOE 2024–25 school grades (Orange, Seminole, Lake, Osceola, Brevard). Assigned schools from the listing agent — verify enrollment with the district.
Room Details
| Room | Level | Dimensions |
|---|---|---|
| Primary Bedroom | ||
| Kitchen | ||
| Living Room | ||
| Bedroom 2 |
Listing Details
- Listing date
- 2026-10-30
- On market date
- 2026-10-30
- Original list price
- $325,000
- Occupant type
- Owner
- MLS area
- 32824 - Orlando/Taft / Meadow woods
- Listing AOR
- Orlando Regional
- Status changed
- 2026-10-30
- Tax legal description
- SPRING LAKE 26/94 LOT 15 BLK 165
Flood risk
Minimal-risk area outside the mapped floodplain. Flood insurance is optional and typically low-cost.
Source: FEMA flood zone reported on the listing. Confirm current designation at FEMA Flood Map Service Center.
Location
Directions
From 417 exit 14 Landstar Blvd. Turn South on Landstar Blvd. Left on Misley Dr. Right on Avleigh Cir
Property sale history
Public records1551 AVLEIGH CIR, Orlando 32824
- Mar 2024$331,000
1,265 sq ft · Built 1991 · 0.1436 acres
Sale data from Florida public records (Department of Revenue / county property appraiser). Deemed reliable but not guaranteed; may not reflect current market or MLS status. Not Stellar MLS data.
More homes like this
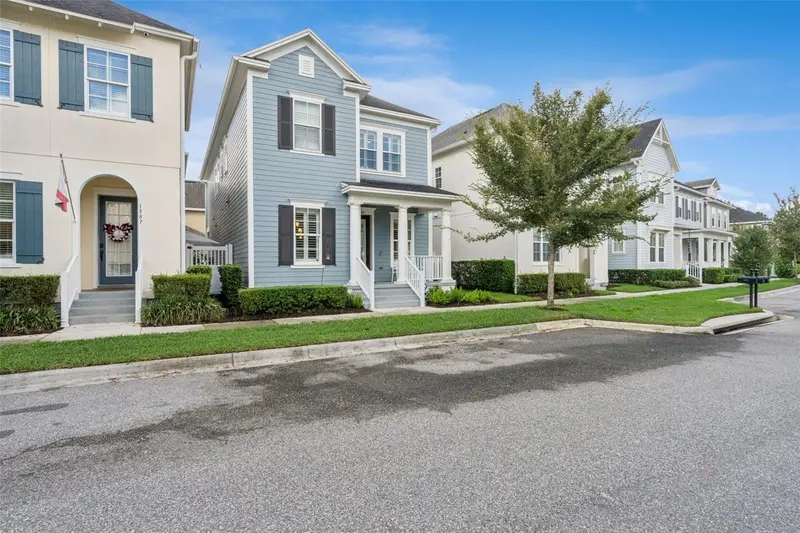
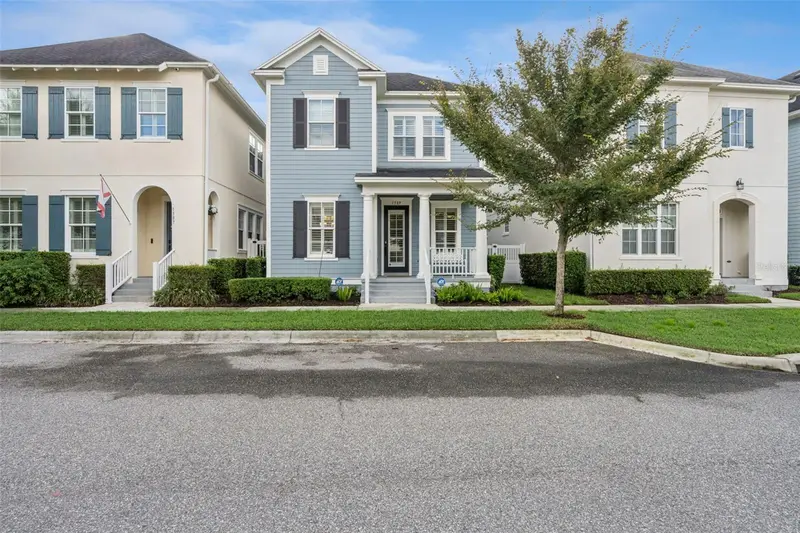
$699,000
1589 Resolute St
Celebration, FL 34747
3 bd · 3 ba · 1,857 sqft
Spring Lake
MLS ID #O6437727, STANICA REALTY GROUP.
Listing provided by Stellar MLS
$1,300,000
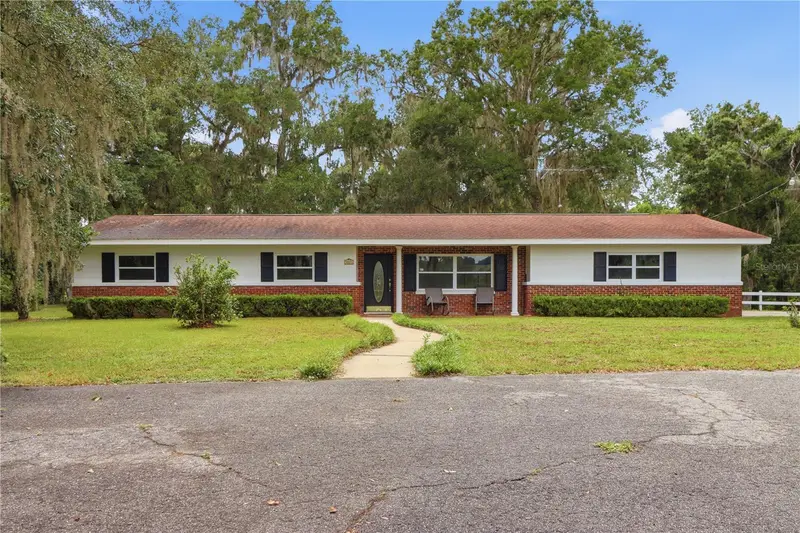
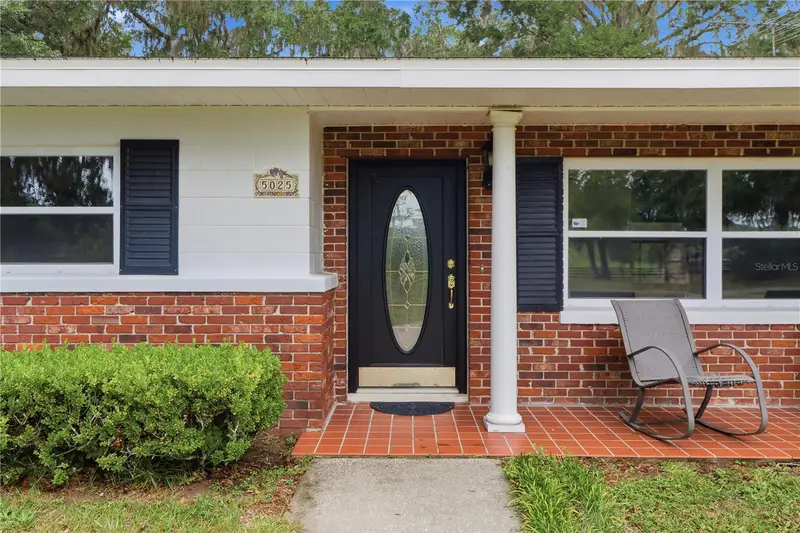
5025 Baseball Pond Rd
Brooksville, FL 34602
3 bd · 2 ba · 2,011 sqft
Spring Lake
MLS ID #G5115459, ERA AMERICAN SUNCOAST REALTY.
Listing provided by Stellar MLS
$410,000
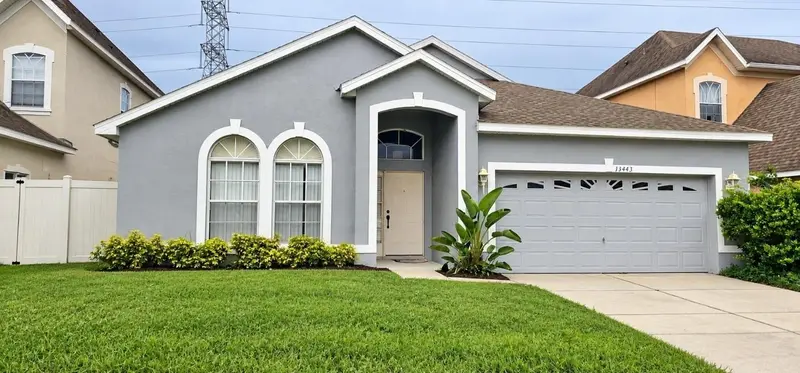
13443 Meadow Bay Loop
Orlando, FL 32824
4 bd · 3 ba · 1,985 sqft
Harbor Lakes 50 77
MLS ID #S5158271, PRESTIGE LEGACY REALTY.
Listing provided by Stellar MLS
$425,000
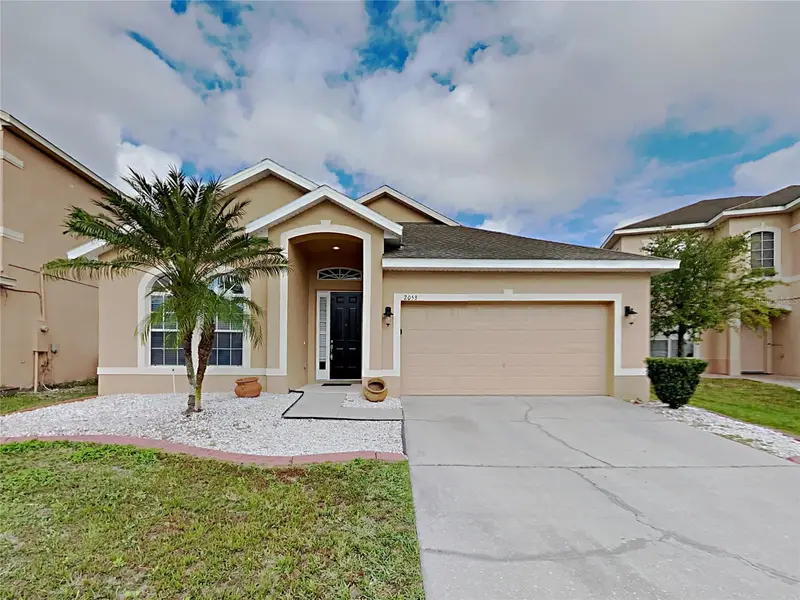
2053 Cedar Garden Dr
Orlando, FL 32824
4 bd · 2 ba · 2,007 sqft
Cedar Bend At Meadow Woods Ph 2
MLS ID #C7532740, SOVEREIGN REAL ESTATE GROUP.
Listing provided by Stellar MLS

Listings courtesy of Stellar MLS as distributed by MLS GRID
IDX information is provided exclusively for consumers’ personal, non-commercial use and may not be used for any purpose other than to identify prospective properties consumers may be interested in purchasing.
Based on information submitted to the MLS GRID as of October 30, 2026 at 1:21 PM ET. All data is obtained from various sources and may not have been verified by broker or MLS GRID. Supplied Open House Information is subject to change without notice. All information should be independently reviewed and verified for accuracy. Properties may or may not be listed by the office/agent presenting the information.
All or a portion of the multiple listing information is provided by Stellar MLS, from a copyrighted compilation of listings. The compilation of listings and each individual listing are © 2026 Stellar MLS. All rights reserved.
Ryan Solberg, Broker · MaxLife Realty LLC · FL License #BK3354351 · Equal Housing Opportunity · Full disclaimer · DMCA