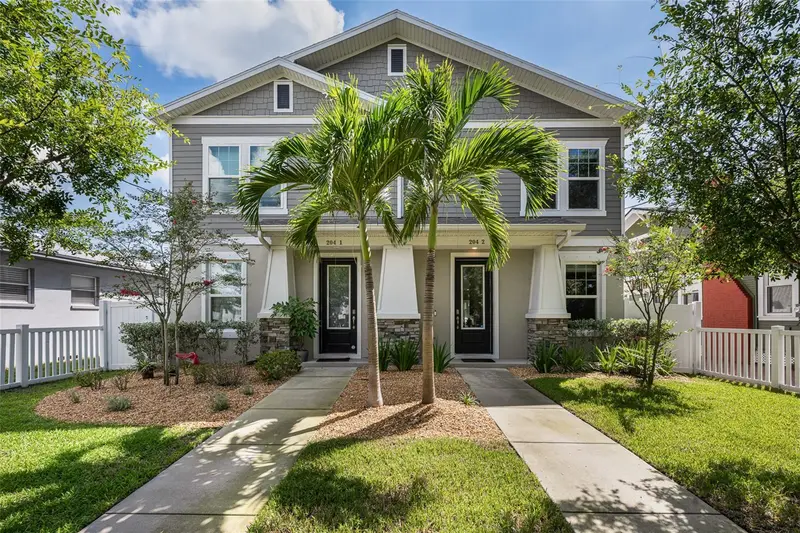

$899,900
204 Albany AvenueTampa, FL 33606
Listing updated: October 22, 2026 at 9:49 AM ET
Listing courtesy of Engel & Volkers South Tampa · Jeramiah Bustin · MLS #TB8554404 · Active · 813-448-2876Property type
Year built
Lot size
Price / sq ft
HOA dues
Days on market
Garage spaces
Flood zone
About this home
Virtually Staged. Completed in 2019, this two-story townhome offers four bedrooms, three-and-a-half baths, approximately 2,610 heated square feet, and the added benefit of no HOA. The kitchen is designed for both everyday living and entertaining, with natural gas cooking, a Whirlpool gas cooktop, wall oven and microwave, Bosch dishwasher, and reverse-osmosis filtration at the kitchen sink. A distinctive feature of the home is the private bedroom retreat located above the garage and accessed by its own interior stairwell. Thoughtfully separated from the primary living areas while remaining fully integrated into the home, the space offers flexibility for a guest suite, home office, or additional living area. A dedicated Mitsubishi mini-split system provides independent climate control. The main residence is served by a zoned Lennox heat pump system with Wi-Fi thermostat, electronic air cleaner, and UV coil light. Additional systems include whole-home salt-free water conditioning and filtration, a tankless Rheem water heater, natural gas service, and maintained Sentricon termite monitoring stations. Outside, a covered front entry faces South Albany Avenue beyond a fenced front yard, while a synthetic deck extends along the side of the residence just off the covered and screened lanai. Rear-alley access leads to a concrete driveway and attached garage, keeping vehicle access away from the front streetscape. A Rain Bird irrigation system serves the landscaping. The washer, dryer, garage refrigerator, and Google front-door camera convey with the home. With recent construction, a flexible four-bedroom floor plan, thoughtfully upgraded systems, and no HOA, this residence offers a compelling combination of functionality and convenience, with easy access to Hyde Park Village, the SoHo district, Downtown Tampa, and surrounding South Tampa amenities.
Estimated monthly payment
Estimate only. Taxes use the listing's reported amount where available; insurance is a Florida-average estimate. Your actual payment will vary — run a full calculation or talk to a lender.
Price & listing history20 days on market
- Status: ActiveOct 3, 2026
- Listed$899,900Oct 2, 2026
Property Documents
Documents the listing agent has made public for this property. Free to view and download.
Facts & features
- Property type
- Residential
- Sub type
- Townhouse
- Status
- Active
- Days on market
- 20
- Subdivision
- N Hyde Park/Soho Area
- County
- Hillsborough
- Year built
- 2019
- Living area
- 2,610 sq ft
- Price/sq ft
- $345
- Building area
- 3,155 sq ft (Public Records)
- Lot size
- 3,380 sq ft
- Lot category
- 0 to less than 1/4
- Flood zone
- x
- Garage
- 2 spaces
- Annual taxes
- $14,775 (2025)
- Parcel #
- A-23-29-18-4S7-000014-00002.1
- Zoning
- RM-16
- MLS #
- TB8554404
Ask about this home
Have a question? Ask the broker directly.
Ryan Solberg answers personally — no call center, no spam. Your question goes straight to him.
Interior Details
- Bedrooms
- 4
- Full bathrooms
- 3
- Half bathrooms
- 1
- Flooring
- Carpet, Laminate, Tile
- Appliances
- Built-In Oven, Dishwasher, Disposal, Dryer, Exhaust Fan, Kitchen Reverse Osmosis System, Microwave, Range, Range Hood, Tankless Water Heater, Washer, Water Filtration System
- Interior features
- Built-in Features, Ceiling Fans(s), Crown Molding, Eat-in Kitchen, In Wall Pest System, Kitchen/Family Room Combo, Living Room/Dining Room Combo, Open Floorplan, PrimaryBedroom Upstairs, Solid Wood Cabinets, Stone Counters, Thermostat, Tray Ceiling(s), Walk-In Closet(s), Window Treatments
- Laundry
- Inside, Laundry Closet, Upper Level
- Stories / Levels
- Two
- Direction faces
- North
Heating & Cooling
- Heating
- Central
- Cooling
- Central Air
Parking
- Garage spaces
- 2
- Attached garage
- Yes
- Parking features
- Driveway, Garage Door Opener, Garage Faces Rear, On Street
HOA & Financial
- Total monthly fees
- None
- Total annual fees
- None
- CDD
- No
- Min lease term
- No Minimum
- Listing terms
- Cash, Conventional
- Ownership
- Fee Simple
- Available for lease
- Yes
- Lease restrictions
- No
- Additional lease restrictions
- Confirm with municipality
Exterior & Construction
- Exterior features
- Lighting, Private Mailbox, Rain Gutters, Sidewalk
- Construction materials
- Block, Frame
- Roof
- Shingle
- Foundation
- Slab
- Road surface
- Paved
Utilities
- Sewer
- Public Sewer
- Water source
- Public
- Utilities
- BB/HS Internet Available, Cable Available, Electricity Connected, Public, Sewer Connected, Water Connected
Community
- Pets allowed
- Yes
Schools
Letter grades: Florida DOE 2024–25 school grades (Orange, Seminole, Lake, Osceola, Brevard). Assigned schools from the listing agent — verify enrollment with the district.
Room Details
| Room | Level | Dimensions |
|---|---|---|
| Living Room | 16x15 | |
| Dining Room | 10x8 | |
| Kitchen | 10x15 | |
| Primary Bedroom | 13x18 | |
| Bedroom 2 | 11x10 | |
| Bedroom 3 | 12x12 | |
| Bedroom 4 | 19x14 | |
| Den | 10x9 | |
| Balcony/Porch/Lanai | 14x8 | |
| Primary Bathroom |
Listing Details
- Listing date
- 2026-09-25
- On market date
- 2026-10-02
- Original list price
- $899,900
- Occupant type
- Vacant
- MLS area
- 33606 - Tampa / Davis Island/University of Tampa
- Listing AOR
- Suncoast Tampa
- Status changed
- 2026-10-03
- Tax legal description
- LOT 2 THN N 00 DEG 17 MIN 36 SEC E 25.98 FT ALG THE WLY BDRY LINE OF SD LOT 2 SD LINE ALSO BEING ELY R/W OF S ALBANY AVENUE THN S 89 DEG 09 MIN 48 SEC E 130.06 FT TO ELY BDRY LINE OF SD LOT 2 THN S 00 DEG 16 MIN 47 SEC W 26 FT ALG SD ELY BDRY LINE TO SE COR THEREOF THN N 89 DEG 09 MIN 17 SEC W 130.07 FT ALG SLY BDRY LINE OF SD LOT 2 TO POB
Flood risk
Minimal-risk area outside the mapped floodplain. Flood insurance is optional and typically low-cost.
Source: FEMA flood zone reported on the listing. Confirm current designation at FEMA Flood Map Service Center.
Location
Directions
From Howard, go east on Swann to north on S. Albany. Home will be on the right between Platt and Cleveland.
More homes like this
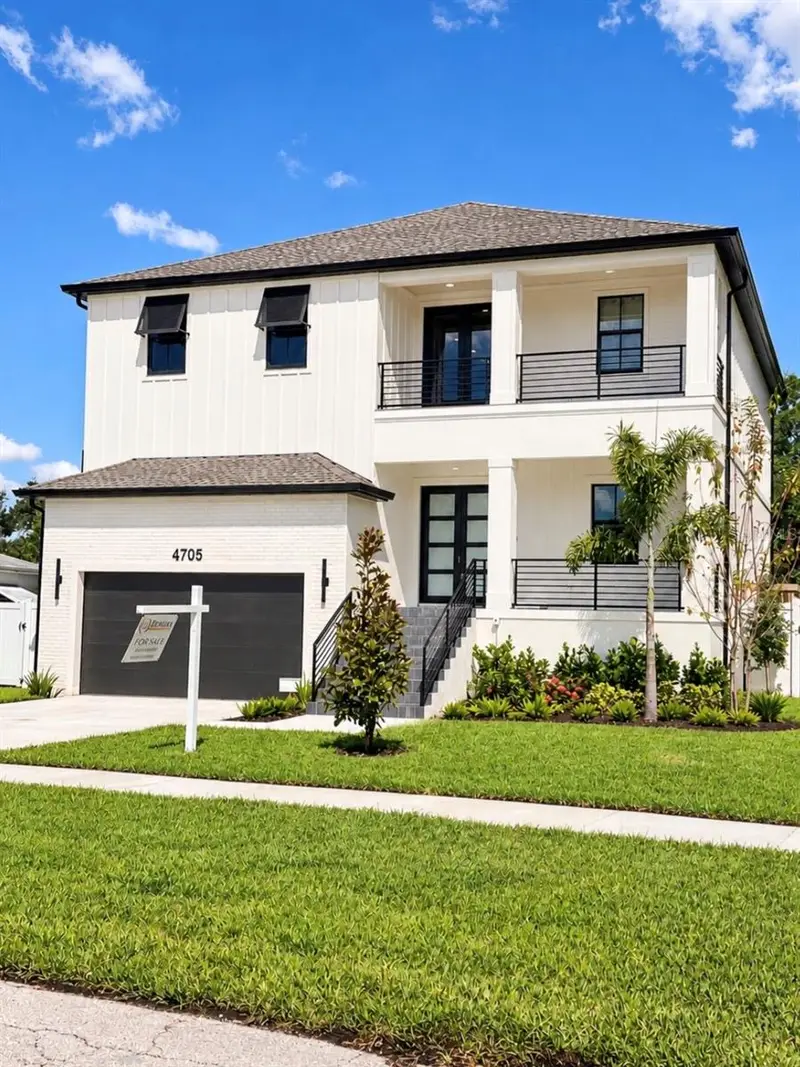
$1,325,000
4705 W Knights Ave
Tampa, FL 33611
4 bd · 4 ba · 3,231 sqft
Anita Sub
MLS ID #TB8536488, REAVES REAL ESTATE PROFESSIONALS LLC.
Listing provided by Stellar MLS
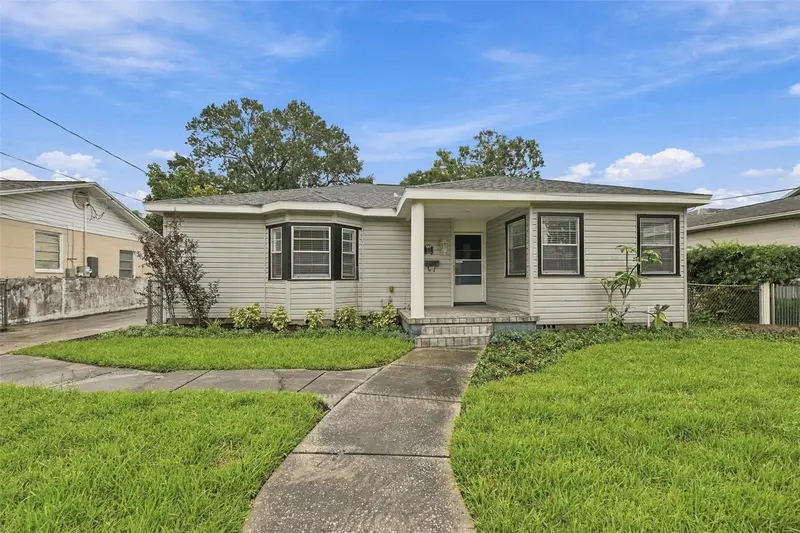
$825,000
212 S Bradford Ave
Tampa, FL 33609
4 bd · 3 ba · 2,087 sqft
Southern Pines
MLS ID #TB8556812, CENTURY 21 LIST WITH BEGGINS.
Listing provided by Stellar MLS

$575,000
3053 S Concordia Ave #A
Tampa, FL 33629
2 bd · 3 ba · 1,347 sqft
Palma Ceia Park
MLS ID #TB8513244, IMPACT REALTY TAMPA BAY.
Listing provided by Stellar MLS
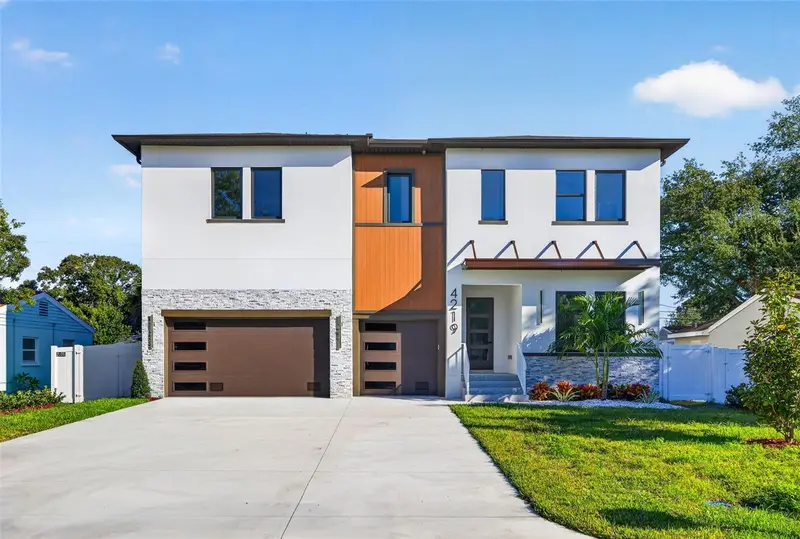
$1,375,000
4219 W Bay View Ave
Tampa, FL 33611
5 bd · 5 ba · 3,584 sqft
Norma Park Sub
MLS ID #TB8561077, CHARLES RUTENBERG REALTY INC.
Listing provided by Stellar MLS

Listings courtesy of Stellar MLS as distributed by MLS GRID
IDX information is provided exclusively for consumers’ personal, non-commercial use and may not be used for any purpose other than to identify prospective properties consumers may be interested in purchasing.
Based on information submitted to the MLS GRID as of October 22, 2026 at 9:49 AM ET. All data is obtained from various sources and may not have been verified by broker or MLS GRID. Supplied Open House Information is subject to change without notice. All information should be independently reviewed and verified for accuracy. Properties may or may not be listed by the office/agent presenting the information.
All or a portion of the multiple listing information is provided by Stellar MLS, from a copyrighted compilation of listings. The compilation of listings and each individual listing are © 2026 Stellar MLS. All rights reserved.
Ryan Solberg, Broker · MaxLife Realty LLC · FL License #BK3354351 · Equal Housing Opportunity · Full disclaimer · DMCA