



$599,900
3053 Concordia AvenueTampa, FL 33629
Listing updated: September 14, 2026 at 3:17 PM ET
Listing courtesy of Impact Realty Tampa Bay · Becky Billeci · MLS #TB8513244 · Active · 813-321-1200Property type
Year built
Lot size
Price / sq ft
HOA dues
Days on market
Garage space
Flood zone
About this home
Live where South Tampa comes to life. Located in the heart of Palma Ceia just five blocks from Bayshore Boulevard, this beautifully maintained 2-bedroom, 2.5-bath townhome with a 1-car garage offers the perfect blend of privacy, convenience, and easy Florida living. No HOA and no CDD. Step inside from the welcoming front porch to a private foyer with wood-look LVP flooring, custom baseboards, and plantation shutters throughout. The updated kitchen features granite countertops, subway tile backsplash, updated appliances, and a pass-through to the spacious living and dining area, making it easy to stay connected whether you’re hosting friends or enjoying a quiet night in. A built-in fireplace adds character to the main living space, while two sets of French doors open to a large screened porch and fully fenced backyard shaded by mature trees. It’s an ideal setup for morning coffee, weekend grilling, outdoor entertaining, or simply relaxing in your own private slice of Florida. Upstairs are two spacious bedroom suites, each with a private full bath. The primary suite features double-door entry, crown molding, a large walk-in closet, and double windows with sunset views. The en-suite bath includes a dual-sink granite vanity and custom glass shower door. The secondary suite offers a vaulted ceiling, generous closet, abundant natural light, and an updated bath with granite countertop and tub/shower combination. Additional features include a new HVAC system installed December 2024, fresh interior and exterior paint, 3M window film on east- and west-facing windows and French doors, washer and dryer hookups in the garage, and thoughtful updates throughout. Enjoy the South Tampa lifestyle with Bayshore Boulevard just minutes away, along with neighborhood coffee shops, restaurants, boutiques, fitness studios, Hyde Park, SoHo, Downtown Tampa, and more. With access to the Plant High School district and a location that keeps work, weekends, and everything in between close by, this townhome offers a fun, low-maintenance way to live in one of Tampa’s most sought-after neighborhoods. Move-in ready with a private backyard, garage, no HOA, no CDD, and all the best of Palma Ceia right outside your door.
Estimated monthly payment
Estimate only. Taxes use the listing's reported amount where available; insurance is a Florida-average estimate. Your actual payment will vary — run a full calculation or talk to a lender.
Price & listing history74 days on market
- Status: ActiveJul 2, 2026
- Listed$629,049Jun 14, 2026
- Price reduced$599,900
Property Documents
Documents the listing agent has made public for this property. Free to view and download.
Facts & features
- Property type
- Residential
- Sub type
- Townhouse
- Status
- Active
- Days on market
- 74
- Subdivision
- Palma Ceia Park
- County
- Hillsborough
- Year built
- 1987
- Living area
- 1,347 sq ft
- Price/sq ft
- $445
- Building area
- 1,726 sq ft (Public Records)
- Lot size
- 2,500 sq ft
- Lot category
- 0 to less than 1/4
- Flood zone
- X (12057C0361J)
- Garage
- 1 spaces
- Annual taxes
- $3,265 (2025)
- Parcel #
- A-34-29-18-3U4-000000-00001.0
- Zoning
- RM-18
- MLS #
- TB8513244
Ask about this home
Have a question? Ask the broker directly.
Ryan Solberg answers personally — no call center, no spam. Your question goes straight to him.
Interior Details
- Bedrooms
- 2
- Full bathrooms
- 2
- Half bathrooms
- 1
- Flooring
- Carpet, Tile
- Appliances
- Dishwasher, Disposal, Electric Water Heater, Microwave, Refrigerator
- Interior features
- Ceiling Fans(s), Living Room/Dining Room Combo, PrimaryBedroom Upstairs, Solid Surface Counters, Solid Wood Cabinets, Stone Counters, Walk-In Closet(s), Window Treatments
- Laundry
- In Garage
- Stories / Levels
- Two
- Direction faces
- East
- Fireplace
- Yes
Heating & Cooling
- Heating
- Central
- Cooling
- Central Air
Parking
- Garage spaces
- 1
- Attached garage
- Yes
HOA & Financial
- Total monthly fees
- None
- Total annual fees
- None
- CDD
- No
- Homestead exemption
- Yes
- Min lease term
- 8-12 Months
- Listing terms
- Cash, Conventional, FHA, VA Loan
- Ownership
- Fee Simple
- Available for lease
- Yes
- Lease restrictions
- No
Exterior & Construction
- Exterior features
- Private Entrance, Private Yard, Rain Gutters
- Construction materials
- Block, Frame
- Roof
- Shingle
- Foundation
- Slab
- Road surface
- Asphalt, Paved
Utilities
- Sewer
- Public Sewer
- Water source
- Public
- Utilities
- Public
Schools
Letter grades: Florida DOE 2024–25 school grades (Orange, Seminole, Lake, Osceola, Brevard). Assigned schools from the listing agent — verify enrollment with the district.
Room Details
| Room | Level | Dimensions |
|---|---|---|
| Kitchen | First | |
| Living Room | First | |
| Dinette | First | |
| Bathroom 3 | First | |
| Primary Bedroom | Second | |
| Primary Bathroom | Second | |
| Bedroom 2 | Second | |
| Bathroom 2 | Second | |
| Balcony/Porch/Lanai | First |
Listing Details
- Listing date
- 2026-05-29
- On market date
- 2026-06-14
- Original list price
- $629,049
- Occupant type
- Owner
- MLS area
- 33629 - Tampa / Palma Ceia
- Listing AOR
- Suncoast Tampa
- Status changed
- 2026-07-02
- Tax legal description
- PALMA CEIA PARK THAT PORTION OF S 1/2 OF LOTS 1 AND 2 DESC AS FOLLOWS: COM AT SE COR OF LOT 1 THN N 25.11 FT TO POB THN S 89 DEG 53 MIN 39 SEC W 100.16 FT THN N 00 DEG 36 MIN 29 SEC E 24.76 FT THN N 89 DEG 47 MIN 10 SEC E 99.90 FT THN S 24.94 FT TO P OB
Flood risk
Minimal-risk area outside the mapped floodplain. Flood insurance is optional and typically low-cost.
Source: FEMA flood zone reported on the listing. Confirm current designation at FEMA Flood Map Service Center.
Location
Directions
From the Selmon Expressway, take exit 3 and turn left onto W Bay to Bay Blvd. Turn left onto S Concordia Ave. The home is on the right.
More homes like this
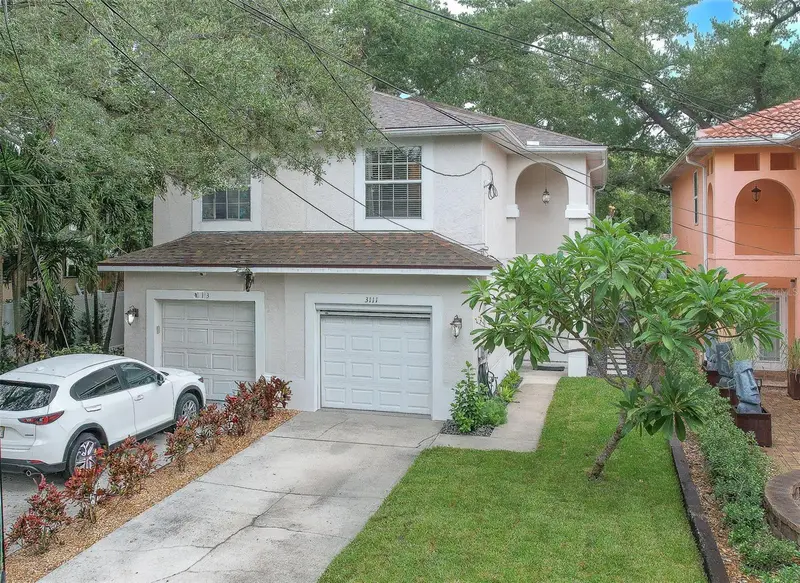
$649,900
3111 W San Pedro St
Tampa, FL 33629
3 bd · 3 ba · 1,551 sqft
Palma Ceia Park
MLS ID #TB8554840, RE/MAX REALTY UNLIMITED.
Listing provided by Stellar MLS
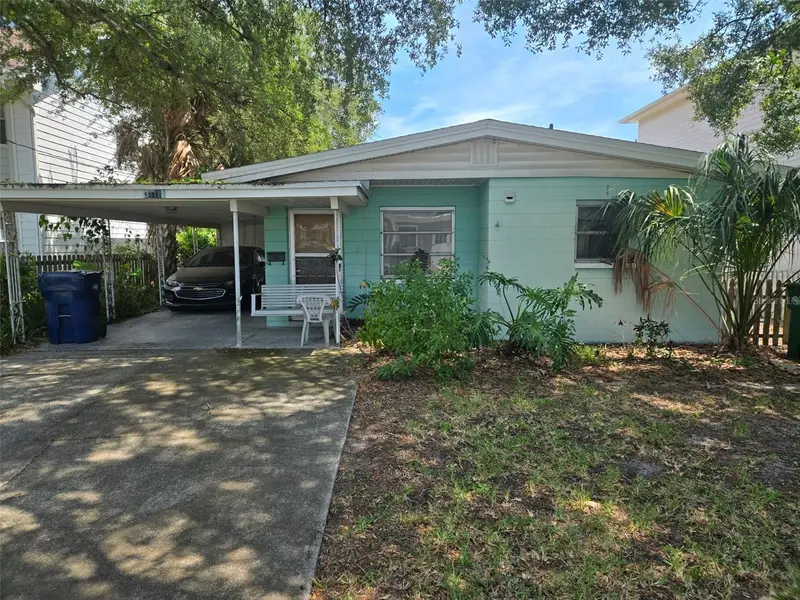
$750,000
3418 W San Pedro St
Tampa, FL 33629
0.11 acres
Palma Ceia Park
MLS ID #TB8552415, KELLER WILLIAMS SOUTH TAMPA.
Listing provided by Stellar MLS
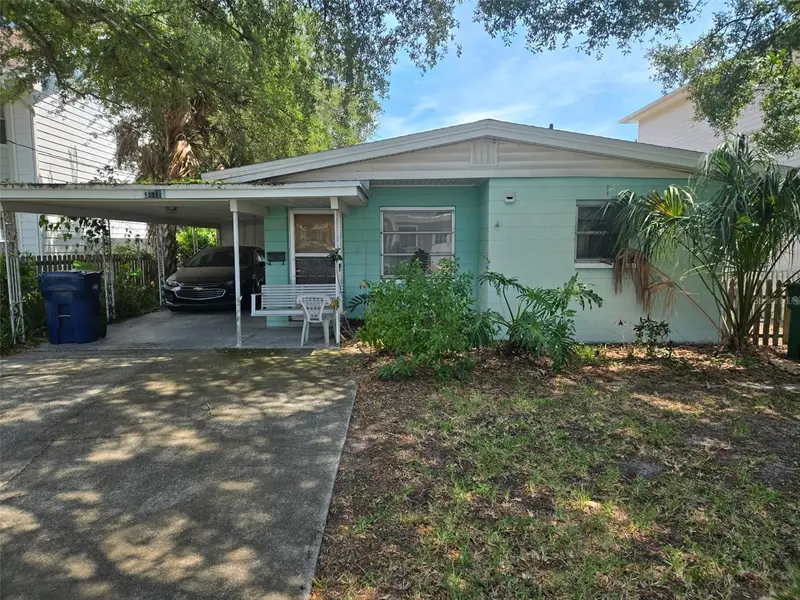
$750,000
3418 W San Pedro St
Tampa, FL 33629
2 bd · 1 ba · 997 sqft
Palma Ceia Park
MLS ID #TB8552406, KELLER WILLIAMS SOUTH TAMPA.
Listing provided by Stellar MLS
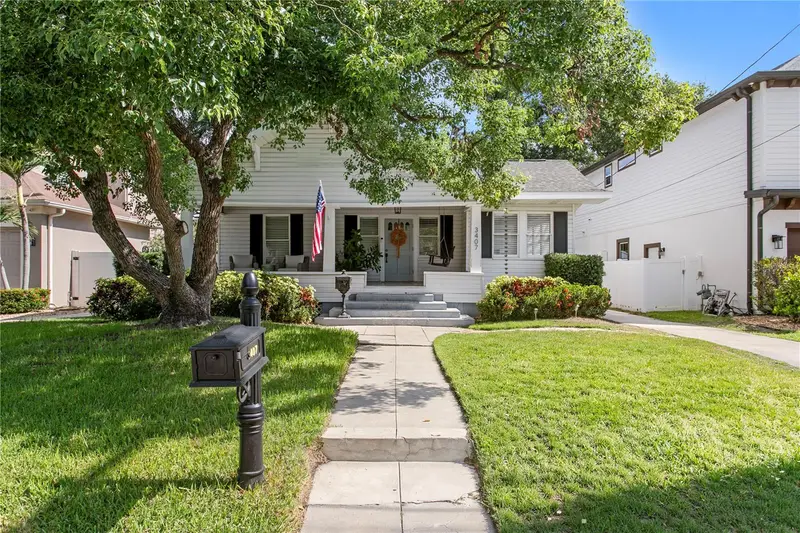
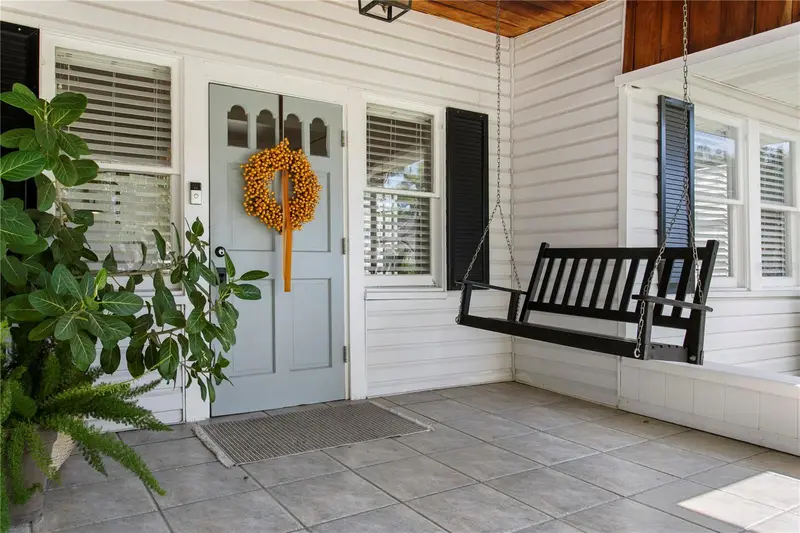
$799,500
3407 W San Pedro St
Tampa, FL 33629
3 bd · 1 ba · 1,550 sqft
Palma Ceia Park
MLS ID #TB8517016, COLDWELL BANKER REALTY.
Listing provided by Stellar MLS

Listings courtesy of Stellar MLS as distributed by MLS GRID
IDX information is provided exclusively for consumers’ personal, non-commercial use and may not be used for any purpose other than to identify prospective properties consumers may be interested in purchasing.
Based on information submitted to the MLS GRID as of September 14, 2026 at 3:17 PM ET. All data is obtained from various sources and may not have been verified by broker or MLS GRID. Supplied Open House Information is subject to change without notice. All information should be independently reviewed and verified for accuracy. Properties may or may not be listed by the office/agent presenting the information.
All or a portion of the multiple listing information is provided by Stellar MLS, from a copyrighted compilation of listings. The compilation of listings and each individual listing are © 2026 Stellar MLS. All rights reserved.
Ryan Solberg, Broker · MaxLife Realty LLC · FL License #BK3354351 · Equal Housing Opportunity · Full disclaimer · DMCA