
$437,400
152 Springwood DrivePalm Coast, FL 32137
Listing updated: October 3, 2026 at 6:48 AM ET
Listing courtesy of Dr Horton Realty Inc. · Charlie Rogers · MLS #FC321865 · Active · 904-853-9190Property type
Year built
Lot size
Price / sq ft
HOA dues
Day on market
Garage spaces
Flood zone
About this home
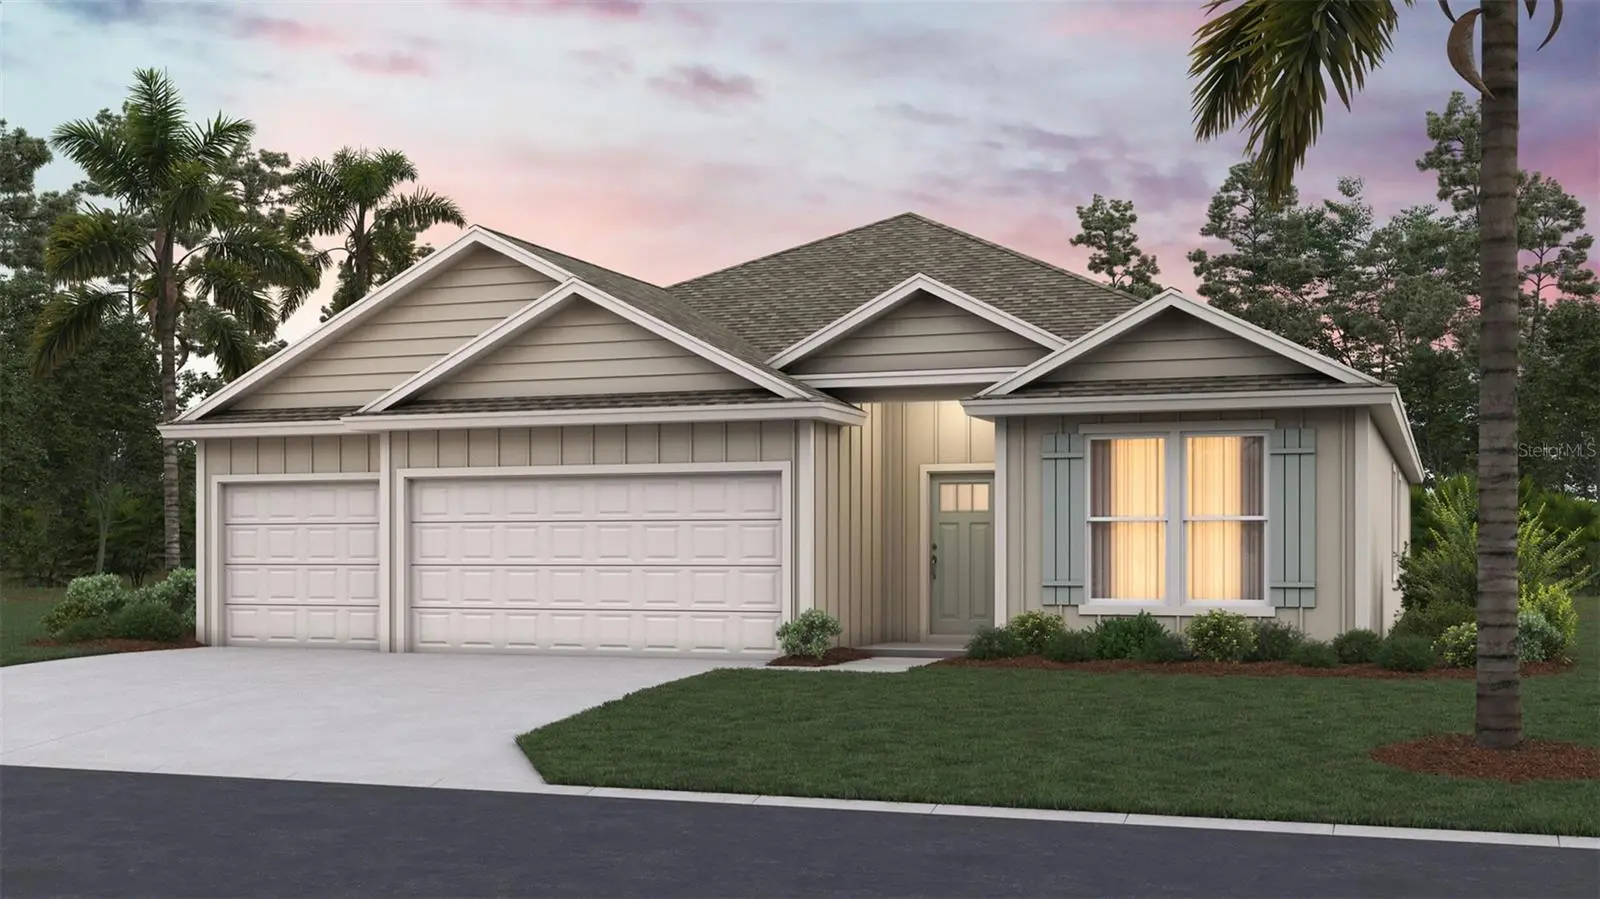
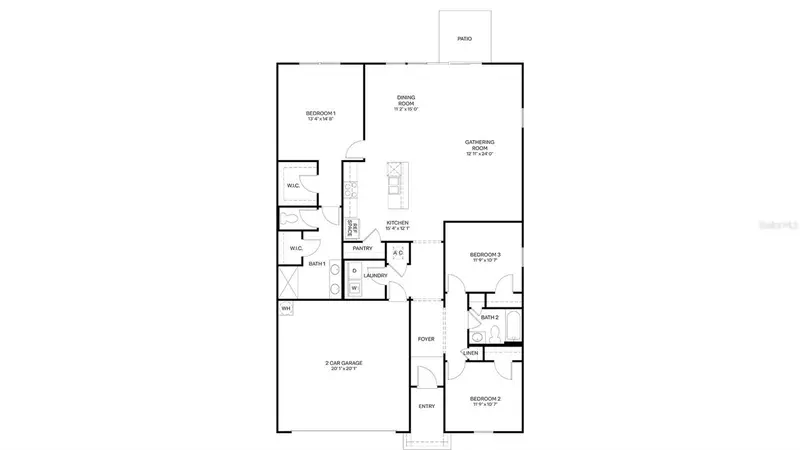
Under Construction. The Destin is a beautifully crafted single-story home offering 2,271 square feet of well-planned living space. This exceptional floor plan features 4 bedrooms, 3 bathrooms, and a highly desirable 3-car garage making it an ideal choice for families, professionals, or anyone seeking both style and flexibility in their next home. The heart of this one-story home is the expansive open-concept living area, where the kitchen, dining, and family room flow seamlessly together. This layout is perfect for entertaining guests, hosting family gatherings, or simply enjoying everyday life with ease. The kitchen is a true centerpiece, designed to be both functional and stylish. Featuring a large center island, ample counter space, and abundant cabinetry, it provides everything you need for meal preparation and storage. The island doubles as a casual dining space or gathering spot, making it the perfect place for conversations. The primary suite is privately located and serves as a luxurious retreat, offering a spacious bedroom, a well-appointed en-suite bathroom, and a generous walk-in closet. The three additional bedrooms are equally versatile, making them ideal for children, guests, or even a home office. With three full bathrooms, The Destin ensures convenience and comfort for everyone in the household. The layout also offers flexibility for multi-generational living, with guest rooms positioned to provide both accessibility and privacy.
Estimated monthly payment
Estimate only. Taxes use the listing's reported amount where available; insurance is a Florida-average estimate. Your actual payment will vary — run a full calculation or talk to a lender.
Price & listing history1 days on market
- Status: ActiveOct 2, 2026
- Listed$437,400Oct 2, 2026
- Price increased$437,400
Facts & features
- Property type
- Residential
- Sub type
- Single Family Residence
- Status
- Active
- Days on market
- 1
- Subdivision
- Sawmill Branch
- County
- Flagler
- Year built
- 2026
- Living area
- 2,271 sq ft
- Price/sq ft
- $193
- Building area
- 2,471 sq ft (Builder)
- Lot size
- 6,000 sq ft
- Lot category
- 0 to less than 1/4
- Flood zone
- X & A
- Garage
- 3 spaces
- Parcel #
- 21-10-30-5416-00000-4470
- Zoning
- 25
- MLS #
- FC321865
Ask about this home
Have a question? Ask the broker directly.
Ryan Solberg answers personally — no call center, no spam. Your question goes straight to him.
Interior Details
- Bedrooms
- 4
- Full bathrooms
- 3
- Flooring
- Carpet, Vinyl
- Appliances
- Dishwasher, Disposal, Electric Water Heater, Microwave, Range
- Interior features
- Kitchen/Family Room Combo, Living Room/Dining Room Combo, Open Floorplan, Smart Home, Thermostat, Tray Ceiling(s), Walk-In Closet(s)
- Laundry
- Inside, Laundry Room
- Stories / Levels
- One
- Direction faces
- Northwest
- New construction
- Yes
Heating & Cooling
- Heating
- Electric
- Cooling
- Central Air
Parking
- Garage spaces
- 3
- Attached garage
- Yes
HOA & Financial
- HOA fee
- $249 / Annually
- Monthly HOA
- $21/mo
- Total monthly fees
- $21/mo
- Total annual fees
- $249
- HOA name
- Sovereign & Jacobs
- CDD
- Yes
- Listing terms
- Cash, Conventional, FHA, VA Loan
- Ownership
- Fee Simple
- Available for lease
- No
Exterior & Construction
- Construction materials
- Cement Siding, Frame
- Roof
- Shingle
- Foundation
- Slab
- Water view
- Yes
- Road surface
- Asphalt
Utilities
- Sewer
- Public Sewer
- Water source
- Public
- Utilities
- Electricity Connected, Sewer Connected, Water Connected
Community
- Pets allowed
- Yes
Schools
Letter grades: Florida DOE 2024–25 school grades (Orange, Seminole, Lake, Osceola, Brevard). Assigned schools from the listing agent — verify enrollment with the district.
Room Details
| Room | Level | Dimensions |
|---|---|---|
| Great Room | First | 23x12 |
| Kitchen | First | 15x13 |
| Primary Bedroom | First |
Listing Details
- Listing date
- 2026-10-02
- On market date
- 2026-10-02
- Original list price
- $437,400
- Occupant type
- Vacant
- MLS area
- 32137 - Palm Coast
- Listing AOR
- Flagler
- Status changed
- 2026-10-02
- Tax legal description
- SAWMILL BRANCH AT PALM COAST PARK PHASE 2B MB 41 PG 47 LOT 447
Flood risk
See FEMA for this zone’s designation and insurance requirements.
Source: FEMA flood zone reported on the listing. Confirm current designation at FEMA Flood Map Service Center.
Location
Directions
From I-95 take exit 298 toward Bunnell. Merge right onto US-1 S for approx. 4 miles. At the traffic circle, take the 1st exit onto Matanzas Woods Pkwy. Continue ahead to the next traffic circle and take the 1st exit at Matanzas Village Ave. Model Homes will be just ahead on the right at Summerwood Rd. S.
More homes like this
$279,400
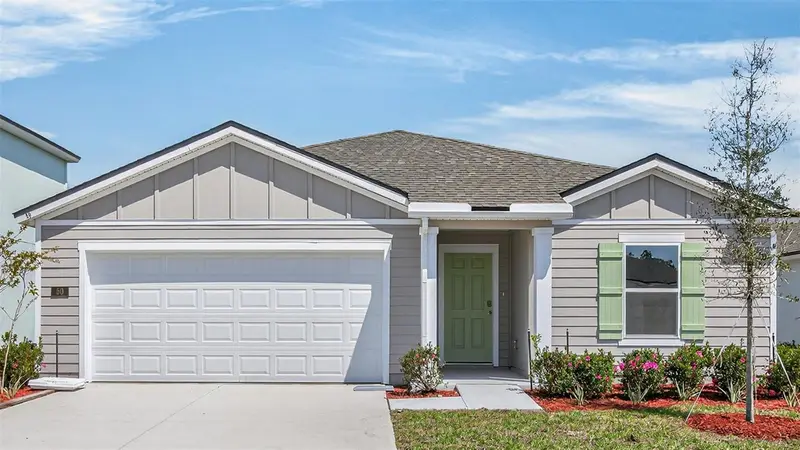
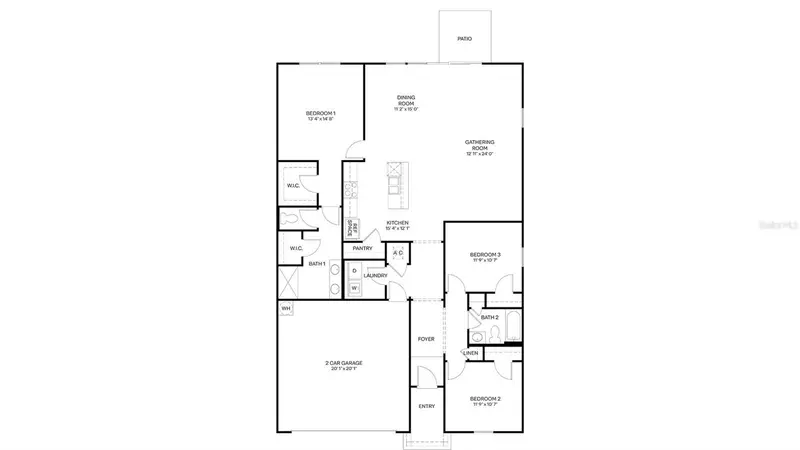
50 Sawdust Ln
Palm Coast, FL 32137
3 bd · 2 ba · 1,714 sqft
Sawmill Branch
MLS ID #FC315739, DR HORTON REALTY INC..
Listing provided by Stellar MLS
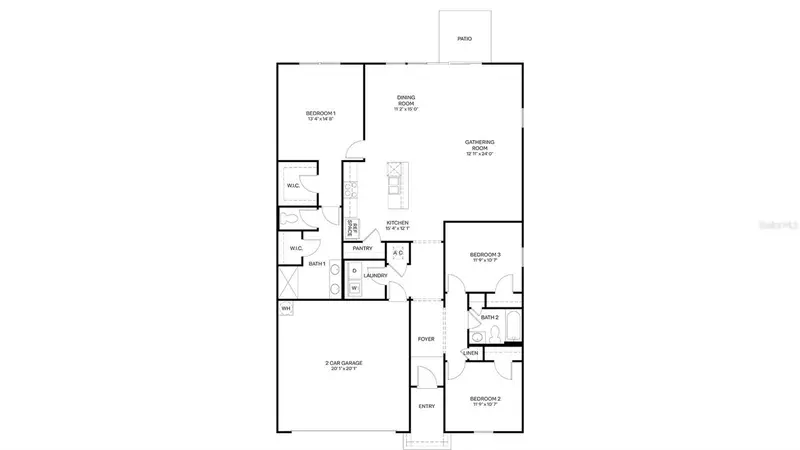
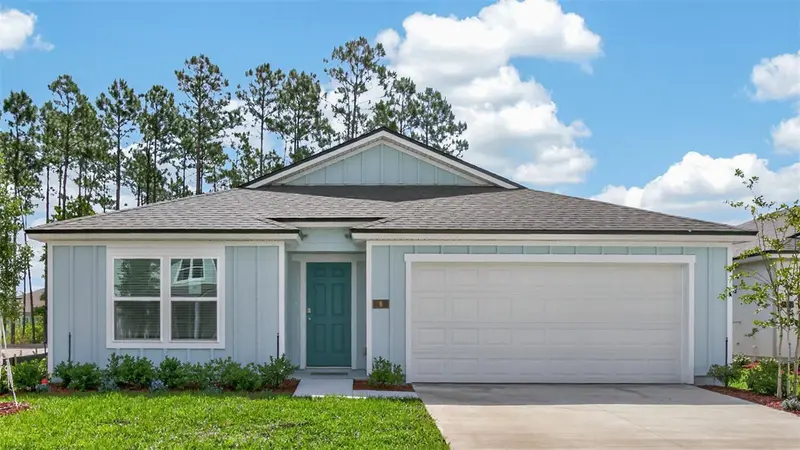
$314,445
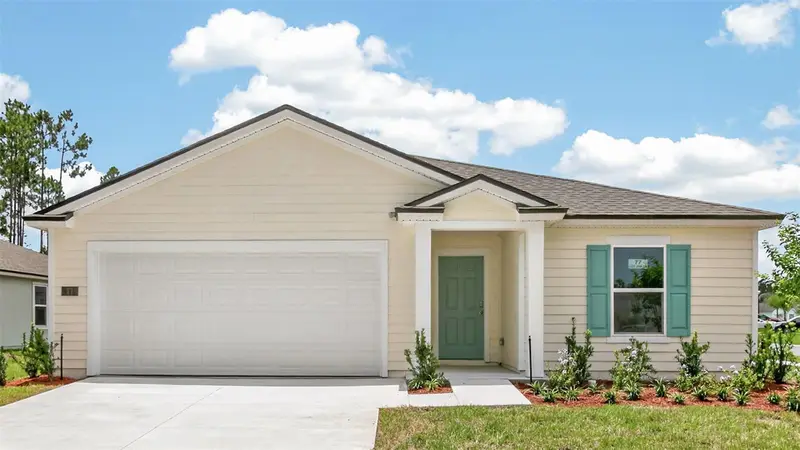
77 Sawdust Ln
Palm Coast, FL 32137
3 bd · 2 ba · 1,714 sqft
Sawmill Branch
MLS ID #FC317197, DR HORTON REALTY INC..
Listing provided by Stellar MLS
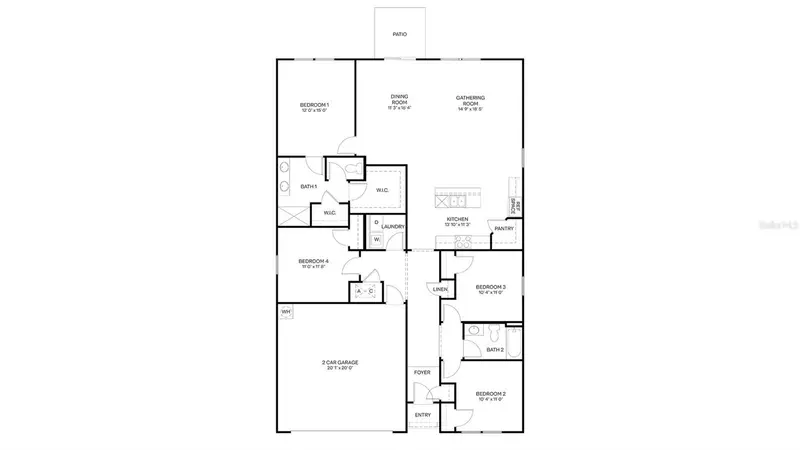
$324,990
6 Sawdust Ln
Palm Coast, FL 32137
4 bd · 2 ba · 1,862 sqft
Sawmill Branch
MLS ID #FC316265, DR HORTON REALTY INC..
Listing provided by Stellar MLS
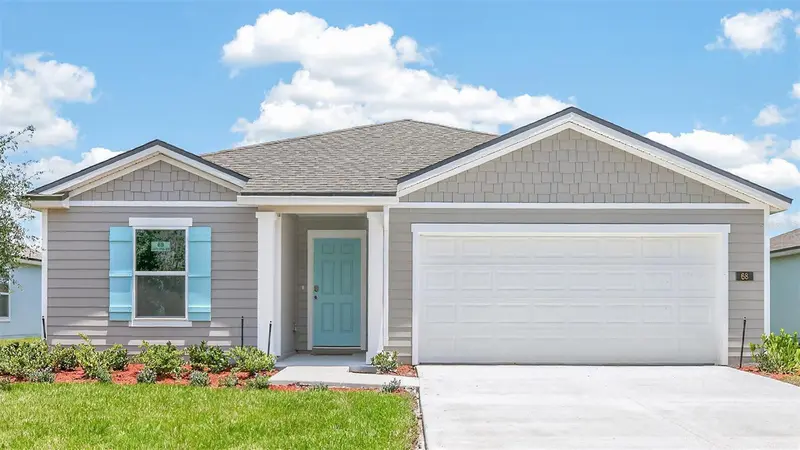
$333,445
68 Sawdust Ln
Palm Coast, FL 32137
3 bd · 2 ba · 1,714 sqft
Sawmill Branch
MLS ID #FC317955, DR HORTON REALTY INC..
Listing provided by Stellar MLS

Listings courtesy of Stellar MLS as distributed by MLS GRID
IDX information is provided exclusively for consumers’ personal, non-commercial use and may not be used for any purpose other than to identify prospective properties consumers may be interested in purchasing.
Based on information submitted to the MLS GRID as of October 3, 2026 at 6:48 AM ET. All data is obtained from various sources and may not have been verified by broker or MLS GRID. Supplied Open House Information is subject to change without notice. All information should be independently reviewed and verified for accuracy. Properties may or may not be listed by the office/agent presenting the information.
All or a portion of the multiple listing information is provided by Stellar MLS, from a copyrighted compilation of listings. The compilation of listings and each individual listing are © 2026 Stellar MLS. All rights reserved.
Ryan Solberg, Broker · MaxLife Realty LLC · FL License #BK3354351 · Equal Housing Opportunity · Full disclaimer · DMCA