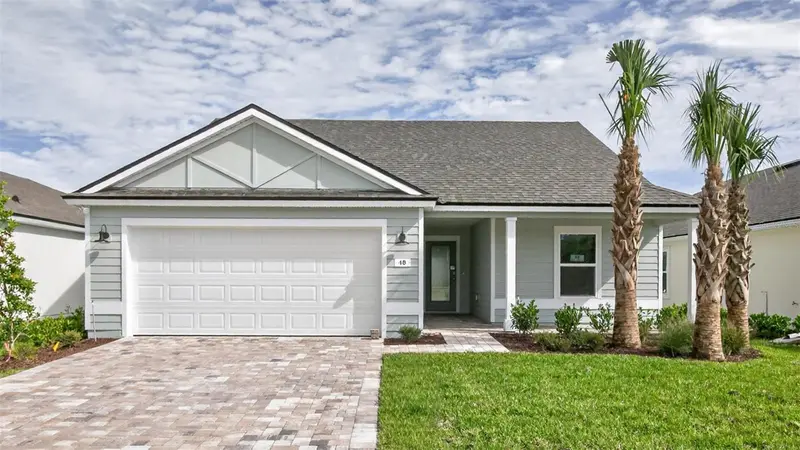

$327,925
Active · 90 days on market48 Hardwood TrailPalm Coast, FL 32137
- Beds
- 3
- Baths
- 2
- Sq ft
- 1,604
- Acres
- 0.13
- Built
- 2026
- Per sq ft
- $204
 Listing courtesy of Dr Horton Realty Inc. · Charlie Rogers · MLS #FC320848 · Active · 904-853-9190
Listing updated: November 18, 2026 at 1:01 PM ET
Property type
HOA dues
Garage spaces
Flood zone
About this home
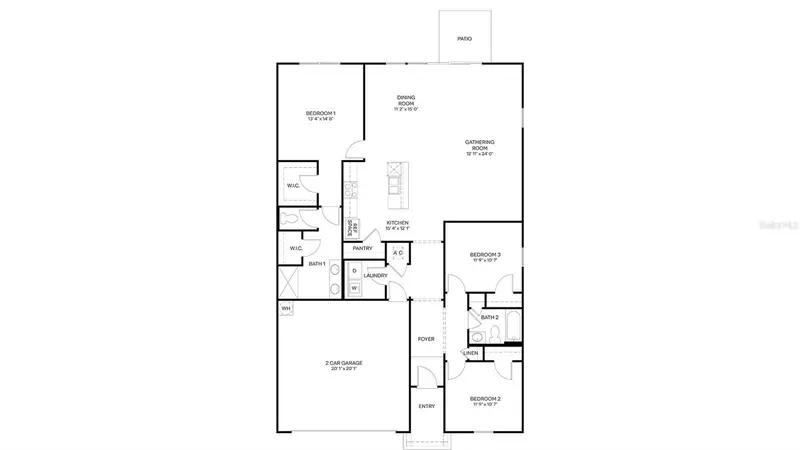
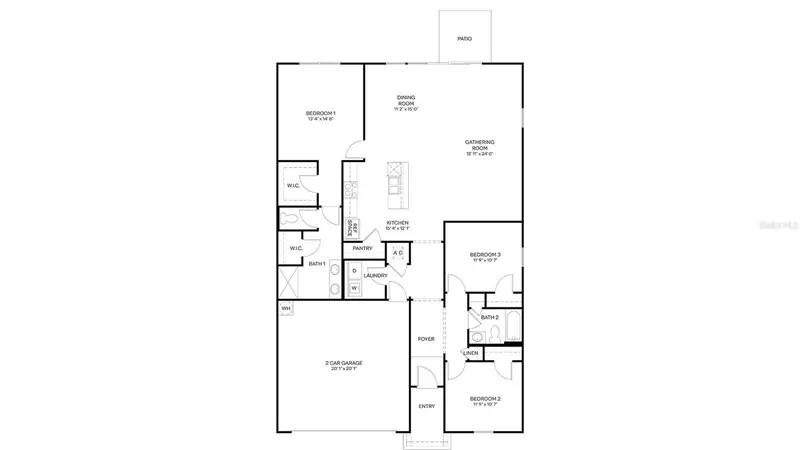
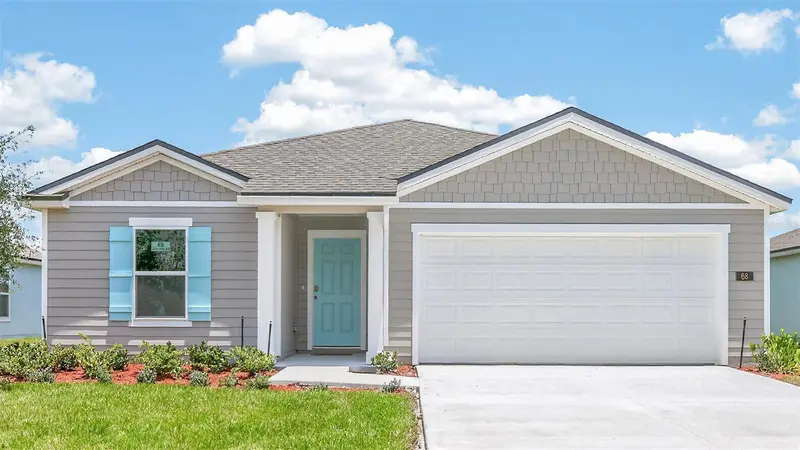
Under Construction. Cash Buyer sales price with NO INCENTIVES! READY NOW! Discover the Avon, a thoughtfully designed new home floorplan that’s ideal for 55+ homebuyers seeking low-maintenance, single-story living. With approximately 1,604 square feet of living space, this home offers three bedrooms, two bathrooms, and a two-car garage. This floorplan is perfect for homeowners looking to downsize without compromising their comfort. Step inside the Avon to find a bright and expansive layout, where natural light pours in through large windows, creating a warm and inviting atmosphere for residents and guests alike. The Avon’s open-concept living area seamlessly connects the kitchen, dining, and great room, making it easy to entertain or enjoy quiet nights at home. A covered lanai extends your living space outdoors, offering a great spot for morning coffee, evening relaxation, or hosting friends and family. The spacious main suite is designed with comfort in mind, featuring a private bath with dual sinks, a walk-in shower, and an oversized walk-in closet. Every element of the Avon floorplan supports easy living. From the practical layout to the stylish finishes, this floorplan makes any homeowner excited to come home. Whether you’re looking to simplify your lifestyle or enjoy the benefits of a more manageable home, the Avon offers smart design in a beautiful and expansive layout.
True monthly cost
Mortgage, taxes, insurance and every recurring fee on this home.
Estimate only. HOA, condo and CDD status come from the listing; insurance is a Florida-average estimate (about 0.55% of price a year) and flood insurance is not included. New-owner taxes use a typical county millage, not this parcel's exact rate. Your actual payment will vary — estimate taxes, run a full calculation or talk to a lender.
Facts & features
Property
- Property type
- Residential
- Sub type
- Single Family Residence
- Status
- Active
- Subdivision
- Sawmill Branch
- County
- Flagler
- Building area
- 1,804 sq ft (Builder)
- Lot size
- 6,000 sq ft
- Lot category
- 0 to less than 1/4
- Flood zone
- X & A
- Garage
- 2 spaces
- Parcel #
- 16-10-30-5425-00000-1230
- Zoning
- 25
- MLS #
- FC320848
Interior
- Full bathrooms
- 2
- Flooring
- Carpet, Tile
- Appliances
- Dishwasher, Disposal, Electric Water Heater, Microwave, Range
- Interior features
- Crown Molding, Kitchen/Family Room Combo, Living Room/Dining Room Combo, Open Floorplan, Smart Home, Thermostat, Tray Ceiling(s), Vaulted Ceiling(s), Walk-In Closet(s)
- Laundry
- Inside, Laundry Room
- Stories / Levels
- One
- Direction faces
- West
- New construction
- Yes
Heating & cooling
- Heating
- Electric
- Cooling
- Central Air
Parking
- Garage spaces
- 2
- Attached garage
- Yes
HOA & financial
- HOA fee
- $155 / Monthly
- Monthly HOA
- $155/mo
- Total monthly fees
- $155/mo
- Total annual fees
- $1,860
- HOA name
- Alliance Realty & Management
- CDD
- Yes
- Listing terms
- Cash
- Ownership
- Fee Simple
- Available for lease
- No
Exterior & construction
- Construction materials
- Cement Siding, Frame
- Roof
- Shingle
- Foundation
- Slab
- Road surface
- Paved
Show all 10 groups ▾Show fewer ▴
Utilities
- Sewer
- Public Sewer
- Water source
- Public
- Utilities
- Public
Community
- Pets allowed
- Yes
- Senior community
- Yes
Rooms
| Room | Level | Dimensions |
|---|---|---|
| Great Room | First | |
| Kitchen | First | |
| Primary Bedroom | First | |
| Bedroom 2 | First | |
| Bedroom 3 | First |
Listing details
- Listing date
- 2026-08-20
- On market date
- 2026-08-20
- Original list price
- $372,925
- Occupant type
- Vacant
- MLS area
- 32137 - Palm Coast
- Listing AOR
- Flagler
- Status changed
- 2026-08-20
- Tax legal description
- FREEDOM AT SAWMILL PHASE 7A MB 42 PG 67 LOT 123
Price & listing history90 days on market
- Price reduced$327,925Oct 20, 2026
- Status: ActiveAug 20, 2026
- Listed$372,925Aug 20, 2026
Location
Directions
From I-95 take exit 298 toward Bunnell. Merge right onto US-1 S and continue for approx. 1.4 mile. At the first traffic circle, take the exit to the right onto Old Plank Rd into the community. Model homes will be just ahead on the right at Greenwood Drive.
Schools
Letter grades: Florida DOE 2024–25 school grades (Orange, Seminole, Lake, Osceola, Brevard). Assigned schools from the listing agent — verify enrollment with the district.
Flood risk
See FEMA for this zone’s designation and insurance requirements.
Source: FEMA flood zone reported on the listing. Confirm current designation at FEMA Flood Map Service Center.
More homes like this
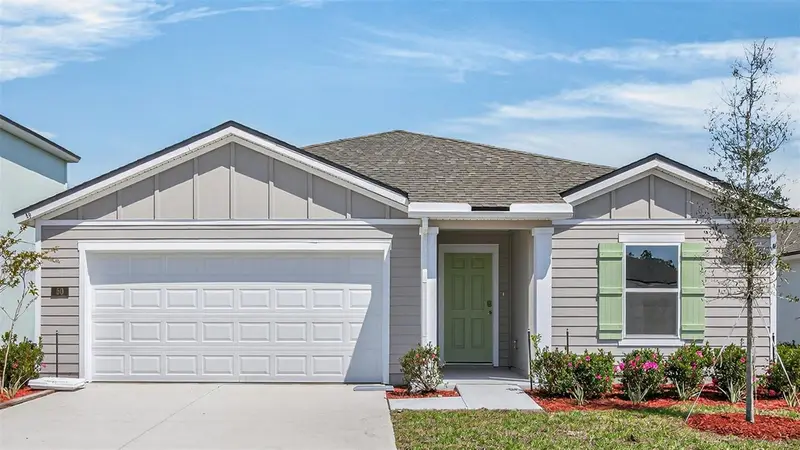
$279,400
50 Sawdust Ln
Palm Coast, FL 32137
3 bd · 2 ba · 1,714 sqft
Sawmill Branch
MLS ID #FC315739, DR HORTON REALTY INC..
Listing provided by Stellar MLS
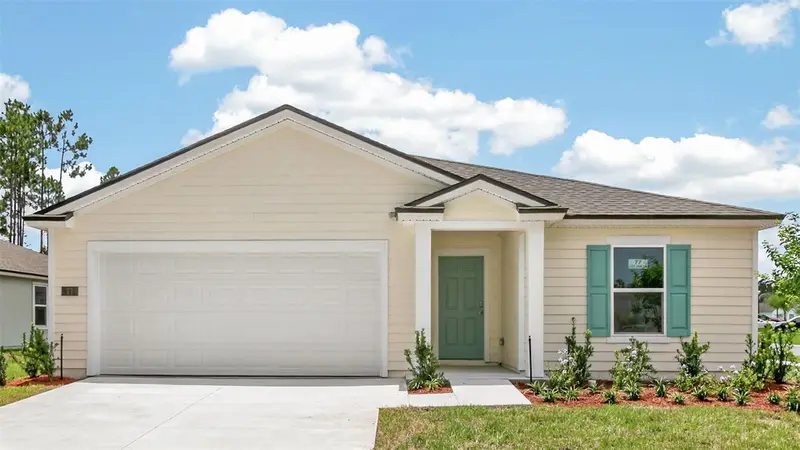
$319,990
77 Sawdust Ln
Palm Coast, FL 32137
3 bd · 2 ba · 1,714 sqft
Sawmill Branch
MLS ID #FC317197, DR HORTON REALTY INC..
Listing provided by Stellar MLS
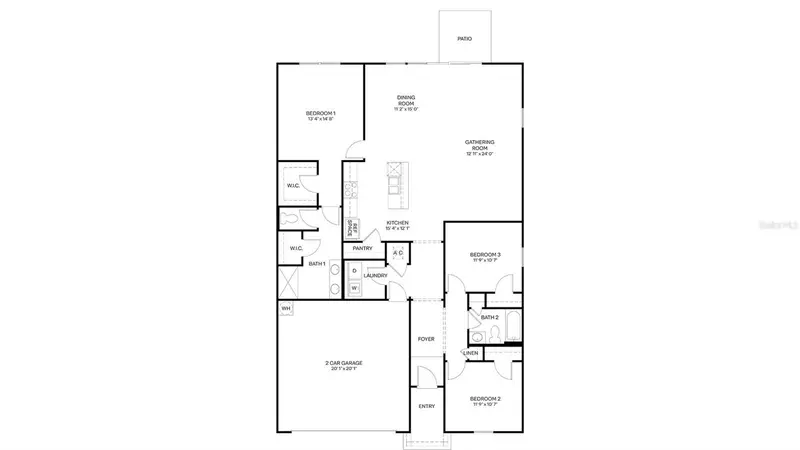
$329,445
68 Sawdust Ln
Palm Coast, FL 32137
3 bd · 2 ba · 1,714 sqft
Sawmill Branch
MLS ID #FC317955, DR HORTON REALTY INC..
Listing provided by Stellar MLS
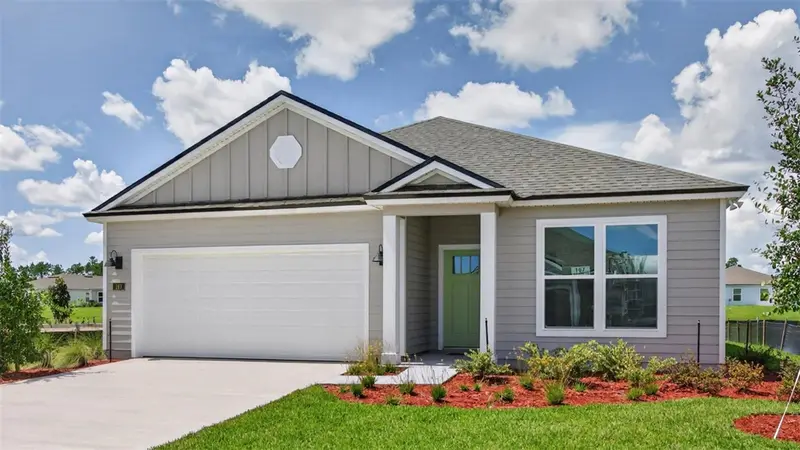

$338,900
167 Springwood Dr
Palm Coast, FL 32137
3 bd · 2 ba · 1,618 sqft
Sawmill Branch
MLS ID #FC318978, DR HORTON REALTY INC..
Listing provided by Stellar MLS

Listings courtesy of Stellar MLS as distributed by MLS GRID
IDX information is provided exclusively for consumers’ personal, non-commercial use and may not be used for any purpose other than to identify prospective properties consumers may be interested in purchasing.
Based on information submitted to the MLS GRID as of November 18, 2026 at 1:01 PM ET. All data is obtained from various sources and may not have been verified by broker or MLS GRID. Supplied Open House Information is subject to change without notice. All information should be independently reviewed and verified for accuracy. Properties may or may not be listed by the office/agent presenting the information.
All or a portion of the multiple listing information is provided by Stellar MLS, from a copyrighted compilation of listings. The compilation of listings and each individual listing are © 2026 Stellar MLS. All rights reserved.
Ryan Solberg, Broker · MaxLife Realty LLC · FL License #BK3354351 · Equal Housing Opportunity · Full disclaimer · DMCA