
$775,000
12 Brook Crest WayOrmond Beach, FL 32174
Listing updated: October 9, 2026 at 6:51 AM ET
Listing courtesy of Realty Pros Assured · Patti McKinley · MLS #V4951632 · Active · 386-677-7653Property type
Year built
Lot size
Price / sq ft
HOA dues
Days on market
Garage spaces
Flood zone
About this home
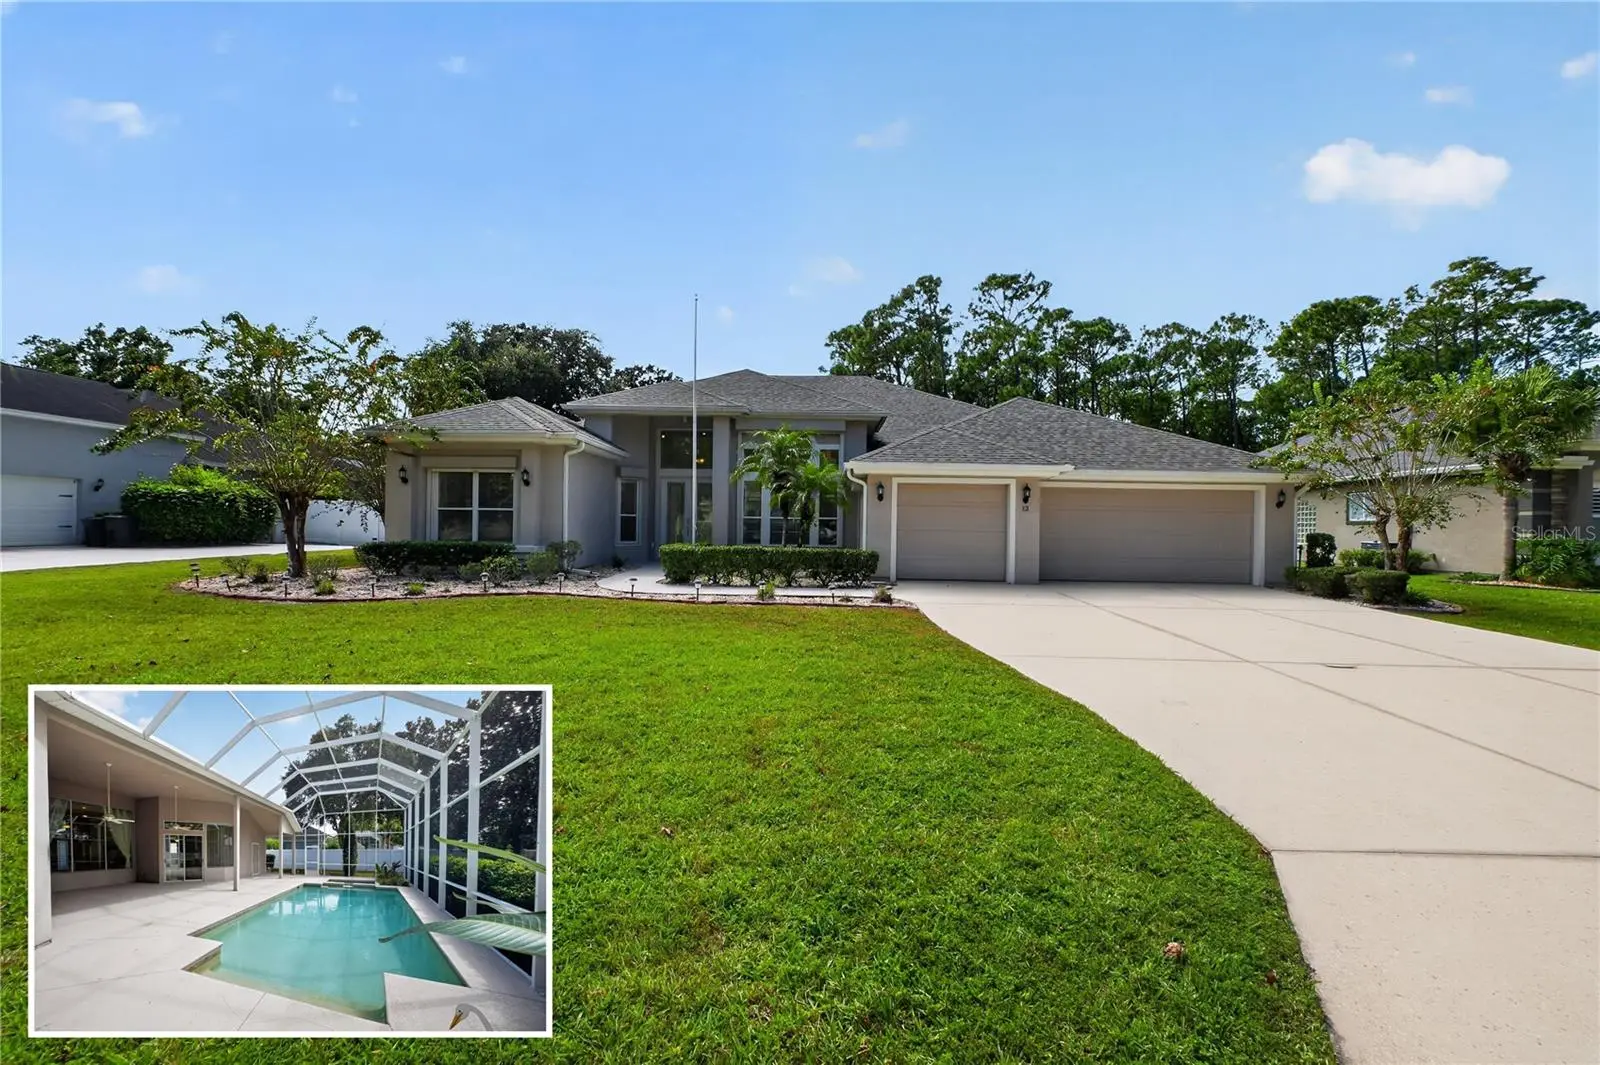
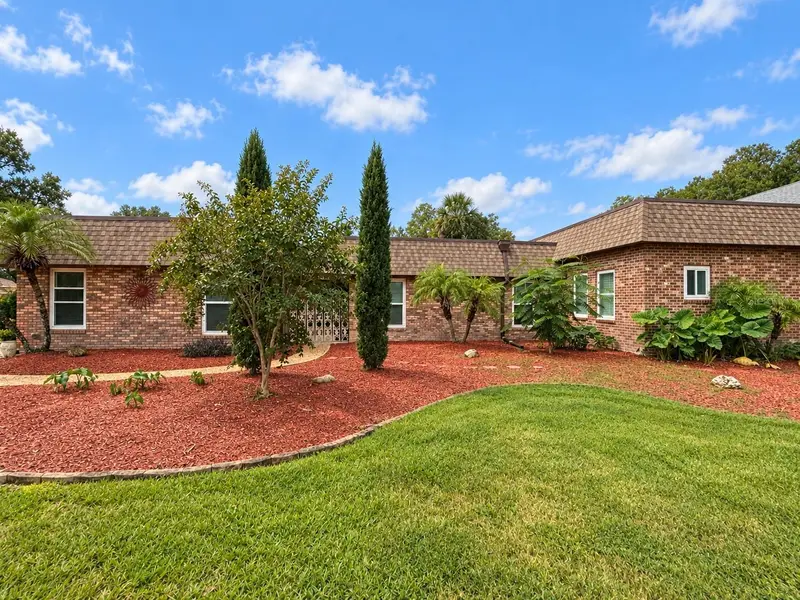
Welcome to 12 Brook Crest Way, a beautifully maintained 4-bedroom, 3.5-bathroom pool home with a 3-car garage, tucked away in the private, gated community of Breakaway Trails. Designed with a spacious split-bedroom floor plan, this home offers an inviting combination of open living spaces, natural light, and seamless indoor-outdoor living. The home features an impressive list of improvements, including a 2023 roof, 14-ft ceilings, 6-foot vinyl privacy fence, storm shutters on the front of the home with both manual and electric operation, red oak flooring, granite countertops, tile backsplash, and stainless steel appliances. As you enter through the front door, you are welcomed into the foyer with an open view of the living room and formal dining room. Large windows fill the space with natural light while offering views of the covered lanai and screened pool beyond. A private hallway to the left leads to the primary suite, featuring its own sliding glass door that opens directly to the lanai. The spacious en-suite bathroom includes two separate vanities, a garden tub, walk-in shower, private water closet, and walk-in closet. The second bedroom and an additional full guest bathroom are also located on the opposite side of this hallway, privately tucked away in their own corner. To the right of the foyer, the kitchen serves as the center of the home with granite countertops, a tile backsplash, stainless steel appliances, walk-in pantry, breakfast bar, built-in desk area, and a separate breakfast nook. The kitchen opens to the family room, where large windows, sliding glass doors, and a gas fireplace create a bright and comfortable gathering space with views and access to the lanai. A separate hallway off the kitchen leads to the third and fourth bedrooms and another full guest bathroom, creating additional privacy and separation within the home's layout. The outdoor living space is equally inviting, with a screened lanai and private pool offering plenty of room to relax, entertain, and enjoy Florida living year-round. A convenient half bath serves as the pool bath, while the 6-foot vinyl privacy fence surrounds the backyard. Located within the private, gated neighborhood of Breakaway Trails, this home provides a peaceful setting without sacrificing convenience. Grocery stores, shopping, and restaurants are approximately 10 minutes away, while the beach is just 15-20 minutes from home. With its spacious floor plan, private pool, 3-car garage, numerous improvements, and convenient Ormond Beach location, 12 Brook Crest Way has plenty to offer both inside and out.
Estimated monthly payment
Estimate only. Taxes use the listing's reported amount where available; insurance is a Florida-average estimate. Your actual payment will vary — run a full calculation or talk to a lender.
Price & listing history3 days on market
- Status: ActiveOct 6, 2026
- Listed$775,000Oct 6, 2026
- Price increased$775,000
Facts & features
- Property type
- Residential
- Sub type
- Single Family Residence
- Status
- Active
- Days on market
- 3
- Subdivision
- Breakaway Trls Ph 03 Un 03c
- County
- Volusia
- Year built
- 2005
- Living area
- 2,976 sq ft
- Price/sq ft
- $260
- Building area
- 4,345 sq ft (Public Records)
- Lot size
- 15,513 sq ft
- Lot category
- 1/4 to less than 1/2
- Flood zone
- X (12127C0194J)
- Garage
- 3 spaces
- Pool
- Private pool
- Annual taxes
- $6,257 (2025)
- Parcel #
- 4126-06-00-1910
- Zoning
- R-1
- MLS #
- V4951632
Ask about this home
Have a question? Ask the broker directly.
Ryan Solberg answers personally — no call center, no spam. Your question goes straight to him.
Interior Details
- Bedrooms
- 4
- Full bathrooms
- 3
- Half bathrooms
- 1
- Flooring
- Carpet, Tile, Wood
- Appliances
- Built-In Oven, Dishwasher, Microwave, Range, Refrigerator
- Interior features
- Ceiling Fans(s), Open Floorplan, Primary Bedroom Main Floor, Split Bedroom, Tray Ceiling(s), Walk-In Closet(s)
- Laundry
- Inside, Laundry Room
- Stories / Levels
- One
- Direction faces
- East
- Fireplace
- Yes
Heating & Cooling
- Heating
- Central
- Cooling
- Central Air
Parking
- Garage spaces
- 3
- Attached garage
- Yes
HOA & Financial
- HOA fee
- $430 / Quarterly
- Monthly HOA
- $143/mo
- Total monthly fees
- $143/mo
- Total annual fees
- $1,720
- HOA name
- Bruce Hayworth
- CDD
- No
- Homestead exemption
- Yes
- Min lease term
- 6 Months
- Ownership
- Fee Simple
- Available for lease
- Yes
- Lease restrictions
- Yes
- Additional lease restrictions
- Check with HOA and city for rental restrictions
Exterior & Construction
- Exterior features
- Hurricane Shutters
- Construction materials
- Block, Concrete, Stucco
- Roof
- Shingle
- Foundation
- Slab
- Pool
- Private pool
- Road surface
- Asphalt
Utilities
- Sewer
- Public Sewer
- Water source
- Public
- Utilities
- Cable Connected, Electricity Connected, Sewer Connected, Water Connected
Community
- Pets allowed
- Yes
Schools
Letter grades: Florida DOE 2024–25 school grades (Orange, Seminole, Lake, Osceola, Brevard). Assigned schools from the listing agent — verify enrollment with the district.
Room Details
| Room | Level | Dimensions |
|---|---|---|
| Primary Bedroom | First | 24x14 |
| Bedroom 2 | First | 12x12 |
| Bedroom 3 | First | 13x11 |
| Bedroom 4 | First | 11x11 |
| Dining Room | First | 14x12 |
| Kitchen | First | 18x14 |
| Living Room | First | 17x14 |
| Family Room | First | 17x15 |
| Laundry | First | 9x6 |
Listing Details
- Listing date
- 2026-10-02
- On market date
- 2026-10-06
- Original list price
- $775,000
- Occupant type
- Vacant
- MLS area
- 32174 - Ormond Beach
- Listing AOR
- West Volusia
- Status changed
- 2026-10-06
- Tax legal description
- LOT 191 BREAKAWAY TRAILS PH III UNIT 3C MB 46 PGS 77-78 PER OR 5731 PG 1703 PER OR 6759 PG 1889 PER OR 6826 PG 1766 PER OR 7241 PG 4148 PER OR 8426 PG 2379 PER OR 8499 PG 2006
Flood risk
Minimal-risk area outside the mapped floodplain. Flood insurance is optional and typically low-cost.
Source: FEMA flood zone reported on the listing. Confirm current designation at FEMA Flood Map Service Center.
Location
Directions
SR 40 to Breakaway Trails, L on River Chase, L on Coquina Ridge, L on Old Bridge, R on Brookcrest
More homes like this
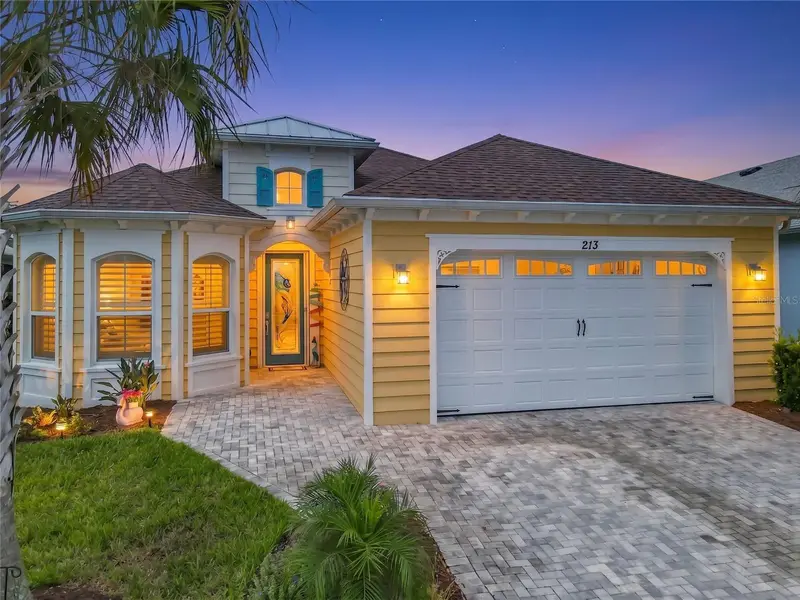
$749,000
213 Blue Starfish Pl
Daytona Beach, FL 32124
2 bd · 3 ba · 2,067 sqft
Latitude/Daytona Beach Ph 5
MLS ID #NS1089282, EXP REALTY LLC.
Listing provided by Stellar MLS
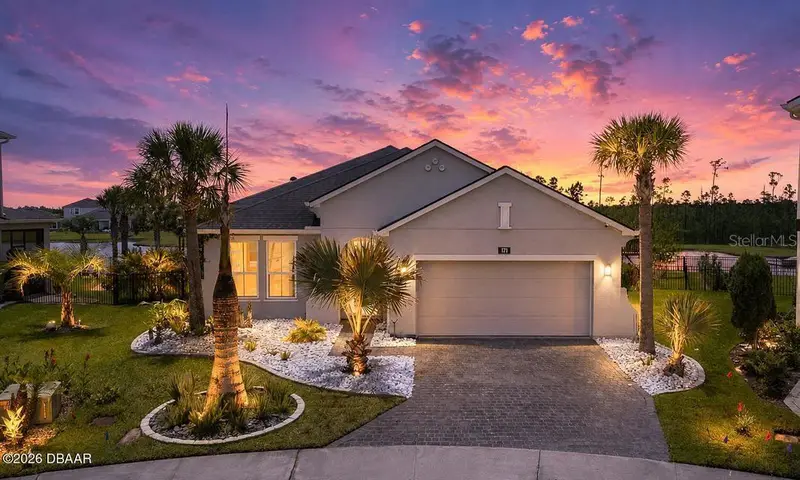
$499,999
171 Azure Ct
Daytona Beach, FL 32124
4 bd · 2 ba · 2,116 sqft
Mosaic Ph 1a
MLS ID #V4951494, ADAMS, CAMERON & CO., REALTORS.
Listing provided by Stellar MLS
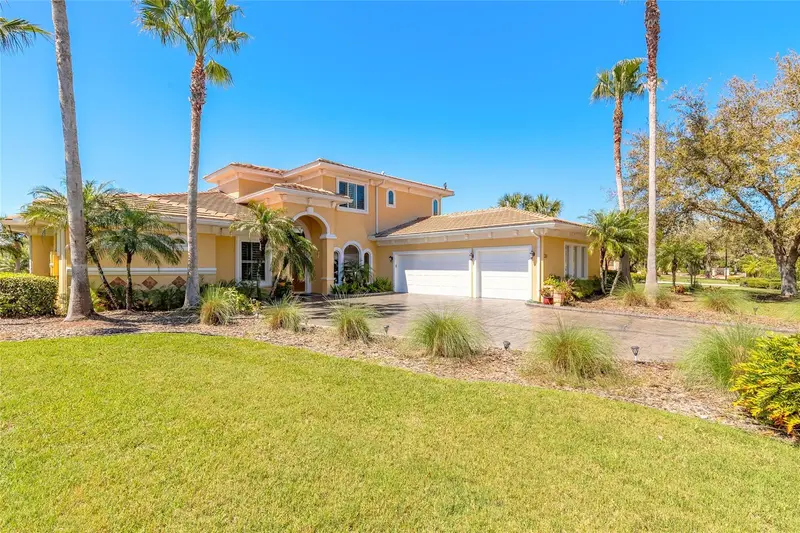
$990,000
20 Promenade At Lionspaw
Daytona Beach, FL 32124
5 bd · 4 ba · 3,704 sqft
Promenade Ph 02 Lpga Intl
MLS ID #V4940948, RE/MAX ADVANTAGE.
Listing provided by Stellar MLS
$574,900
104 Rio Pinar Dr
Ormond Beach, FL 32174
3 bd · 3 ba · 2,436 sqft
Tomoka Oaks Country Club Estates
MLS ID #NS1089379, LAND AND SEA REALTY.
Listing provided by Stellar MLS

Listings courtesy of Stellar MLS as distributed by MLS GRID
IDX information is provided exclusively for consumers’ personal, non-commercial use and may not be used for any purpose other than to identify prospective properties consumers may be interested in purchasing.
Based on information submitted to the MLS GRID as of October 9, 2026 at 6:51 AM ET. All data is obtained from various sources and may not have been verified by broker or MLS GRID. Supplied Open House Information is subject to change without notice. All information should be independently reviewed and verified for accuracy. Properties may or may not be listed by the office/agent presenting the information.
All or a portion of the multiple listing information is provided by Stellar MLS, from a copyrighted compilation of listings. The compilation of listings and each individual listing are © 2026 Stellar MLS. All rights reserved.
Ryan Solberg, Broker · MaxLife Realty LLC · FL License #BK3354351 · Equal Housing Opportunity · Full disclaimer · DMCA