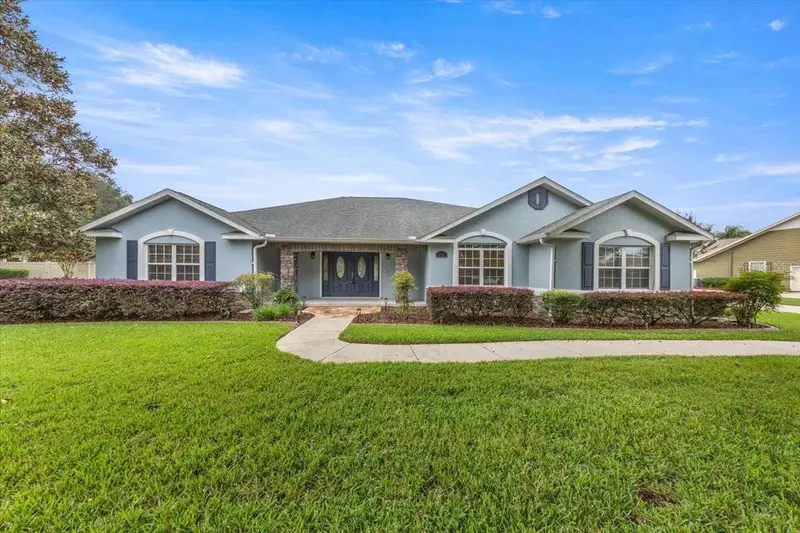

$685,000
3948 40th StreetOcala, FL 34480
Listing updated: November 5, 2026 at 6:48 AM ET
Listing courtesy of Boffo Real Estate Group Llc · Sarah Cooke · MLS #OM733331 · Active · 352-427-1072Property type
Year built
Lot size
Price / sq ft
HOA dues
Day on market
Garage spaces
Flood zone
About this home
Virtually Staged. Welcome to 3,114 square feet of comfortable Florida living with a screened saltwater pool, spa and separate pool house designed for entertaining. Step through the foyer where a private office sits to the left before the home opens into a spacious family room with two sets of French doors overlooking the pool and outdoor living area. The primary suite is privately positioned away from the guest bedrooms and features dual closets, marble countertops, a jetted tub, walk-in shower and direct access to the pool. The kitchen offers granite countertops and a breakfast nook, with a separate formal dining room nearby. Guest bedrooms and the second full bathroom are located on the opposite side of the home. Crown molding finishes the bedrooms and formal dining room, while composite wood and tile flooring extend throughout most of the home. Outside, enjoy a freshly painted pool deck, screened saltwater pool with solar heating, gas-heated spa, WiFi-controlled Hayward system and upgraded WiFi pool lighting. The pool was resurfaced with new tile and a new pump in 2021, and the enclosure was rescreened in 2026. The separate pool house adds something special, featuring a half bath and bar area with granite countertop, refrigerator, sink and cabinetry. A sliding pass-through window opens directly to the pool, creating a great setup for entertaining. The space offers plenty of flexibility for a game room, home gym, hobby space or private retreat. Additional features include a 2021 roof, 2021 exterior paint, real wood blinds, lighted art niches, updated light fixtures, whole-home speakers with individual room controls, irrigation, additional attic and kitchen storage, security equipment and original home blueprints. Wire 3 fiber internet is also being installed. This home brings together a spacious split-bedroom layout, dedicated office, inviting indoor living spaces and an outdoor setup made for enjoying Florida year-round.
Estimated monthly payment
Estimate only. Taxes use the listing's reported amount where available; insurance is a Florida-average estimate. Your actual payment will vary — run a full calculation or talk to a lender.
Price & listing history1 days on market
- Status: ActiveNov 4, 2026
- Listed$685,000Nov 4, 2026
Facts & features
- Property type
- Residential
- Sub type
- Single Family Residence
- Status
- Active
- Days on market
- 1
- Subdivision
- Arbors
- County
- Marion
- Year built
- 2005
- Living area
- 3,114 sq ft
- Price/sq ft
- $220
- Building area
- 3,686 sq ft (Public Records)
- Lot size
- 32,670 sq ft
- Lot category
- 1/2 to less than 1
- Flood zone
- X (12083C0539D)
- Garage
- 2 spaces
- Pool
- Private pool
- Annual taxes
- $5,541 (2025)
- Parcel #
- 31363-003-08
- Zoning
- RE
- MLS #
- OM733331
Ask about this home
Have a question? Ask the broker directly.
Ryan Solberg answers personally — no call center, no spam. Your question goes straight to him.
Interior Details
- Bedrooms
- 3
- Full bathrooms
- 2
- Half bathrooms
- 1
- Flooring
- Recycled/Composite Flooring, Tile
- Appliances
- Bar Fridge, Dishwasher, Dryer, Electric Water Heater, Microwave, Range, Washer
- Interior features
- High Ceilings, Stone Counters, Tray Ceiling(s), Walk-In Closet(s), Wet Bar, Window Treatments
- Laundry
- Laundry Room
- Stories / Levels
- One
- Direction faces
- North
Heating & Cooling
- Heating
- Central
- Cooling
- Central Air
Parking
- Garage spaces
- 2
- Attached garage
- Yes
- Parking features
- Driveway, Garage Faces Side
HOA & Financial
- HOA fee
- $125 / Monthly
- Monthly HOA
- $125/mo
- Total monthly fees
- $125/mo
- Total annual fees
- $1,500
- HOA name
- Bosshardt Property Management
- CDD
- No
- Homestead exemption
- Yes
- Min lease term
- No Minimum
- Listing terms
- Cash, Conventional, FHA, VA Loan
- Ownership
- Fee Simple
- Available for lease
- Yes
- Lease restrictions
- No
Exterior & Construction
- Exterior features
- Outdoor Grill
- Construction materials
- Block, Stucco
- Roof
- Shingle
- Foundation
- Slab
- Pool
- Private pool
- Road surface
- Asphalt
Utilities
- Sewer
- Septic Tank
- Water source
- Public
- Utilities
- Public
Community
- Pets allowed
- Yes
Schools
Letter grades: Florida DOE 2024–25 school grades (Orange, Seminole, Lake, Osceola, Brevard). Assigned schools from the listing agent — verify enrollment with the district.
Room Details
| Room | Level | Dimensions |
|---|---|---|
| Primary Bathroom | First | |
| Primary Bedroom | First | |
| Living Room | First | |
| Bathroom 1 | First | |
| Bedroom 1 | First | |
| Bedroom 2 | First | |
| Kitchen | First |
Listing Details
- Listing date
- 2026-09-22
- On market date
- 2026-11-04
- Original list price
- $685,000
- Occupant type
- Vacant
- MLS area
- 34480 - Ocala
- Listing AOR
- Ocala - Marion
- Status changed
- 2026-11-04
- Tax legal description
- SEC 35 TWP 15 RGE 22 PLAT BOOK 007 PAGE 012 ARBORS BLK C LOT 8
Flood risk
Minimal-risk area outside the mapped floodplain. Flood insurance is optional and typically low-cost.
Source: FEMA flood zone reported on the listing. Confirm current designation at FEMA Flood Map Service Center.
Location
Directions
From I-75, take Exit 350 and head east on State Road 200/SW College Road. Turn right onto SW 17th Street and continue east as it becomes SE 17th Street and SE Maricamp Road. Turn right onto SE 36th Avenue, then left onto SE 38th Street. Turn right onto SE 37th Court to enter The Arbors. Continue straight, then turn left onto SE 40th Street. Proceed to 3948 SE 40th St.
More homes like this


$104,900
348 Tropic Dr
Osprey, FL 34229
2 bd · 2 ba · 864 sqft
Arbors
MLS ID #A4668240, FINE PROPERTIES.
Listing provided by Stellar MLS
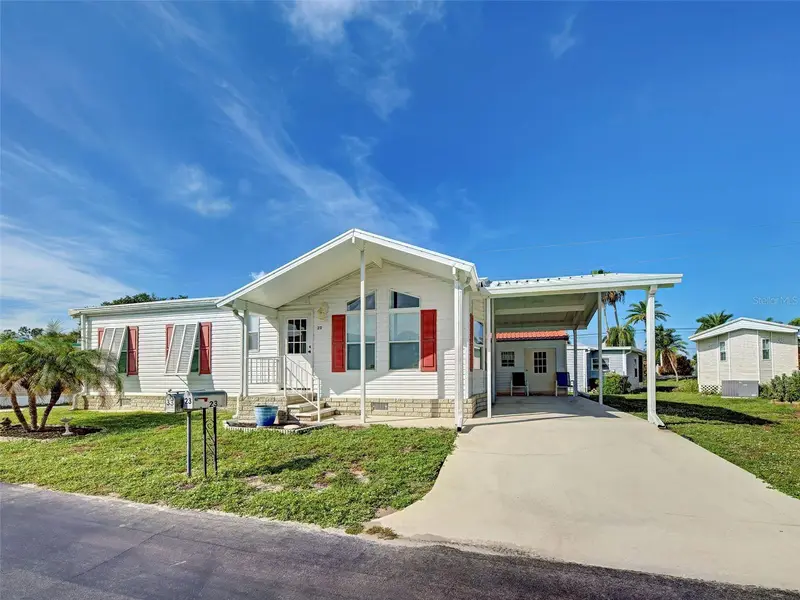
$165,000
23 Siesta Cir W
Osprey, FL 34229
2 bd · 2 ba · 924 sqft
Arbors
MLS ID #A4706691, COLDWELL BANKER SARASOTA CENT..
Listing provided by Stellar MLS
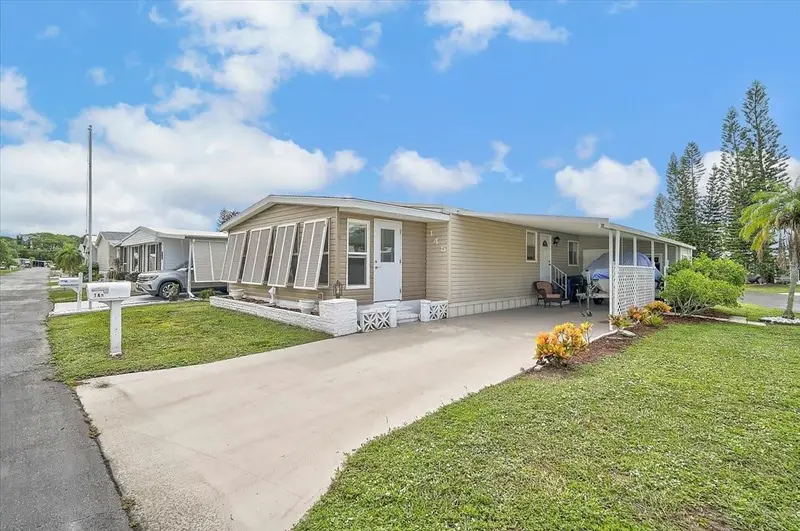
$175,000
145 Edgewood Dr
Osprey, FL 34229
2 bd · 2 ba · 960 sqft
Arbors
MLS ID #A4707317, GENEROUS PROPERTY.
Listing provided by Stellar MLS
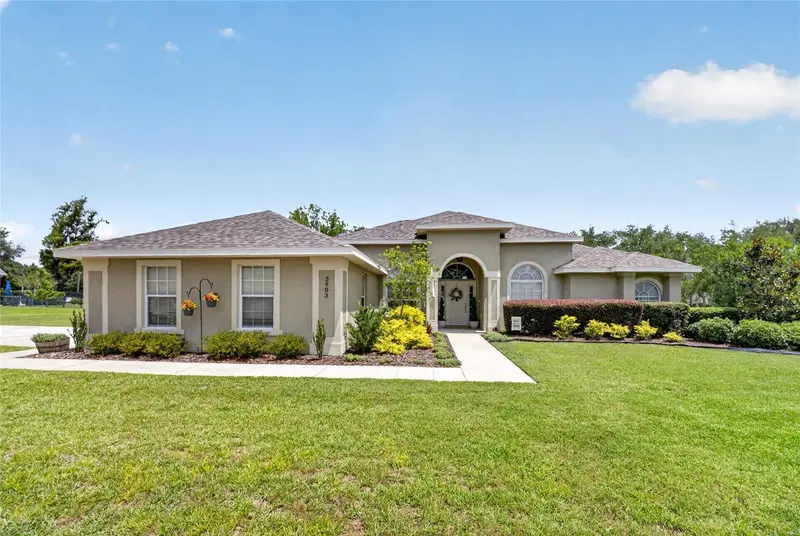

$549,900
3903 Se 38th Loop
Ocala, FL 34480
4 bd · 2 ba · 2,347 sqft
Arbors
MLS ID #OM725417, COLDWELL REALTY SOLD GUARANTEE.
Listing provided by Stellar MLS

Listings courtesy of Stellar MLS as distributed by MLS GRID
IDX information is provided exclusively for consumers’ personal, non-commercial use and may not be used for any purpose other than to identify prospective properties consumers may be interested in purchasing.
Based on information submitted to the MLS GRID as of November 5, 2026 at 6:48 AM ET. All data is obtained from various sources and may not have been verified by broker or MLS GRID. Supplied Open House Information is subject to change without notice. All information should be independently reviewed and verified for accuracy. Properties may or may not be listed by the office/agent presenting the information.
All or a portion of the multiple listing information is provided by Stellar MLS, from a copyrighted compilation of listings. The compilation of listings and each individual listing are © 2026 Stellar MLS. All rights reserved.
Ryan Solberg, Broker · MaxLife Realty LLC · FL License #BK3354351 · Equal Housing Opportunity · Full disclaimer · DMCA