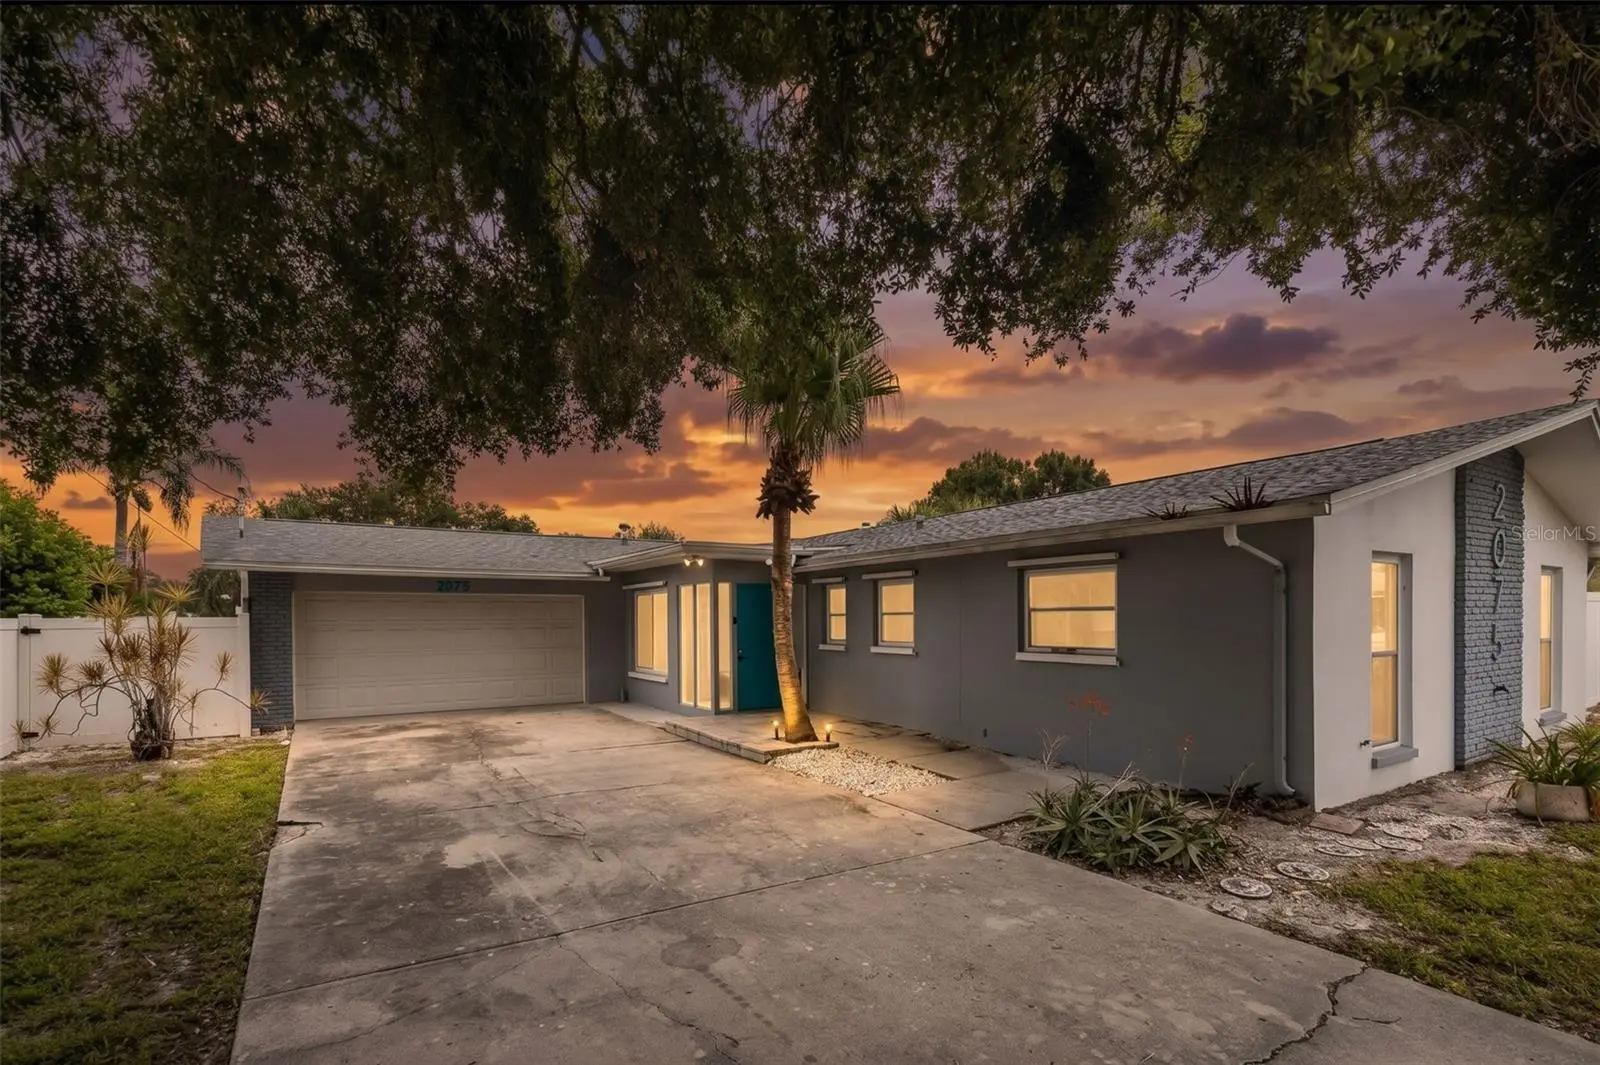

$399,000
2075 Keene RoadClearwater, FL 33755
Listing updated: October 4, 2026 at 1:11 PM ET
Listing courtesy of Real Broker, Llc · Marianne Knowles · MLS #TB8554259 · Active · 855-450-0442Property type
Year built
Lot size
Price / sq ft
HOA dues
Days on market
Garage space
Flood zone
About this home
Lakefront living on Lake Montclair, minutes from downtown Dunedin, and not in a flood zone. This updated 4 bedroom, 2 bath pool home has a layout that works well for both everyday living and entertaining. The living room features vaulted ceilings, updated flooring, and a wood-burning fireplace. It opens to a dining area with a pass-through to the kitchen. The kitchen has wood cabinetry, granite countertops with a full granite backsplash, under-cabinet lighting, and tile flooring. At the back of the home, a large family room with wide cased openings, two sliding glass doors, and a wall of windows faces the pool and lake. Outside, the screened enclosure covers an expansive pool deck with a railing along the water's edge. The yard slopes down to the lake under mature oaks and palms, and PVC fencing encloses the property. Both bathrooms have been updated with rustic wood plank walls, modern vanities, and brushed nickel fixtures, and the primary bath has a custom walk-in shower with a rain showerhead. The bedrooms are spacious and filled with natural light, with mirrored closet doors throughout. Additional features include a 1 car garage, a gas water heater, and gas heat. Major updates include a 2019 roof, 2018 A/C system, 2007 sliding glass door, and 2005 windows. Buyers may assume approximately $220,000 of the existing 30-year fixed mortgage at 4.1%, subject to lender approval, which is a significant advantage in today's rate environment. The location offers easy access to downtown Dunedin's dining and shopping, the Pinellas Trail, TD Ballpark, and Countryside Mall, with Honeymoon Island, Clearwater Beach, and US-19 a short drive away. Zoned for Dunedin Elementary, Dunedin Highland Middle, and Dunedin High.
Estimated monthly payment
Estimate only. Taxes use the listing's reported amount where available; insurance is a Florida-average estimate. Your actual payment will vary — run a full calculation or talk to a lender.
Price & listing history0 days on market
- Status: ActiveOct 4, 2026
- Listed$399,000Oct 4, 2026
- Price increased$399,000
Property Documents
Documents the listing agent has made public for this property. Free to view and download.
Facts & features
- Property type
- Residential
- Sub type
- Single Family Residence
- Status
- Active
- Days on market
- 0
- Cumulative DOM
- 178
- Subdivision
- Montclair Lake Estates
- County
- Pinellas
- Year built
- 1964
- Living area
- 1,788 sq ft
- Price/sq ft
- $223
- Building area
- 2,364 sq ft (Public Records)
- Lot size
- 15,830 sq ft
- Lot category
- 1/4 to less than 1/2
- Flood zone
- X (12103C0107J)
- Garage
- 1 spaces
- Pool
- Private pool
- Annual taxes
- $7,875 (2025)
- Parcel #
- 01-29-15-58464-000-0590
- MLS #
- TB8554259
Ask about this home
Have a question? Ask the broker directly.
Ryan Solberg answers personally — no call center, no spam. Your question goes straight to him.
Interior Details
- Bedrooms
- 4
- Full bathrooms
- 2
- Flooring
- Luxury Vinyl, Tile
- Appliances
- Dishwasher, Disposal, Gas Water Heater, Microwave, Range, Refrigerator
- Interior features
- Cathedral Ceiling(s), Ceiling Fans(s), Solid Wood Cabinets, Stone Counters, Thermostat
- Laundry
- In Garage
- Stories / Levels
- One
- Direction faces
- West
- Fireplace
- Yes
Heating & Cooling
- Heating
- Electric, Natural Gas
- Cooling
- Central Air
Parking
- Garage spaces
- 1
- Attached garage
- Yes
HOA & Financial
- Total monthly fees
- None
- Total annual fees
- None
- CDD
- No
- Homestead exemption
- Yes
- Min lease term
- 1-2 Years
- Listing terms
- Assumable, Cash, Conventional, FHA, VA Loan
- Ownership
- Fee Simple
- Available for lease
- Yes
- Lease restrictions
- Yes
- Additional lease restrictions
- No short term leases allowed. Annual only.
Exterior & Construction
- Exterior features
- Hurricane Shutters, Lighting, Rain Gutters, Sidewalk
- Construction materials
- Block
- Roof
- Shingle
- Foundation
- Slab
- Pool
- Private pool
- Waterfront
- Yes
- Water view
- Yes
- Road surface
- Paved
Utilities
- Sewer
- Public Sewer
- Water source
- Public
- Utilities
- BB/HS Internet Available, Cable Available, Electricity Connected, Natural Gas Connected, Sewer Connected, Water Connected
Schools
Letter grades: Florida DOE 2024–25 school grades (Orange, Seminole, Lake, Osceola, Brevard). Assigned schools from the listing agent — verify enrollment with the district.
Room Details
| Room | Level | Dimensions |
|---|---|---|
| Kitchen | First | 12x9 |
| Living Room | First | 18x24 |
| Family Room | First | 25x12 |
| Primary Bedroom | First | 15x11 |
| Bedroom 2 | First | 13x19 |
| Bedroom 3 | First | 11x10 |
| Bathroom 4 | First | 16x11 |
Listing Details
- Listing date
- 2026-10-03
- On market date
- 2026-10-04
- Original list price
- $399,000
- Occupant type
- Vacant
- MLS area
- 33755 - Clearwater
- Listing AOR
- Orlando Regional
- Status changed
- 2026-10-04
- Tax legal description
- MONTCLAIR LAKE ESTATES LOT 59
Flood risk
Minimal-risk area outside the mapped floodplain. Flood insurance is optional and typically low-cost.
Source: FEMA flood zone reported on the listing. Confirm current designation at FEMA Flood Map Service Center.
Location
Directions
US 19 North, west on Gulf To Bay Blvd, north on Keene Rd
More homes like this
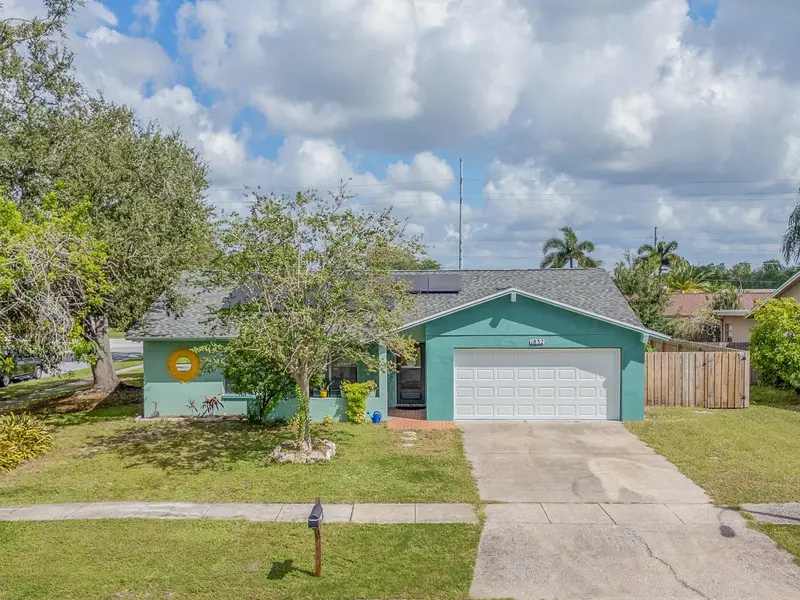
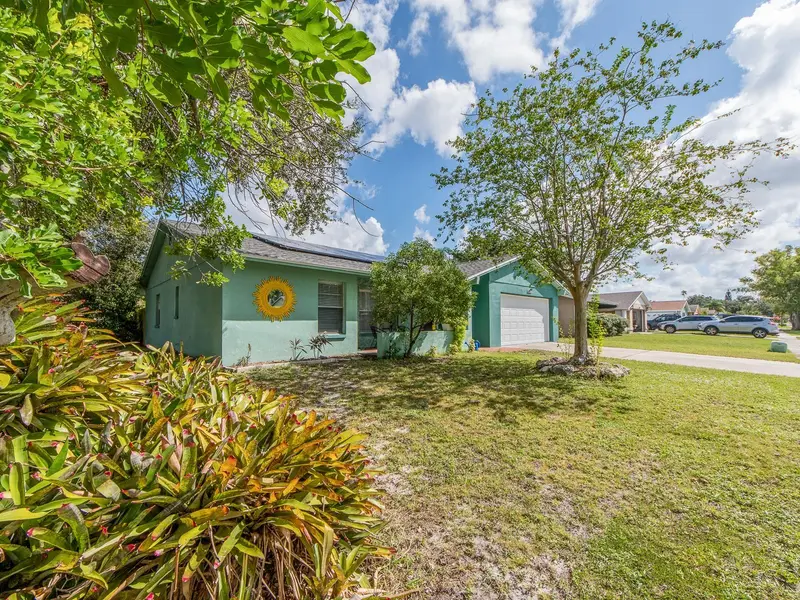
$499,000
1832 Seton Dr
Clearwater, FL 33763
3 bd · 2 ba · 1,457 sqft
Montclair Lake Estates
MLS ID #TB8427548, RE/MAX ACTION FIRST OF FLORIDA.
Listing provided by Stellar MLS
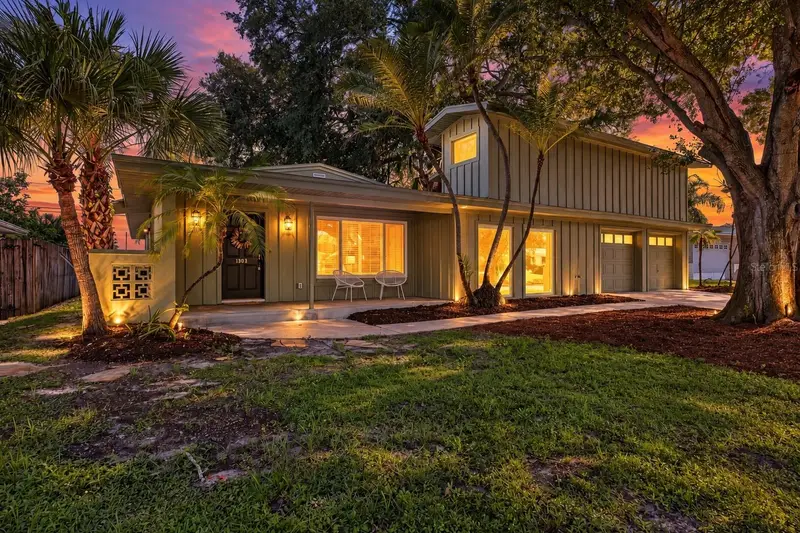
$540,000
1856 Francis Dr
Clearwater, FL 33763
4 bd · 3 ba · 2,454 sqft
Montclair Lake Estates
MLS ID #TB8550601, BHHS FLORIDA PROPERTIES GROUP.
Listing provided by Stellar MLS
$635,000
1501 Gulf Blvd #604
Clearwater Beach, FL 33767
3 bd · 3 ba · 2,130 sqft
Sand Key Condo-South Bay
MLS ID #TB8453710, COASTAL PROPERTIES GROUP INTERNATIONAL.
Listing provided by Stellar MLS
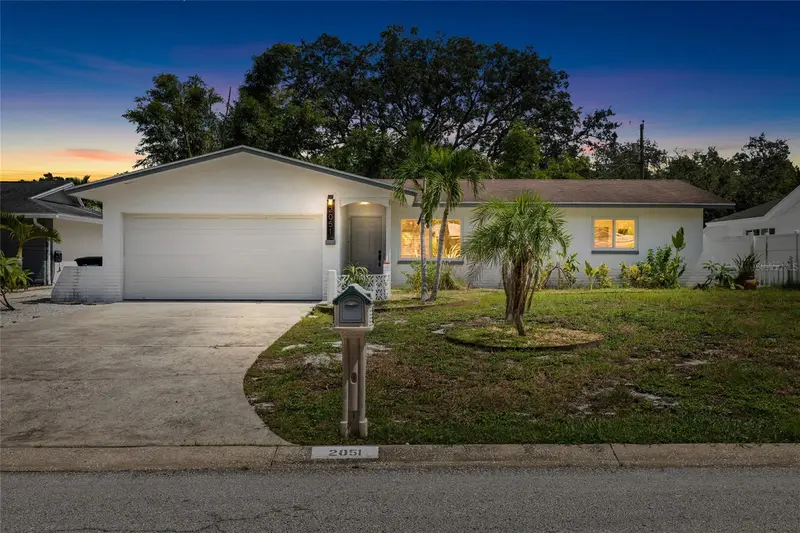
$360,000
2051 Little Neck Rd
Clearwater, FL 33755
2 bd · 2 ba · 1,025 sqft
Windsor Park 2nd Add
MLS ID #TB8547503, CHARLES RUTENBERG REALTY INC.
Listing provided by Stellar MLS

Listings courtesy of Stellar MLS as distributed by MLS GRID
IDX information is provided exclusively for consumers’ personal, non-commercial use and may not be used for any purpose other than to identify prospective properties consumers may be interested in purchasing.
Based on information submitted to the MLS GRID as of October 4, 2026 at 1:11 PM ET. All data is obtained from various sources and may not have been verified by broker or MLS GRID. Supplied Open House Information is subject to change without notice. All information should be independently reviewed and verified for accuracy. Properties may or may not be listed by the office/agent presenting the information.
All or a portion of the multiple listing information is provided by Stellar MLS, from a copyrighted compilation of listings. The compilation of listings and each individual listing are © 2026 Stellar MLS. All rights reserved.
Ryan Solberg, Broker · MaxLife Realty LLC · FL License #BK3354351 · Equal Housing Opportunity · Full disclaimer · DMCA