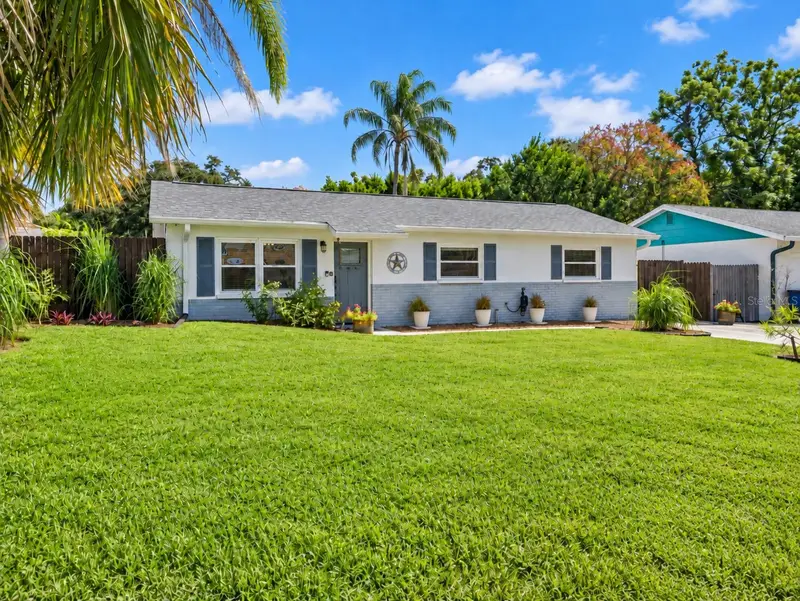

$367,900
2047 Powderhorn DriveClearwater, FL 33755
Listing updated: November 4, 2026 at 2:51 PM ET
Listing courtesy of Bhhs Florida Properties Group · Chuck Bachteler, Jr · MLS #TB8545109 · Active · 727-799-2227Property type
Year built
Lot size
Price / sq ft
HOA dues
Days on market
Flood zone
About this home
Do you love Dunedin? This updated Walden Woods home sits just outside the Dunedin city limits, minutes from downtown’s restaurants, breweries, shops and the waterfront. Every major system is new: new roof (October 2026), new A/C (September 2026), new water heater (2026), PGT impact windows (2023) and impact-rated exterior doors (2025). The home is in Flood Zone X, so no flood insurance is required. That combination means a clean 4-point inspection, wind mitigation, and an insurance quote that comes back without conditions. Inside, luxury vinyl plank flooring (2025) runs throughout. The kitchen offers refinished cabinets (2023), granite countertops, stainless steel refrigerator, range and dishwasher (2021), and a Moen garbage disposal (2023), with updated lighting (2022) in the kitchen and living room. The bath has a new vanity and toilet (2025), and the primary bedroom features a custom built-in closet with upgraded shelving (2024). A bonus den with its own impact-rated door (2025) makes a flexible home office, gym or guest room. Outside, enjoy a spacious front yard and a private, landscaped, fully fenced backyard with a paver patio, ideal for gardening, pets or relaxing on the weekends. A large shed provides additional storage. Three bedrooms, 1.5 baths, 1,320 square feet on a 5,998 square foot lot. Assigned to Dunedin Elementary, Dunedin Highland Middle and Dunedin High. Minutes to the harbor and to the Gulf beaches, with Honeymoon Island, the Pinellas Trail and Clearwater Beach nearby. Tampa International Airport is about 40 minutes, with easy access to St. Petersburg and Tampa. Updated, storm-ready and insurable. Schedule your showing today!
Estimated monthly payment
Estimate only. Taxes use the listing's reported amount where available; insurance is a Florida-average estimate. Your actual payment will vary — run a full calculation or talk to a lender.
Price & listing history5 days on market
- Status: ActiveOct 30, 2026
- Listed$367,900Oct 30, 2026
Facts & features
- Property type
- Residential
- Sub type
- Single Family Residence
- Status
- Active
- Days on market
- 5
- Subdivision
- Walden Woods
- County
- Pinellas
- Year built
- 1974
- Living area
- 1,320 sq ft
- Price/sq ft
- $279
- Building area
- 1,344 sq ft (Public Records)
- Lot size
- 5,998 sq ft
- Lot category
- 0 to less than 1/4
- Flood zone
- X (12103C0107J)
- Annual taxes
- $2,085 (2025)
- Parcel #
- 02-29-15-94545-000-0100
- Zoning
- A-E
- MLS #
- TB8545109
Ask about this home
Have a question? Ask the broker directly.
Ryan Solberg answers personally — no call center, no spam. Your question goes straight to him.
Interior Details
- Bedrooms
- 3
- Full bathrooms
- 1
- Half bathrooms
- 1
- Flooring
- Laminate, Luxury Vinyl, Tile
- Appliances
- Dishwasher, Disposal, Electric Water Heater, Microwave, Range, Refrigerator
- Interior features
- Ceiling Fans(s), Living Room/Dining Room Combo, Solid Wood Cabinets, Thermostat
- Laundry
- Electric Dryer Hookup, Inside, Laundry Room, Washer Hookup
- Stories / Levels
- One
- Direction faces
- West
Heating & Cooling
- Heating
- Central, Electric
- Cooling
- Central Air
Parking
- Attached garage
- No
- Parking features
- Driveway
HOA & Financial
- Total monthly fees
- None
- Total annual fees
- None
- CDD
- No
- Homestead exemption
- Yes
- Min lease term
- No Minimum
- Listing terms
- Cash, Conventional, FHA, VA Loan
- Ownership
- Fee Simple
- Available for lease
- Yes
- Lease restrictions
- Yes
- Additional lease restrictions
- Please check both the City of Clearwater and Pinellas County regarding rental restrictions for this area.
- Approval process
- Please check both the City of Clearwater and Pinellas County regarding rental restrictions for this area.
Exterior & Construction
- Exterior features
- Private Mailbox, Rain Gutters, Sidewalk, Storage
- Construction materials
- Block, Concrete, Stucco
- Roof
- Shingle
- Foundation
- Slab
- Road surface
- Asphalt, Paved
Utilities
- Sewer
- Public Sewer
- Water source
- Public
- Utilities
- BB/HS Internet Available, Cable Connected, Electricity Connected, Sewer Connected, Water Connected
Community
- Pets allowed
- Yes
Schools
Letter grades: Florida DOE 2024–25 school grades (Orange, Seminole, Lake, Osceola, Brevard). Assigned schools from the listing agent — verify enrollment with the district.
Room Details
| Room | Level | Dimensions |
|---|---|---|
| Dining Room | First | 9x10 |
| Family Room | First | 19x11 |
| Kitchen | First | 10x11 |
| Living Room | First | 15x15 |
| Primary Bedroom | First | 13x10 |
| Bedroom 2 | First | 10x10 |
| Bedroom 3 | First | 9.9x10 |
Listing Details
- Listing date
- 2026-10-21
- On market date
- 2026-10-30
- Original list price
- $367,900
- Occupant type
- Owner
- MLS area
- 33755 - Clearwater
- Listing AOR
- Suncoast Tampa
- Status changed
- 2026-10-30
- Tax legal description
- WALDEN WOODS LOT 10
Flood risk
Minimal-risk area outside the mapped floodplain. Flood insurance is optional and typically low-cost.
Source: FEMA flood zone reported on the listing. Confirm current designation at FEMA Flood Map Service Center.
Location
Directions
From Keene head west on Union then south on Powderhorn to home on left.
More homes like this
$550,000
610 Woodlawn St
Clearwater, FL 33756
3 bd · 2 ba · 1,390 sqft
Belleair Highlands
MLS ID #TB8563181, KELLER WILLIAMS REALTY- PALM HARBOR.
Listing provided by Stellar MLS
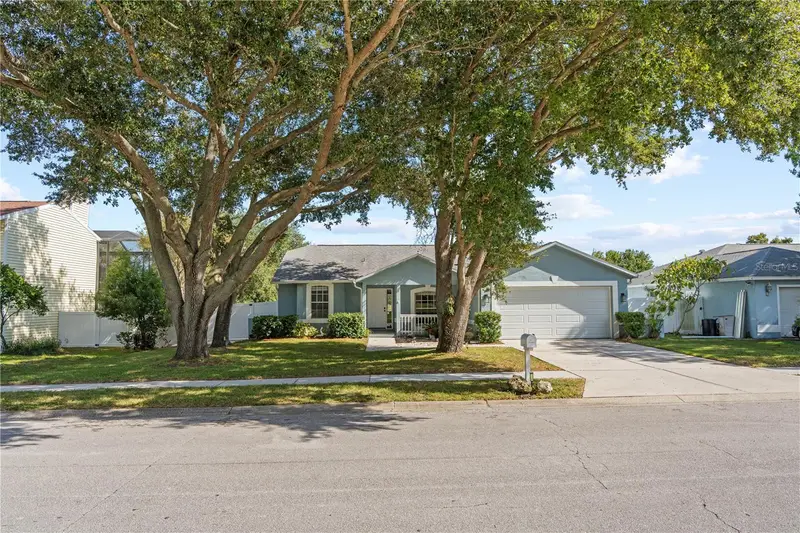
$499,900
3937 Lake Shore Dr
Palm Harbor, FL 34684
3 bd · 3 ba · 1,497 sqft
Lake St George-Unit 1
MLS ID #TB8561877, EXP REALTY LLC.
Listing provided by Stellar MLS
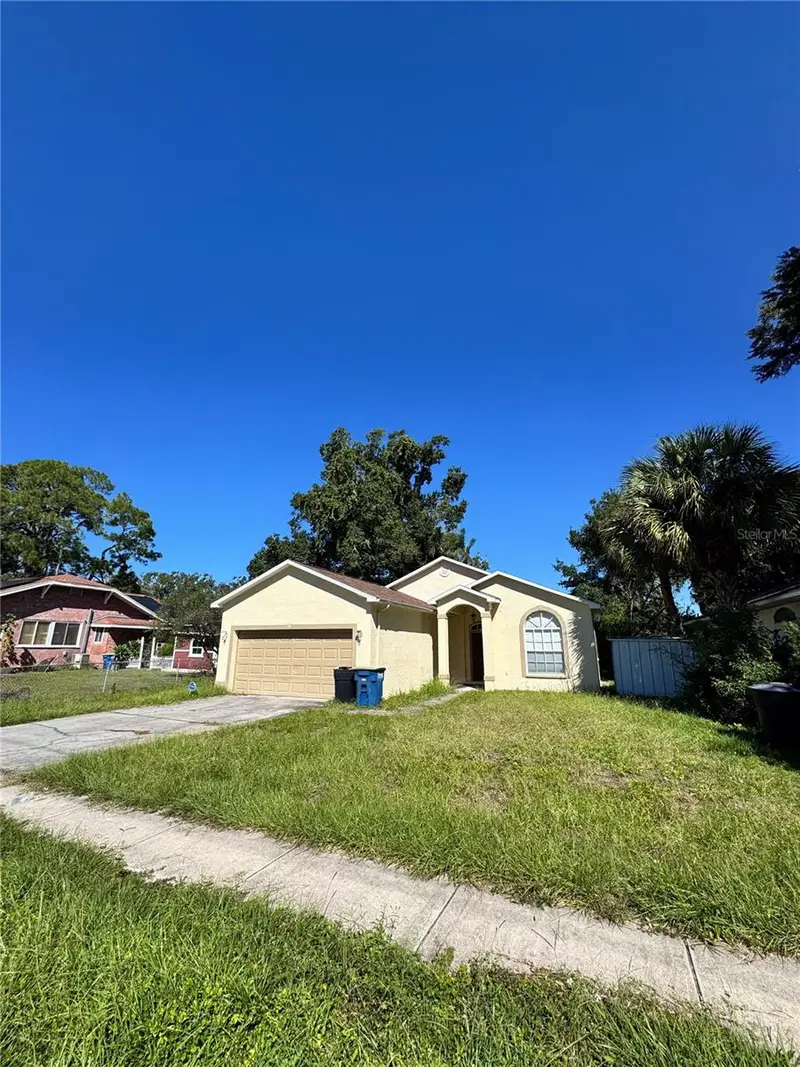
$375,000
910 Eldridge St
Clearwater, FL 33755
3 bd · 3 ba · 1,894 sqft
Pine Crest Sub
MLS ID #TB8559496, STOFEL & ASSOCIATES REALTY.
Listing provided by Stellar MLS

$241,400
2431 Canadian Way #47
Clearwater, FL 33763
2 bd · 2 ba · 1,400 sqft
On Top Of The World
MLS ID #O6367896, HOMEVEST REALTY.
Listing provided by Stellar MLS

Listings courtesy of Stellar MLS as distributed by MLS GRID
IDX information is provided exclusively for consumers’ personal, non-commercial use and may not be used for any purpose other than to identify prospective properties consumers may be interested in purchasing.
Based on information submitted to the MLS GRID as of November 4, 2026 at 2:51 PM ET. All data is obtained from various sources and may not have been verified by broker or MLS GRID. Supplied Open House Information is subject to change without notice. All information should be independently reviewed and verified for accuracy. Properties may or may not be listed by the office/agent presenting the information.
All or a portion of the multiple listing information is provided by Stellar MLS, from a copyrighted compilation of listings. The compilation of listings and each individual listing are © 2026 Stellar MLS. All rights reserved.
Ryan Solberg, Broker · MaxLife Realty LLC · FL License #BK3354351 · Equal Housing Opportunity · Full disclaimer · DMCA