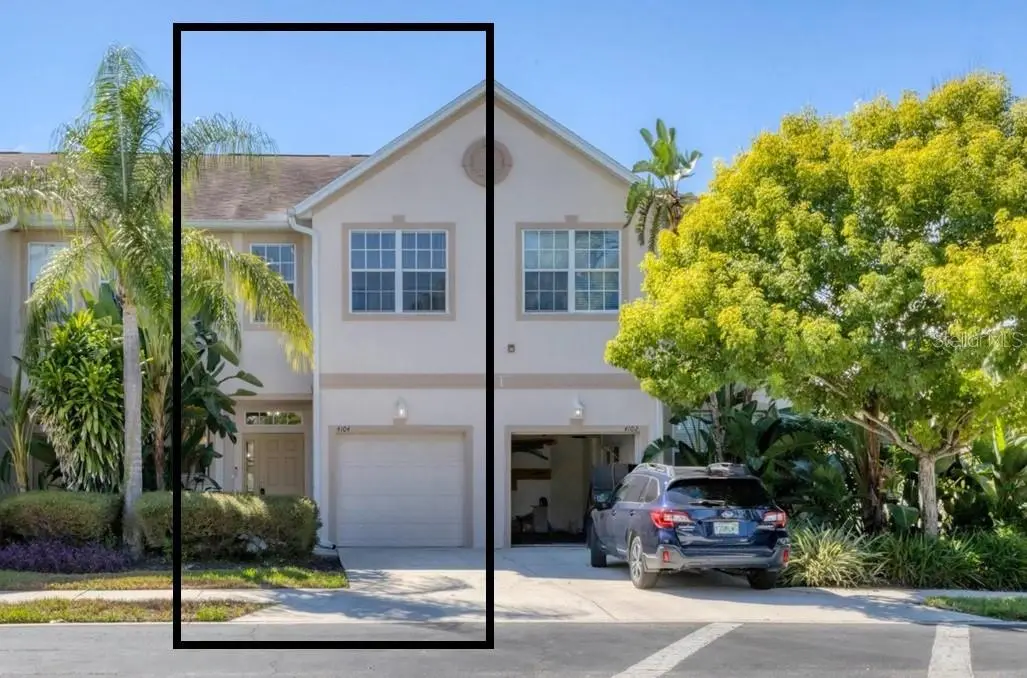

$284,900
4104 Crabtree AvenueSarasota, FL 34233
Listing updated: October 10, 2026 at 1:10 PM ET
Listing courtesy of Albert Wooster & Company · Albert Wooster · MLS #A4708242 · Active · 941-350-1220Property type
Year built
Lot size
Price / sq ft
HOA dues
Days on market
Garage space
Flood zone
About this home
LOCATION, LOCATION, LOCATION! Ideally situated in the heart of Sarasota just south of Bee Ridge Road, this beautifully maintained Concord model offers 3 bedrooms, 2.5 baths and a 1-car attached garage in the gated Parkstone community—approximately 15 minutes to "World-Famous Siesta Key Beach", 10 minutes to Downtown Sarasota and 10 minutes to I-75! From the moment you enter, you’ll appreciate the exceptional condition and cleanliness of this move-in-ready townhome. The open-concept features ceramic tile throughout, fresh interior paint, a spacious living and dining area, and a well-appointed kitchen with granite countertops, white cabinets and a newer stainless steel appliance. Step outside to the screened lanai, perfect for enjoying the Florida lifestyle. All 3 bedrooms are upstairs along with the laundry area, featuring a newer washer and dryer. Parkstone is a secure, gated community with palm trees and a sparkling community pool just steps from your front door. Zoned for Wilkinson Elementary, Sarasota Middle and Riverview High, and conveniently located near shopping, dining, medical facilities, UTC, Downtown Sarasota, I-75 and some of Florida’s most beautiful Gulf beaches. Clean & updated, this Sarasota townhome is a must-see!
Estimated monthly payment
Estimate only. Taxes use the listing's reported amount where available; insurance is a Florida-average estimate. Your actual payment will vary — run a full calculation or talk to a lender.
Price & listing history9 days on market
- Status: ActiveOct 1, 2026
- Listed$284,900Oct 1, 2026
- Price increased$284,900
Facts & features
- Property type
- Residential
- Sub type
- Townhouse
- Status
- Active
- Days on market
- 9
- Subdivision
- Parkstone
- County
- Sarasota
- Year built
- 2003
- Living area
- 1,487 sq ft
- Price/sq ft
- $192
- Building area
- 1,804 sq ft (Public Records)
- Lot size
- 1,640 sq ft
- Lot category
- 0 to less than 1/4
- Flood zone
- X (12115C0161G)
- Garage
- 1 spaces
- Annual taxes
- $3,471 (2025)
- Parcel #
- 0070060102
- Zoning
- RMF2
- MLS #
- A4708242
Ask about this home
Have a question? Ask the broker directly.
Ryan Solberg answers personally — no call center, no spam. Your question goes straight to him.
Interior Details
- Bedrooms
- 3
- Full bathrooms
- 2
- Half bathrooms
- 1
- Flooring
- Ceramic Tile
- Appliances
- Dishwasher, Disposal, Dryer, Electric Water Heater, Microwave, Range, Range Hood, Refrigerator, Washer
- Interior features
- Ceiling Fans(s), High Ceilings, Living Room/Dining Room Combo, Open Floorplan, Stone Counters, Walk-In Closet(s), Window Treatments
- Laundry
- Inside
- Stories / Levels
- Two
- Direction faces
- East
Heating & Cooling
- Heating
- Electric
- Cooling
- Central Air
Parking
- Garage spaces
- 1
- Attached garage
- Yes
HOA & Financial
- HOA fee
- $375 / Monthly
- Monthly HOA
- $375/mo
- Total monthly fees
- $375/mo
- Total annual fees
- $4,500
- HOA name
- Agatha Magalhaes
- CDD
- No
- Min lease term
- 6 Months
- Listing terms
- Cash, Conventional, FHA
- Ownership
- Fee Simple
- Available for lease
- Yes
- Lease restrictions
- Yes
- Additional lease restrictions
- Application - See HOA Docs
- Approval process
- Application
Exterior & Construction
- Exterior features
- Sidewalk
- Construction materials
- Block, Concrete
- Roof
- Shingle
- Foundation
- Block
- Water view
- Yes
- Road surface
- Paved
Utilities
- Sewer
- Public Sewer
- Water source
- Public
- Utilities
- Public
Community
- Pets allowed
- Cats OK, Dogs OK
Schools
Letter grades: Florida DOE 2024–25 school grades (Orange, Seminole, Lake, Osceola, Brevard). Assigned schools from the listing agent — verify enrollment with the district.
Room Details
| Room | Level | Dimensions |
|---|---|---|
| Kitchen | First | 14x10 |
| Great Room | First | 20x22 |
| Dinette | First | 8x9 |
| Primary Bedroom | Second | 18x12 |
| Bedroom 2 | Second | 11x10 |
| Bedroom 3 | Second | 11x10 |
Listing Details
- Listing date
- 2026-10-01
- On market date
- 2026-10-01
- Original list price
- $284,900
- Occupant type
- Vacant
- MLS area
- 34233 - Sarasota
- Listing AOR
- Sarasota - Manatee
- Status changed
- 2026-10-01
- Tax legal description
- LOT 2 BLK 18 PARKSTONE
Flood risk
Minimal-risk area outside the mapped floodplain. Flood insurance is optional and typically low-cost.
Source: FEMA flood zone reported on the listing. Confirm current designation at FEMA Flood Map Service Center.
Location
Directions
From Bee Ridge Turn South on Sawyer then Right into Parkstone. Follow around pool to the right then as you go around the back end of the pool the townhouse is just past the turn facing the pool.
More homes like this
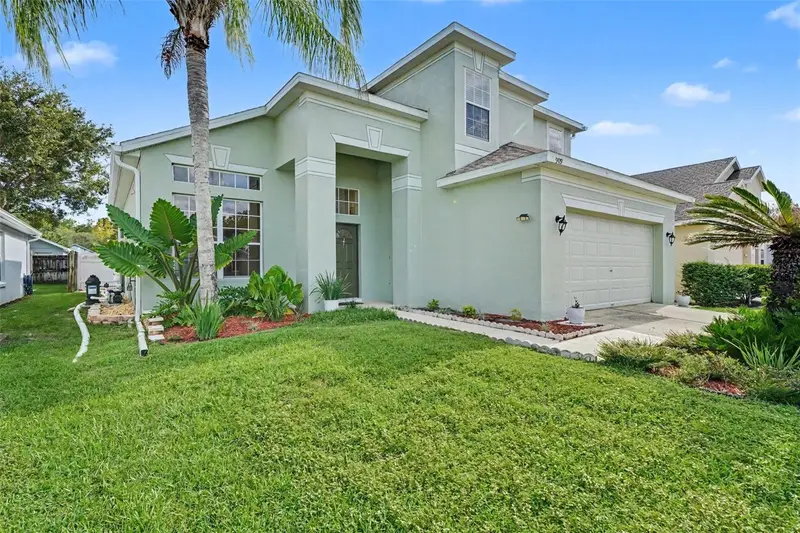
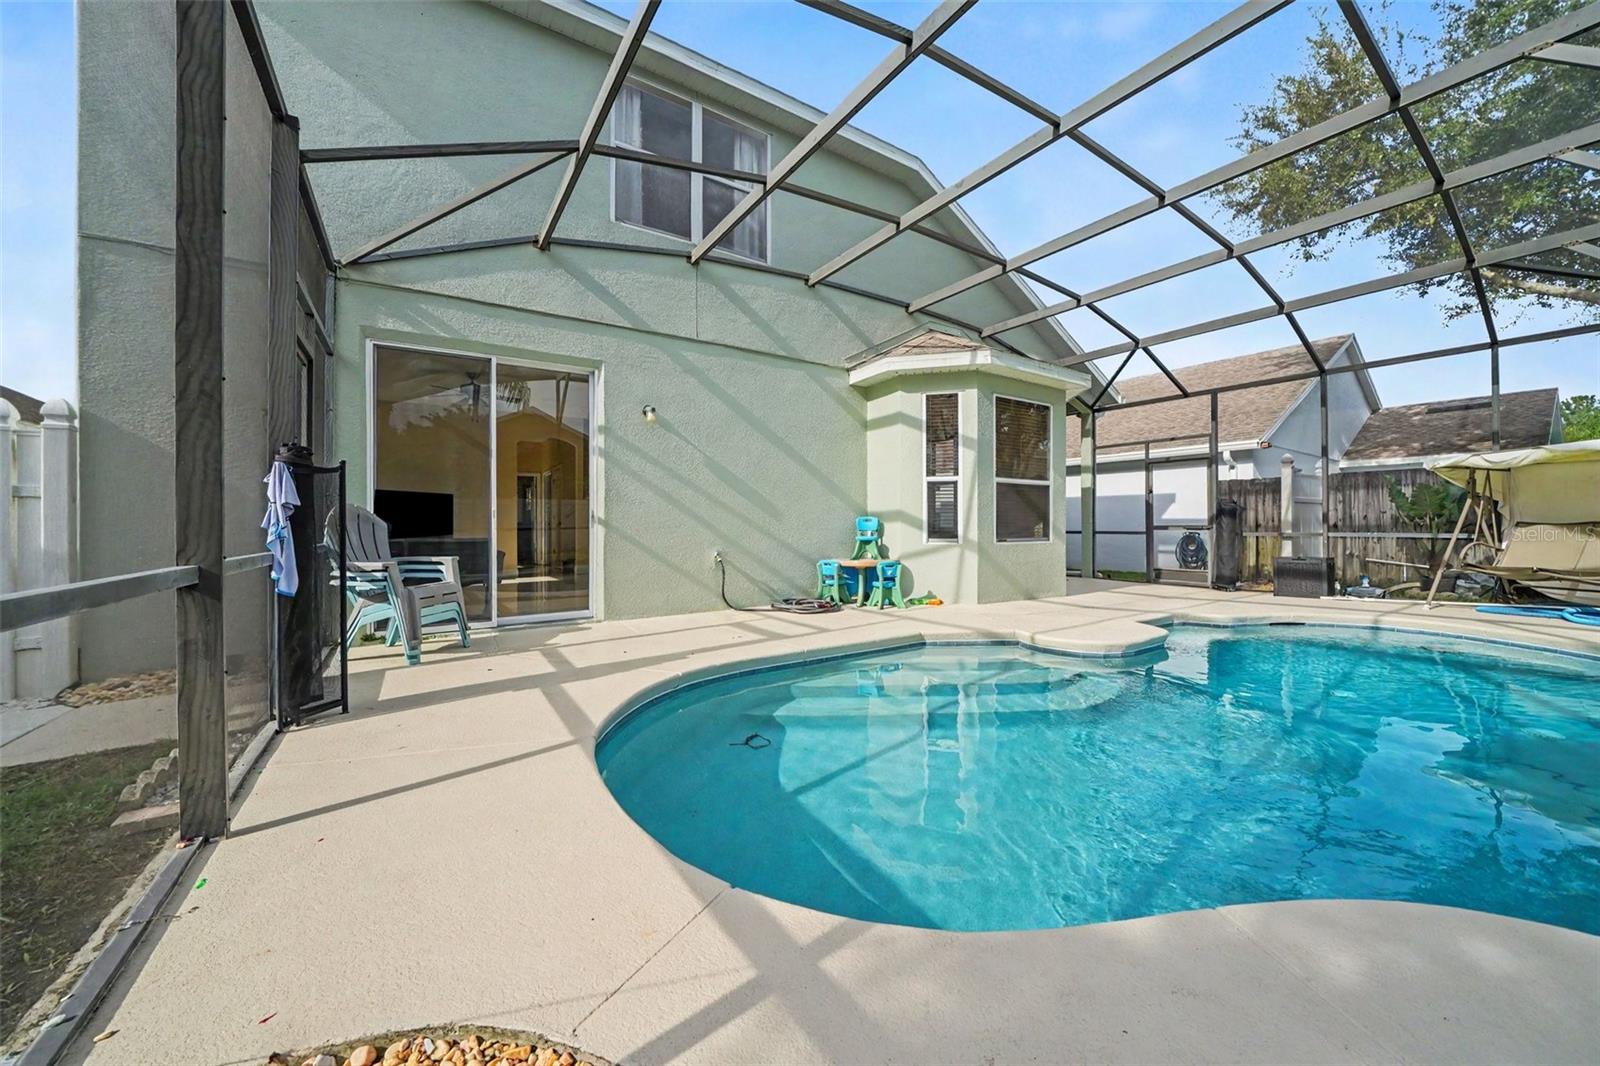
$497,500
909 Devon Creek Rd
Winter Springs, FL 32708
4 bd · 3 ba · 2,256 sqft
Parkstone
MLS ID #O6440367, MARK SPAIN REAL ESTATE.
Listing provided by Stellar MLS
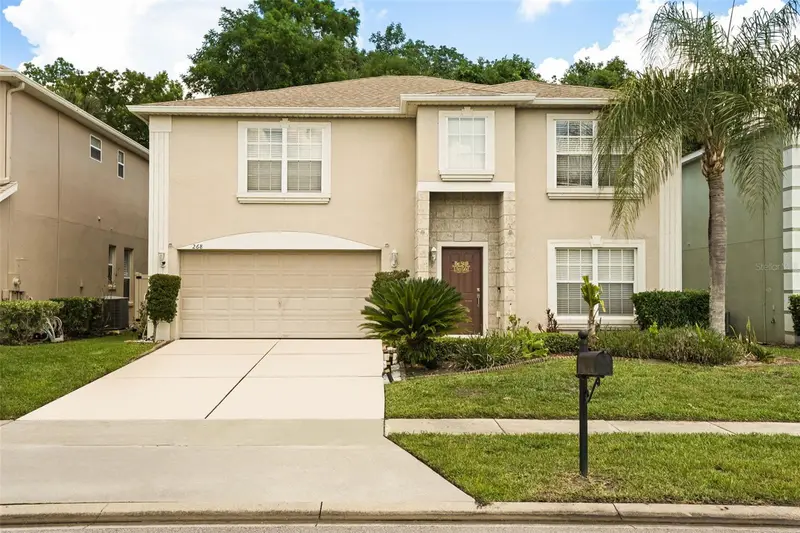
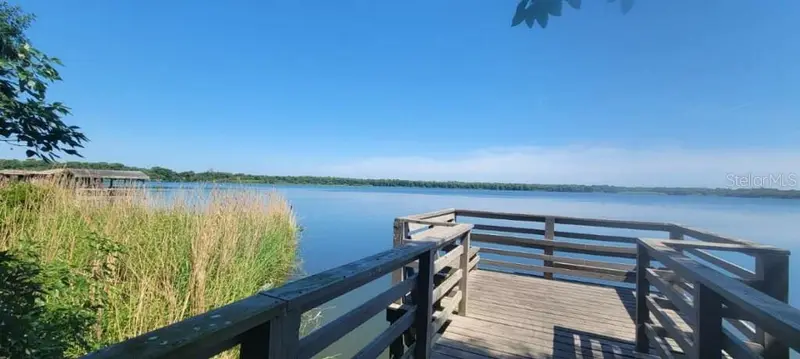
$557,900
268 Tavestock Loop
Winter Springs, FL 32708
4 bd · 3 ba · 2,415 sqft
Parkstone
MLS ID #O6407307, FUSILIER REALTY GROUP.
Listing provided by Stellar MLS
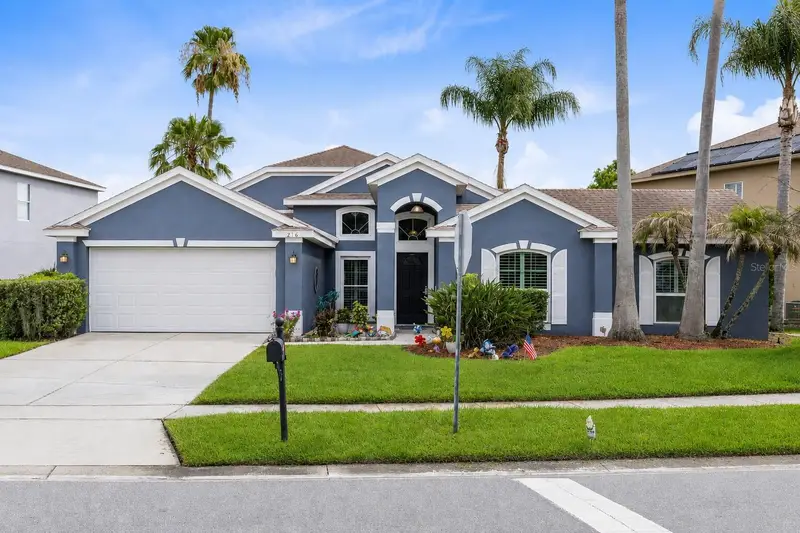
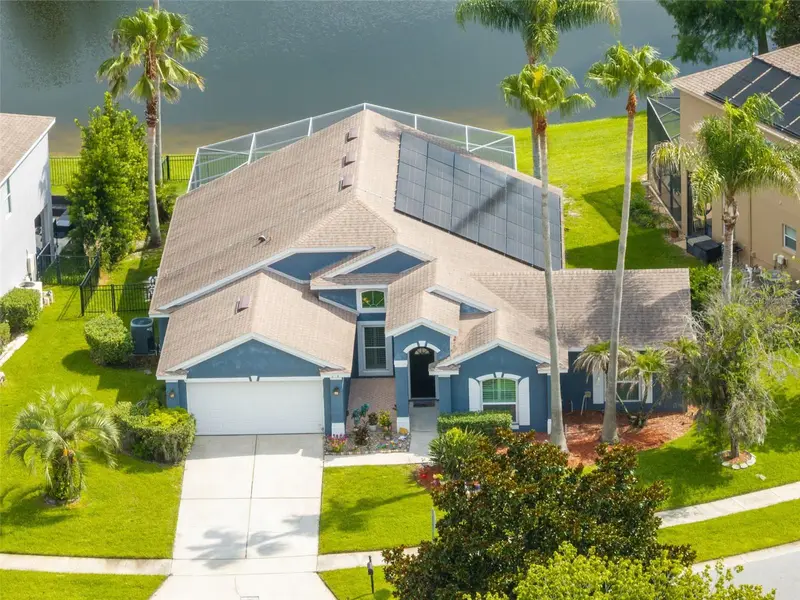
$605,000
216 Tavestock Loop
Winter Springs, FL 32708
5 bd · 2 ba · 2,355 sqft
Parkstone
MLS ID #O6419655, CREEGAN GROUP.
Listing provided by Stellar MLS

Listings courtesy of Stellar MLS as distributed by MLS GRID
IDX information is provided exclusively for consumers’ personal, non-commercial use and may not be used for any purpose other than to identify prospective properties consumers may be interested in purchasing.
Based on information submitted to the MLS GRID as of October 10, 2026 at 1:10 PM ET. All data is obtained from various sources and may not have been verified by broker or MLS GRID. Supplied Open House Information is subject to change without notice. All information should be independently reviewed and verified for accuracy. Properties may or may not be listed by the office/agent presenting the information.
All or a portion of the multiple listing information is provided by Stellar MLS, from a copyrighted compilation of listings. The compilation of listings and each individual listing are © 2026 Stellar MLS. All rights reserved.
Ryan Solberg, Broker · MaxLife Realty LLC · FL License #BK3354351 · Equal Housing Opportunity · Full disclaimer · DMCA