
$497,500
909 Devon Creek RoadWinter Springs, FL 32708
Listing updated: September 28, 2026 at 4:54 PM ET
Listing courtesy of Mark Spain Real Estate · David DeCristo · MLS #O6440367 · Active · 855-299-7653Property type
Year built
Lot size
Price / sq ft
HOA dues
Days on market
Garage spaces
Flood zone
About this home
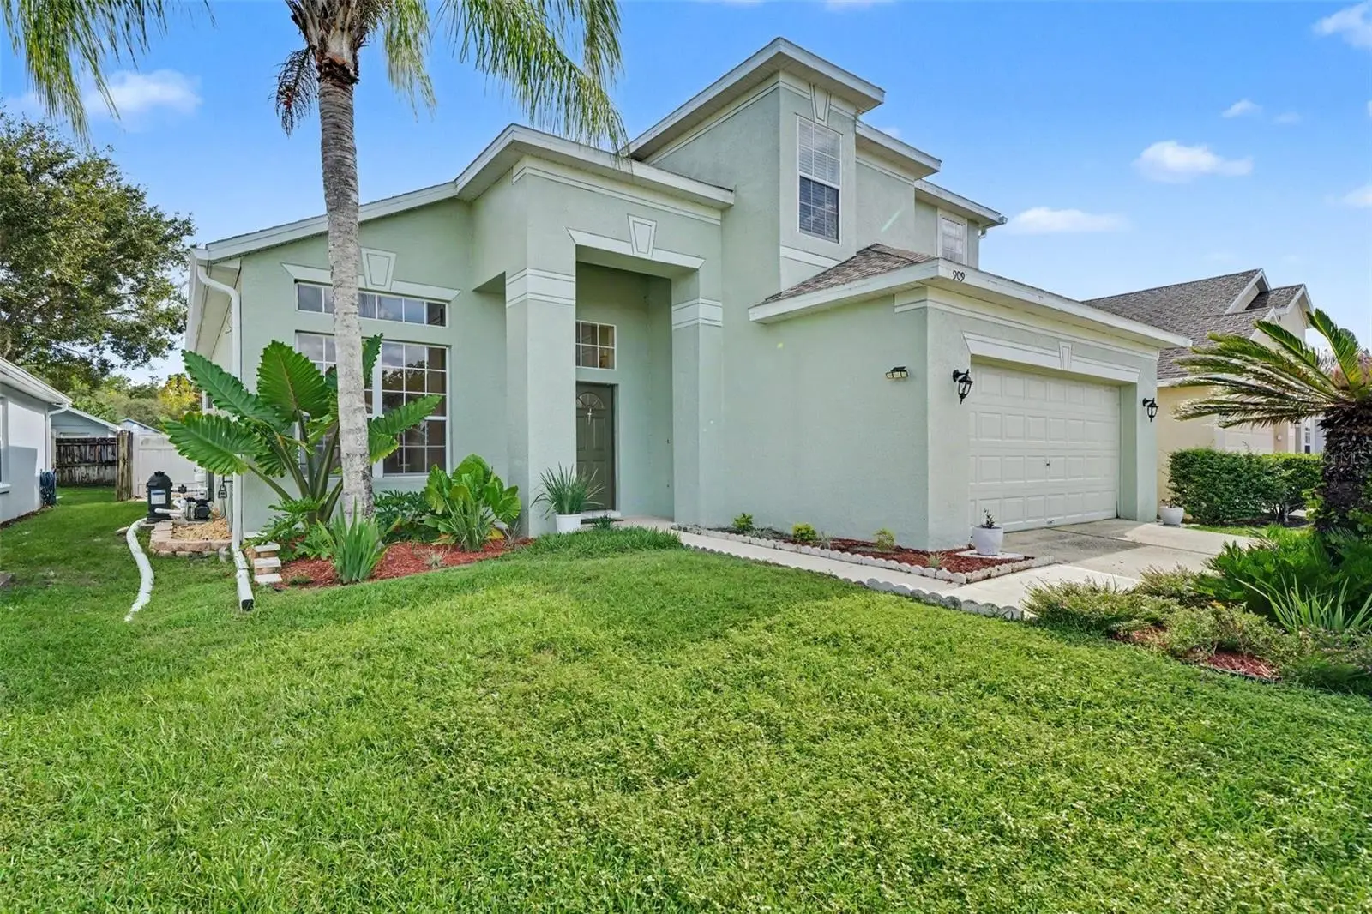
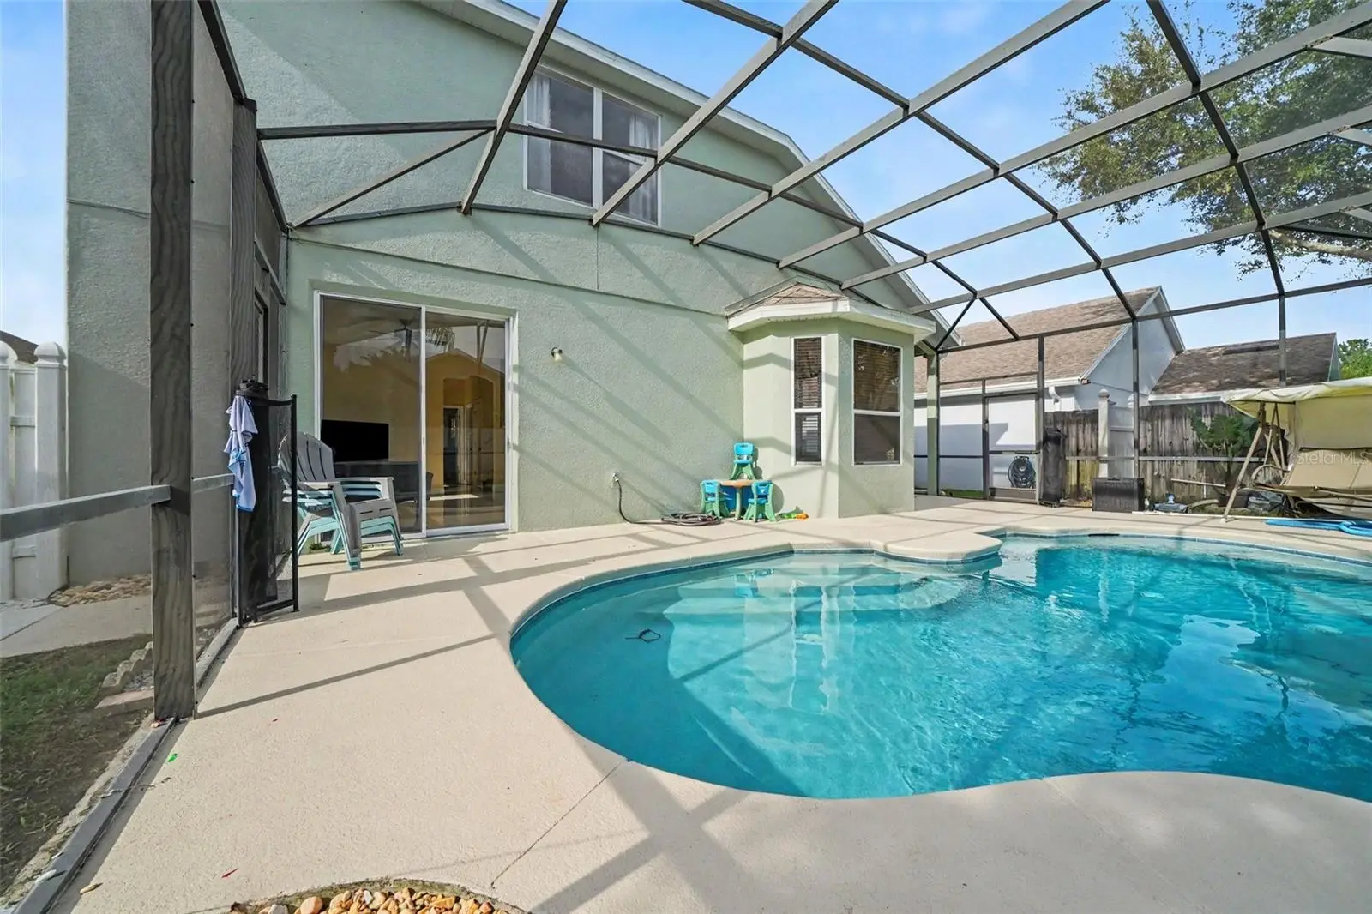
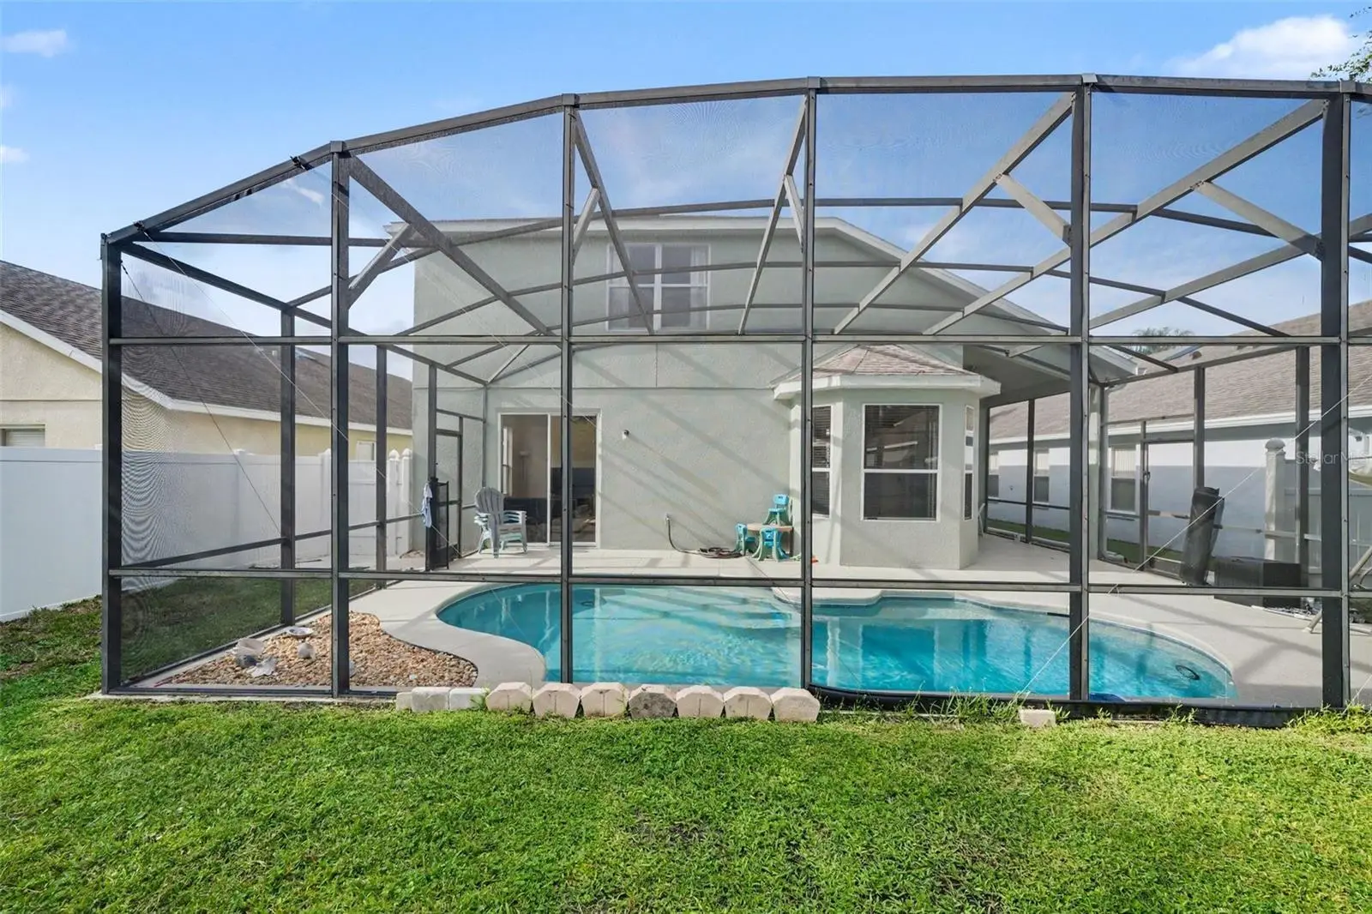
Virtually Staged. Live the Florida lifestyle in the beautiful gated community of Parkstone! This 4-bedroom, 3-bath pool home offers the perfect combination of comfort, convenience, and resort-style living. Spend sunny afternoons relaxing by your own private screened pool, enjoy morning walks or bike rides along the nearby Cross Seminole Trail, or take advantage of Parkstone’s community pool, tennis and volleyball courts, playgrounds, and lakefront dock on Lake Jesup. Even better, lawn care is included through the HOA, giving you more time to enjoy everything the community has to offer. Inside, the open and inviting layout is designed for both everyday living and entertaining, with spacious gathering areas and easy access to the covered outdoor living and pool area. A downstairs bedroom and full bath provide flexibility for guests, a home office, or multigenerational living, while the spacious primary suite upstairs creates a comfortable private retreat. The home has also been thoughtfully cared for with approximately $5,000 invested in new gutters and an extensive underground drainage system, including underground downspouts and dual French drains. Approximately two tons of river rock, a side-yard walkway, refreshed landscaping in 2026, and refreshed tile grout in all three bathrooms add to the home’s move-in-ready appeal. Whether it’s coffee by the pool, an evening walk through the neighborhood, a bike ride on the trail, or a day enjoying the community amenities, 909 Devon Creek offers more than a home—it offers an easy, active Florida lifestyle.
Estimated monthly payment
Estimate only. Taxes use the listing's reported amount where available; insurance is a Florida-average estimate. Your actual payment will vary — run a full calculation or talk to a lender.
Price & listing history19 days on market
- Status: ActiveSep 9, 2026
- Listed$499,900Sep 9, 2026
- Price reduced$497,500
Facts & features
- Property type
- Residential
- Sub type
- Single Family Residence
- Status
- Active
- Days on market
- 19
- Subdivision
- Parkstone
- County
- Seminole
- Year built
- 2003
- Living area
- 2,256 sq ft
- Price/sq ft
- $221
- Building area
- 2,875 sq ft (Public Records)
- Lot size
- 5,500 sq ft
- Lot category
- 0 to less than 1/4
- Flood zone
- X
- Garage
- 2 spaces
- Pool
- Private pool
- Annual taxes
- $7,204 (2025)
- Parcel #
- 35-20-30-5NN-0000-3790
- Zoning
- PUD
- MLS #
- O6440367
Ask about this home
Have a question? Ask the broker directly.
Ryan Solberg answers personally — no call center, no spam. Your question goes straight to him.
Interior Details
- Bedrooms
- 4
- Full bathrooms
- 3
- Flooring
- Laminate, Tile
- Appliances
- Dishwasher, Microwave, Range, Range Hood, Refrigerator
- Interior features
- High Ceilings, Open Floorplan, Primary Bedroom Main Floor, Walk-In Closet(s)
- Laundry
- Laundry Room
- Stories / Levels
- Two
- Direction faces
- North
Heating & Cooling
- Heating
- Central
- Cooling
- Central Air
Parking
- Garage spaces
- 2
- Attached garage
- Yes
- Parking features
- Guest
HOA & Financial
- HOA fee
- $450 / Quarterly
- Monthly HOA
- $150/mo
- Total monthly fees
- $150/mo
- Total annual fees
- $1,800
- HOA name
- Premier Association Management/Stacey Loureiro
- CDD
- No
- Homestead exemption
- Yes
- Min lease term
- 8-12 Months
- Listing terms
- Cash, Conventional, FHA, VA Loan
- Ownership
- Fee Simple
- Available for lease
- Yes
- Lease restrictions
- Yes
- Additional lease restrictions
- Buyer to verify.
- Approval process
- Buyer to verify.
Exterior & Construction
- Exterior features
- Private Yard, Sidewalk
- Construction materials
- Concrete, Stucco
- Roof
- Shingle
- Foundation
- Slab
- Pool
- Private pool
- Water access
- Yes
- Road surface
- Asphalt
Utilities
- Sewer
- Public Sewer
- Water source
- Public
- Utilities
- Electricity Connected, Sewer Connected, Water Connected
Community
- Pets allowed
- Cats OK, Dogs OK
Schools
Letter grades: Florida DOE 2024–25 school grades (Orange, Seminole, Lake, Osceola, Brevard). Assigned schools from the listing agent — verify enrollment with the district.
Room Details
| Room | Level | Dimensions |
|---|---|---|
| Primary Bedroom | Second | 16x15 |
| Bedroom 2 | Second | 12x10 |
| Bedroom 3 | Second | 12x10 |
| Bedroom 4 | First | 11x10 |
| Living Room | First | 18x15 |
| Kitchen | First | 15x12 |
| Family Room | First | 16x15 |
| Dining Room | First | 15x11 |
Listing Details
- Listing date
- 2026-09-09
- On market date
- 2026-09-09
- Original list price
- $499,900
- Occupant type
- Owner
- MLS area
- 32708 - Casselberrry/Winter Springs / Tuscawilla
- Listing AOR
- Orlando Regional
- Status changed
- 2026-09-09
- Tax legal description
- LOT 379 PARKSTONE UNIT 4 PB 60 PGS 11 & 12
Flood risk
Minimal-risk area outside the mapped floodplain. Flood insurance is optional and typically low-cost.
Source: FEMA flood zone reported on the listing. Confirm current designation at FEMA Flood Map Service Center.
Location
Directions
From Tuscawilla Rd, turn onto SR 434. Parkstone is the first subdivision on the right. Enter through the gate and take the first right. The home will be on the right.
More homes like this
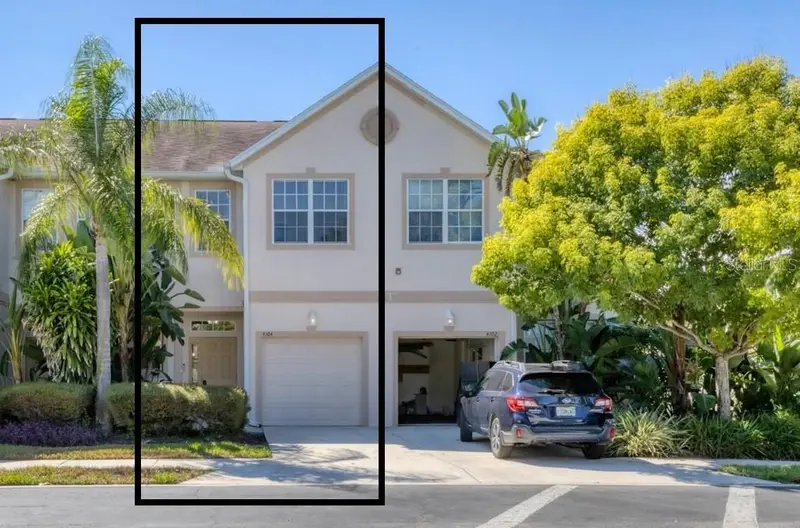
$284,900
4104 Crabtree Ave
Sarasota, FL 34233
3 bd · 3 ba · 1,487 sqft
Parkstone
MLS ID #A4708242, ALBERT WOOSTER & COMPANY.
Listing provided by Stellar MLS
$557,900
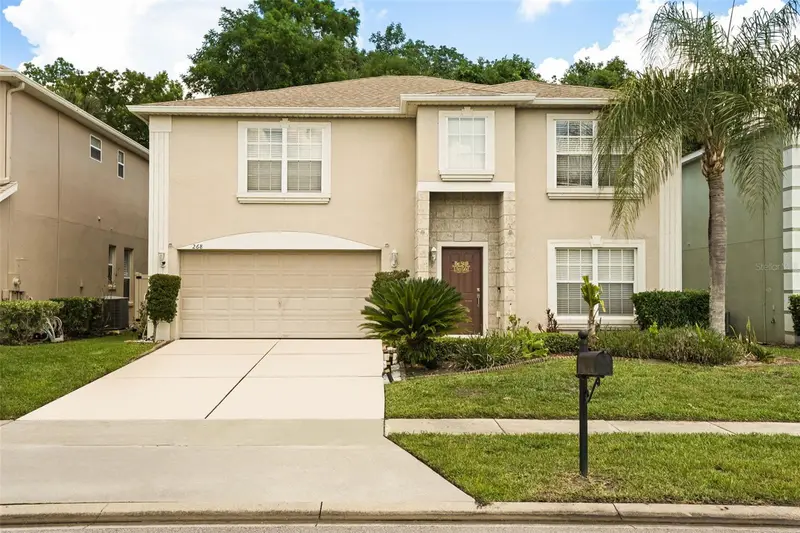
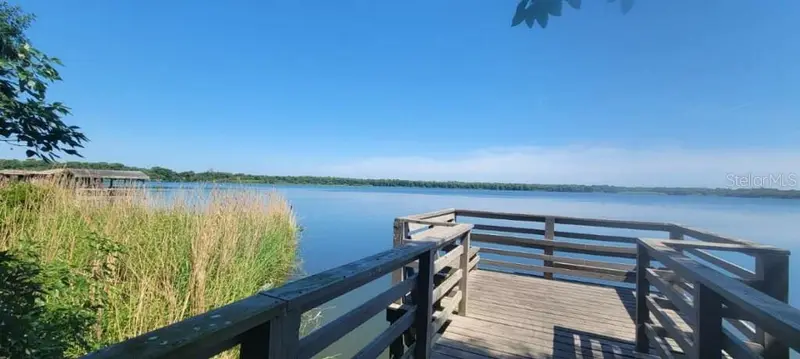
268 Tavestock Loop
Winter Springs, FL 32708
4 bd · 3 ba · 2,415 sqft
Parkstone
MLS ID #O6407307, FUSILIER REALTY GROUP.
Listing provided by Stellar MLS
$605,000
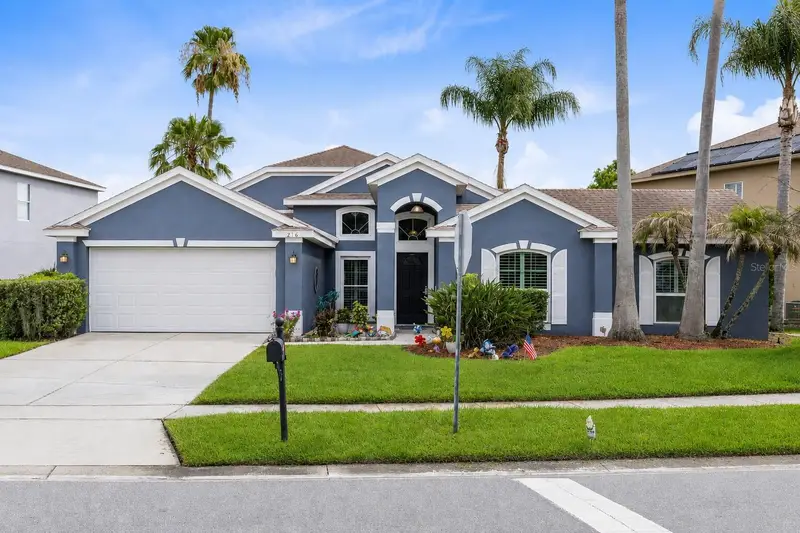
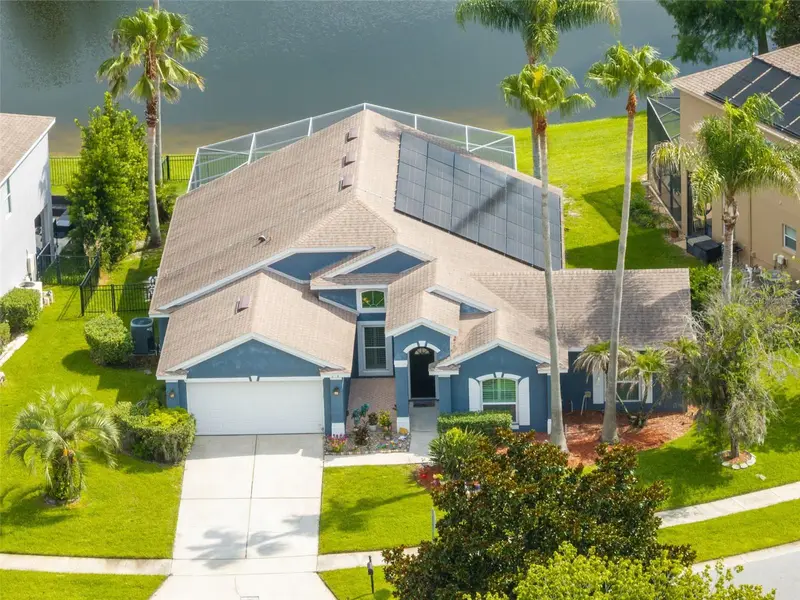
216 Tavestock Loop
Winter Springs, FL 32708
5 bd · 2 ba · 2,355 sqft
Parkstone
MLS ID #O6419655, CREEGAN GROUP.
Listing provided by Stellar MLS

Listings courtesy of Stellar MLS as distributed by MLS GRID
IDX information is provided exclusively for consumers’ personal, non-commercial use and may not be used for any purpose other than to identify prospective properties consumers may be interested in purchasing.
Based on information submitted to the MLS GRID as of September 28, 2026 at 4:54 PM ET. All data is obtained from various sources and may not have been verified by broker or MLS GRID. Supplied Open House Information is subject to change without notice. All information should be independently reviewed and verified for accuracy. Properties may or may not be listed by the office/agent presenting the information.
All or a portion of the multiple listing information is provided by Stellar MLS, from a copyrighted compilation of listings. The compilation of listings and each individual listing are © 2026 Stellar MLS. All rights reserved.
Ryan Solberg, Broker · MaxLife Realty LLC · FL License #BK3354351 · Equal Housing Opportunity · Full disclaimer · DMCA