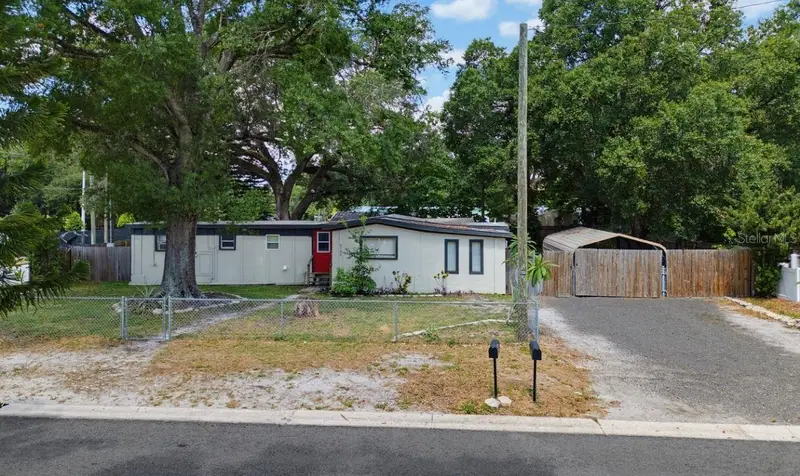

$239,000
4106 Wedgemere DriveTampa, FL 33610
Listing updated: October 22, 2026 at 5:17 PM ET
Listing courtesy of Gallucci Management Llc · Ericka Elder · MLS #TB8554228 · Active · 813-388-0216Property type
Year built
Lot size
Price / sq ft
HOA dues
Days on market
Flood zone
About this home
CASH OR OWNER FINANCING AVAILABLE. This is a property with great ROI having both units rented or perfect for a family with space for extended family or have a tenant while owner occupied. Many options available. The entire lot is fenced with mature landscaping in a quiet neighborhood. This is a well maintained home. The main unit has granite countertops, real wood cabinets and granite countertops. Bathroom has recently been remodeled for an updated look. The MIL unit has been nicely remodeled with tile floors throughout and has its own indoor washer/dryer. Room sizes in listing are not verified, must be verified by buyer's agent.
Estimated monthly payment
Estimate only. Taxes use the listing's reported amount where available; insurance is a Florida-average estimate. Your actual payment will vary — run a full calculation or talk to a lender.
Price & listing history0 days on market
- Status: ActiveOct 22, 2026
- Listed$239,000Oct 22, 2026
Facts & features
- Property type
- Residential
- Sub type
- Mobile Home
- Status
- Active
- Days on market
- 0
- Subdivision
- Ayers Heights Unit No 1
- County
- Hillsborough
- Year built
- 1969
- Living area
- 1,464 sq ft
- Price/sq ft
- $163
- Lot size
- 10,866 sq ft
- Lot category
- 0 to less than 1/4
- Flood zone
- X
- Annual taxes
- $1,904 (2025)
- Parcel #
- U-06-29-20-283-000004-00006.0
- Zoning
- RSC-6
- MLS #
- TB8554228
Ask about this home
Have a question? Ask the broker directly.
Ryan Solberg answers personally — no call center, no spam. Your question goes straight to him.
Interior Details
- Bedrooms
- 4
- Full bathrooms
- 2
- Flooring
- Laminate, Tile
- Appliances
- Dishwasher, Disposal, Electric Water Heater, Microwave, Range
- Interior features
- Eat-in Kitchen, Kitchen/Family Room Combo, Open Floorplan, Solid Surface Counters, Solid Wood Cabinets, Stone Counters
- Laundry
- Electric Dryer Hookup, Inside, Laundry Room
- Stories / Levels
- One
- Direction faces
- East
- In-law suite
- Yes
Heating & Cooling
- Heating
- Electric, Other
- Cooling
- Mini-Split Unit(s), Wall/Window Unit(s)
Parking
- Attached garage
- No
- Parking features
- Driveway
- Carport
- Yes
HOA & Financial
- Total monthly fees
- None
- Total annual fees
- None
- CDD
- No
- Min lease term
- No Minimum
- Listing terms
- Cash, Owner Financing
- Ownership
- Fee Simple
- Available for lease
- Yes
- Lease restrictions
- No
Exterior & Construction
- Exterior features
- Awning(s), Private Entrance, Private Mailbox, Private Yard, RV Hookup
- Construction materials
- Other, Frame, Wood Siding
- Roof
- Other, Shingle
- Foundation
- Crawlspace, Slab
- Road surface
- Asphalt
Utilities
- Sewer
- Septic Tank
- Water source
- Public
- Utilities
- BB/HS Internet Available, Cable Connected, Electricity Connected, Public, Water Connected
Room Details
| Room | Level | Dimensions |
|---|---|---|
| Living Room | 12x15 | |
| Kitchen | 10x10 | |
| Bathroom 1 | 8x6 | |
| Primary Bedroom | 10x10 | |
| Bedroom 2 | 10x10 | |
| Bedroom 3 | 10x10 | |
| Dining Room | 8x8 | |
| Laundry | 8x6 | |
| Bathroom 2 | 8x6 | |
| Bedroom 4 |
Listing Details
- Listing date
- 2026-10-15
- On market date
- 2026-10-22
- Original list price
- $239,000
- Occupant type
- Owner
- MLS area
- 33610 - Tampa / East Lake
- Listing AOR
- Suncoast Tampa
- Status changed
- 2026-10-22
- Tax legal description
- AYERS HEIGHTS UNIT NO 1 LOT 6 BLOCK 4
Flood risk
Minimal-risk area outside the mapped floodplain. Flood insurance is optional and typically low-cost.
Source: FEMA flood zone reported on the listing. Confirm current designation at FEMA Flood Map Service Center.
Location
Directions
East on MLK from I-4, turn left on Cragmont Dr,, right on Roxbury Dr, left on Wedgemere, 1st house on left
More homes like this

$350,000
4342 Cambio Gardens Ct
Tampa, FL 33610
3 bd · 3 ba · 1,737 sqft
Gardens At Diana North
MLS ID #TB8474165, LEGACY BUILDER REALTY AND DEVELOPMENT LLC.
Listing provided by Stellar MLS
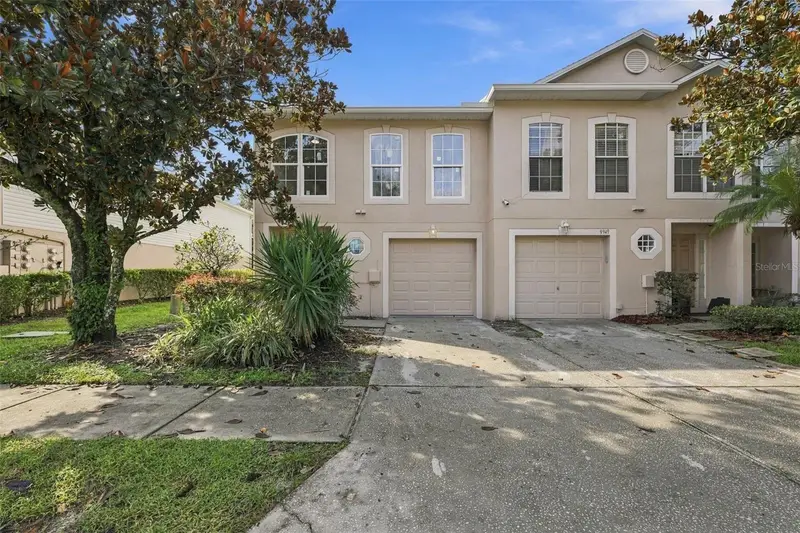
$264,000
9951 Ashburn Lake Dr
Tampa, FL 33610
3 bd · 3 ba · 1,764 sqft
Ashburn Square Twnhms
MLS ID #TB8557144, CENTURY 21 BEGGINS ENTERPRISES.
Listing provided by Stellar MLS
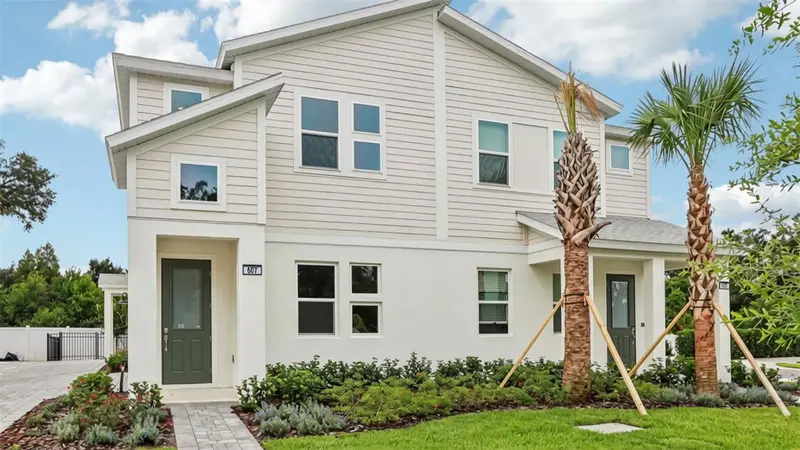
$349,990
607 Silver Stream Ct
Brandon, FL 33511
3 bd · 3 ba · 1,702 sqft
Brooke Townhomes Two
MLS ID #TB8516123, DRB GROUP REALTY, LLC.
Listing provided by Stellar MLS
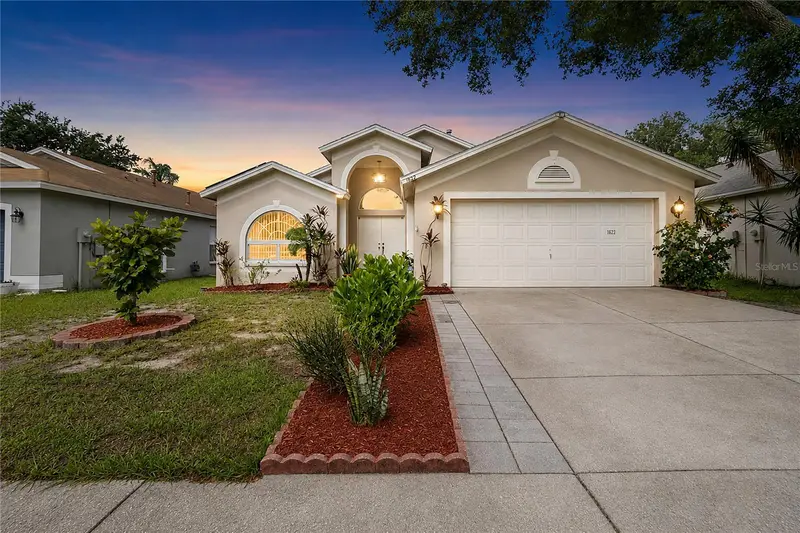
$364,900
1622 Hulett Dr
Brandon, FL 33511
3 bd · 2 ba · 1,858 sqft
Sterling Ranch Unit 15
MLS ID #TB8536705, QUICKSILVER REAL ESTATE GROUP.
Listing provided by Stellar MLS

Listings courtesy of Stellar MLS as distributed by MLS GRID
IDX information is provided exclusively for consumers’ personal, non-commercial use and may not be used for any purpose other than to identify prospective properties consumers may be interested in purchasing.
Based on information submitted to the MLS GRID as of October 22, 2026 at 5:17 PM ET. All data is obtained from various sources and may not have been verified by broker or MLS GRID. Supplied Open House Information is subject to change without notice. All information should be independently reviewed and verified for accuracy. Properties may or may not be listed by the office/agent presenting the information.
All or a portion of the multiple listing information is provided by Stellar MLS, from a copyrighted compilation of listings. The compilation of listings and each individual listing are © 2026 Stellar MLS. All rights reserved.
Ryan Solberg, Broker · MaxLife Realty LLC · FL License #BK3354351 · Equal Housing Opportunity · Full disclaimer · DMCA