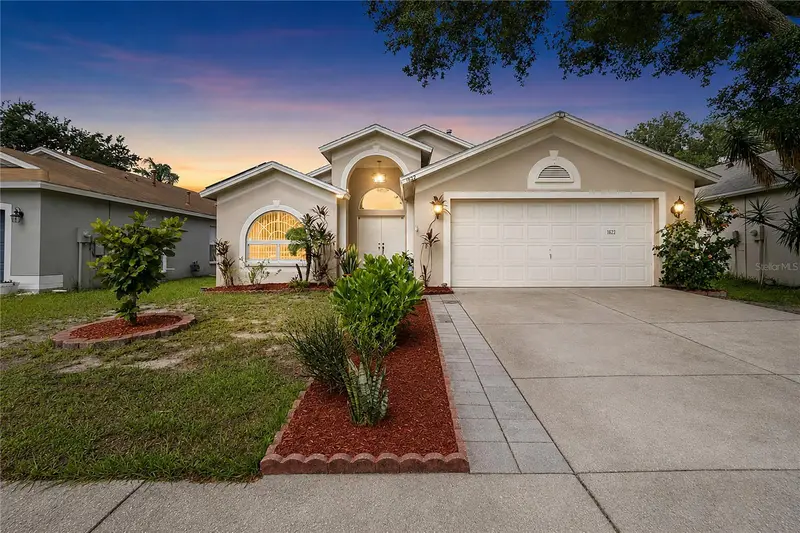
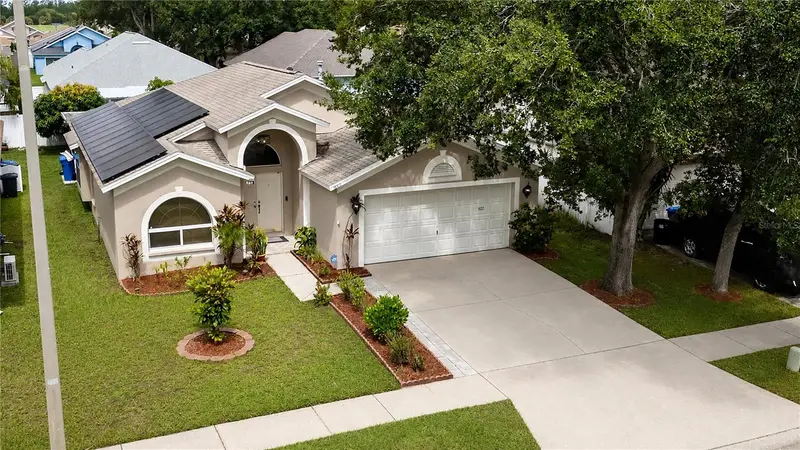


$364,900
1622 Hulett DriveBrandon, FL 33511
Listing updated: October 22, 2026 at 5:53 PM ET
Listing courtesy of Quicksilver Real Estate Group · Alex Gromkov · MLS #TB8536705 · Active · 813-288-0300Property type
Year built
Lot size
Price / sq ft
HOA dues
Days on market
Garage spaces
Flood zone
About this home
Tired of rising electric bills? Welcome home to this beautifully renovated Suarez-built home featuring fully paid-off solar panels, helping you enjoy energy efficiency and long-term savings. Located in the highly desirable Sterling Ranch community, this meticulously maintained residence offers 3 bedrooms, 2 full bathrooms, and a dedicated office/den that can easily serve as a fourth bedroom. The thoughtfully designed open-concept floor plan is filled with natural light and is perfect for both everyday living and entertaining. At the heart of the home is a stunning, fully updated kitchen featuring 42-inch cabinetry, quartz countertops, a breakfast bar, pantry, and stainless steel appliances, including a gas range for the home chef. The spacious living and dining areas flow effortlessly together, creating a warm and inviting atmosphere. The private primary suite offers a relaxing retreat with a spa-like ensuite bathroom complete with dual vanities, a garden tub, a large walk-in shower, and an oversized walk-in closet. Step through the sliding glass doors into the expansive Florida room, where you can relax while overlooking the peaceful backyard dotted with mature fruit trees. Whether you're enjoying your morning coffee or unwinding with a glass of wine at sunset, this versatile space is sure to become a favorite. Residents of Sterling Ranch enjoy outstanding community amenities, including a resort-style pool, clubhouse, playground, and park, all with NO CDD fees. Conveniently located just minutes from Brandon Mall, shopping, dining, entertainment, A-rated schools, I-75, US 301, and the Selmon Expressway, this home offers the perfect combination of comfort, convenience, and lifestyle. Don't miss your opportunity to own this move-in-ready, energy-efficient home in one of the area's most sought-after communities. Schedule your private showing today!
Estimated monthly payment
Estimate only. Taxes use the listing's reported amount where available; insurance is a Florida-average estimate. Your actual payment will vary — run a full calculation or talk to a lender.
Price & listing history75 days on market
- Status: ActiveAug 8, 2026
- Listed$399,900Aug 8, 2026
- Price reduced$364,900
Facts & features
- Property type
- Residential
- Sub type
- Single Family Residence
- Status
- Active
- Days on market
- 75
- Subdivision
- Sterling Ranch Unit 15
- County
- Hillsborough
- Year built
- 1997
- Living area
- 1,858 sq ft
- Price/sq ft
- $196
- Building area
- 2,890 sq ft (Public Records)
- Lot size
- 5,500 sq ft
- Lot category
- 0 to less than 1/4
- Flood zone
- X* (12057C0387J)
- Garage
- 2 spaces
- Annual taxes
- $2,083 (2025)
- Parcel #
- U-32-29-20-2HR-000003-00014.0
- Zoning
- PD
- MLS #
- TB8536705
Ask about this home
Have a question? Ask the broker directly.
Ryan Solberg answers personally — no call center, no spam. Your question goes straight to him.
Interior Details
- Bedrooms
- 3
- Full bathrooms
- 2
- Flooring
- Ceramic Tile, Hardwood, Laminate
- Appliances
- Dishwasher, Disposal, Dryer, Gas Water Heater, Microwave, Range, Refrigerator, Washer
- Interior features
- Ceiling Fans(s), Eat-in Kitchen, Kitchen/Family Room Combo, Open Floorplan, Stone Counters, Thermostat, Vaulted Ceiling(s), Walk-In Closet(s)
- Laundry
- Gas Dryer Hookup, Laundry Room, Washer Hookup
- Stories / Levels
- One
- Direction faces
- East
Heating & Cooling
- Heating
- Central, Natural Gas
- Cooling
- Central Air
Parking
- Garage spaces
- 2
- Attached garage
- Yes
- Parking features
- Driveway
HOA & Financial
- HOA fee
- $87 / Quarterly
- Monthly HOA
- $29/mo
- Total monthly fees
- $29/mo
- Total annual fees
- $348
- HOA name
- Alexandra Marks / Condominium Associates
- CDD
- No
- Homestead exemption
- Yes
- Min lease term
- 7 Months
- Listing terms
- Cash, Conventional, FHA, VA Loan
- Ownership
- Fee Simple
- Available for lease
- Yes
- Lease restrictions
- No
Exterior & Construction
- Exterior features
- Private Mailbox, Private Yard, Rain Gutters, Sidewalk
- Construction materials
- Block, Stucco
- Roof
- Shingle
- Foundation
- Slab
- Road surface
- Asphalt
Utilities
- Sewer
- Public Sewer
- Water source
- Public
- Utilities
- BB/HS Internet Available, Electricity Connected, Natural Gas Connected, Public, Sewer Connected, Underground Utilities, Water Connected
Community
- Pets allowed
- Yes
Schools
Letter grades: Florida DOE 2024–25 school grades (Orange, Seminole, Lake, Osceola, Brevard). Assigned schools from the listing agent — verify enrollment with the district.
Room Details
| Room | Level | Dimensions |
|---|---|---|
| Family Room | 18x13 | |
| Primary Bedroom | 13x17 | |
| Kitchen | 12x9 |
Listing Details
- Listing date
- 2026-08-08
- On market date
- 2026-08-08
- Original list price
- $399,900
- Occupant type
- Vacant
- MLS area
- 33511 - Brandon
- Listing AOR
- Suncoast Tampa
- Status changed
- 2026-08-08
- Tax legal description
- STERLING RANCH UNIT 15 LOT 14 BLOCK 3
Flood risk
See FEMA for this zone’s designation and insurance requirements.
Source: FEMA flood zone reported on the listing. Confirm current designation at FEMA Flood Map Service Center.
Location
Directions
Go SOUTH on Gornto Lake Rd...RIGHT on Kirtley Drive...QUICK RIGHT on Hulett Drive... The Lovely Home will be on your LEFT.
More homes like this
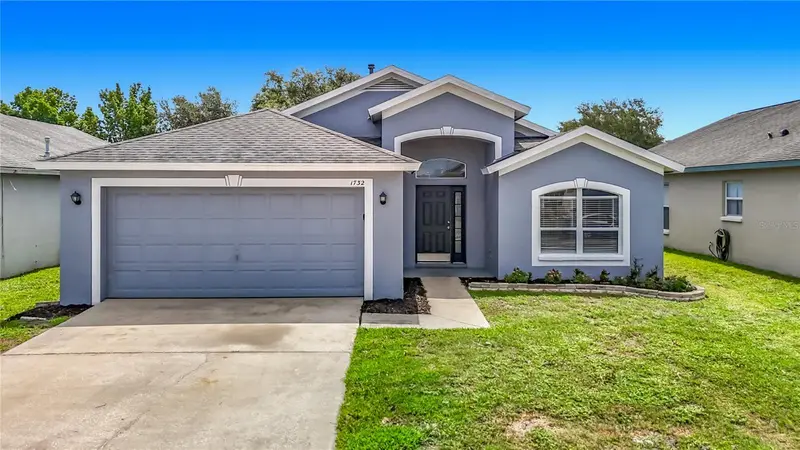
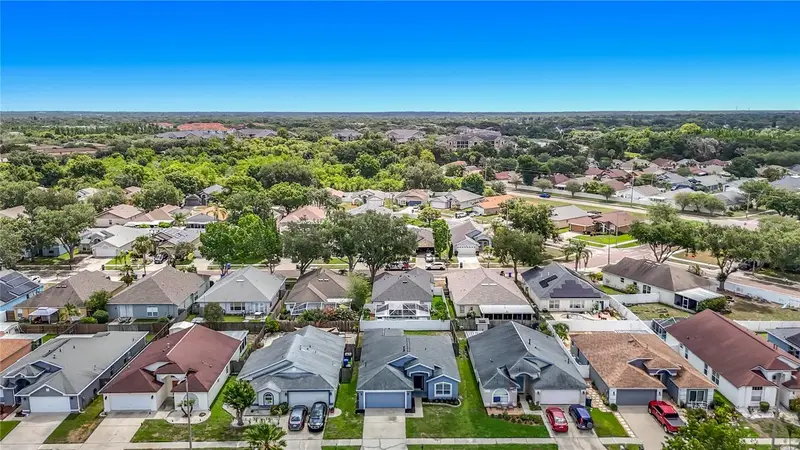
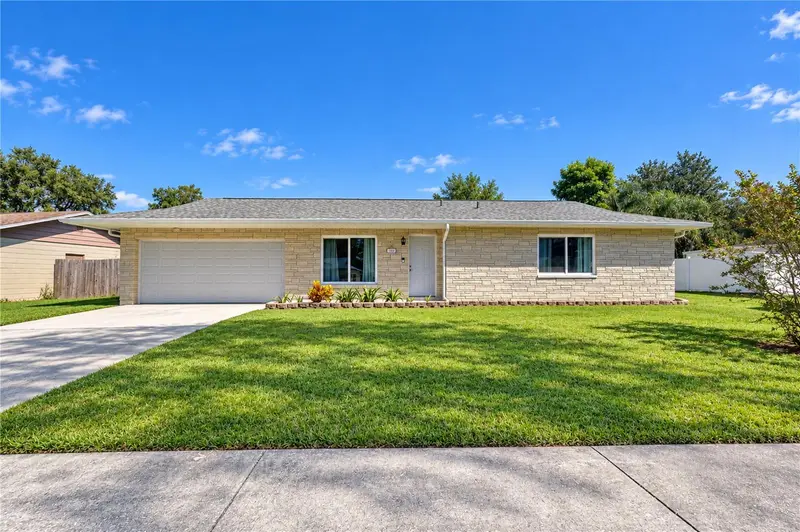
$345,000
1732 Hulett Dr
Brandon, FL 33511
3 bd · 2 ba · 1,759 sqft
Sterling Ranch Unit 15
MLS ID #C7527384, SOVEREIGN REAL ESTATE GROUP.
Listing provided by Stellar MLS
$292,200
4901 Regan Avenue
Seffner, FL 33584
2 bd · 2 ba · 1,125 sqft
27x | Presidential Manor Unit No 2a
MLS ID #TB8555981, BHHS FLORIDA PROPERTIES GROUP.
Listing provided by Stellar MLS
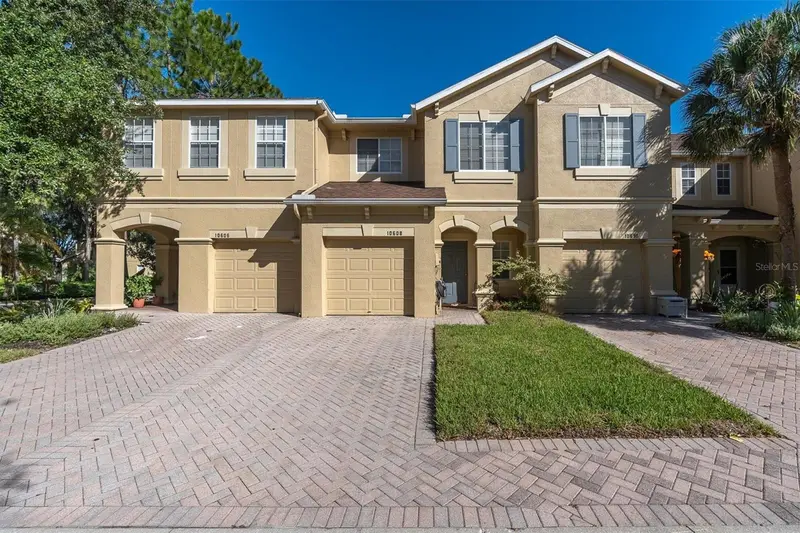
$285,000
10608 Shady Falls Ct
Riverview, FL 33578
3 bd · 3 ba · 1,920 sqft
River Walk
MLS ID #TB8560778, EXP REALTY LLC.
Listing provided by Stellar MLS
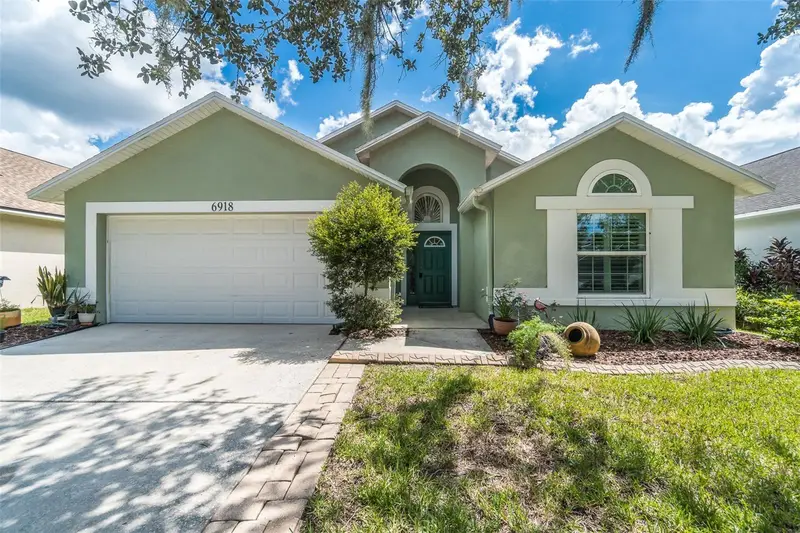
$399,999
6918 Jamestown Manor Dr
Riverview, FL 33578
4 bd · 2 ba · 1,926 sqft
Lake St Charles Unit 02
MLS ID #TB8552103, FOX AMERICAN REALTY LLC.
Listing provided by Stellar MLS

Listings courtesy of Stellar MLS as distributed by MLS GRID
IDX information is provided exclusively for consumers’ personal, non-commercial use and may not be used for any purpose other than to identify prospective properties consumers may be interested in purchasing.
Based on information submitted to the MLS GRID as of October 22, 2026 at 5:53 PM ET. All data is obtained from various sources and may not have been verified by broker or MLS GRID. Supplied Open House Information is subject to change without notice. All information should be independently reviewed and verified for accuracy. Properties may or may not be listed by the office/agent presenting the information.
All or a portion of the multiple listing information is provided by Stellar MLS, from a copyrighted compilation of listings. The compilation of listings and each individual listing are © 2026 Stellar MLS. All rights reserved.
Ryan Solberg, Broker · MaxLife Realty LLC · FL License #BK3354351 · Equal Housing Opportunity · Full disclaimer · DMCA