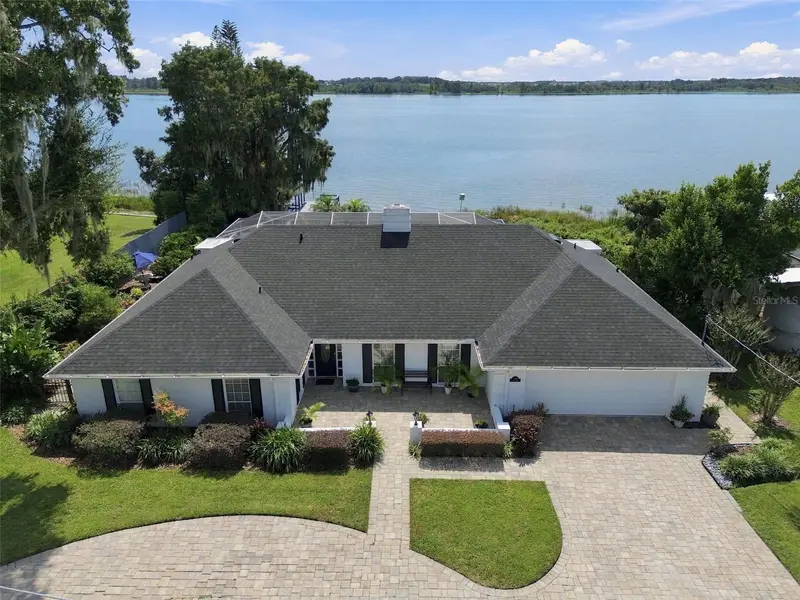

$1,295,000
1921 Manor CircleWinter Haven, FL 33880
Listing updated: October 19, 2026 at 8:46 AM ET
Listing courtesy of Nexthome Norris & Company Real · Dee Norris · MLS #L4965515 · Active · 863-875-5583Property type
Year built
Lot size
Price / sq ft
HOA dues
Days on market
Garage spaces
Flood zone
About this home
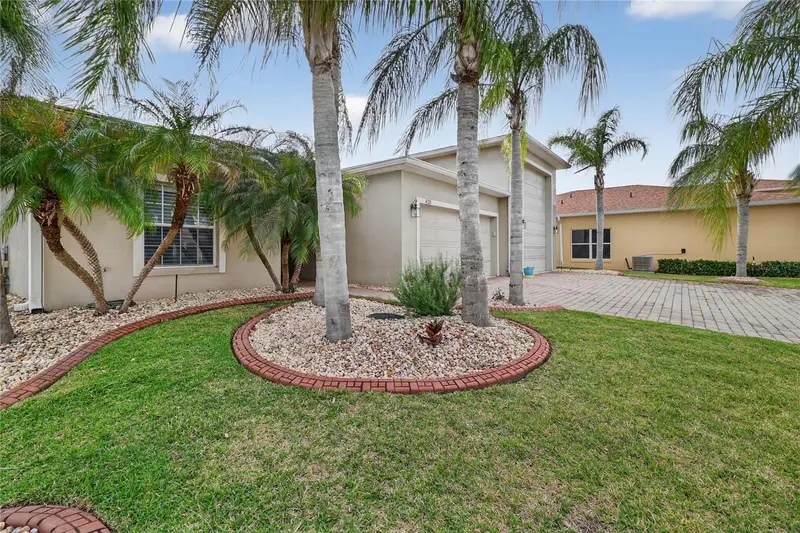
Imagine waking each day to breath-taking lake views, swaying palms, spectacular sunsets, and the tranquil beauty of Lake Lulu. Quietly positioned on one of the most desirable lakes within Winter Haven's renowned Chain of Lakes, this beautifully maintained and thoughtfully updated single-story residence enjoys a private setting on 0.45-acre lot, surrounded by mature landscaping and established tropical gardens. Designed for both comfortable everyday living and exceptional entertaining, the home offers spacious, versatile accommodation with stunning lake views from the moment you enter through the front door. The flowing floor plan seamlessly connects the formal living and dining areas, with 50-inch SAMSUNG TV & rich wood flooring to the family room, kitchen, breakfast nook, and outdoor living spaces, creating an inviting atmosphere throughout. At the heart of the home is a well-appointed gourmet kitchen featuring a large center island, breakfast bar, premium stainless-steel appliances, updated Kitchen-aid double ovens with air fryer, microwave, French-door refrigerator, and dishwasher. Custom cabinetry includes soft-close drawers, pull-out shelving, glass display cabinets, wine storage, pantry space, and appliance garage. Beautiful non-slip tile flooring extends throughout the main living areas. Adjacent to the kitchen, the breakfast nook offers direct access to the pool area through sliding glass doors, while the spacious family room features a stunning Travertine fireplace, built-in SAMSUNG 50-inch television, neutral finishes, and expansive 12-foot sliding glass doors that open directly to the screened resort-style swimming pool & paved Lanai (1485sq,ft ) The laundry room is equipped with custom cabinetry, generous storage, a large linen closet, and includes a front load washer and dryer. A conveniently located half bath provides direct access to the pool and outdoor entertainment area. The fourth bedroom is currently configured as a home office. NEW (AUGUST 2026) ARCHITECTURAL SHINGLE ROOF on home, boathouse and storage shed. Owned security system. Phone, internet, and Wi-Fi connectivity throughout the home. Extensive custom cabinetry and storage solutions. Walk-in closet system in the primary suite. Landscaped with irrigation and lighting. Circular paved driveway with courtyard entrance and carriage lighting. Attached 2 car garage has staircase to large, walk-up attic for extra storage. 106ft frontage on Lake Lulu with a private dock, boathouse with lift. Direct access to Winter Haven's Chain of Lakes for boating, fishing, and water recreation. Convenient location with easy access to downtown Winter Haven, shopping, dining, LEGOLAND, Highway 27, Interstate 4. Tampa and Orlando Airports.
Estimated monthly payment
Estimate only. Taxes use the listing's reported amount where available; insurance is a Florida-average estimate. Your actual payment will vary — run a full calculation or talk to a lender.
Price & listing history5 days on market
- Status: ActiveOct 14, 2026
- Listed$1,295,000Oct 14, 2026
Property Documents
Documents the listing agent has made public for this property. Free to view and download.
Facts & features
- Property type
- Residential
- Sub type
- Single Family Residence
- Status
- Active
- Days on market
- 5
- Subdivision
- Laha-Wa Manor
- County
- Polk
- Year built
- 1973
- Living area
- 2,375 sq ft
- Price/sq ft
- $545
- Building area
- 3,050 sq ft (Public Records)
- Lot size
- 19,558 sq ft
- Lot category
- 1/4 to less than 1/2
- Flood zone
- X (12105C0364G)
- Garage
- 2 spaces
- Pool
- Private pool
- Annual taxes
- $2,150 (2026)
- Parcel #
- 26-28-33-656200-000650
- Zoning
- R-1
- MLS #
- L4965515
Ask about this home
Have a question? Ask the broker directly.
Ryan Solberg answers personally — no call center, no spam. Your question goes straight to him.
Interior Details
- Bedrooms
- 3
- Full bathrooms
- 2
- Half bathrooms
- 1
- Flooring
- Carpet, Ceramic Tile, Wood
- Appliances
- Built-In Oven, Convection Oven, Cooktop, Dishwasher, Disposal, Dryer, Electric Cooktop, Electric Water Heater, Microwave, Refrigerator, Washer
- Interior features
- Ceiling Fans(s), Crown Molding, Eat-in Kitchen, Living Room/Dining Room Combo, Primary Bedroom Main Floor, Solid Wood Cabinets, Stone Counters, Thermostat, Walk-In Closet(s), Window Treatments
- Laundry
- Electric Dryer Hookup, Inside, Laundry Room, Washer Hookup
- Stories / Levels
- One
- Direction faces
- North
- Fireplace
- Yes
Heating & Cooling
- Heating
- Central, Electric
- Cooling
- Central Air, Attic Fan
Parking
- Garage spaces
- 2
- Attached garage
- Yes
- Parking features
- Circular Driveway, Driveway, Garage Door Opener, Oversized
HOA & Financial
- Total monthly fees
- None
- Total annual fees
- None
- CDD
- No
- Homestead exemption
- Yes
- Min lease term
- No Minimum
- Listing terms
- Cash, Conventional, FHA, VA Loan
- Ownership
- Fee Simple
- Available for lease
- Yes
- Lease restrictions
- No
Exterior & Construction
- Exterior features
- Courtyard, Dog Run, Garden, Lighting, Private Mailbox, Private Yard, Rain Gutters
- Construction materials
- Block, Stucco
- Roof
- Shingle
- Foundation
- Slab
- Pool
- Private pool
- Waterfront
- Yes
- Water access
- Yes
- Water view
- Yes
- Road surface
- Paved
Utilities
- Sewer
- Septic Tank
- Water source
- Canal/Lake For Irrigation, Public
- Utilities
- BB/HS Internet Available, Cable Available, Electricity Connected, Phone Available, Water Connected
Community
- Pets allowed
- Yes
Schools
Letter grades: Florida DOE 2024–25 school grades (Orange, Seminole, Lake, Osceola, Brevard). Assigned schools from the listing agent — verify enrollment with the district.
Room Details
| Room | Level | Dimensions |
|---|---|---|
| Living Room | First | 19x14 |
| Dining Room | First | 10x8 |
| Family Room | First | 14x18 |
| Kitchen | First | 15x14 |
| Foyer | First | 5x12 |
| Office | First | 12x14 |
| Primary Bedroom | First | 12x15 |
| Bedroom 2 | First | 12x14 |
| Bedroom 3 | First | 11x12 |
| Dinette | First | 10x10 |
| Laundry | First | 8x10 |
Listing Details
- Listing date
- 2026-10-14
- On market date
- 2026-10-14
- Original list price
- $1,295,000
- Occupant type
- Owner
- MLS area
- 33880 - Winter Haven/Eloise/JPV/Wahnetta
- Listing AOR
- East Polk
- Status changed
- 2026-10-14
- Tax legal description
- LAHA-WA MANOR UNIT 3 PB 47 PG 13 LOT 65
Flood risk
Minimal-risk area outside the mapped floodplain. Flood insurance is optional and typically low-cost.
Source: FEMA flood zone reported on the listing. Confirm current designation at FEMA Flood Map Service Center.
Location
Directions
From Cypress Gardens Blvd, turn onto 6th Ter SE, R on Manor Cir. SE, home is on R.
More homes like this
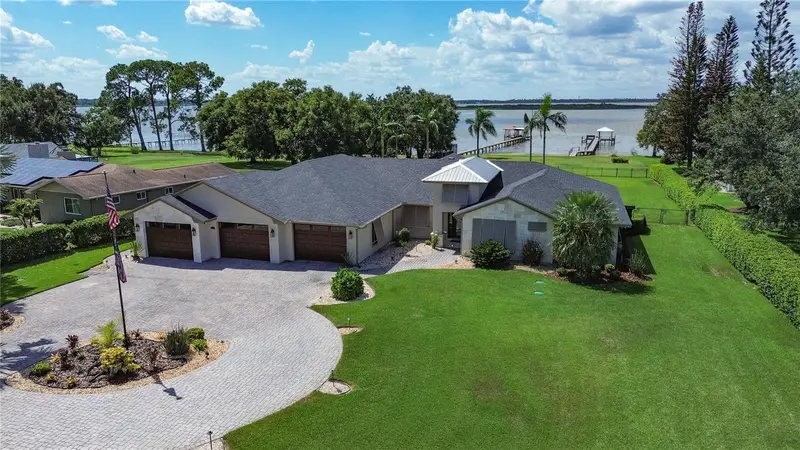
$1,399,900
3640 Crump Rd
Winter Haven, FL 33881
4 bd · 3 ba · 3,309 sqft
Magnolia Shores
MLS ID #L4964316, LOCKHART & ASSOCIATES INC.
Listing provided by Stellar MLS
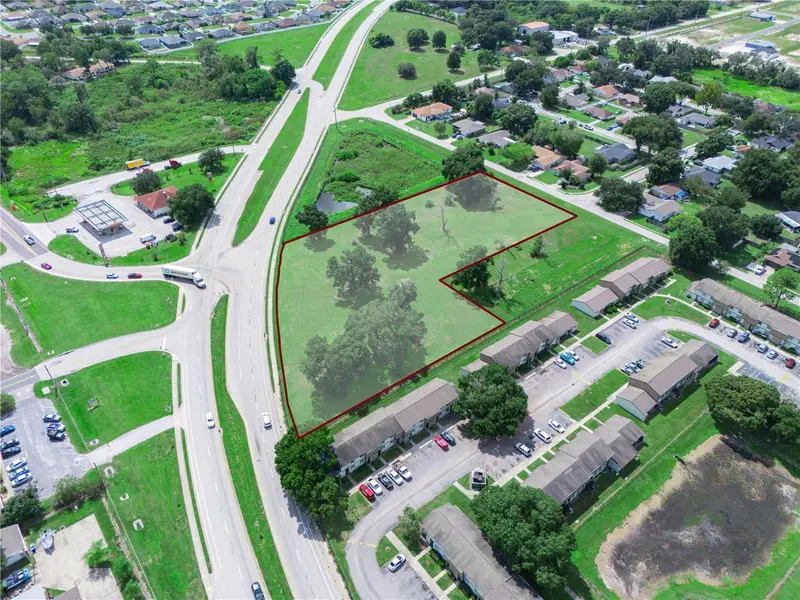
$950,000
Recker Hwy
Winter Haven, FL 33880
2.6 acres
MLS ID #P4940144, KELLER WILLIAMS REALTY SMART 1.
Listing provided by Stellar MLS
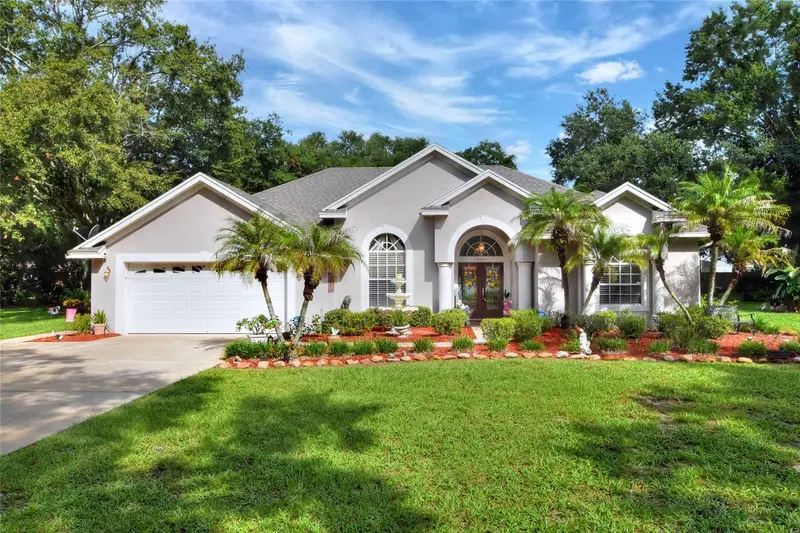
$1,100,000
4401 Chambliss Rd
Winter Haven, FL 33884
3 bd · 2 ba · 2,129 sqft
MLS ID #L4964769, FLORIDA REAL ESTATE COMPANY.
Listing provided by Stellar MLS
$799,000
4120 Limerick Dr
Lake Wales, FL 33859
3 bd · 4 ba · 2,968 sqft
Lake Ashton Golf Club Ph 02
MLS ID #L4960891, CENTURY 21 MYERS REALTY.
Listing provided by Stellar MLS

Listings courtesy of Stellar MLS as distributed by MLS GRID
IDX information is provided exclusively for consumers’ personal, non-commercial use and may not be used for any purpose other than to identify prospective properties consumers may be interested in purchasing.
Based on information submitted to the MLS GRID as of October 19, 2026 at 8:46 AM ET. All data is obtained from various sources and may not have been verified by broker or MLS GRID. Supplied Open House Information is subject to change without notice. All information should be independently reviewed and verified for accuracy. Properties may or may not be listed by the office/agent presenting the information.
All or a portion of the multiple listing information is provided by Stellar MLS, from a copyrighted compilation of listings. The compilation of listings and each individual listing are © 2026 Stellar MLS. All rights reserved.
Ryan Solberg, Broker · MaxLife Realty LLC · FL License #BK3354351 · Equal Housing Opportunity · Full disclaimer · DMCA