
$250,000
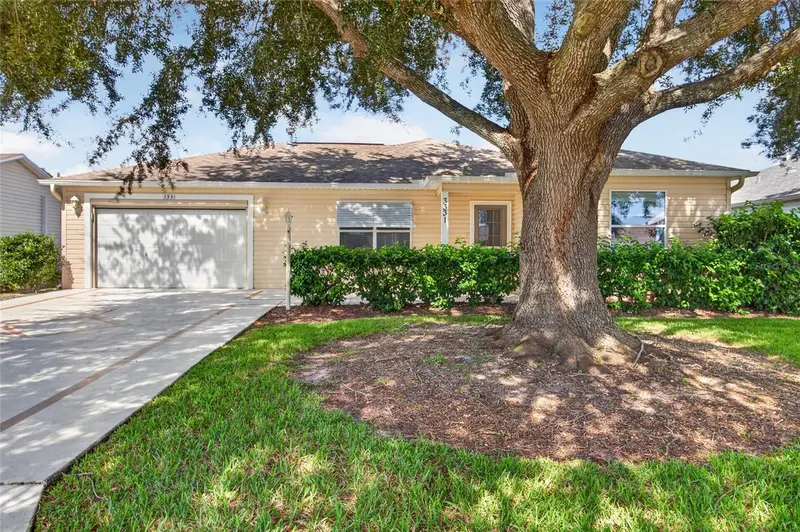
3331 Roanoke StreetThe Villages, FL 32162
Listing updated: October 15, 2026 at 6:29 PM ET
Listing courtesy of Sally Love Real Estate · Jeff Hill · MLS #OM734060 · Active · 352-399-2010Property type
Year built
Lot size
Price / sq ft
HOA dues
Day on market
Garage space
Flood zone
About this home
Virtually Staged. Your Florida lifestyle starts here, with the opportunity to make this home truly your own! Located in the Village of Belle Aire in The Villages®, this 2-bedroom, 2-bath Austin model offers a comfortable layout, versatile living space, and plenty of potential to add your personal touch. What makes this home especially interesting is the bonus room, offering flexibility as a home office, den, or hobby space, with the potential to be converted into a third bedroom with appropriate modifications. Whether you're looking for additional room for guests or simply want a space that fits your lifestyle, this home gives you options. The split-bedroom floor plan provides separation between the primary suite and guest accommodations, while the living and dining areas offer an inviting space for everyday living. The kitchen features generous cabinet storage, pull-out shelving, a gas range, stainless steel refrigerator and dishwasher, and a convenient breakfast bar. The primary suite includes a walk-in closet and private bathroom, while the guest bathroom features a tub/shower combination. Step outside to the wrap-around patio, where there's room to enjoy your morning coffee, fire up the grill, or relax after a day exploring The Villages®. **And here's something worth knowing: the roof was replaced in 2020, the water heater was installed in 2020, and there's NO REMAINING BOND BALANCE.** These are important considerations when choosing your next home. Just a short golf cart ride from Tally Ho and Fox Run golf courses, Savannah Regional Recreation Center, and Mulberry Plaza, you'll enjoy convenient access to recreation, shopping, dining, and entertainment. Whether you're searching for a full-time residence or a seasonal Florida getaway, this home offers a chance to settle into an established Villages neighborhood and create a space that reflects your own style. The location, the lifestyle, and the opportunity are all here. Now it's your turn to make it yours. Schedule your private showing today!
Estimated monthly payment
Estimate only. Taxes use the listing's reported amount where available; insurance is a Florida-average estimate. Your actual payment will vary — run a full calculation or talk to a lender.
Price & listing history1 days on market
- Status: ActiveOct 15, 2026
- Listed$250,000Oct 14, 2026
Facts & features
- Property type
- Residential
- Sub type
- Single Family Residence
- Status
- Active
- Days on market
- 1
- Subdivision
- Villages/Sumter
- County
- Sumter
- Year built
- 2000
- Living area
- 1,420 sq ft
- Price/sq ft
- $176
- Building area
- 1,901 sq ft (Public Records)
- Lot size
- 5,880 sq ft
- Lot category
- 0 to less than 1/4
- Flood zone
- x
- Garage
- 1 spaces
- Annual taxes
- $1,866 (2025)
- Parcel #
- D04B159
- Zoning
- R-1
- MLS #
- OM734060
Ask about this home
Have a question? Ask the broker directly.
Ryan Solberg answers personally — no call center, no spam. Your question goes straight to him.
Interior Details
- Bedrooms
- 2
- Full bathrooms
- 2
- Flooring
- Carpet, Linoleum
- Appliances
- Cooktop, Dishwasher, Dryer, Gas Cooktop, Microwave, Refrigerator, Tankless Water Heater, Washer
- Interior features
- Ceiling Fans(s), Open Floorplan, Thermostat, Walk-In Closet(s)
- Laundry
- In Garage, Sink, Washer Hookup
- Stories / Levels
- One
- Direction faces
- South
Heating & Cooling
- Heating
- Central, Natural Gas
- Cooling
- Central Air
Parking
- Garage spaces
- 1
- Attached garage
- Yes
HOA & Financial
- Total monthly fees
- $204/mo
- Total annual fees
- $2,448
- CDD
- Yes
- Homestead exemption
- Yes
- Min lease term
- No Minimum
- Listing terms
- Cash, Conventional, FHA, VA Loan
- Ownership
- Fee Simple
- Available for lease
- Yes
- Lease restrictions
- No
- Additional lease restrictions
- See Deed Restrictions
Exterior & Construction
- Exterior features
- Awning(s)
- Construction materials
- Vinyl Siding
- Roof
- Shingle
- Foundation
- Slab
- Road surface
- Asphalt
Utilities
- Sewer
- Public Sewer
- Water source
- Public
- Utilities
- Cable Available, Electricity Connected, Natural Gas Connected, Public, Sewer Connected, Sprinkler Meter, Water Connected
Community
- Pets allowed
- Cats OK, Dogs OK
- Senior community
- Yes
Room Details
| Room | Level | Dimensions |
|---|---|---|
| Primary Bedroom | First | 14x15 |
| Living Room | First | 17x16 |
| Dining Room | First | 10x10 |
| Kitchen | First | 12.5x11 |
| Bedroom 1 | First | 12x13 |
| Bonus Room | First | 20x12 |
Listing Details
- Listing date
- 2026-10-07
- On market date
- 2026-10-14
- Original list price
- $250,000
- Occupant type
- Vacant
- MLS area
- 32162 - Lady Lake/The Villages
- Listing AOR
- Lake and Sumter
- Status changed
- 2026-10-15
- Tax legal description
- LOT 159 THE VILLAGES OF SUMTER UNIT NO.41 PLAT BOOK 5 PAGES 38-38B
Flood risk
Minimal-risk area outside the mapped floodplain. Flood insurance is optional and typically low-cost.
Source: FEMA flood zone reported on the listing. Confirm current designation at FEMA Flood Map Service Center.
Location
Directions
ake Buena Vista North past El Camino Real to Tally Ridge Dr. Turn Left. Turn right on to Richmond Dr., left on to Oakville Pl and right on to Roanoke Street. Home is about 2 blocks on the right.
More homes like this
$269,900
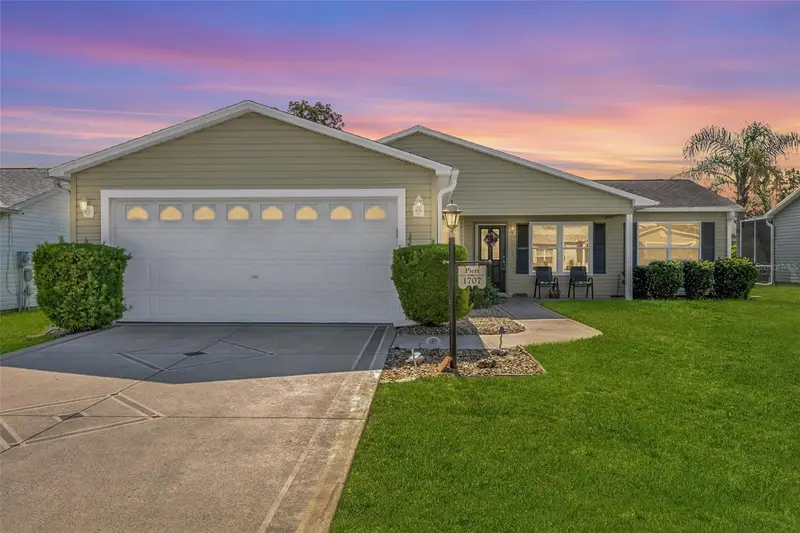
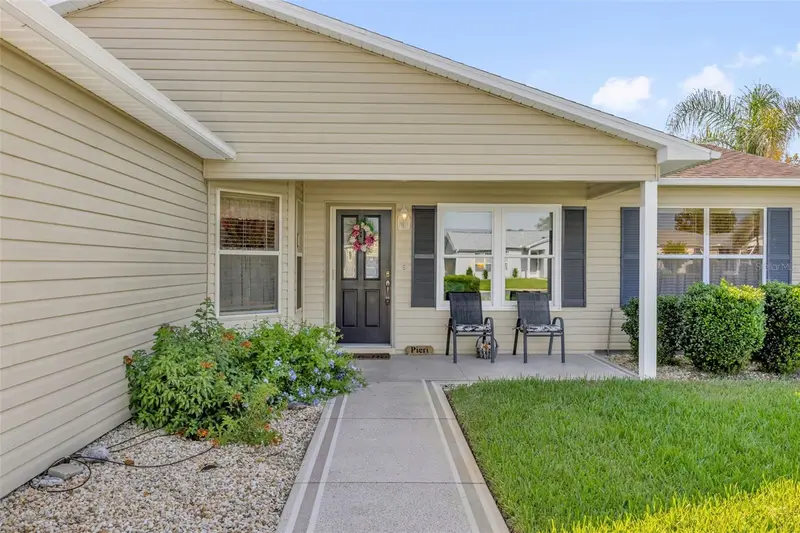
1707 Gomez Pl
The Villages, FL 32162
2 bd · 2 ba · 1,344 sqft
Villages/Sumter
MLS ID #G5114499, WORTH CLARK REALTY.
Listing provided by Stellar MLS
$305,000
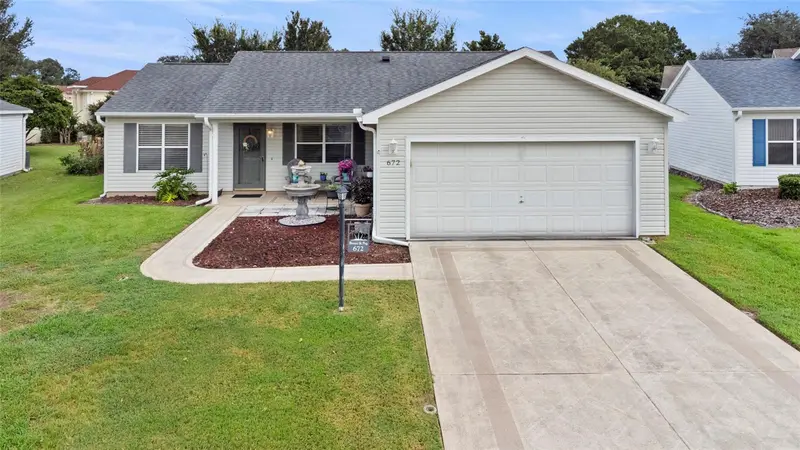
672 San Pedro Dr
The Villages, FL 32159
2 bd · 2 ba · 1,248 sqft
Villages/Sumter
MLS ID #G5117551, LPT REALTY, LLC.
Listing provided by Stellar MLS
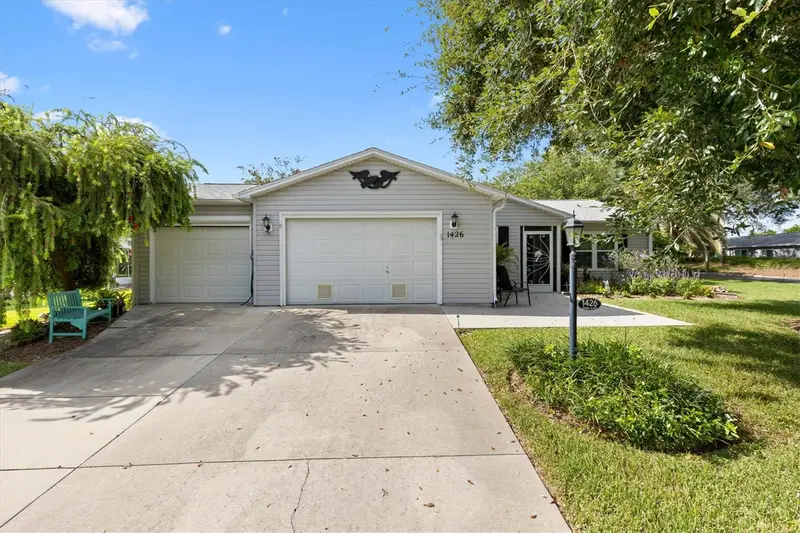
$308,000
1426 Juarez Pl
The Villages, FL 32159
2 bd · 2 ba · 1,066 sqft
Villages/Sumter
MLS ID #G5116654, LPT REALTY, LLC.
Listing provided by Stellar MLS
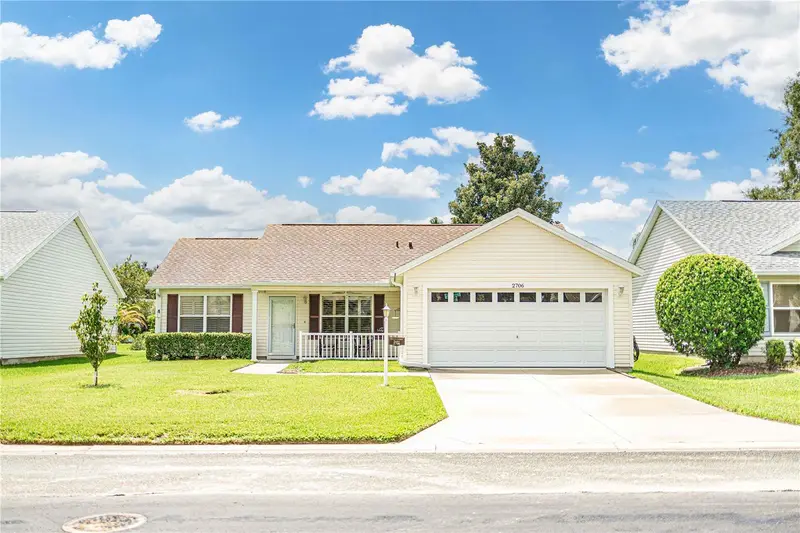
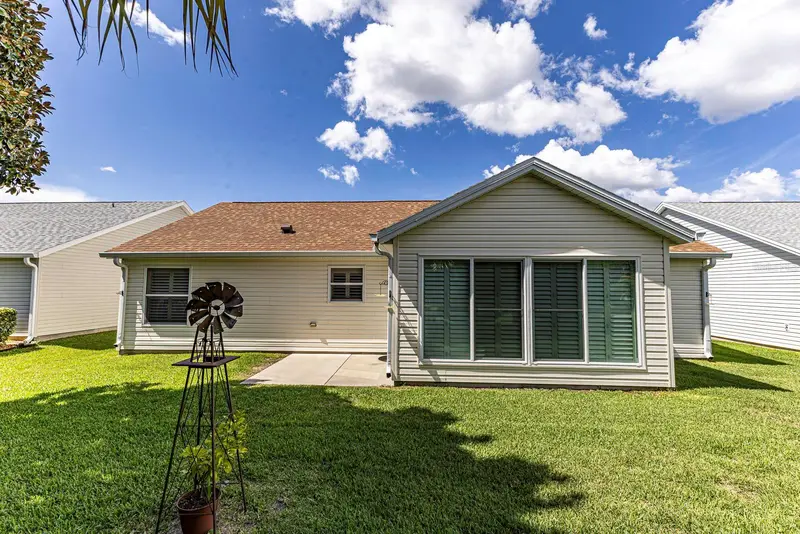
$309,999
2706 Morven Park Way
The Villages, FL 32162
2 bd · 2 ba · 1,248 sqft
Villages/Sumter
MLS ID #G5116185, FLAMINGO REAL ESTATE & MNGMT.
Listing provided by Stellar MLS

Listings courtesy of Stellar MLS as distributed by MLS GRID
IDX information is provided exclusively for consumers’ personal, non-commercial use and may not be used for any purpose other than to identify prospective properties consumers may be interested in purchasing.
Based on information submitted to the MLS GRID as of October 15, 2026 at 6:29 PM ET. All data is obtained from various sources and may not have been verified by broker or MLS GRID. Supplied Open House Information is subject to change without notice. All information should be independently reviewed and verified for accuracy. Properties may or may not be listed by the office/agent presenting the information.
All or a portion of the multiple listing information is provided by Stellar MLS, from a copyrighted compilation of listings. The compilation of listings and each individual listing are © 2026 Stellar MLS. All rights reserved.
Ryan Solberg, Broker · MaxLife Realty LLC · FL License #BK3354351 · Equal Housing Opportunity · Full disclaimer · DMCA