
$359,990
2898 Turnstone Run
St Cloud, FL 34773
Listing updated: October 2, 2026 at 4:48 PM ET
Listing courtesy of Road House Realty Inc. · Licinio Brizzio · MLS #S5158724 · Active · 407-392-4663Property type
Year built
Lot size
Price / sq ft
HOA dues
Days on market
Garage spaces
Flood zone
About this home
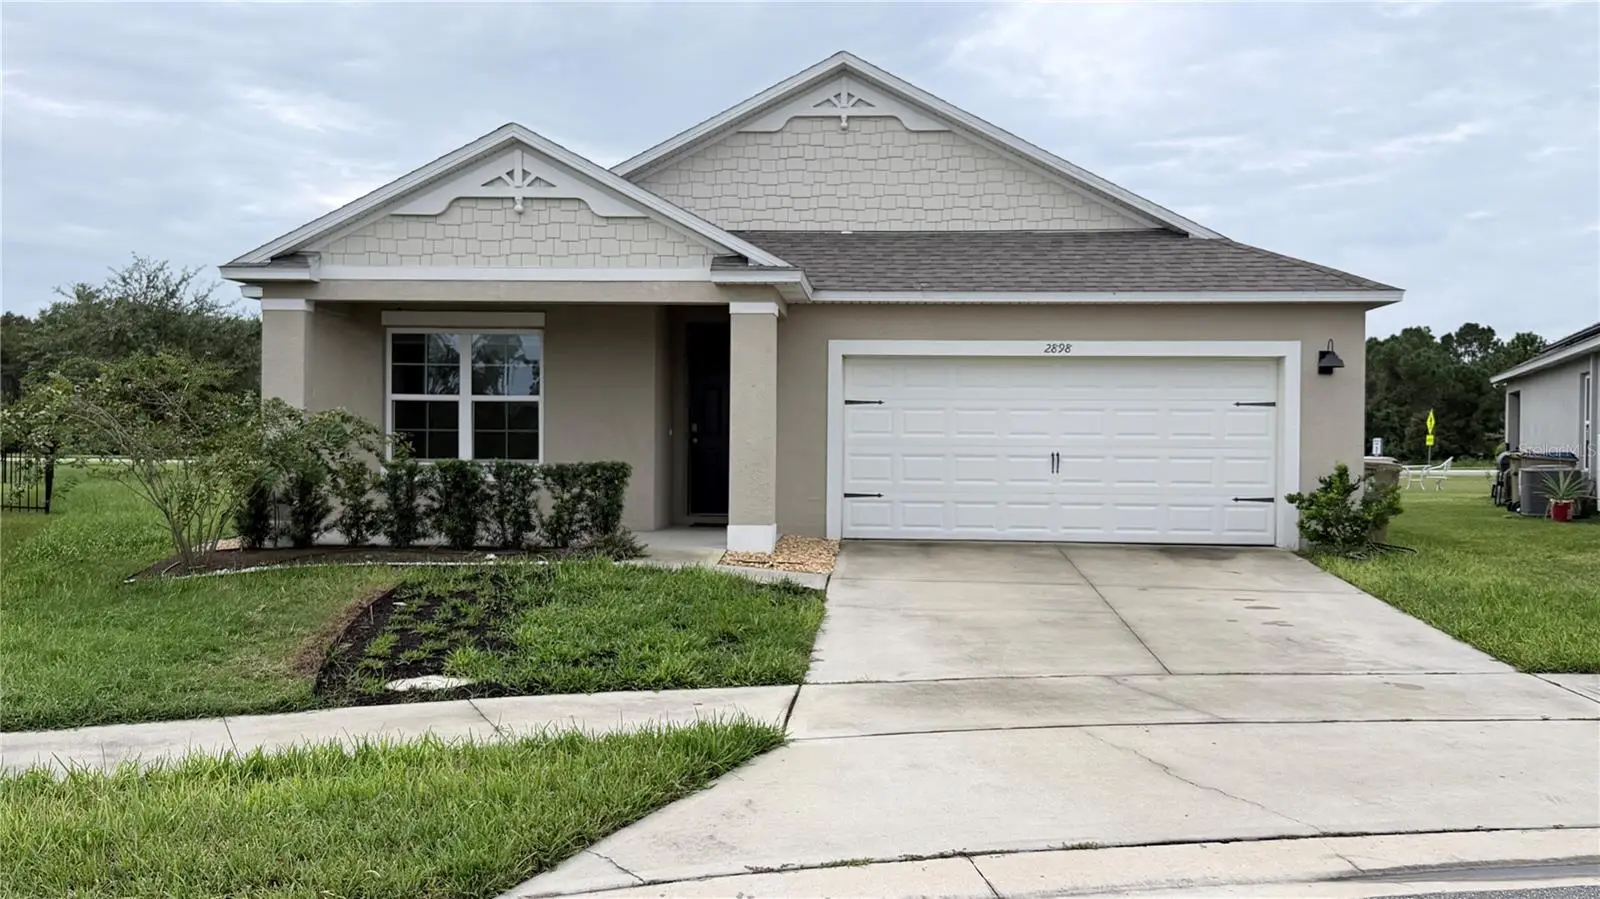
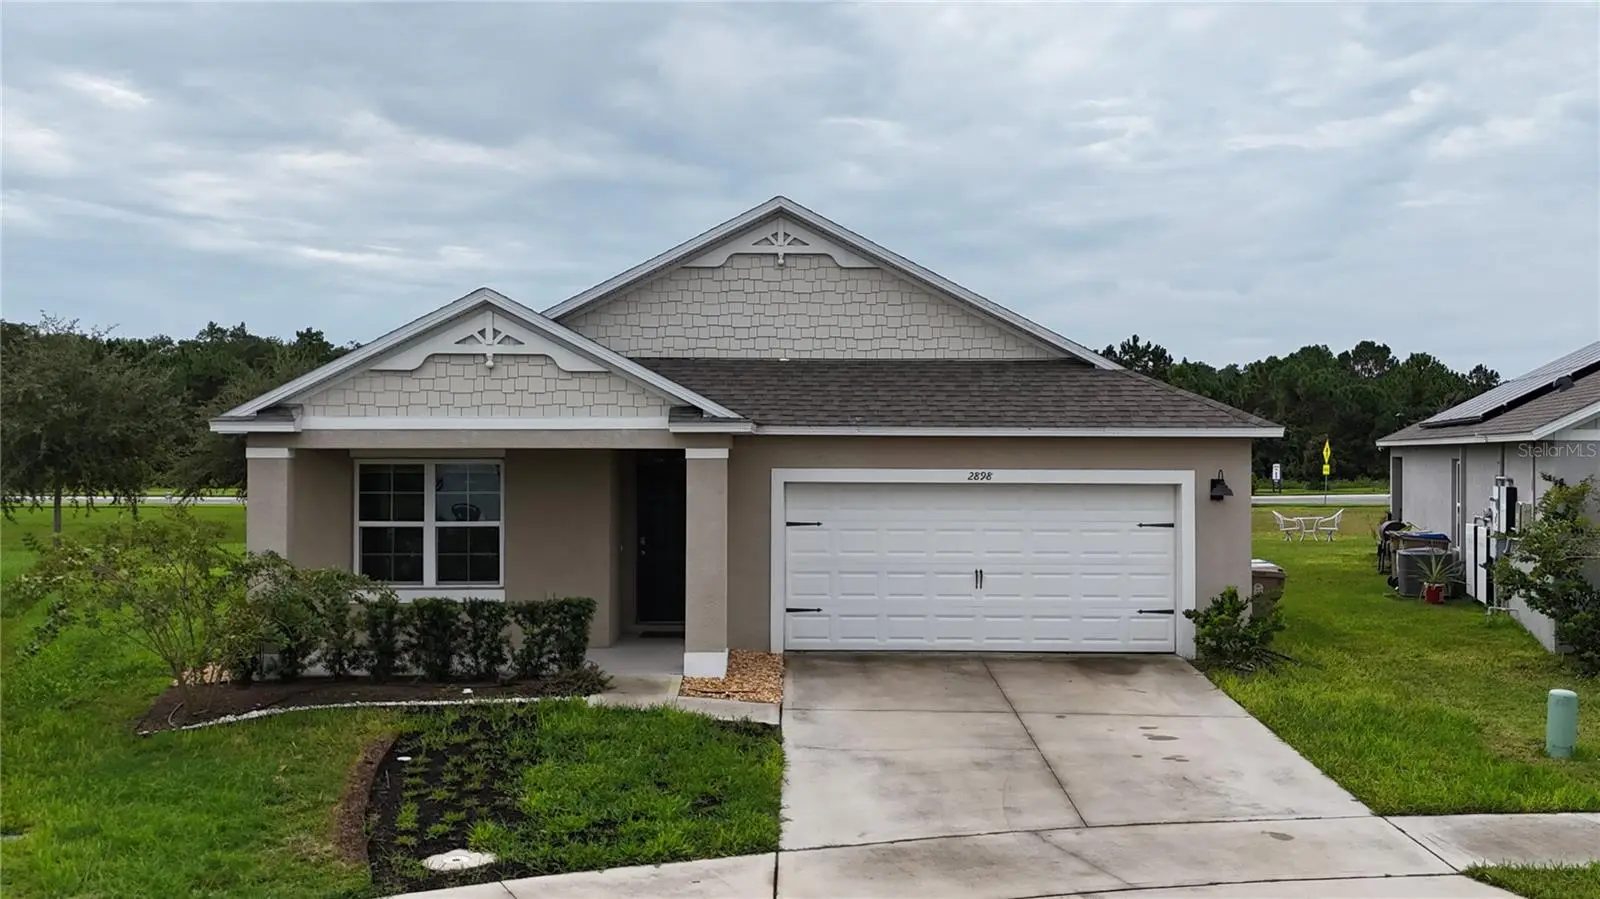
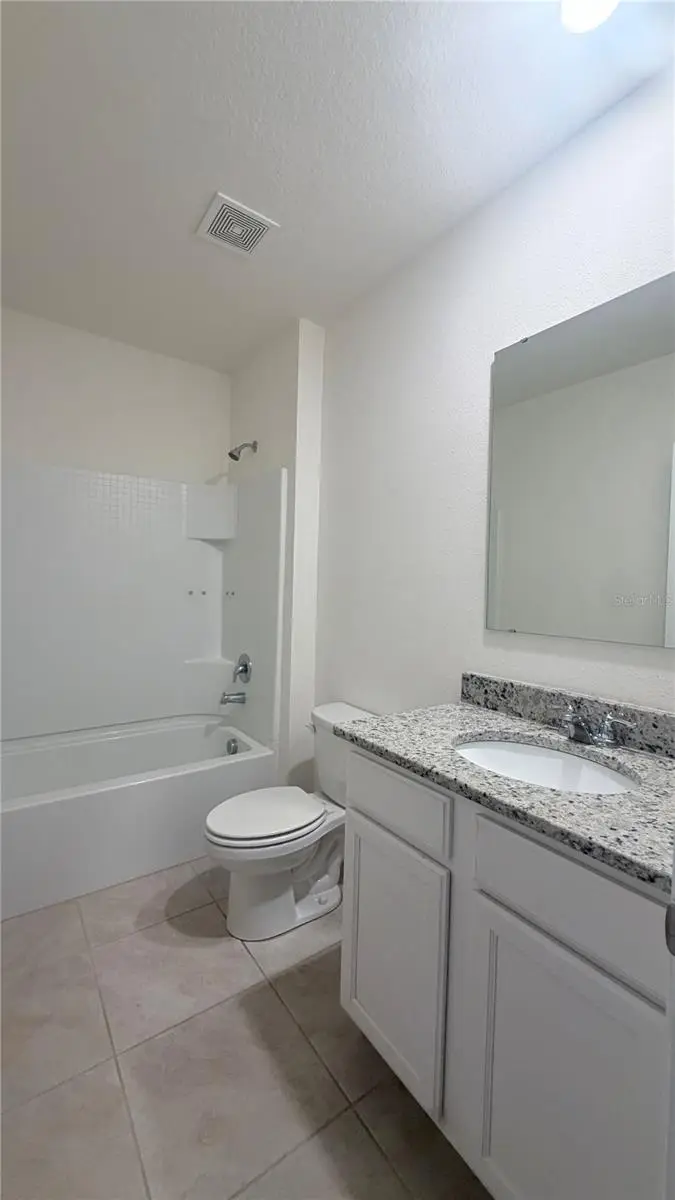
DR Horton better than new that includes Free and clear $40K solar Panels for years and years of energy savings. Priced thousands below appraisal and or any comparable property in the entire Harmony West subdivision, this 2022-built residence delivers a rare opportunity to own a home that feels better than new. A True Masterpiece Awaits 4 Bedrooms | 2 Full Baths | Freshly Painted Discover modern comfort in the highly sought-after Wiregrass community. This 2022 home looks and feels brand new, with fresh interior paint and move-in ready condition—ready for you to create lasting memories. Bright, Open Living Designed for Real Life Enjoy an airy open-concept layout with a true split-bedroom floor plan that floods every room with natural light. Perfect for relaxed family living or effortless entertaining. Chef’s Dream Kitchen • Solid wood cabinetry • Premium granite countertops • Upgraded stainless steel appliances • Expansive center island with seating for gathering • Ample walk-in pantry storage The kitchen opens beautifully to the dining and living areas, featuring durable tile flooring, stylish modern pendant lighting, and wide-open views. Entertaining has never been easier. Smart Ownership Advantage low HOA means you keep more of your money every month. This Is the One You’ve Been Waiting For This is not just another house in Harmony West—it’s the standout opportunity in the neighborhood. A 2022-built home that looks and feels brand new, priced significantly below both appraisal and the competition, with the exact floor plan and upgrades buyers are searching for. Don’t wait. Homes like this don’t last. Schedule your private showing today. Buyer is responsible for their own due diligence, including but not limited to verifying HOA information, community rules, square footage, lot size, room dimensions, and taxes. *Some Photos have been Virtually Staged*
Estimated monthly payment
Estimate only. Taxes use the listing's reported amount where available; insurance is a Florida-average estimate. Your actual payment will vary — run a full calculation or talk to a lender.
Price & listing history0 days on market
- Status: ActiveOct 2, 2026
- Listed$359,990Oct 2, 2026
- Price increased$359,990
Facts & features
- Property type
- Residential
- Sub type
- Single Family Residence
- Status
- Active
- Days on market
- 0
- Subdivision
- Villages At Harmony Ph 1c-2
- County
- Osceola
- Year built
- 2022
- Living area
- 1,830 sq ft
- Price/sq ft
- $197
- Building area
- 2,508 sq ft (Public Records)
- Lot size
- 8,276 sq ft
- Lot category
- 0 to less than 1/4
- Flood zone
- X (12097C0285G)
- Garage
- 2 spaces
- Annual taxes
- $6,620 (2025)
- Parcel #
- 24-26-31-3495-0001-3420
- Zoning
- 031
- MLS #
- S5158724
Ask about this home
Have a question? Ask the broker directly.
Ryan Solberg answers personally — no call center, no spam. Your question goes straight to him.
Interior Details
- Bedrooms
- 4
- Full bathrooms
- 2
- Flooring
- Carpet, Ceramic Tile
- Appliances
- Dishwasher, Microwave, Range, Refrigerator
- Interior features
- High Ceilings
- Laundry
- Inside
- Stories / Levels
- One
- Direction faces
- West
Heating & Cooling
- Heating
- Central
- Cooling
- Central Air
Parking
- Garage spaces
- 2
- Attached garage
- Yes
HOA & Financial
- HOA fee
- $133 / Quarterly
- Monthly HOA
- $44/mo
- Total monthly fees
- $44/mo
- Total annual fees
- $532
- HOA name
- Association Solutions of Central Florida-Mark
- CDD
- Yes
- Listing terms
- Cash, Conventional, VA Loan
- Ownership
- Fee Simple
- Available for lease
- No
Exterior & Construction
- Exterior features
- None
- Construction materials
- Block, Stucco
- Roof
- Shingle
- Foundation
- Slab
- Road surface
- Asphalt
Utilities
- Sewer
- Public Sewer
- Water source
- Public
- Utilities
- Cable Available
Community
- Pets allowed
- Cats OK, Dogs OK
Room Details
| Room | Level | Dimensions |
|---|---|---|
| Bedroom 1 | First | 12x13 |
| Bedroom 2 | First | 13x12 |
| Bedroom 3 | First | 13x13 |
| Great Room | First | 18x24 |
| Kitchen | First | 12x10 |
| Primary Bedroom | First | 14x15 |
Listing Details
- Listing date
- 2026-10-01
- On market date
- 2026-10-02
- Original list price
- $359,990
- Occupant type
- Owner
- MLS area
- 34773 - St Cloud (Harmony)
- Listing AOR
- Osceola
- Status changed
- 2026-10-02
- Tax legal description
- VILLAGES AT HARMONY PH 1C-2 PB 30 PGS 198-199 LOT 342
Flood risk
Minimal-risk area outside the mapped floodplain. Flood insurance is optional and typically low-cost.
Source: FEMA flood zone reported on the listing. Confirm current designation at FEMA Flood Map Service Center.
Location
Directions
From Orlando, Take Narcoossee Rd. South. Turn Left onto Irlo Bronson HWY and in 5.3 miles make left onto Botanic Boulevard (Harmony West Entrance). Then turn left to Common Crane Ct and then right to Turnstone run, home on the right.
More homes like this
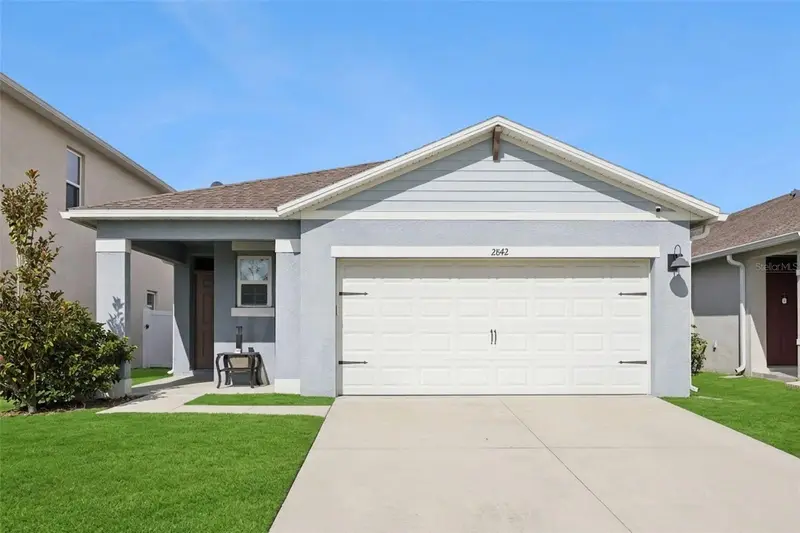
$300,000
2842 Common Crane Ct
Harmony, FL 34773
3 bd · 2 ba · 1,620 sqft
Villages At Harmony Ph 1c-2
MLS ID #S5157810, CENTURY 21 EDGE.
Listing provided by Stellar MLS
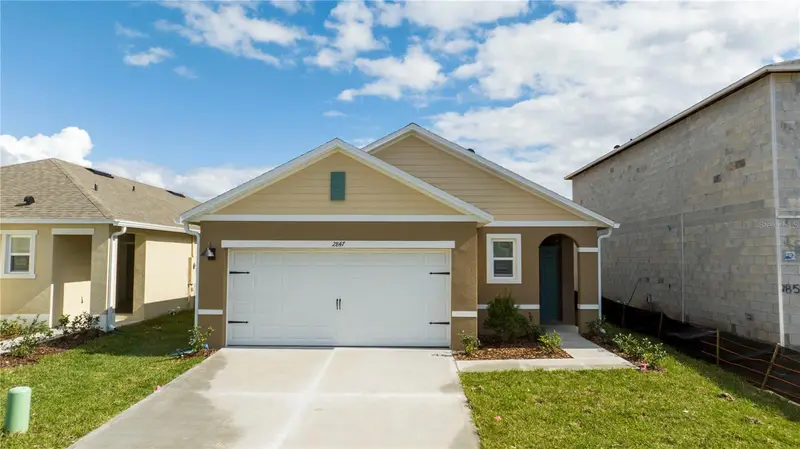
$304,990
2847 Common Crane Ct
Harmony, FL 34773
3 bd · 2 ba · 1,501 sqft
Villages At Harmony Ph 1c-2
MLS ID #S5148348, AGENT TRUST REALTY CORPORATION.
Listing provided by Stellar MLS
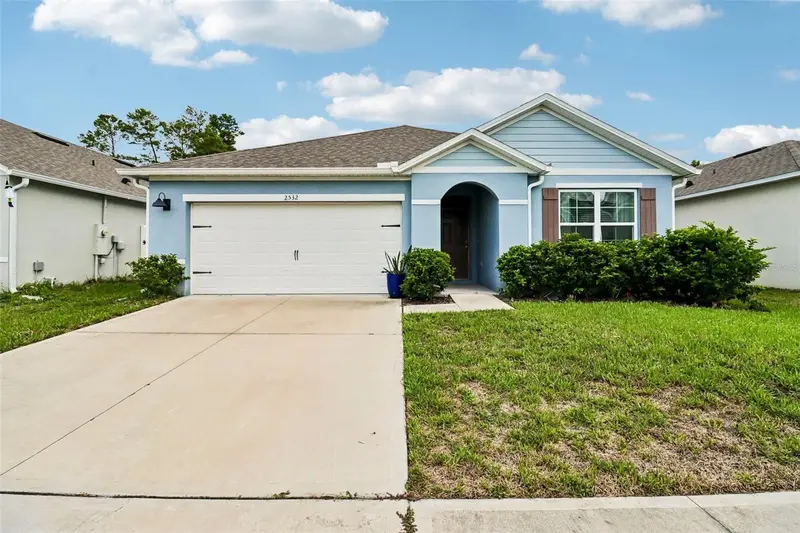
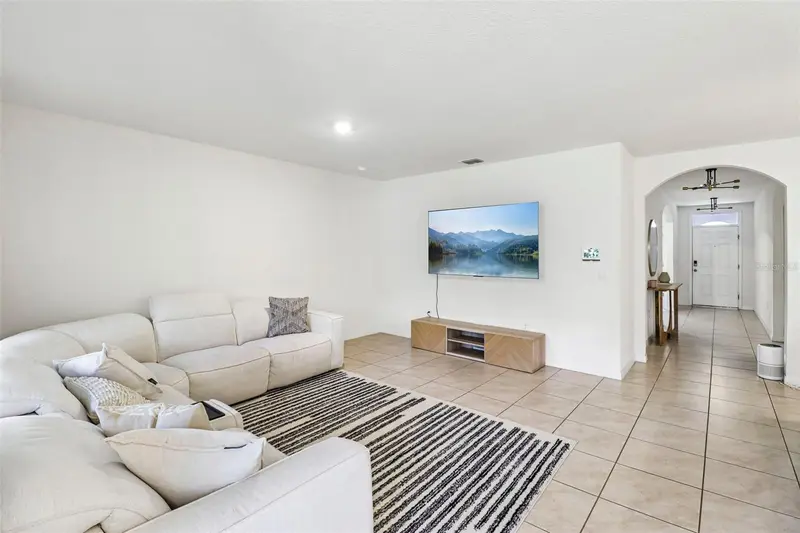
$360,000
2532 Harmonia Hammock Rd
St Cloud, FL 34773
3 bd · 2 ba · 1,676 sqft
Villages At Harmony Ph 1c-2
MLS ID #O6438697, REDFIN CORPORATION.
Listing provided by Stellar MLS
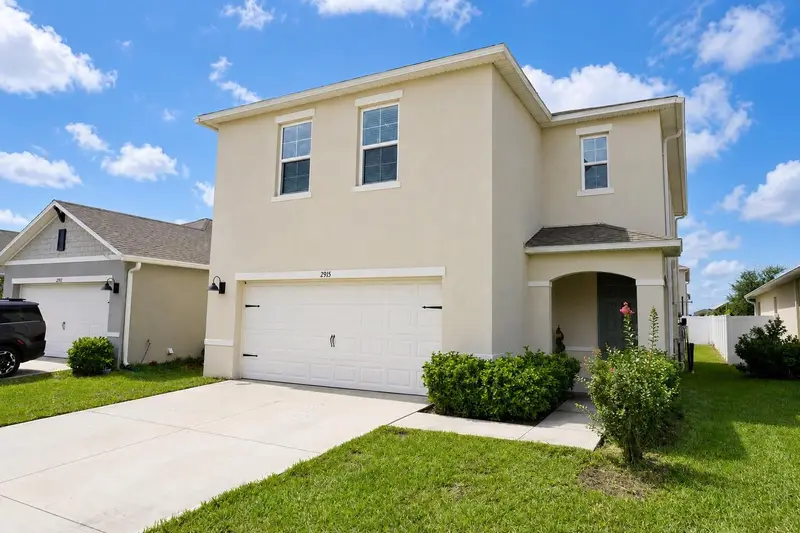
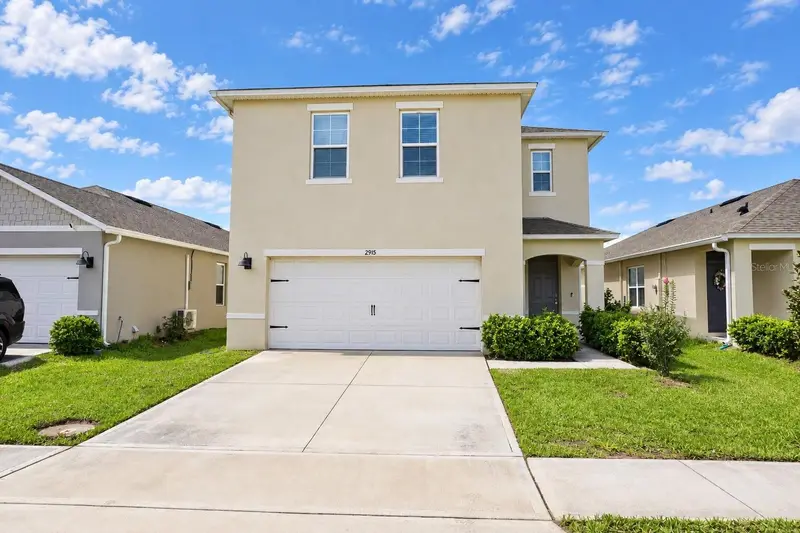
$399,900
2915 Turnstone Run
St Cloud, FL 34773
4 bd · 3 ba · 2,268 sqft
Villages At Harmony Ph 1c-2
MLS ID #S5157907, VITAL REALTY GROUP INC.
Listing provided by Stellar MLS

Listings courtesy of Stellar MLS as distributed by MLS GRID
IDX information is provided exclusively for consumers’ personal, non-commercial use and may not be used for any purpose other than to identify prospective properties consumers may be interested in purchasing.
Based on information submitted to the MLS GRID as of October 2, 2026 at 4:48 PM ET. All data is obtained from various sources and may not have been verified by broker or MLS GRID. Supplied Open House Information is subject to change without notice. All information should be independently reviewed and verified for accuracy. Properties may or may not be listed by the office/agent presenting the information.
All or a portion of the multiple listing information is provided by Stellar MLS, from a copyrighted compilation of listings. The compilation of listings and each individual listing are © 2026 Stellar MLS. All rights reserved.
Ryan Solberg, Broker · MaxLife Realty LLC · FL License #BK3354351 · Equal Housing Opportunity · Full disclaimer · DMCA