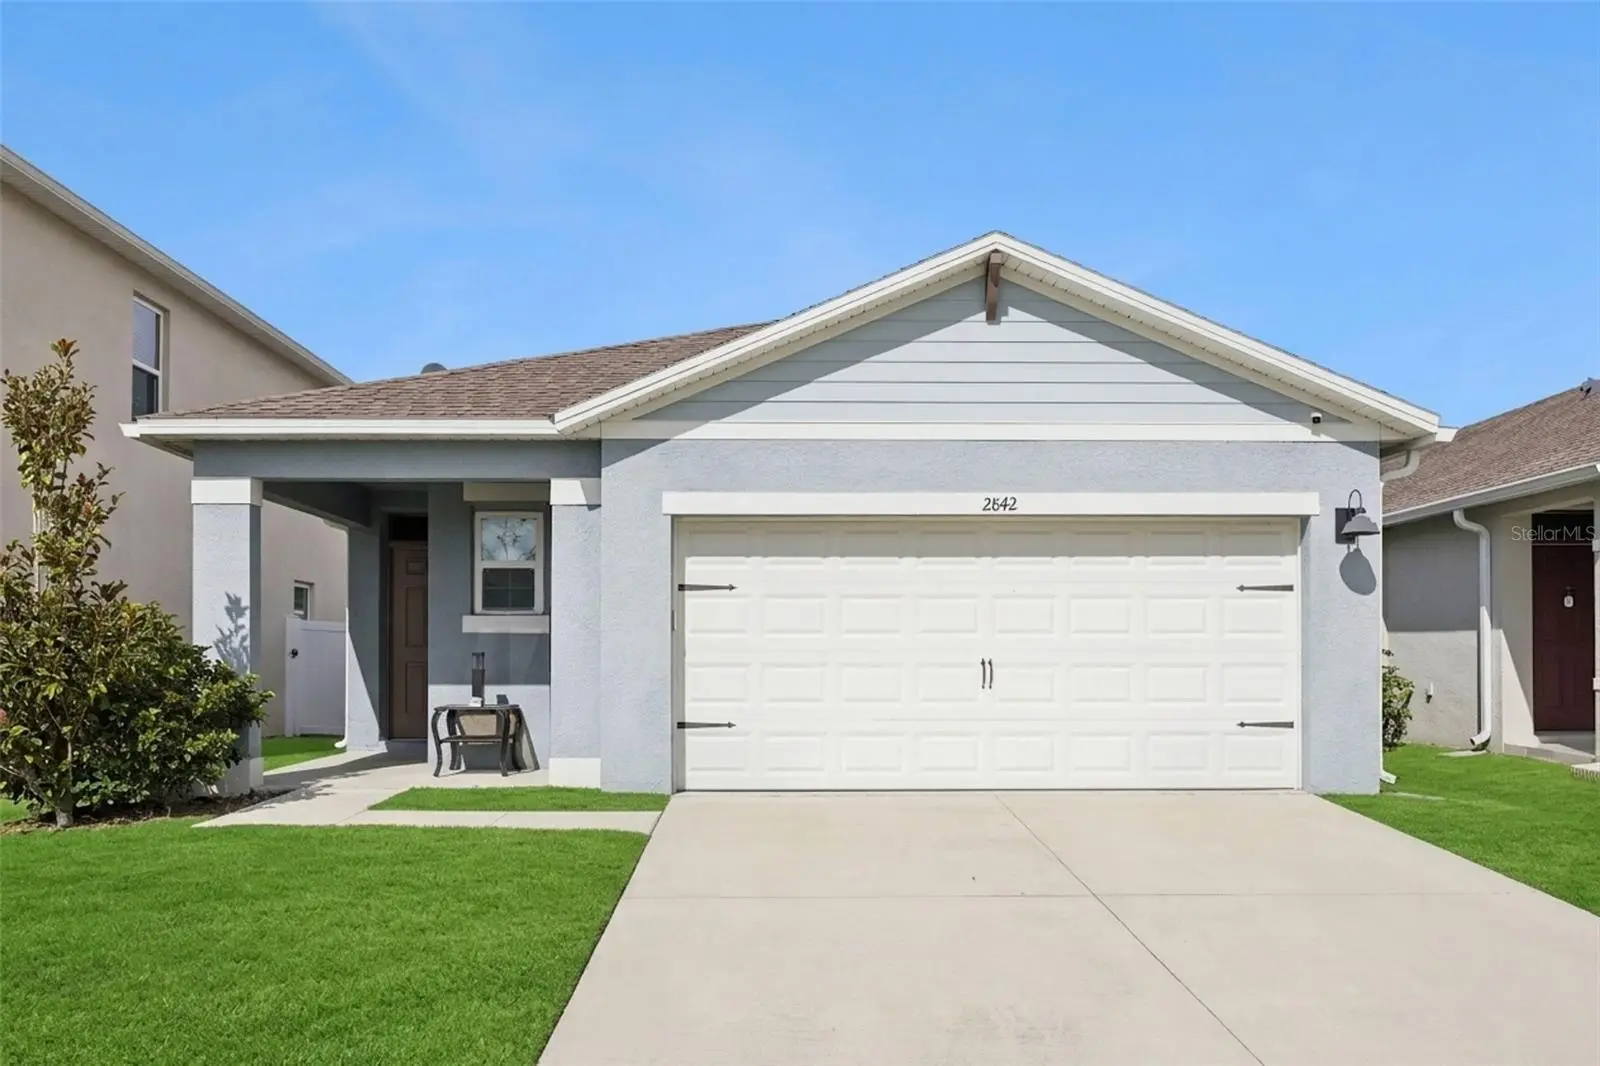

$300,000
2842 Common Crane Court
Harmony, FL 34773
Listing updated: September 24, 2026 at 6:48 AM ET
Listing courtesy of Century 21 Edge · Kemarie Johnson · MLS #S5157810 · Active · 321-351-2121Property type
Year built
Lot size
Price / sq ft
HOA dues
Day on market
Garage spaces
Flood zone
About this home
Short Sale. At the heart of this 2022-built home is an open kitchen anchored by a center island, walk-in pantry, and breakfast bar — the kind of space that keeps cooking and gathering in one bright, connected room. The kitchen flows into the main living and dining area under a single-story, open floorplan with ceiling fans throughout. Three bedrooms and two full baths are set in a low-maintenance block-and-concrete home with a shingle roof, vinyl-fenced yard, covered porch, and patio. A two-car attached garage adds everyday convenience, and a security system with cameras is already in place. Located in Harmony West, with access to a clubhouse, fitness center, community pool, dog park, and playground. HOA is just $100/quarter. Nearly new and move-in ready — schedule your showing today.
Estimated monthly payment
Estimate only. Taxes use the listing's reported amount where available; insurance is a Florida-average estimate. Your actual payment will vary — run a full calculation or talk to a lender.
Price & listing history1 days on market
- Status: ActiveSep 23, 2026
- Listed$300,000Sep 23, 2026
- Price increased$300,000
Property Documents
Documents the listing agent has made public for this property. Free to view and download.
Facts & features
- Property type
- Residential
- Sub type
- Single Family Residence
- Status
- Active
- Days on market
- 1
- Subdivision
- Villages At Harmony Ph 1c-2
- County
- Osceola
- Year built
- 2022
- Living area
- 1,620 sq ft
- Price/sq ft
- $185
- Building area
- 2,239 sq ft (Public Records)
- Lot size
- 4,792 sq ft
- Lot category
- 0 to less than 1/4
- Flood zone
- X (12097C0285G)
- Garage
- 2 spaces
- Annual taxes
- $2,605 (2025)
- Parcel #
- 24-26-31-3495-0001-4350
- Zoning
- PUD
- MLS #
- S5157810
Ask about this home
Have a question? Ask the broker directly.
Ryan Solberg answers personally — no call center, no spam. Your question goes straight to him.
Interior Details
- Bedrooms
- 3
- Full bathrooms
- 2
- Flooring
- Carpet, Tile
- Appliances
- Dishwasher, Microwave, Range
- Interior features
- Ceiling Fans(s), Eat-in Kitchen, Kitchen/Family Room Combo, Living Room/Dining Room Combo, Open Floorplan, Thermostat
- Laundry
- Electric Dryer Hookup, Inside, Laundry Room, Washer Hookup
- Stories / Levels
- One
- Direction faces
- East
Heating & Cooling
- Heating
- Central, Electric
- Cooling
- Central Air
Parking
- Garage spaces
- 2
- Attached garage
- Yes
- Parking features
- Driveway
HOA & Financial
- HOA fee
- $100 / Quarterly
- Monthly HOA
- $33/mo
- Total monthly fees
- $33/mo
- Total annual fees
- $400
- HOA name
- Association Solutions of Central FL Inc.
- CDD
- Yes
- Min lease term
- 8-12 Months
- Listing terms
- Cash, Conventional, FHA, VA Loan
- Ownership
- Fee Simple
- Available for lease
- Yes
- Lease restrictions
- Yes
- Additional lease restrictions
- BUYER TO VERIFY WITH HOA
Exterior & Construction
- Exterior features
- Lighting, Sidewalk
- Construction materials
- Block
- Roof
- Shingle
- Foundation
- Slab
- Road surface
- Asphalt
Utilities
- Sewer
- Public Sewer
- Water source
- Public
- Utilities
- Cable Connected, Electricity Connected, Fiber Optics, Public, Sewer Connected, Sprinkler Recycled, Underground Utilities, Water Connected
Community
- Pets allowed
- Yes
Room Details
| Room | Level | Dimensions |
|---|---|---|
| Living Room | First | 13x17 |
| Kitchen | First | 17x19 |
| Laundry | First | 5x6 |
| Primary Bedroom | First | 14x13 |
| Primary Bathroom | First | 4x13 |
| Bedroom 2 | First | 11x10 |
| Bedroom 3 | First | 12x11 |
| Bathroom 2 | First | 5x5 |
Listing Details
- Listing date
- 2026-09-22
- On market date
- 2026-09-23
- Original list price
- $300,000
- Occupant type
- Vacant
- Special conditions
- Short Sale
- MLS area
- 34773 - St Cloud (Harmony)
- Listing AOR
- Osceola
- Status changed
- 2026-09-23
- Tax legal description
- VILLAGES AT HARMONY PH 1C-2 PB 30 PGS 198-199 LOT 435
Flood risk
Minimal-risk area outside the mapped floodplain. Flood insurance is optional and typically low-cost.
Source: FEMA flood zone reported on the listing. Confirm current designation at FEMA Flood Map Service Center.
Location
Directions
From the Turnpike, take exit 244 toward US-192/US-441/Kissimmee/St. Cloud, turn onto us 192 going west. Turn left onto Botanic Blvd. Turn left onto Common Crane Ct; the home is on the left.
More homes like this
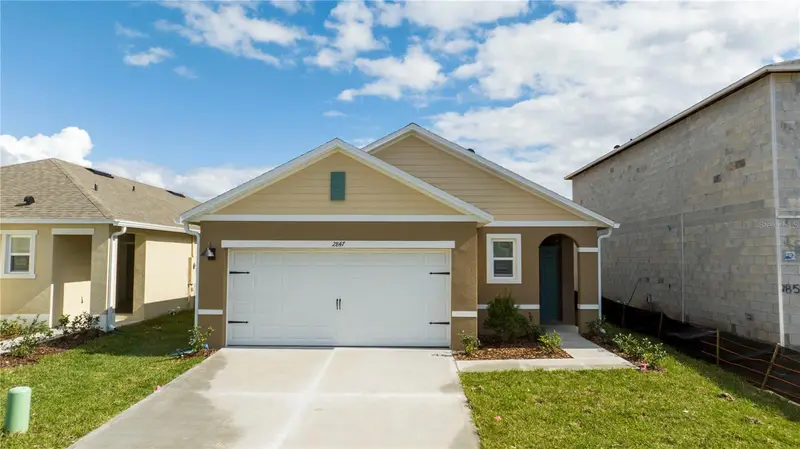
$304,990
2847 Common Crane Ct
Harmony, FL 34773
3 bd · 2 ba · 1,501 sqft
Villages At Harmony Ph 1c-2
MLS ID #S5148348, AGENT TRUST REALTY CORPORATION.
Listing provided by Stellar MLS
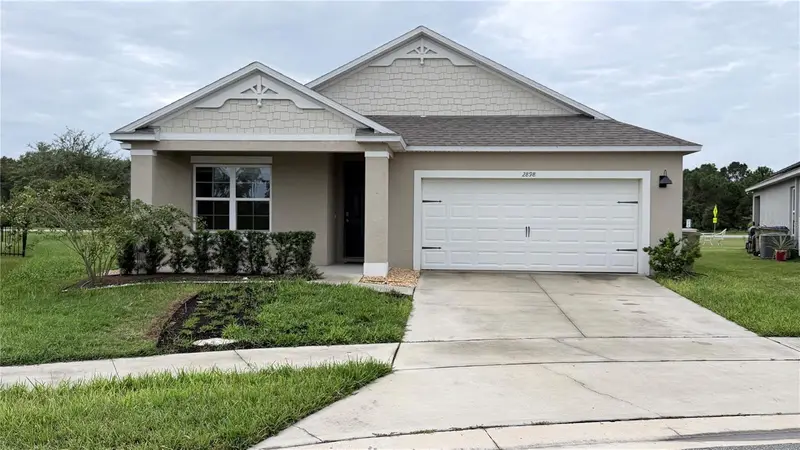
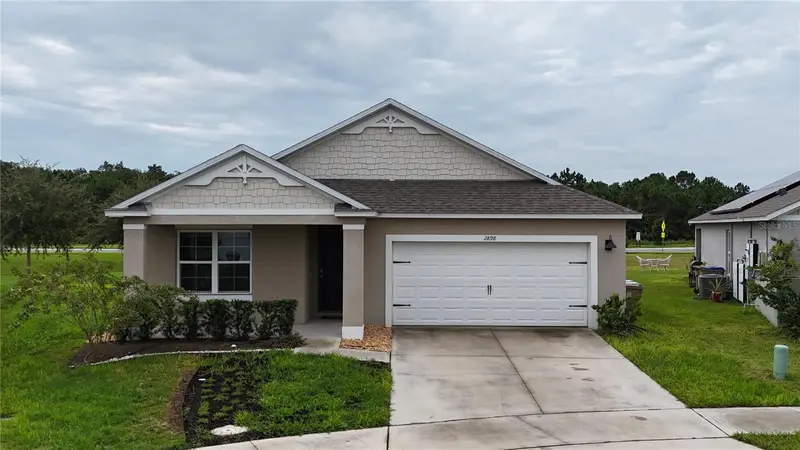
$359,990
2898 Turnstone Run
St Cloud, FL 34773
4 bd · 2 ba · 1,830 sqft
Villages At Harmony Ph 1c-2
MLS ID #S5158724, ROAD HOUSE REALTY INC..
Listing provided by Stellar MLS
$360,000
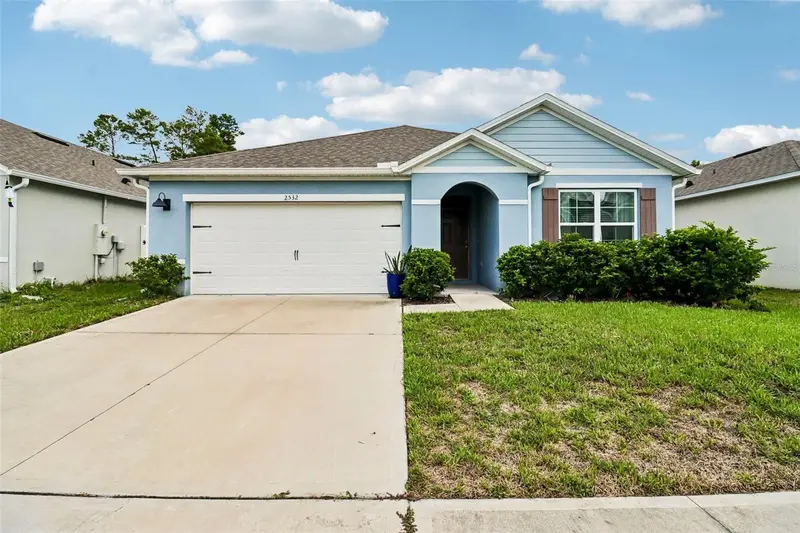
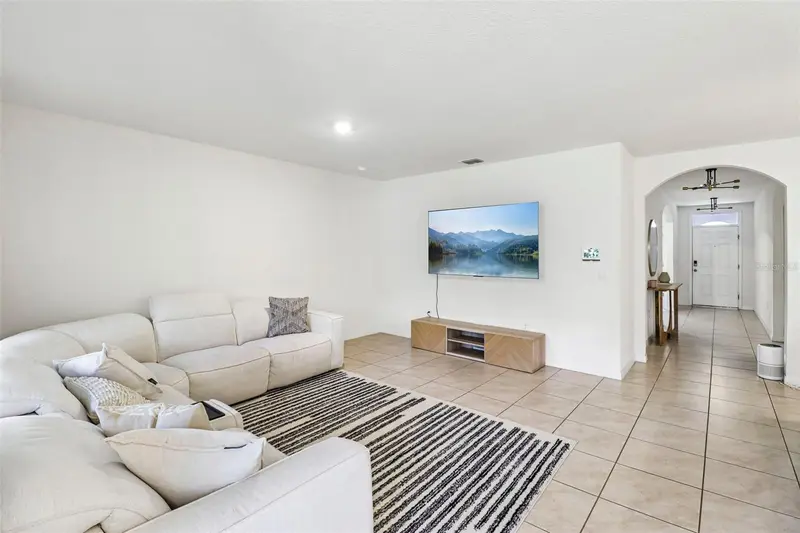
2532 Harmonia Hammock Rd
St Cloud, FL 34773
3 bd · 2 ba · 1,676 sqft
Villages At Harmony Ph 1c-2
MLS ID #O6438697, REDFIN CORPORATION.
Listing provided by Stellar MLS
$399,900
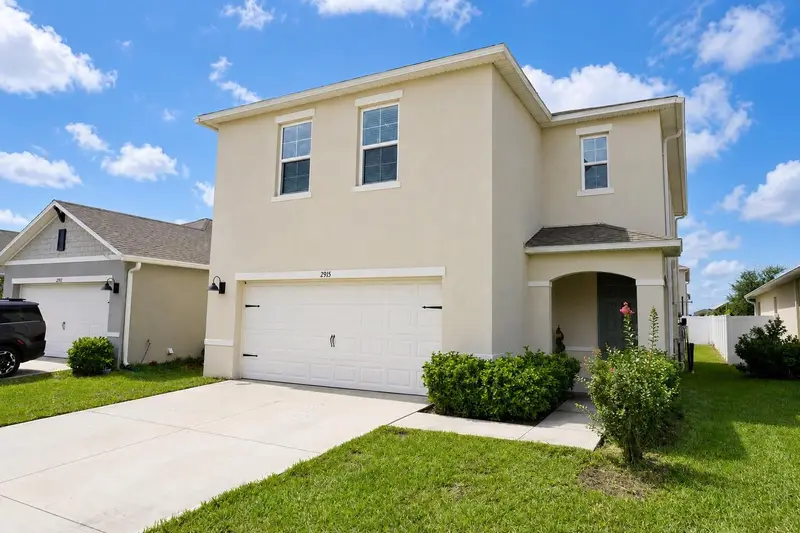
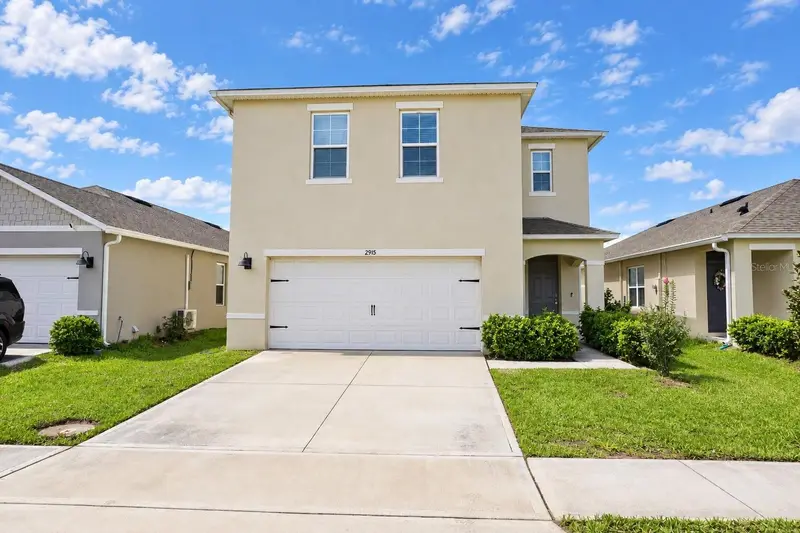
2915 Turnstone Run
St Cloud, FL 34773
4 bd · 3 ba · 2,268 sqft
Villages At Harmony Ph 1c-2
MLS ID #S5157907, VITAL REALTY GROUP INC.
Listing provided by Stellar MLS

Listings courtesy of Stellar MLS as distributed by MLS GRID
IDX information is provided exclusively for consumers’ personal, non-commercial use and may not be used for any purpose other than to identify prospective properties consumers may be interested in purchasing.
Based on information submitted to the MLS GRID as of September 24, 2026 at 6:48 AM ET. All data is obtained from various sources and may not have been verified by broker or MLS GRID. Supplied Open House Information is subject to change without notice. All information should be independently reviewed and verified for accuracy. Properties may or may not be listed by the office/agent presenting the information.
All or a portion of the multiple listing information is provided by Stellar MLS, from a copyrighted compilation of listings. The compilation of listings and each individual listing are © 2026 Stellar MLS. All rights reserved.
Ryan Solberg, Broker · MaxLife Realty LLC · FL License #BK3354351 · Equal Housing Opportunity · Full disclaimer · DMCA