
$1,099,999
4804 Benchmark CourtSarasota, FL 34238
Listing updated: October 16, 2026 at 6:51 AM ET
Listing courtesy of Cp Realty International · Claude Pierre · MLS #A4708212 · Active · 941-685-8441Property type
Year built
Lot size
Price / sq ft
HOA dues
Day on market
Garage spaces
Flood zone
About this home
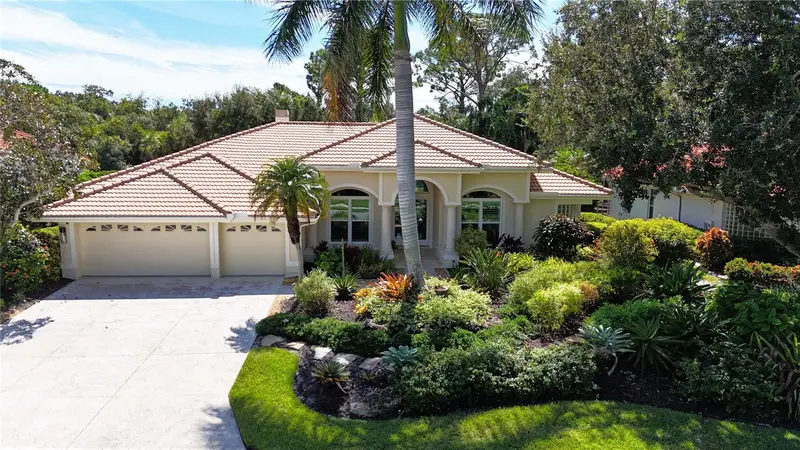
Discover exceptional privacy, thoughtful design and SUBSTANTIAL OWNER IMPROVEMENTS in this distinguished John Cannon Allora II Model, located in the gated Turtle Rock community of Palmer Ranch. Set on a beautifully landscaped 0.30-acre lot with desirable SOUTHERN EXPOSURE and no homes directly behind it, this four-bedroom, three-bath residence offers 3,123 square feet of living space, a dedicated office/den and a three-car garage, all overlooking a lush natural preserve. APPROXIMATELY $200,000.00 in renovations and improvements reflect a commitment to comfort, energy efficiency and storm preparedness. Highlights include HURRICANE-RATED WINDOWS AND SLIDING GLASS DOORS, a photovoltaic solar energy system, a whole-house Generac generator and A NEWER TILE ROOF . These substantial investments complement the home's timeless architecture and help reduce the need for major future upgrades. Inside, soaring coffered and tray ceilings, crown molding, wood and travertine flooring and generous natural light create an inviting atmosphere. The kitchen features granite countertops, abundant cabinetry, stainless-steel appliances and a natural gas cooktop. The spacious primary suite includes dual walk-in closets and a beautifully updated bath with dual vanities, a freestanding soaking tub and a separate walk-in shower. A private office offers a comfortable setting for work or reading. Outdoor living is a standout feature. The expansive screened lanai includes a heated pool and spa and a custom built-in outdoor kitchen featuring exotic wood cabinetry, a premium grill, sink and undercounter beverage refrigerator. Designed for both everyday relaxation and entertaining, this space opens to tranquil views of the natural preserve, with no rear neighbors and a wonderful sense of privacy. Additional amenities include a natural gas tankless water heater, gas fireplace, central vacuum, laundry room with utility sink and storage, and an epoxy-finished three-car garage with electric vehicle charging. The solar system is owned outright. Turtle Rock offers mature landscaping, scenic pathways, lakes and preserves, a community center, heated pool, tennis, pickleball and basketball courts, and neighborhood activities, with no CDD fee. Conveniently situated near the Legacy Trail, shopping, dining, Sarasota's cultural attractions and Siesta Key Beach, this thoughtfully improved John Cannon home combines privacy, practical upgrades and inviting Florida living.
Estimated monthly payment
Estimate only. Taxes use the listing's reported amount where available; insurance is a Florida-average estimate. Your actual payment will vary — run a full calculation or talk to a lender.
Price & listing history1 days on market
- Status: ActiveOct 15, 2026
- Listed$1,099,999Oct 15, 2026
Facts & features
- Property type
- Residential
- Sub type
- Single Family Residence
- Status
- Active
- Days on market
- 1
- Subdivision
- Turtle Rock
- County
- Sarasota
- Year built
- 1994
- Living area
- 3,123 sq ft
- Price/sq ft
- $352
- Building area
- 4,274 sq ft (Public Records)
- Lot size
- 13,257 sq ft
- Lot category
- 1/4 to less than 1/2
- Flood zone
- X (12115C0227G)
- Garage
- 3 spaces
- Pool
- Private pool
- Annual taxes
- $6,416 (2025)
- Parcel #
- 0122080010
- Zoning
- RSF1
- MLS #
- A4708212
Ask about this home
Have a question? Ask the broker directly.
Ryan Solberg answers personally — no call center, no spam. Your question goes straight to him.
Interior Details
- Bedrooms
- 4
- Full bathrooms
- 3
- Flooring
- Tile, Travertine, Wood
- Appliances
- Dishwasher, Disposal, Dryer, Gas Water Heater, Range, Range Hood, Refrigerator, Tankless Water Heater, Washer
- Interior features
- Ceiling Fans(s), Central Vaccum, Eat-in Kitchen, High Ceilings, Kitchen/Family Room Combo, Stone Counters, Thermostat
- Laundry
- Laundry Room
- Stories / Levels
- One
- Direction faces
- North
- Fireplace
- Yes
Heating & Cooling
- Heating
- Central
- Cooling
- Central Air
Parking
- Garage spaces
- 3
- Attached garage
- Yes
- Parking features
- Driveway, Electric Vehicle Charging Station(s), Garage Door Opener
HOA & Financial
- HOA fee
- $825 / Quarterly
- Monthly HOA
- $275/mo
- Total monthly fees
- $275/mo
- Total annual fees
- $3,300
- HOA name
- Nanette Thomas
- CDD
- No
- Homestead exemption
- Yes
- Min lease term
- 3 Months
- Listing terms
- Cash, Conventional
- Ownership
- Fee Simple
- Available for lease
- Yes
- Lease restrictions
- Yes
- Additional lease restrictions
- See HOA docs
- Approval process
- See HOA docs
Exterior & Construction
- Exterior features
- Lighting, Outdoor Grill, Outdoor Kitchen, Sidewalk
- Construction materials
- Block, Stucco
- Roof
- Tile
- Foundation
- Slab
- Pool
- Private pool
- Road surface
- Asphalt
Utilities
- Sewer
- Public Sewer
- Water source
- Public
- Utilities
- BB/HS Internet Available, Cable Available, Cable Connected, Electricity Available, Electricity Connected, Fiber Optics, Natural Gas Available, Natural Gas Connected, Public, Sewer Connected, Sprinkler Recycled, Underground Utilities, Water Connected
Community
- Pets allowed
- Yes
Schools
Letter grades: Florida DOE 2024–25 school grades (Orange, Seminole, Lake, Osceola, Brevard). Assigned schools from the listing agent — verify enrollment with the district.
Room Details
| Room | Level | Dimensions |
|---|---|---|
| Bedroom 2 | First | 13x12 |
| Bedroom 3 | First | 11x12 |
| Bedroom 4 | First | 13x13 |
| Primary Bedroom | First | 19x17 |
| Den | First | 12x11 |
| Dining Room | First | 13x10 |
| Family Room | First | 18x16 |
| Dinette | First | 8x8 |
| Kitchen | First | |
| Living Room | First | 13x13 |
Listing Details
- Listing date
- 2026-10-15
- On market date
- 2026-10-15
- Original list price
- $1,099,999
- Occupant type
- Owner
- MLS area
- 34238 - Sarasota/Sarasota Square
- Listing AOR
- Sarasota - Manatee
- Status changed
- 2026-10-15
- Tax legal description
- LOT 57 PARCEL B TURTLE ROCK UNIT 1
Flood risk
Minimal-risk area outside the mapped floodplain. Flood insurance is optional and typically low-cost.
Source: FEMA flood zone reported on the listing. Confirm current designation at FEMA Flood Map Service Center.
Location
Directions
Central Sarasota Parkway to Turtle Rock Blvd ( South gate) north on Turtle Rock Blvd to Benchmark on the right ( east) second house in on the south side
More homes like this
$669,000
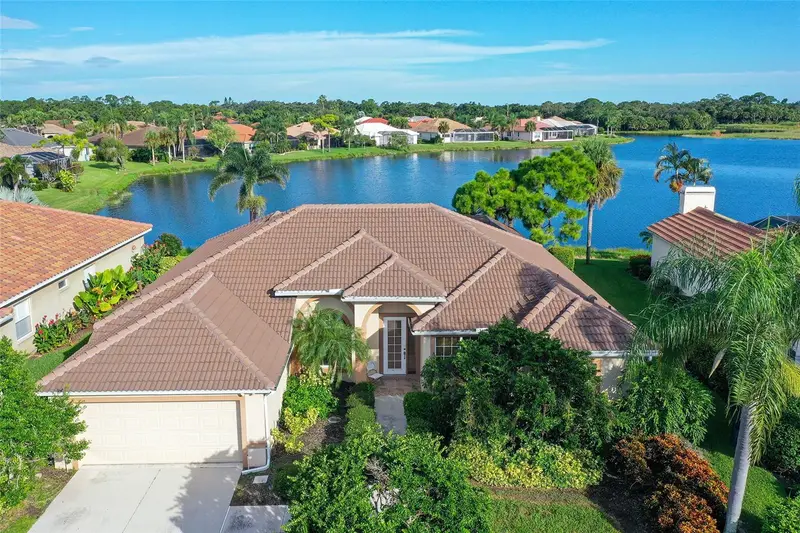
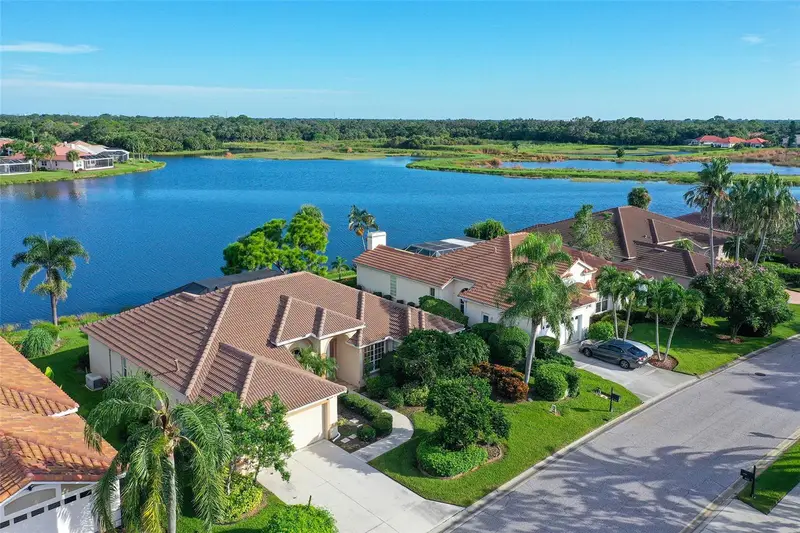
5113 Far Oak Cir
Sarasota, FL 34238
3 bd · 2 ba · 2,366 sqft
Turtle Rock
MLS ID #A4702199, RE/MAX ALLIANCE GROUP.
Listing provided by Stellar MLS
$675,000
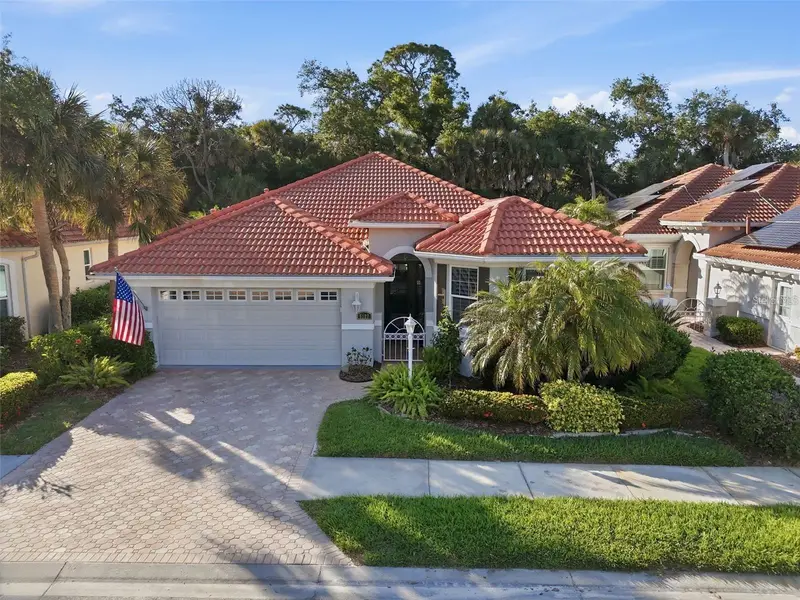
5127 Hanging Moss Ln
Sarasota, FL 34238
3 bd · 3 ba · 2,090 sqft
Turtle Rock
MLS ID #OM730682, LPT REALTY, LLC.
Listing provided by Stellar MLS
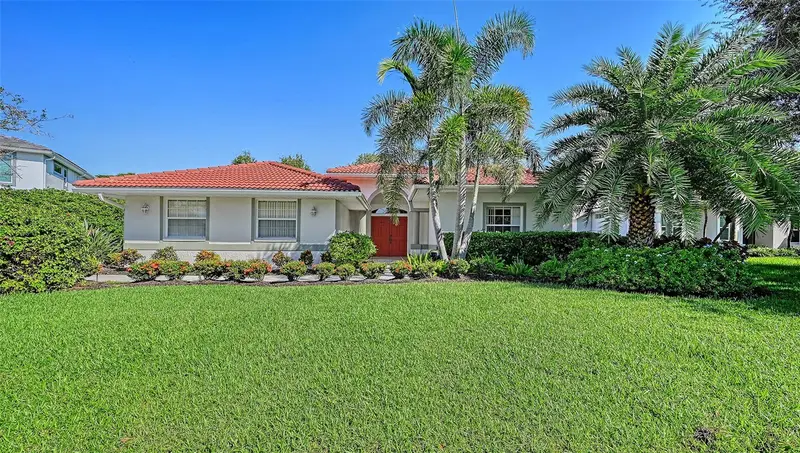
$699,900
5179 Little Brook Ct
Sarasota, FL 34238
3 bd · 2 ba · 2,310 sqft
Turtle Rock
MLS ID #A4709442, MICHAEL SAUNDERS & COMPANY.
Listing provided by Stellar MLS
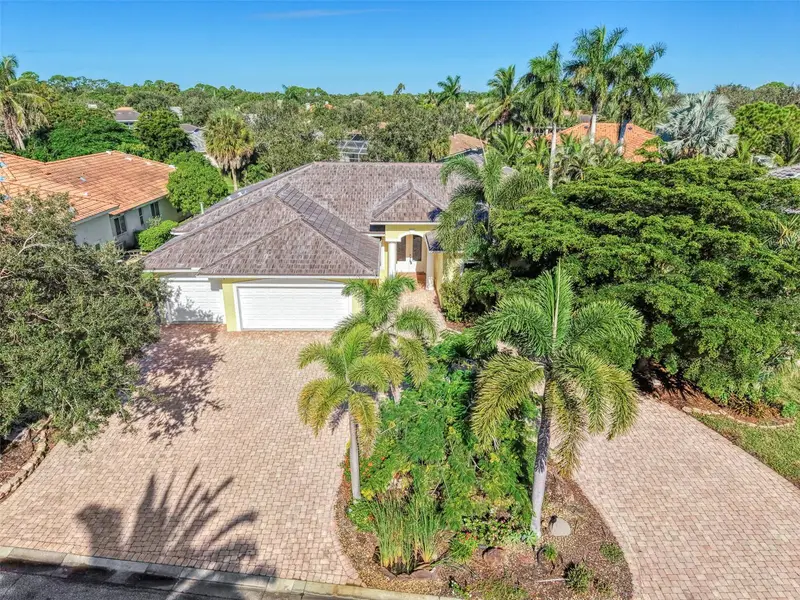
$795,000
4708 Sweetmeadow Cir
Sarasota, FL 34238
5 bd · 5 ba · 3,785 sqft
Turtle Rock
MLS ID #A4700233, SARASELLSSARASOTA.COM.
Listing provided by Stellar MLS

Listings courtesy of Stellar MLS as distributed by MLS GRID
IDX information is provided exclusively for consumers’ personal, non-commercial use and may not be used for any purpose other than to identify prospective properties consumers may be interested in purchasing.
Based on information submitted to the MLS GRID as of October 16, 2026 at 6:51 AM ET. All data is obtained from various sources and may not have been verified by broker or MLS GRID. Supplied Open House Information is subject to change without notice. All information should be independently reviewed and verified for accuracy. Properties may or may not be listed by the office/agent presenting the information.
All or a portion of the multiple listing information is provided by Stellar MLS, from a copyrighted compilation of listings. The compilation of listings and each individual listing are © 2026 Stellar MLS. All rights reserved.
Ryan Solberg, Broker · MaxLife Realty LLC · FL License #BK3354351 · Equal Housing Opportunity · Full disclaimer · DMCA