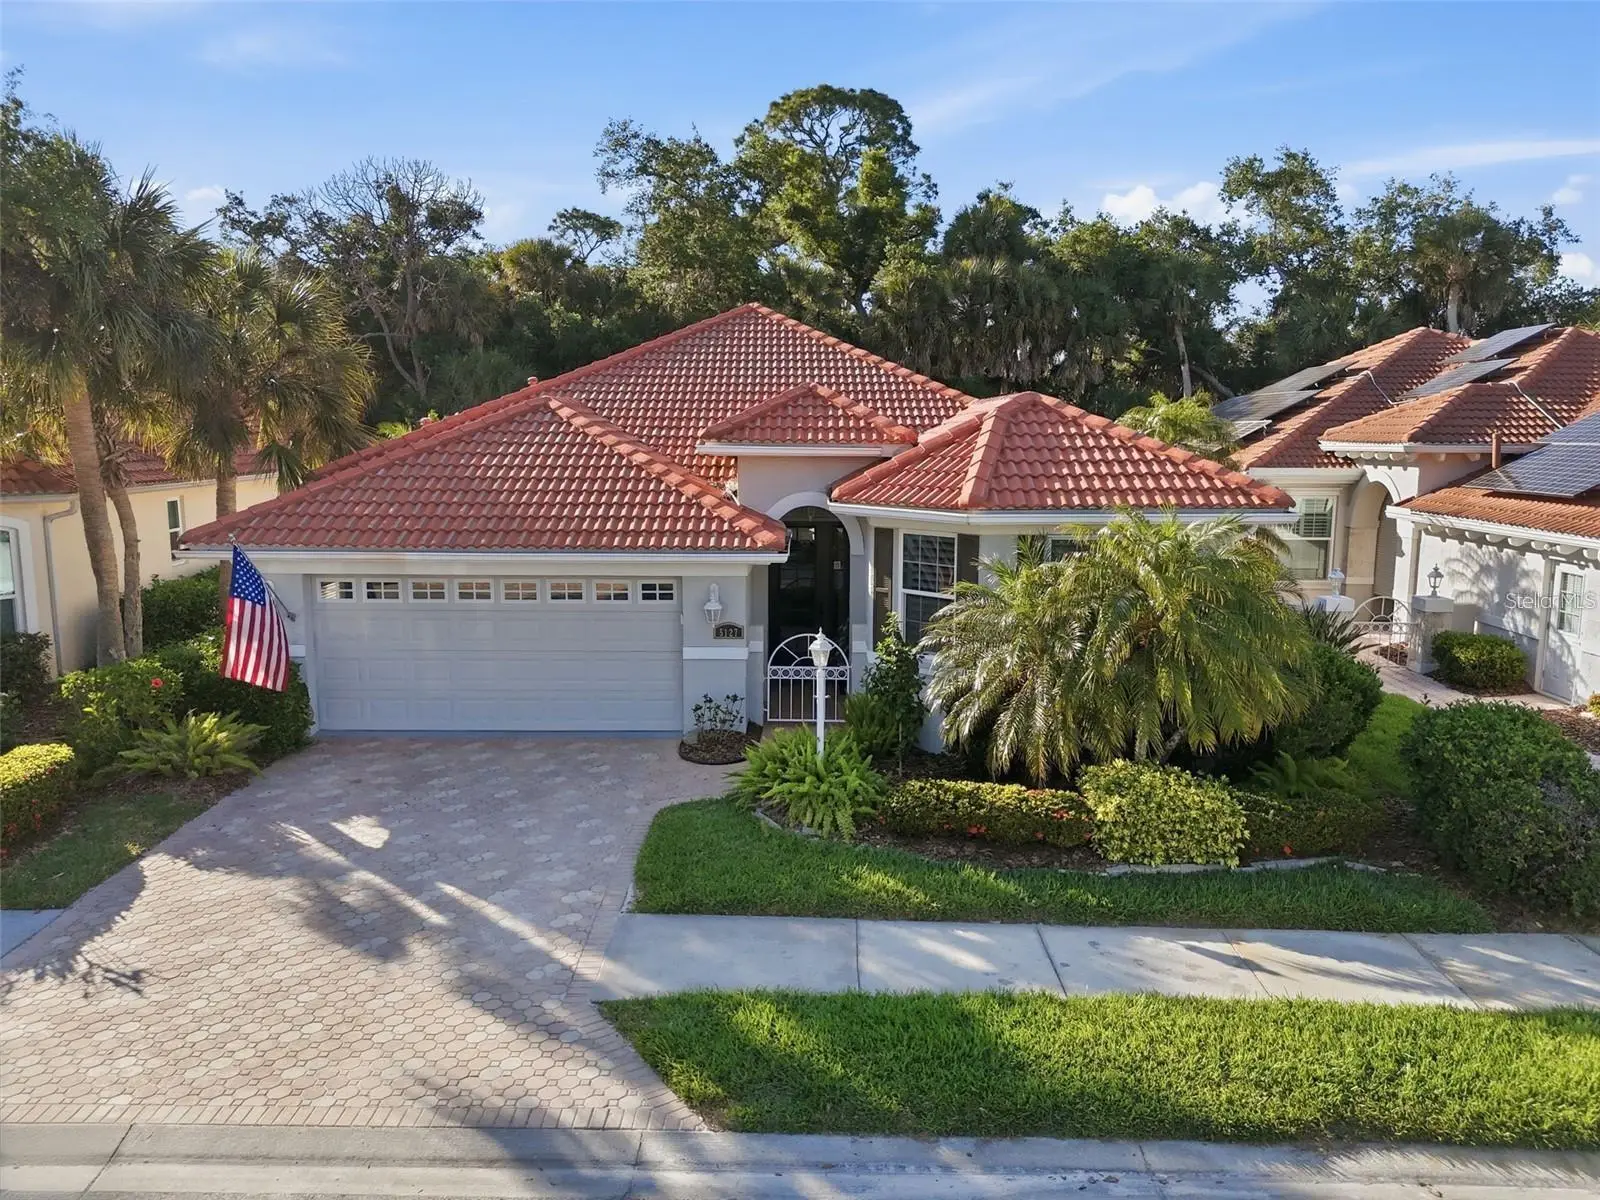

$675,000
5127 Hanging Moss Lane
Sarasota, FL 34238
Listing updated: September 20, 2026 at 4:05 PM ET
Listing courtesy of Lpt Realty, Llc · Nancy Minch · MLS #OM730682 · Active · 877-366-2213Property type
Year built
Lot size
Price / sq ft
HOA dues
Days on market
Garage spaces
Flood zone
About this home
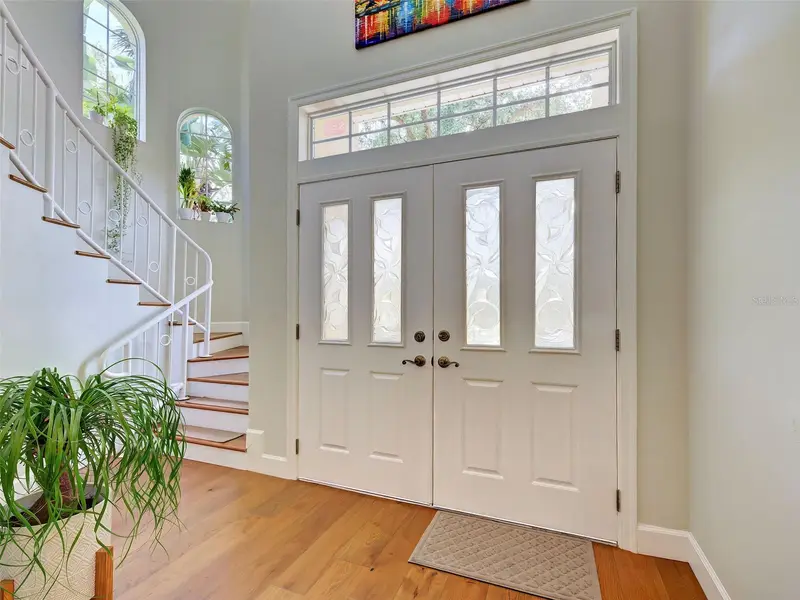
Inviting indoor-outdoor living defines this immaculately maintained, TURNKEY, move-in-ready home in the maintenance-free community of Savannah at Turtle Rock, located in highly desirable Palmer Ranch. From the paver driveway and welcoming entry to the HURRICAN-IMPACT WINDOWS throughout the home, thoughtful design and quality features provide both comfort and peace of mind. The home sets the stage for a home designed to accommodate both lively gatherings and quiet, intimate moments. The thoughtfully designed layout offers exceptional flexibility, featuring separate living, dining, and family rooms with a seamless flow ideal for relaxing and entertaining. A versatile FLEX ROOM with double doors provides privacy and endless possibilities for a home office, den, or guest space. The well-appointed kitchen is a standout, showcasing beveled-edge granite countertops, stainless steel appliances, a wine fridge, center island, large pantry, and a bright eat-in BREAKFAST NOOK. A convenient powder bath is located just off the kitchen. The spacious primary suite serves as a private retreat with direct access to the lanai, two walk-in closets, plank flooring, and a ceiling fan. The ensuite bathroom features dual vanities, a soaking tub, a large tiled walk-in shower, and a private water closet. Two additional bedrooms are located at the front of the home and share a full bath. Step outside to the EXPANSIVE SCREENED LANAI with a generous covered area—perfect for outdoor dining and relaxing while enjoying tranquil PRESERVE VIEWS in your private backyard. Mature, lush landscaping enhances the peaceful setting. Additional highlights include hurricane-impact windows throughout, providing valuable protection and peace of mind, a two-car garage with epoxy flooring and garage door opener, and an expansive screened lanai overlooking the tranquil preserve. The HOA fee covers exterior LAWN MAINTENANCE, including mowing, trimming, and shrubs—allowing more time to enjoy the exceptional lifestyle Turtle Rock offers. Residents of this gated community enjoy scenic lakes, mature landscaping, and resort-style amenities, including a heated pool, clubhouse, tennis and pickleball courts, basketball court, playground, and miles of walking and biking trails. Ideally located just minutes from the LEGACY TRAIL, shopping, dining, top-rated schools, and a short drive to world-famous SIESTA KEY BEACH. Meticulously maintained and thoughtfully updated, this turnkey home is truly move-in ready, offering the ideal combination of comfort, convenience, and the quintessential Florida lifestyle.
Estimated monthly payment
Estimate only. Taxes use the listing's reported amount where available; insurance is a Florida-average estimate. Your actual payment will vary — run a full calculation or talk to a lender.
Price & listing history31 days on market
- Status: ActiveAug 20, 2026
- Listed$675,000Aug 20, 2026
- Price increased$675,000
Property Documents
Documents the listing agent has made public for this property. Free to view and download.
Facts & features
- Property type
- Residential
- Sub type
- Single Family Residence
- Status
- Active
- Days on market
- 31
- Subdivision
- Turtle Rock
- County
- Sarasota
- Year built
- 2000
- Living area
- 2,090 sq ft
- Price/sq ft
- $323
- Building area
- 2,847 sq ft (Public Records)
- Lot size
- 6,271 sq ft
- Lot category
- 0 to less than 1/4
- Flood zone
- X (12115C0227G)
- Garage
- 2 spaces
- Annual taxes
- $5,818 (2025)
- Parcel #
- 0120050021
- Zoning
- RSF1
- MLS #
- OM730682
Ask about this home
Have a question? Ask the broker directly.
Ryan Solberg answers personally — no call center, no spam. Your question goes straight to him.
Interior Details
- Bedrooms
- 3
- Full bathrooms
- 2
- Half bathrooms
- 1
- Flooring
- Carpet, Ceramic Tile, Laminate
- Appliances
- Dishwasher, Disposal, Dryer, Microwave, Range, Refrigerator, Washer, Wine Refrigerator
- Interior features
- Ceiling Fans(s), Crown Molding, Eat-in Kitchen, High Ceilings, L Dining, Primary Bedroom Main Floor, Solid Surface Counters, Stone Counters, Thermostat, Walk-In Closet(s), Window Treatments
- Laundry
- Inside, Laundry Room
- Stories / Levels
- One
- Direction faces
- Southeast
Heating & Cooling
- Heating
- Central, Natural Gas
- Cooling
- Central Air
Parking
- Garage spaces
- 2
- Attached garage
- Yes
- Parking features
- Garage Door Opener, Off Street
HOA & Financial
- HOA fee
- $525 / Monthly
- Monthly HOA
- $525/mo
- Total monthly fees
- $525/mo
- Total annual fees
- $6,300
- HOA name
- Turtle Rock HOA / Nanette Thomas
- CDD
- No
- Homestead exemption
- Yes
- Min lease term
- 6 Months
- Listing terms
- Cash, Conventional, FHA, VA Loan
- Ownership
- Fee Simple
- Available for lease
- Yes
- Lease restrictions
- Yes
- Additional lease restrictions
- See Association and County for Lease Restrictions.
- Approval process
- Contact Association.
Exterior & Construction
- Exterior features
- Awning(s), Hurricane Shutters, Rain Gutters
- Construction materials
- Block, Concrete, Stucco
- Roof
- Concrete, Tile
- Foundation
- Slab
- Road surface
- Paved
Utilities
- Sewer
- Public Sewer
- Water source
- Public
- Utilities
- Cable Available, Electricity Connected, Natural Gas Connected, Sewer Connected, Water Connected
Community
- Pets allowed
- Cats OK, Dogs OK, Yes
Schools
Letter grades: Florida DOE 2024–25 school grades (Orange, Seminole, Lake, Osceola, Brevard). Assigned schools from the listing agent — verify enrollment with the district.
Room Details
| Room | Level | Dimensions |
|---|---|---|
| Dining Room | First | 13x10 |
| Family Room | First | 18x14 |
| Living Room | First | 13x13 |
| Kitchen | First | 11x16 |
| Primary Bedroom | First | 15x13 |
| Bedroom 2 | First | 12x12 |
| Bedroom 3 | First | 11x11 |
| Balcony/Porch/Lanai | First | 24x19 |
Listing Details
- Listing date
- 2026-08-19
- On market date
- 2026-08-20
- Original list price
- $675,000
- Occupant type
- Owner
- MLS area
- 34238 - Sarasota/Sarasota Square
- Listing AOR
- Orlando Regional
- Status changed
- 2026-08-20
- Tax legal description
- LOT 31 SAVANNAH AT TURTLE ROCK
Flood risk
Minimal-risk area outside the mapped floodplain. Flood insurance is optional and typically low-cost.
Source: FEMA flood zone reported on the listing. Confirm current designation at FEMA Flood Map Service Center.
Location
Directions
McIntosh to Palmer Ranch Parkway, go East to Turtle Rock Blvd (North gate) Show your card at the gate. Go south on Turtle Rock Blvd to Hanging Moss Lane, turn left, cross Sweet Meadow Circle, Bear right on to Hanging Moss Land, home will be 2nd of right.
More homes like this
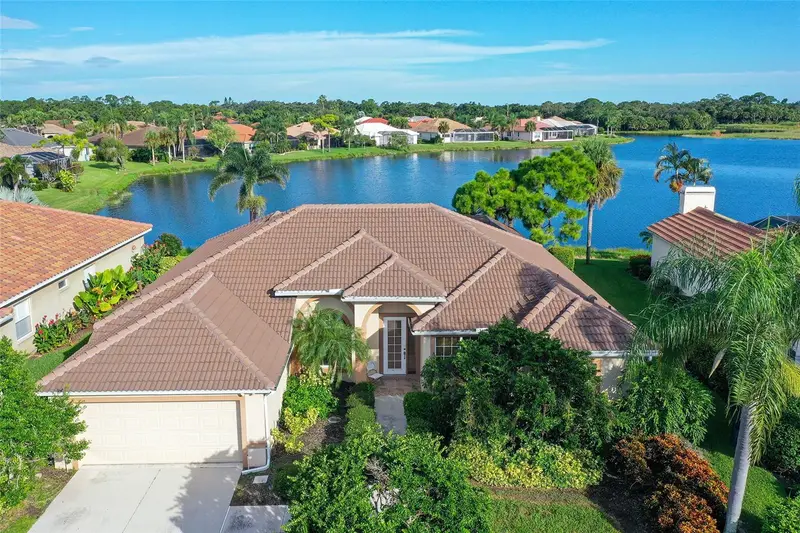
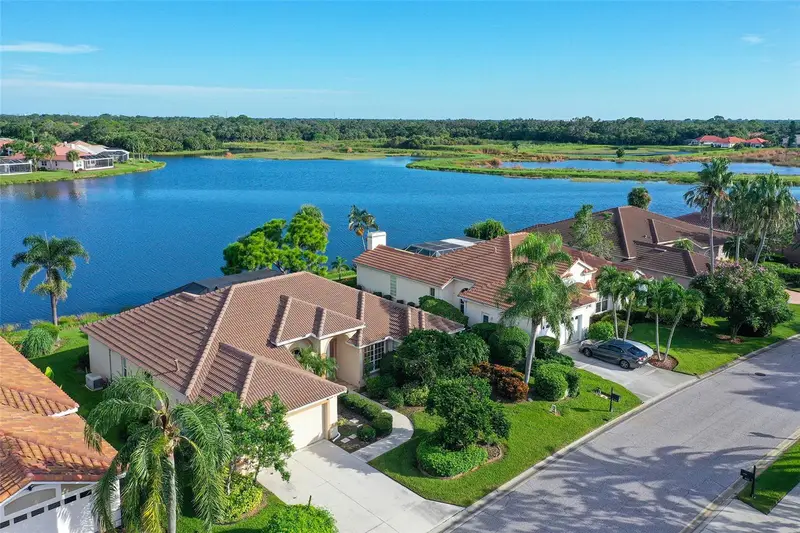
$669,000
5113 Far Oak Cir
Sarasota, FL 34238
3 bd · 2 ba · 2,366 sqft
Turtle Rock
MLS ID #A4702199, RE/MAX ALLIANCE GROUP.
Listing provided by Stellar MLS
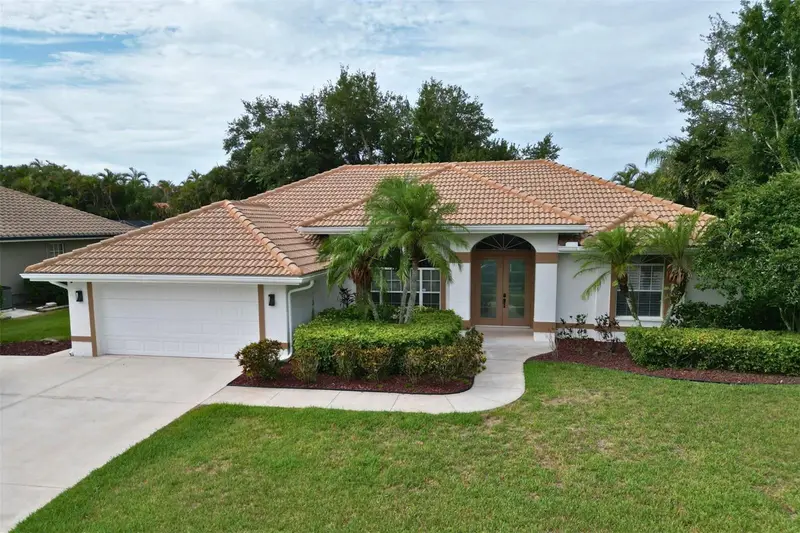
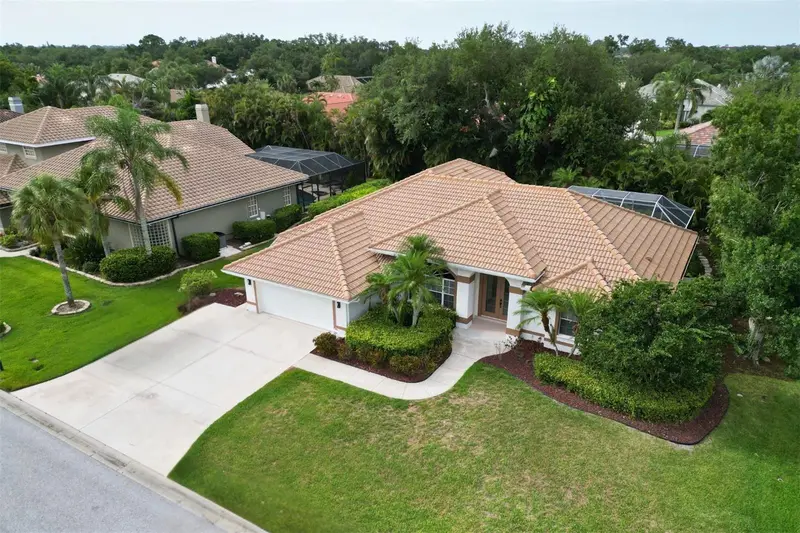
$799,000
4824 Hanging Moss Ln
Sarasota, FL 34238
3 bd · 2 ba · 2,384 sqft
Turtle Rock
MLS ID #A4695897, AMERICAN PROPERTY GROUP.
Listing provided by Stellar MLS
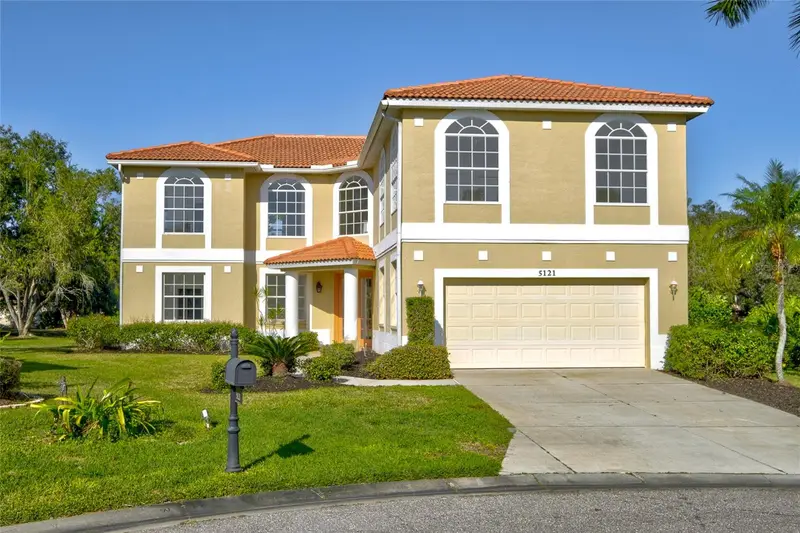
$839,000
5121 Glade Fern Ct
Sarasota, FL 34238
5 bd · 3 ba · 3,900 sqft
Turtle Rock
MLS ID #A4677978, ILENE MIRMAN REALTY INC.
Listing provided by Stellar MLS
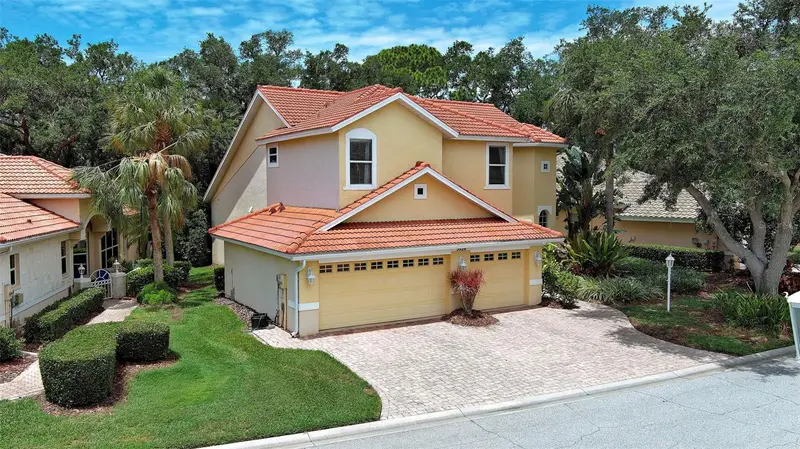
$870,000
5026 Hanging Moss Ln
Sarasota, FL 34238
4 bd · 3 ba · 2,916 sqft
Turtle Rock
MLS ID #N6144508, RE/MAX ALLIANCE GROUP.
Listing provided by Stellar MLS

Listings courtesy of Stellar MLS as distributed by MLS GRID
IDX information is provided exclusively for consumers’ personal, non-commercial use and may not be used for any purpose other than to identify prospective properties consumers may be interested in purchasing.
Based on information submitted to the MLS GRID as of September 20, 2026 at 4:05 PM ET. All data is obtained from various sources and may not have been verified by broker or MLS GRID. Supplied Open House Information is subject to change without notice. All information should be independently reviewed and verified for accuracy. Properties may or may not be listed by the office/agent presenting the information.
All or a portion of the multiple listing information is provided by Stellar MLS, from a copyrighted compilation of listings. The compilation of listings and each individual listing are © 2026 Stellar MLS. All rights reserved.
Ryan Solberg, Broker · MaxLife Realty LLC · FL License #BK3354351 · Equal Housing Opportunity · Full disclaimer · DMCA