
$650,000
13219 Tyrone StreetHudson, FL 34667
Listing updated: October 5, 2026 at 12:34 PM ET
Listing courtesy of Floridian Shores Realty Llc · Crystal Littlefield · MLS #TB8552490 · Active · 727-330-1322Property type
Year built
Lot size
Price / sq ft
HOA dues
Days on market
Garage spaces
Flood zone
About this home
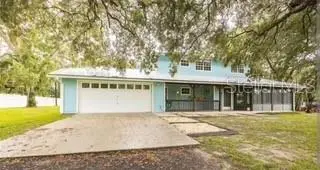
Don’t miss this rare opportunity to own a **multi-family homestead situated on over three acres of beautiful, park-like property framed by a peaceful lake**. Featuring **three separate residences**, a combined eight bedrooms and six bathrooms, an oversized two-car garage, and a 16x30 storage barn with loft, water, and power, this unique property offers the space and flexibility that are increasingly hard to find. With **no HOA or deed restrictions**, there is room to bring the family together while still giving everyone their own space. Whether you envision a multigenerational family compound, private homestead, space for extended family, or a property that combines personal use with rental income, the possibilities are exceptional. At the entrance of the property is a completely remodeled three-bedroom, two-bath mobile home, currently tenant occupied through 11/1/2026. The light and bright split floor plan features vinyl flooring, updated paint, real wood paneling with custom woodwork and shiplap, a cozy living-room fireplace, kitchen with appliances, and spacious bedrooms including a generous primary suite. Continue along the **tree-lined driveway and through the expansive acreage** to the main residence, a beautifully updated three-bedroom, two-bath home surrounded by the natural beauty and privacy of the property. Inside, soaring ceilings, custom woodwork, and a striking fireplace create a warm and inviting atmosphere. The home has been extensively renovated with SMARTCORE LVP flooring, modern paint, and newer fixtures. The kitchen and baths feature abundant wood cabinetry with soft-close hardware, quartz countertops, stainless steel appliances, and a stylish herringbone backsplash. A partial wrap-around porch with an enclosed hot tub provides the perfect place to relax and enjoy the surroundings, while the open front porch overlooks the peaceful pond and acreage. Just across the driveway is the third residence, a remodeled two-bedroom, two-bath mobile home. Featuring LVP flooring, updated kitchen and bathrooms, and custom woodwork, it offers another private living space for extended family, guests, or future rental income. The property's infrastructure makes this homestead especially versatile. Each of the three residences is **separately metered for electricity and has its own septic system**, while the property is serviced by a private well. Easily accessible **30- and 50-amp RV hookups with water** provide additional flexibility for RVs, guests, or recreational use. The mostly fenced acreage features six-foot vinyl fencing and mature bamboo that enhance privacy while still leaving plenty of room to enjoy the outdoors. Bring the animals, RV, boat, outdoor toys, gardens, or hobby-farm plans and take advantage of more than three acres to make your own. **Three residences. Over three acres. Lake and pond views. No HOA. No deed restrictions.** Whether your vision is a private family compound, multigenerational homestead, or acreage property with built-in income potential, this is a truly unique opportunity to create a lifestyle that is difficult to replicate.
Estimated monthly payment
Estimate only. Taxes use the listing's reported amount where available; insurance is a Florida-average estimate. Your actual payment will vary — run a full calculation or talk to a lender.
Price & listing history0 days on market
- Status: ActiveOct 5, 2026
- Listed$650,000Oct 5, 2026
Facts & features
- Property type
- Residential
- Sub type
- Single Family Residence
- Status
- Active
- Days on market
- 0
- Subdivision
- Long Lake Estates
- County
- Pasco
- Year built
- 1997
- Living area
- 3,728 sq ft
- Price/sq ft
- $174
- Lot size
- 132,604 sq ft
- Lot category
- 2 to less than 5
- Flood zone
- A
- Garage
- 2 spaces
- Annual taxes
- $6,147 (2024)
- Parcel #
- 03-24-17-001B-00000-1050 02
- Zoning
- AR
- MLS #
- TB8552490
Ask about this home
Have a question? Ask the broker directly.
Ryan Solberg answers personally — no call center, no spam. Your question goes straight to him.
Interior Details
- Bedrooms
- 8
- Full bathrooms
- 6
- Flooring
- Vinyl
- Appliances
- Dishwasher, Disposal, Dryer, Electric Water Heater, Ice Maker, Microwave, Range, Refrigerator, Washer, Water Softener
- Interior features
- Cathedral Ceiling(s), High Ceilings, Open Floorplan, PrimaryBedroom Upstairs, Solid Surface Counters, Solid Wood Cabinets, Vaulted Ceiling(s), Walk-In Closet(s), Window Treatments
- Laundry
- Laundry Chute, Laundry Room
- Stories / Levels
- Two
- Direction faces
- West
- Fireplace
- Yes
Heating & Cooling
- Heating
- Central
- Cooling
- Central Air
Parking
- Garage spaces
- 2
- Attached garage
- Yes
- Parking features
- Driveway
HOA & Financial
- Total monthly fees
- None
- Total annual fees
- None
- CDD
- No
- Homestead exemption
- Yes
- Min lease term
- No Minimum
- Listing terms
- Cash, Conventional, VA Loan
- Ownership
- Fee Simple
- Available for lease
- Yes
- Lease restrictions
- No
Exterior & Construction
- Exterior features
- Lighting, Private Mailbox
- Construction materials
- Vinyl Siding, Frame
- Roof
- Metal, Shingle
- Foundation
- Slab
- Water view
- Yes
- Road surface
- Concrete
Utilities
- Sewer
- Septic Tank
- Water source
- Well
- Utilities
- Cable Available, Electricity Connected
Room Details
| Room | Level | Dimensions |
|---|---|---|
| Primary Bedroom | Second | 15x12 |
| Bedroom 2 | Second | 13x12 |
| Bedroom 3 | First | 12x10 |
| Kitchen | First | 13x9 |
| Dining Room | First | 13x12 |
| Living Room | First | 19x14 |
| Primary Bedroom | First | 13x10 |
| Bedroom 2 | First | 10x10 |
| Bedroom 3 | First | 10x8 |
| Living Room | First | 18x10 |
| Dining Room | First | 7x7 |
| Primary Bedroom | First | 12x12 |
| Bedroom 2 | First | 12x10 |
| Living Room | First | 14x13 |
Listing Details
- Listing date
- 2026-09-26
- On market date
- 2026-10-05
- Original list price
- $650,000
- Occupant type
- Owner
- MLS area
- 34667 - Hudson/Bayonet Point/Port Richey
- Listing AOR
- Suncoast Tampa
- Status changed
- 2026-10-05
- Tax legal description
- LONG LAKE ESTATES UNIT 3 UNREC PLAT PORTION OF LOTS 105 & 106 AKA PARCELS A & B DESC AS COM AT NW CORNER OF SW1/4 OF SEC 3 TH S00DG 26' 10"W 1795.35 FT TH S89DG 33' 50"E 25.00 FT TH S89DG 46' 36"E 1021.67 FT TH S26DG 07' 43"E 167.91 FT TH S86DG 42' 0 9"E 152.86 FT FOR POB TH S86DG 42' 09"E 258.57 FT TH S03DG 35' 06"W 558.33 FT TH 243.82 FT ALG CURVE RIGHT RAD 821.00 FT CHD N77DG 54' 26"W 242.92 FT TH N20DG 36' 02"E 25.00 FT TH N27DG 24' 28"E 180.54 FT TH N44DG 20' 49"W 211.29 FT TH N20DG 36' 02" E 199.19 FT TO POB THE SLY 25.00 FT BEING RESERVED FOR ROAD R/W
Flood risk
FEMA Special Flood Hazard Area (1% annual-chance / “100-year” floodplain). Flood insurance is generally required by mortgage lenders.
Source: FEMA flood zone reported on the listing. Confirm current designation at FEMA Flood Map Service Center.
Location
Directions
From Denton Ave turn left onto East Rd then right onto Tyrone. The properties are on the left. There is an opening of the driveway to access the homestead right before you see the front property 13219. The driveway loops back to remaining property.
More homes like this
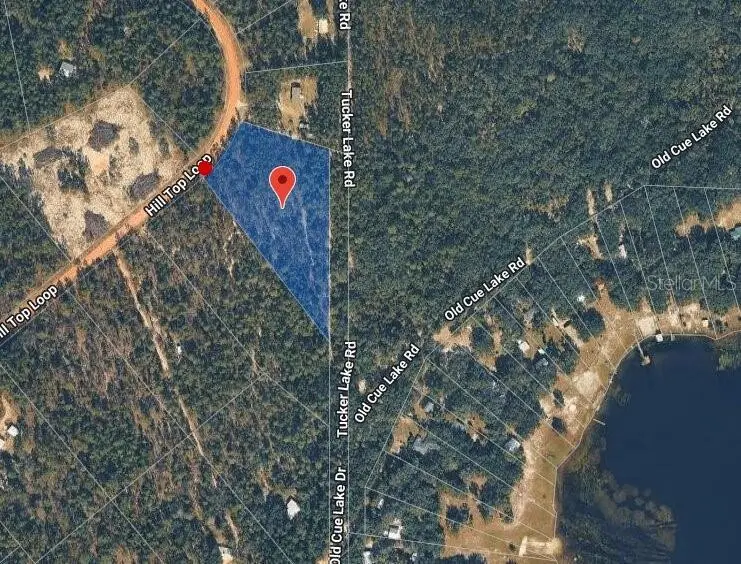
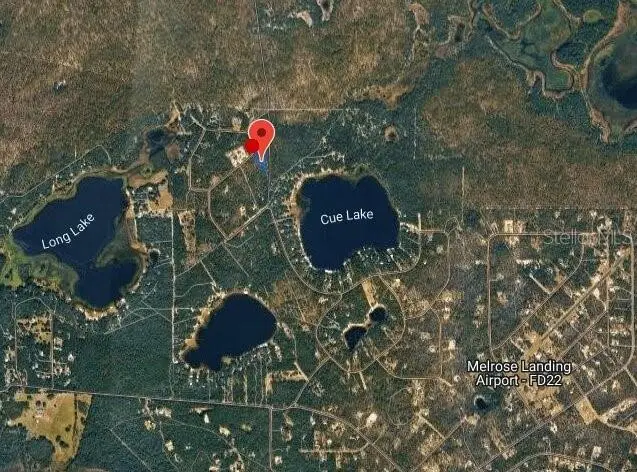
$74,900
181 Hill Top Loop
Hawthorne, FL 32640
3.96 acres
Long Lake Estates
MLS ID #GC541403, CENTURY 21 LAKESIDE REALTY.
Listing provided by Stellar MLS
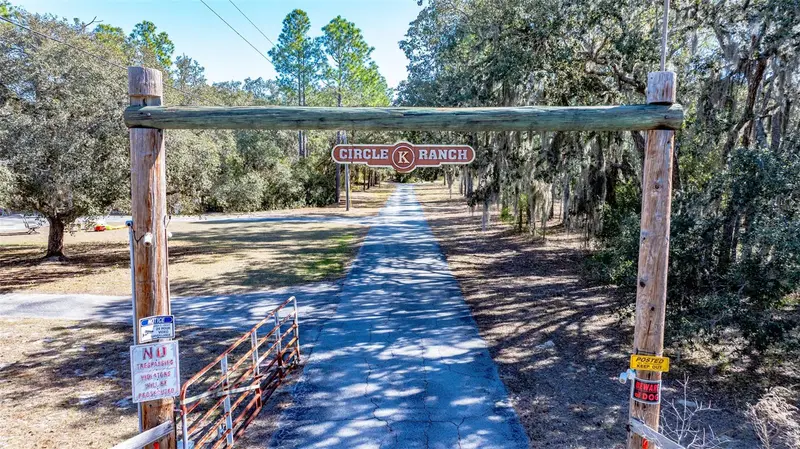
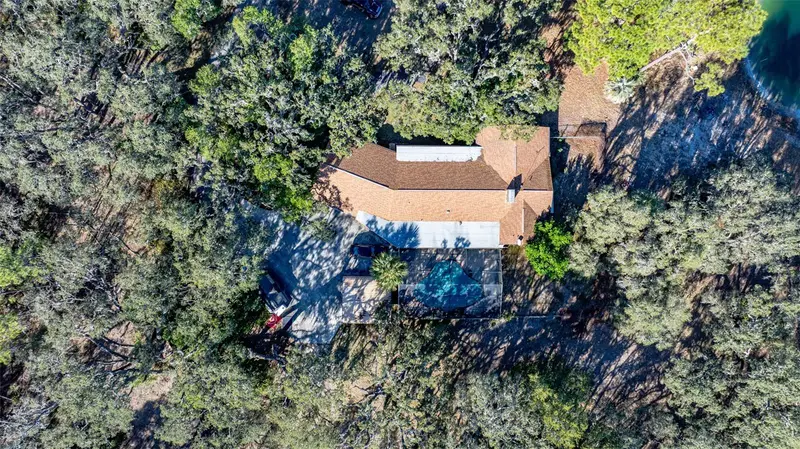
$4,800,000
13615 Tyrone St
Hudson, FL 34667
3 bd · 3 ba · 1,936 sqft
Long Lake Estates
MLS ID #O6381472, SAUNDERS REAL ESTATE, LLC.
Listing provided by Stellar MLS
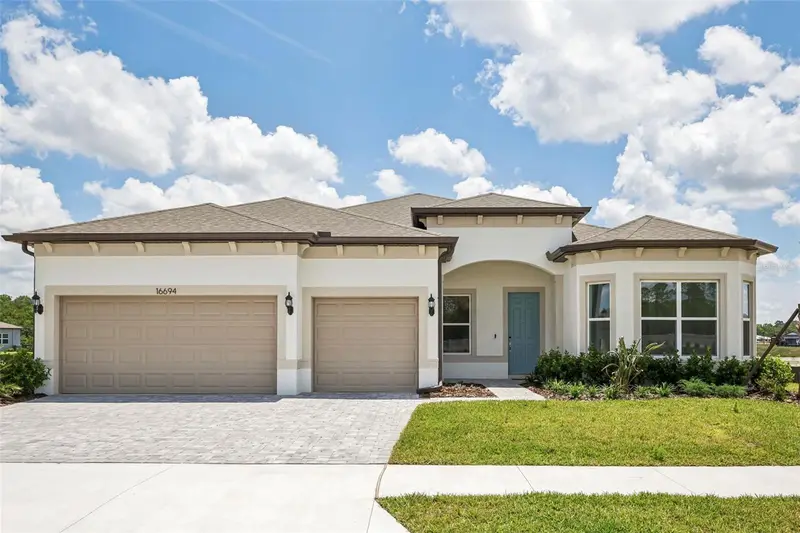
$594,150
16694 Harvest Leaf Rd
Spring Hill, FL 34610
3 bd · 3 ba · 2,483 sqft
Del Webb River Reserve Phase 1a & 1b
MLS ID #TB8422280, PULTE REALTY OF WEST FLORIDA LLC.
Listing provided by Stellar MLS
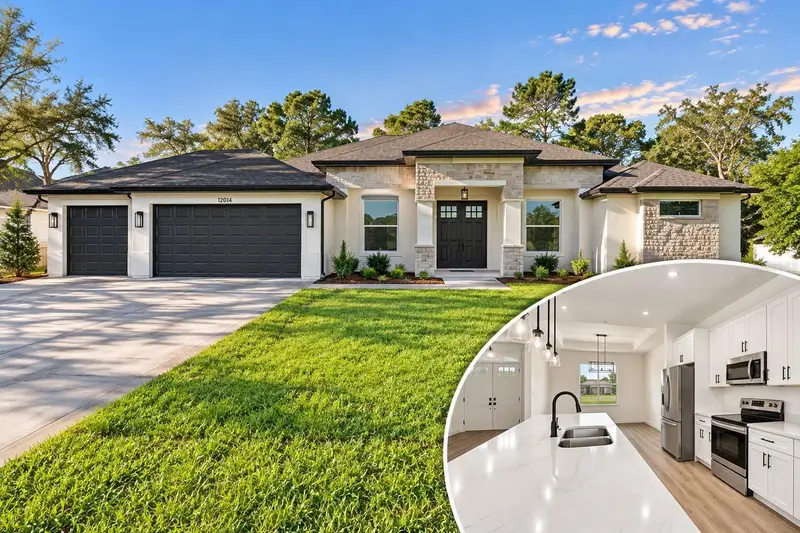
$677,000
12014 Sapphire Dr
Spring Hill, FL 34609
4 bd · 4 ba · 2,637 sqft
Padrons West Linden Estates
MLS ID #W7889834, MERIDIAN REAL ESTATE.
Listing provided by Stellar MLS

Listings courtesy of Stellar MLS as distributed by MLS GRID
IDX information is provided exclusively for consumers’ personal, non-commercial use and may not be used for any purpose other than to identify prospective properties consumers may be interested in purchasing.
Based on information submitted to the MLS GRID as of October 5, 2026 at 12:34 PM ET. All data is obtained from various sources and may not have been verified by broker or MLS GRID. Supplied Open House Information is subject to change without notice. All information should be independently reviewed and verified for accuracy. Properties may or may not be listed by the office/agent presenting the information.
All or a portion of the multiple listing information is provided by Stellar MLS, from a copyrighted compilation of listings. The compilation of listings and each individual listing are © 2026 Stellar MLS. All rights reserved.
Ryan Solberg, Broker · MaxLife Realty LLC · FL License #BK3354351 · Equal Housing Opportunity · Full disclaimer · DMCA