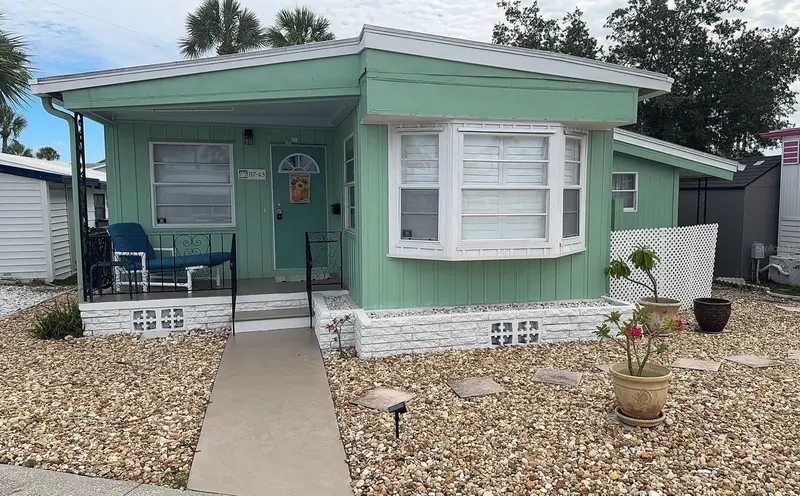

$144,500
4851 Gandy BoulevardTampa, FL 33611
Listing updated: October 5, 2026 at 12:48 PM ET
Listing courtesy of West Coast Management & Rlty · Arnold Helbig · MLS #TB8554134 · Active · 813-908-0766Property type
Year built
Lot size
Price / sq ft
HOA dues
Days on market
Flood zone
About this home
Ready for Florida Living? Welcome Home to Regency Cove! Come experience the relaxed Florida lifestyle in this charming, fully furnished and move-in-ready home located in Regency Cove, a vibrant 55+ gated community on the shores of Tampa Bay. Lovely, lovely, lovely — it truly bears repeating! This meticulously maintained home offers thoughtful updates and comfortable living spaces throughout. The beautifully detailed kitchen features wood cabinetry and quartz countertops, while the spacious, air-conditioned bonus room provides additional flexibility for a home office, sitting area, hobby room, or guests. Just off the bonus room is a convenient enclosed washer and dryer area. Outside, the easy-to-maintain lot offers a peaceful, park-like setting behind the home, along with a large storage shed for all your extra belongings. Regency Cove offers an impressive selection of amenities, including: • Gated community entrance • Clubhouse • Heated swimming pool and spa • Shuffleboard • Spacious common gathering areas • Community events and activities • Beautiful Tampa Bay waterfront sunsets • Boat slips available for rent • On-site RV and boat storage The location is hard to beat, with Regency Cove situated at the base of the Gandy Bridge, providing convenient access to Tampa, St. Petersburg, and surrounding Bay Area destinations. Fully furnished, beautifully maintained, wonderfully located, and full of Florida charm—this home is ready to welcome you!
Estimated monthly payment
Estimate only. Taxes use the listing's reported amount where available; insurance is a Florida-average estimate. Your actual payment will vary — run a full calculation or talk to a lender.
Price & listing history4 days on market
- Status: ActiveOct 1, 2026
- Listed$144,500Oct 1, 2026
Facts & features
- Property type
- Residential
- Sub type
- Mobile Home
- Status
- Active
- Days on market
- 4
- Subdivision
- Regency Cove A Cooperative
- County
- Hillsborough
- Year built
- 1963
- Living area
- 862 sq ft
- Price/sq ft
- $168
- Lot size
- 4 sq ft
- Lot category
- Non-Applicable
- Flood zone
- AE (12057C0344J)
- Annual taxes
- $1,267 (2025)
- Parcel #
- A-05-30-18-3X0-000B70-00043.0
- Zoning
- PD
- MLS #
- TB8554134
Ask about this home
Have a question? Ask the broker directly.
Ryan Solberg answers personally — no call center, no spam. Your question goes straight to him.
Interior Details
- Bedrooms
- 1
- Full bathrooms
- 1
- Flooring
- Concrete, Laminate
- Appliances
- Microwave, Range, Refrigerator
- Interior features
- Ceiling Fans(s), Living Room/Dining Room Combo
- Laundry
- Inside
- Stories / Levels
- One
- Direction faces
- West
Heating & Cooling
- Heating
- Ductless
- Cooling
- Mini-Split Unit(s)
HOA & Financial
- HOA fee
- $380 / Monthly
- Monthly HOA
- $380/mo
- Total monthly fees
- $380/mo
- Total annual fees
- $4,560
- HOA name
- Regency Cove, A Cooperative
- CDD
- No
- Min lease term
- 3 Months
- Listing terms
- Cash
- Ownership
- Co-op
- Available for lease
- Yes
- Lease restrictions
- Yes
- Additional lease restrictions
- See property manager for more information in leasing restrictions.
- Approval process
- See property manager for more information in leasing restrictions and approval process.
Exterior & Construction
- Exterior features
- Rain Gutters, Storage
- Construction materials
- Metal Siding, Frame
- Roof
- Other
- Road surface
- Asphalt
Utilities
- Sewer
- Public Sewer
- Water source
- Public
- Utilities
- Cable Available, Electricity Available, Sewer Available, Water Available
Community
- Pets allowed
- No
- Senior community
- Yes
Room Details
| Room | Level | Dimensions |
|---|---|---|
| Kitchen | First | 9.5x9.5 |
| Living Room | First | 19.5x11 |
| Bonus Room | First | 19.75x10.25 |
| Laundry | First | 8x6 |
| Primary Bathroom | First | 9.5x17.75 |
| Primary Bedroom | First | 11.25x9.5 |
Listing Details
- Listing date
- 2026-09-30
- On market date
- 2026-10-01
- Original list price
- $144,500
- Occupant type
- Vacant
- MLS area
- 33611 - Tampa
- Listing AOR
- Suncoast Tampa
- Status changed
- 2026-10-01
- Tax legal description
- REGENCY COVE A COOPERATIVE LOT 43 UNIT B7
Flood risk
FEMA Special Flood Hazard Area (1% annual-chance / “100-year” floodplain). Flood insurance is generally required by mortgage lenders.
Source: FEMA flood zone reported on the listing. Confirm current designation at FEMA Flood Map Service Center.
Location
Directions
South on Westshore Blvd, West on Gandy Blvd, to Regency Cove (on the right), to home.
More homes like this
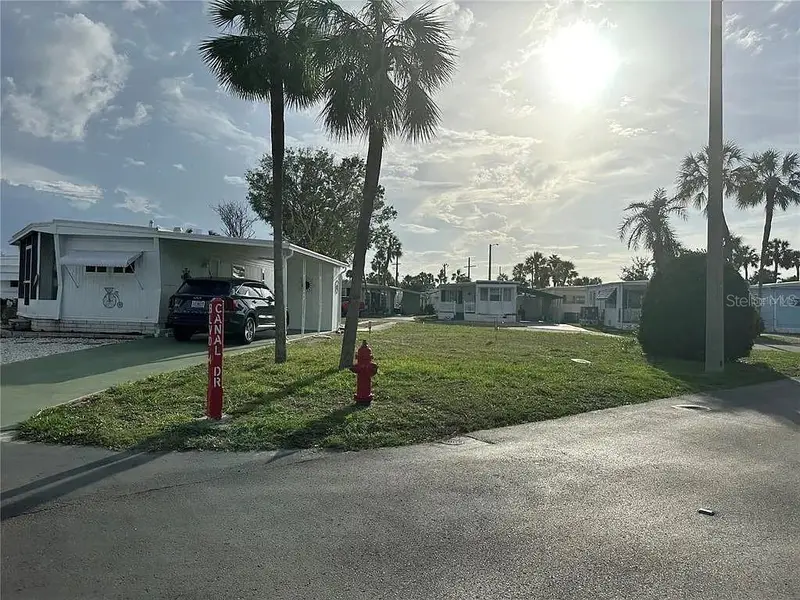
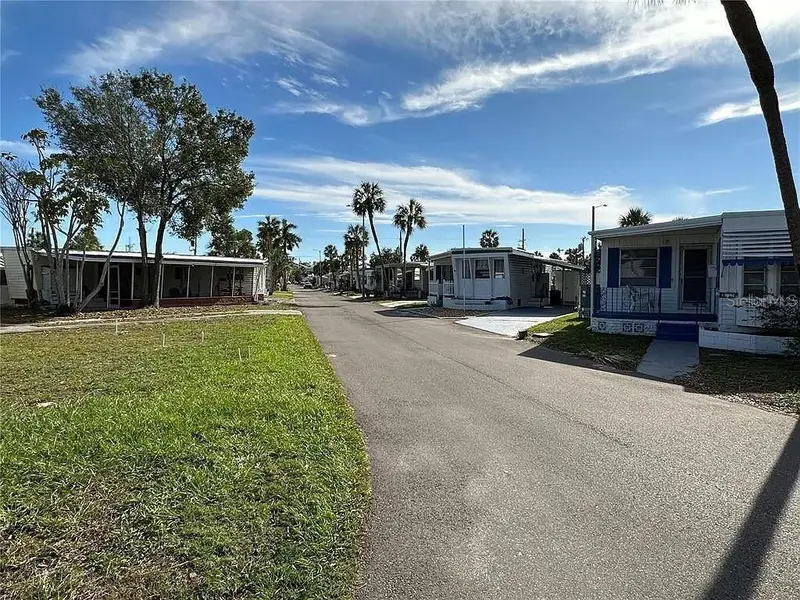
$49,900
4851 W Gandy Blvd #B5l37
Tampa, FL 33611
Regency Cove A Cooperative
MLS ID #R4910455, ADSIZZLE REALTY INC.
Listing provided by Stellar MLS
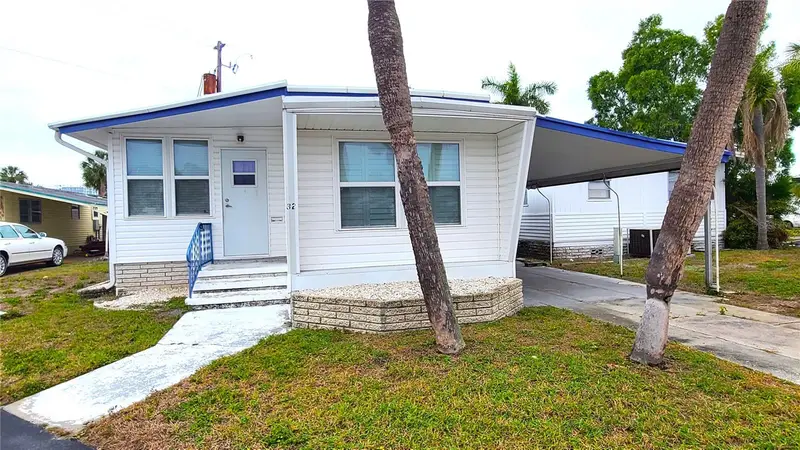
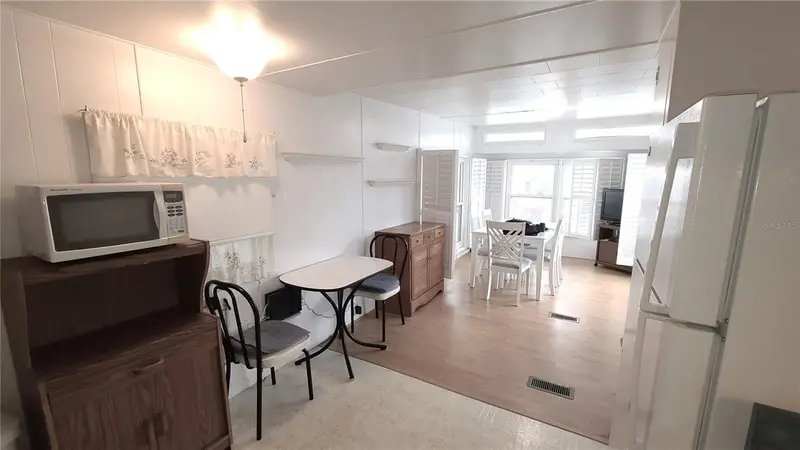
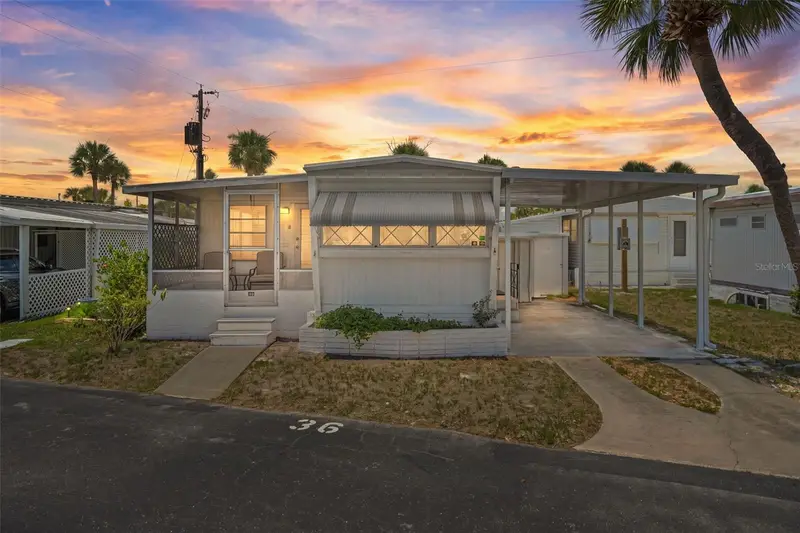
$69,000
4851 W Gandy Blvd #B4 L32
Tampa, FL 33611
2 bd · 1 ba · 740 sqft
Regency Cove A Cooperative
MLS ID #T3495089, FUTURE HOME REALTY INC.
Listing provided by Stellar MLS
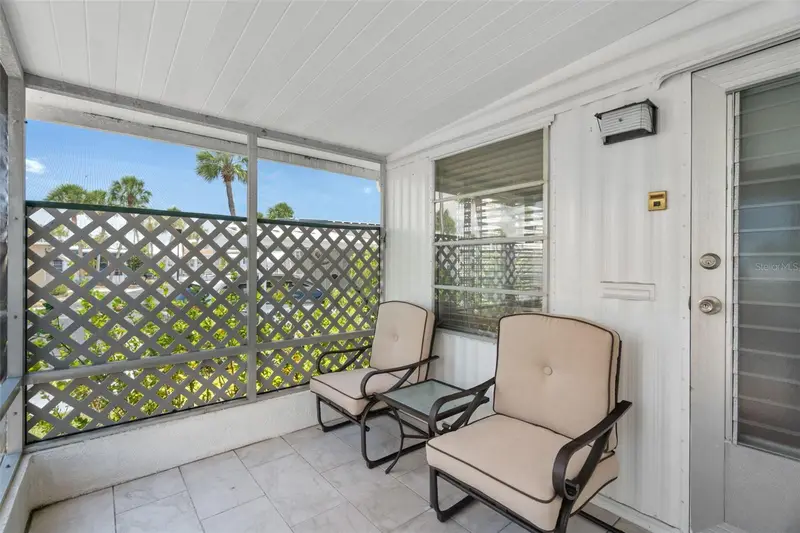
$99,900
4851 W Gandy Blvd #B9l36
Tampa, FL 33611
2 bd · 1 ba · 660 sqft
Regency Cove A Cooperative
MLS ID #TB8520332, BOB BELL REALTY & LAND CO INC.
Listing provided by Stellar MLS
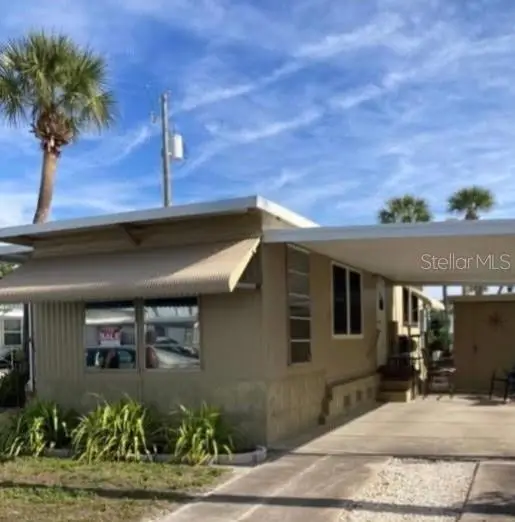
$115,000
4851 W Gandy Blvd #B9l31
Tampa, FL 33611
1 bd · 1 ba · 640 sqft
Regency Cove A Cooperative
MLS ID #TB8554663, EXIT BAYSHORE REALTY.
Listing provided by Stellar MLS

Listings courtesy of Stellar MLS as distributed by MLS GRID
IDX information is provided exclusively for consumers’ personal, non-commercial use and may not be used for any purpose other than to identify prospective properties consumers may be interested in purchasing.
Based on information submitted to the MLS GRID as of October 5, 2026 at 12:48 PM ET. All data is obtained from various sources and may not have been verified by broker or MLS GRID. Supplied Open House Information is subject to change without notice. All information should be independently reviewed and verified for accuracy. Properties may or may not be listed by the office/agent presenting the information.
All or a portion of the multiple listing information is provided by Stellar MLS, from a copyrighted compilation of listings. The compilation of listings and each individual listing are © 2026 Stellar MLS. All rights reserved.
Ryan Solberg, Broker · MaxLife Realty LLC · FL License #BK3354351 · Equal Housing Opportunity · Full disclaimer · DMCA