

$99,900
4851 Gandy BoulevardTampa, FL 33611
Listing updated: August 14, 2026 at 12:11 PM ET
Listing courtesy of Bob Bell Realty & Land Co Inc · Robert Bell · MLS #TB8520332 · Active · 813-416-9711Property type
Year built
Price / sq ft
HOA dues
Days on market
Flood zone
About this home
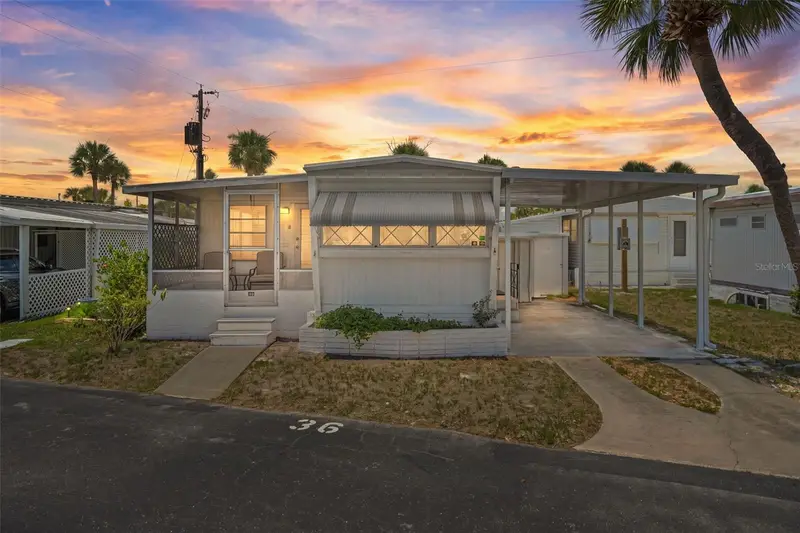
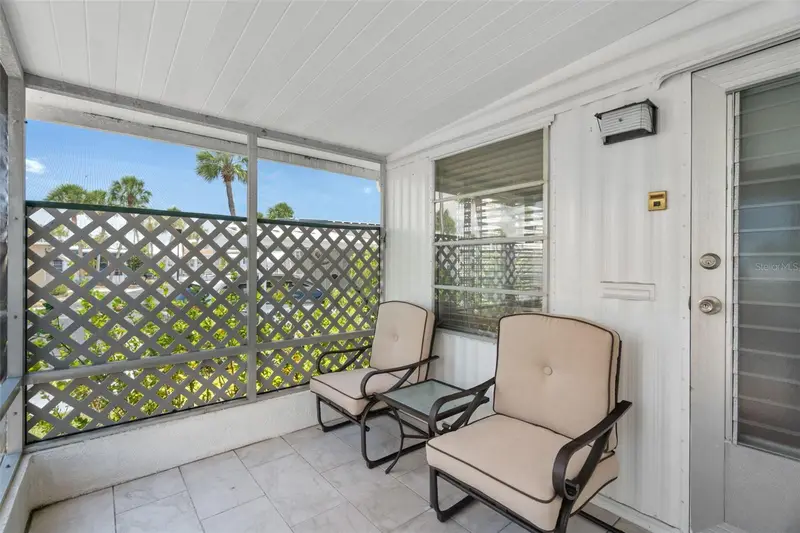
Welcome to your low-maintenance coastal oasis in the highly desirable 55+ community of The Homes of Regency Cove, a South Tampa Gated Waterfront Community on the Shores of Tampa Bay. This golf cart friendly resort style park has lots of amenities including: Heated Swimming Pool and Spa, Clubhouse with fitness center and pool tables, Social Hall for daily activities and dinners, Shuffleboard Courts, Bocce Ball Courts, Barbeque Grills, Covered Pavilions for Outdoor parties and events, Fire Pit with large seating area, Fishing dock and cleaning station, boat slips, RV and boat trailer parking area, and a kayak launch. Enjoy long walks on the stunning waterfront sidewalks with views of Tampa Bay and beautiful sunsets. This home served as a private guest house with charming beach-like décor. The 2-bedroom, 1-bathroom home has been lightly used and meticulously maintained. Protect your vehicle from the Florida sun under the brand-new carport before stepping inside to experience a brand-new, ultra-efficient Gree Dual-Zone Mini-Split AC system installed in March (with transferable manufacturer parts warranty). Located in a secure South Tampa enclave, Regency Cove offers the ultimate resort lifestyle where you can relax in the community pool and hot tub or enjoy the outdoors under the many oversized pavilions. Minutes from the Gandy Bridge, you are perfectly positioned for fast trips to downtown Tampa or St. Pete beaches. Move-in ready and incredibly easy to maintain. Schedule your private tour today!
Estimated monthly payment
Estimate only. Taxes use the listing's reported amount where available; insurance is a Florida-average estimate. Your actual payment will vary — run a full calculation or talk to a lender.
Price & listing history58 days on market
- Status: ActiveJun 17, 2026
- Listed$109,900Jun 17, 2026
- Price reduced$99,900
Facts & features
- Property type
- Residential
- Sub type
- Mobile Home
- Status
- Active
- Days on market
- 58
- Subdivision
- Regency Cove A Cooperative
- County
- Hillsborough
- Year built
- 1966
- Living area
- 660 sq ft
- Price/sq ft
- $151
- Building area
- 972 sq ft (Public Records)
- Lot size
- 0 sq ft
- Lot category
- Non-Applicable
- Flood zone
- AE (12057C0344J)
- Annual taxes
- $1,235 (2025)
- Parcel #
- A-05-30-18-3X0-000B90-00036.0
- Zoning
- PD
- MLS #
- TB8520332
Ask about this home
Have a question? Ask the broker directly.
Ryan Solberg answers personally — no call center, no spam. Your question goes straight to him.
Interior Details
- Bedrooms
- 2
- Full bathrooms
- 1
- Flooring
- Carpet, Laminate
- Appliances
- Electric Water Heater, Microwave, Range, Range Hood, Refrigerator
- Interior features
- Ceiling Fans(s), Living Room/Dining Room Combo, Open Floorplan, Walk-In Closet(s)
- Laundry
- Electric Dryer Hookup, Washer Hookup
- Stories / Levels
- One
- Direction faces
- East
Heating & Cooling
- Heating
- Electric
- Cooling
- Mini-Split Unit(s)
Parking
- Carport
- Yes
HOA & Financial
- HOA fee
- $387 / Monthly
- Monthly HOA
- $387/mo
- Total monthly fees
- $387/mo
- Total annual fees
- $4,644
- HOA name
- Regency Cove Office
- CDD
- No
- Min lease term
- 3 Months
- Ownership
- Co-op
- Available for lease
- Yes
- Lease restrictions
- Yes
- Additional lease restrictions
- Contact Mgmt Office
- Approval process
- Contact Mgmt Office
Exterior & Construction
- Exterior features
- Awning(s)
- Construction materials
- Metal Siding
- Roof
- Metal
- Road surface
- Asphalt
Utilities
- Sewer
- Public Sewer
- Water source
- Public
- Utilities
- Cable Available, Electricity Connected, Public, Sewer Connected, Water Connected
Community
- Pets allowed
- Size Limit
- Senior community
- Yes
Room Details
| Room | Level | Dimensions |
|---|---|---|
| Kitchen | First | 9x10 |
| Dining Room | First | 8x10 |
| Living Room | First | 12x14 |
| Bathroom 1 | First | 6x10 |
| Primary Bedroom | First | 10x14 |
| Bedroom 2 | First |
Listing Details
- Listing date
- 2026-06-17
- On market date
- 2026-06-17
- Original list price
- $109,900
- Occupant type
- Vacant
- MLS area
- 33611 - Tampa
- Listing AOR
- Suncoast Tampa
- Status changed
- 2026-06-17
- Tax legal description
- REGENCY COVE A COOPERATIVE LOT 36 UNIT B9
Flood risk
FEMA Special Flood Hazard Area (1% annual-chance / “100-year” floodplain). Flood insurance is generally required by mortgage lenders.
Source: FEMA flood zone reported on the listing. Confirm current designation at FEMA Flood Map Service Center.
Location
Directions
Go to address on Google Maps - Gate code for access required - See realtor remarks.
More homes like this
$49,900
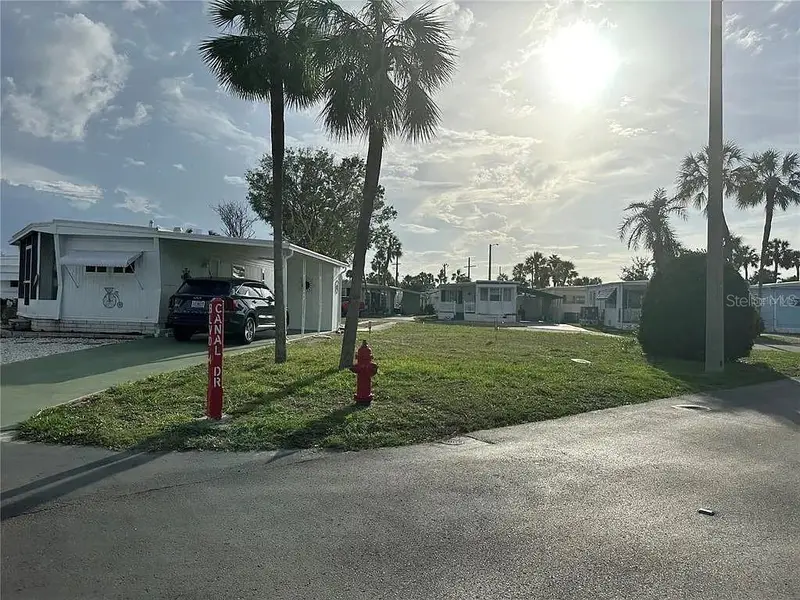
4851 W Gandy Blvd #B5l37
Tampa, FL 33611
Regency Cove A Cooperative
MLS ID #R4910455, ADSIZZLE REALTY INC.
Listing provided by Stellar MLS
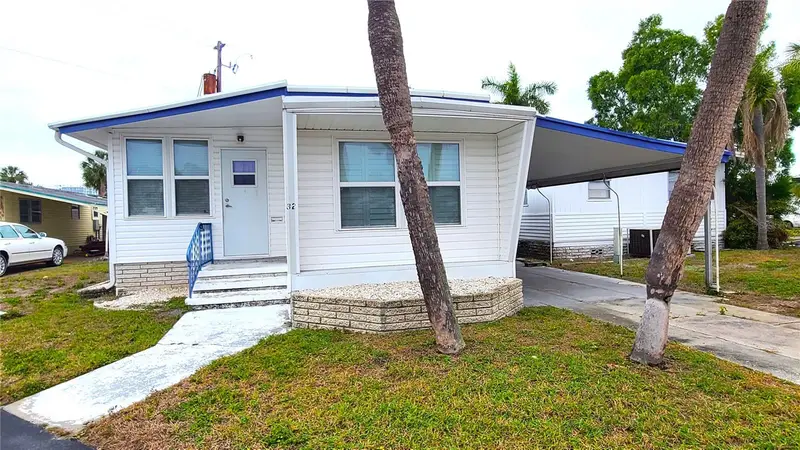
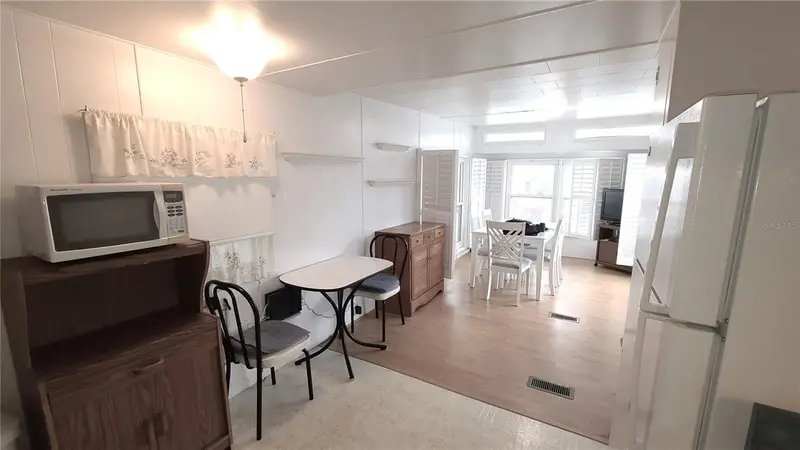
$69,000
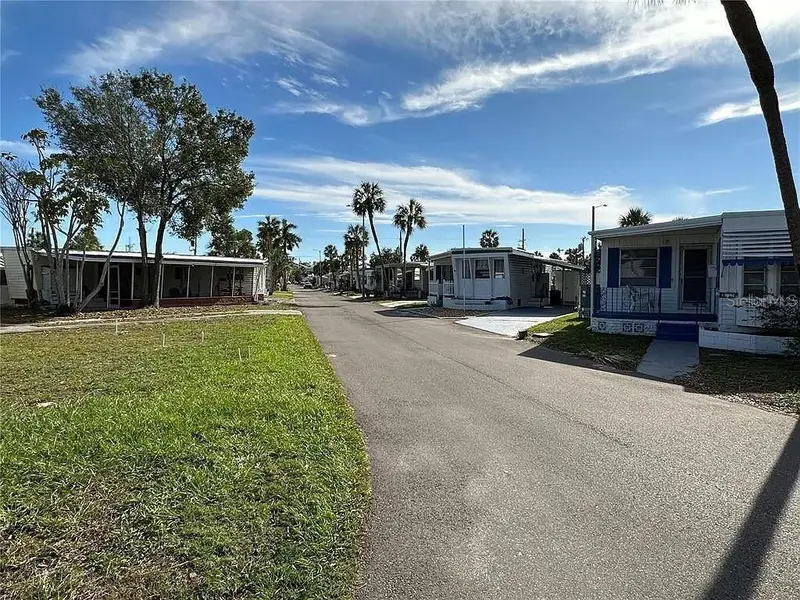
4851 W Gandy Blvd #B4 L32
Tampa, FL 33611
2 bd · 1 ba · 740 sqft
Regency Cove A Cooperative
MLS ID #T3495089, FUTURE HOME REALTY INC.
Listing provided by Stellar MLS
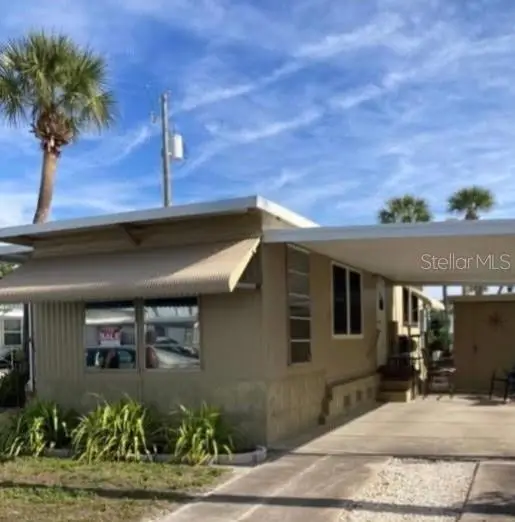
$115,000
4851 W Gandy Blvd #B9l31
Tampa, FL 33611
1 bd · 1 ba · 640 sqft
Regency Cove A Cooperative
MLS ID #TB8554663, EXIT BAYSHORE REALTY.
Listing provided by Stellar MLS
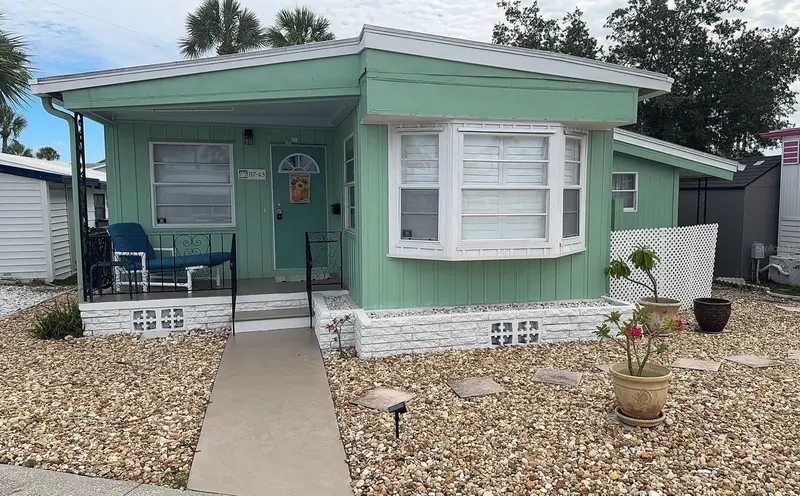
$144,500
4851 W Gandy Blvd #B7l43
Tampa, FL 33611
1 bd · 1 ba · 862 sqft
Regency Cove A Cooperative
MLS ID #TB8554134, WEST COAST MANAGEMENT & RLTY.
Listing provided by Stellar MLS

Listings courtesy of Stellar MLS as distributed by MLS GRID
IDX information is provided exclusively for consumers’ personal, non-commercial use and may not be used for any purpose other than to identify prospective properties consumers may be interested in purchasing.
Based on information submitted to the MLS GRID as of August 14, 2026 at 12:11 PM ET. All data is obtained from various sources and may not have been verified by broker or MLS GRID. Supplied Open House Information is subject to change without notice. All information should be independently reviewed and verified for accuracy. Properties may or may not be listed by the office/agent presenting the information.
All or a portion of the multiple listing information is provided by Stellar MLS, from a copyrighted compilation of listings. The compilation of listings and each individual listing are © 2026 Stellar MLS. All rights reserved.
Ryan Solberg, Broker · MaxLife Realty LLC · FL License #BK3354351 · Equal Housing Opportunity · Full disclaimer · DMCA