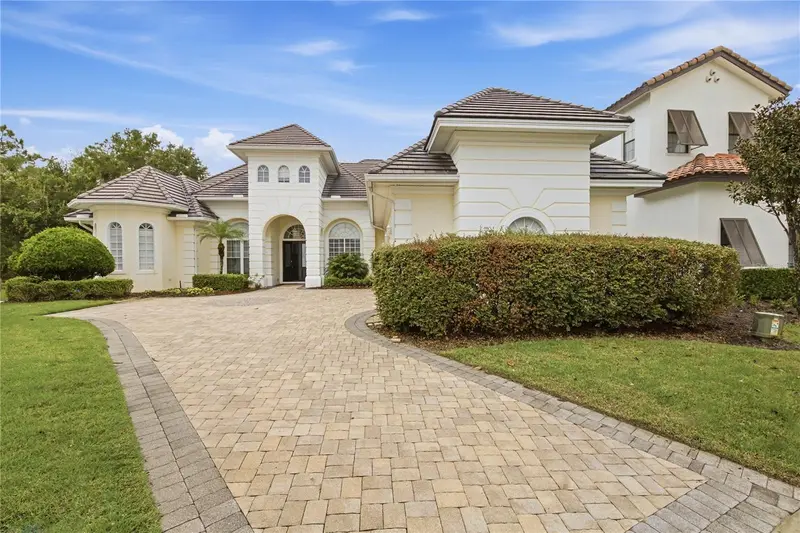

$1,710,000
1200 Wynstone WayReunion, FL 34747
Listing updated: October 12, 2026 at 5:52 PM ET
Listing courtesy of Luxury Orlando Real Estate · Carl Johnson · MLS #S5158704 · Active · 407-705-7634Property type
Year built
Lot size
Price / sq ft
HOA dues
Days on market
Garage spaces
Flood zone
About this home
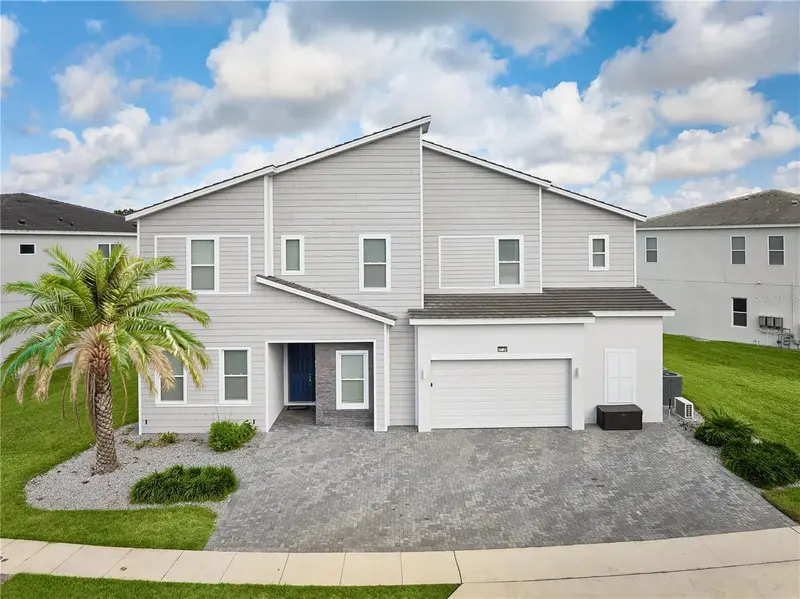
Discover an exceptional 7-bedroom, 6-bath custom home in one of the most private and sought-after locations within Reunion Resort. From the impressive private driveway and covered entrance, double front doors open to a stunning foyer filled with natural light, elegant fixtures, mirrored accents, and views extending through to the pool area. Designed for both luxury living and entertaining, the home features spacious accommodations throughout, a formal dining room, and an expansive open living area with windows and patio doors spanning the entire rear of the home, creating an effortless connection between the interior and the beautifully landscaped outdoor space. The gourmet kitchen is equipped with granite countertops, stainless steel appliances, gas range, double ovens, center island, breakfast bar, and a charming breakfast nook with bay windows overlooking the pool and surrounding garden views. Step outside to your private, fully enclosed pool area featuring a generous covered patio, sparkling pool and spa, and a summer kitchen—perfect for relaxing or entertaining family and guests. Entertainment is a major highlight, with a dedicated theater room featuring seating for 10, plus a fully equipped game room with pool table and foosball. Each of the seven bedrooms is generously sized, including a memorable themed Harry Potter bedroom that is sure to be a favorite with guests. Located within the prestigious gated community of Reunion Resort and with a transferable Reunion Resort membership, residents can enjoy access to an array of resort amenities, including three championship golf courses, water park, restaurants, and more. The property is also conveniently located minutes from Walt Disney World. Offered fully furnished this property is an attractive turnkey opportunity for those seeking a luxury vacation home, investment property, or both. Schedule your private showing today!
Estimated monthly payment
Estimate only. Taxes use the listing's reported amount where available; insurance is a Florida-average estimate. Your actual payment will vary — run a full calculation or talk to a lender.
Price & listing history0 days on market
- Status: ActiveOct 12, 2026
- Listed$1,710,000Oct 12, 2026
- Price increased$1,710,000
Facts & features
- Property type
- Residential
- Sub type
- Single Family Residence
- Status
- Active
- Days on market
- 0
- Subdivision
- Reunion West Village 03b
- County
- Osceola
- Year built
- 2009
- Living area
- 4,803 sq ft
- Price/sq ft
- $356
- Building area
- 5,874 sq ft (Public Records)
- Lot size
- 12,894 sq ft
- Lot category
- 1/4 to less than 1/2
- Flood zone
- X
- Garage
- 2 spaces
- Pool
- Private pool
- Annual taxes
- $20,769 (2025)
- Parcel #
- 35-25-27-4893-0001-0720
- Zoning
- OPUD
- MLS #
- S5158704
Ask about this home
Have a question? Ask the broker directly.
Ryan Solberg answers personally — no call center, no spam. Your question goes straight to him.
Interior Details
- Bedrooms
- 7
- Full bathrooms
- 6
- Flooring
- Carpet, Ceramic Tile, Wood
- Appliances
- Dishwasher, Disposal, Dryer, Microwave, Refrigerator, Washer
- Interior features
- Ceiling Fans(s), Crown Molding, Eat-in Kitchen, High Ceilings, Kitchen/Family Room Combo, Primary Bedroom Main Floor, Stone Counters, Window Treatments
- Laundry
- Inside
- Stories / Levels
- Two
- Direction faces
- South
Heating & Cooling
- Heating
- Central
- Cooling
- Central Air
Parking
- Garage spaces
- 2
- Attached garage
- Yes
- Parking features
- Driveway
- Carport
- Yes
HOA & Financial
- HOA fee
- $606 / Monthly
- Monthly HOA
- $606/mo
- Total monthly fees
- $606/mo
- Total annual fees
- $7,272
- HOA name
- Artemis Lifestyles
- CDD
- Yes
- Min lease term
- 1-7 Days
- Ownership
- Fee Simple
- Available for lease
- Yes
- Lease restrictions
- No
- Additional lease restrictions
- Please verify with HOA
Exterior & Construction
- Exterior features
- Balcony, Lighting, Outdoor Kitchen
- Construction materials
- Block, Stucco
- Roof
- Tile
- Foundation
- Slab
- Pool
- Private pool
- Road surface
- Paved
Utilities
- Sewer
- Public Sewer
- Water source
- Public
- Utilities
- Cable Available, Cable Connected, Electricity Connected, Public, Water Connected
Community
- Pets allowed
- Breed Restrictions
Room Details
| Room | Level | Dimensions |
|---|---|---|
| Kitchen | First | 15x15 |
| Living Room | First | 20x15 |
| Primary Bedroom | First | 20x15 |
Listing Details
- Listing date
- 2026-10-07
- On market date
- 2026-10-12
- Original list price
- $1,710,000
- Occupant type
- Vacant
- MLS area
- 34747 - Kissimmee/Celebration
- Listing AOR
- Osceola
- Status changed
- 2026-10-12
- Tax legal description
- REUNION WEST VILLAGE 3B PB 16 PGS 180-182 LOT 72
Flood risk
Minimal-risk area outside the mapped floodplain. Flood insurance is optional and typically low-cost.
Source: FEMA flood zone reported on the listing. Confirm current designation at FEMA Flood Map Service Center.
Location
Directions
From Orlando take I-4 to exit 58, go east on Osceola Polk Line Rd for 1 mile and turn into Reunion Resort on your left. Show ID at Guard Gate
More homes like this
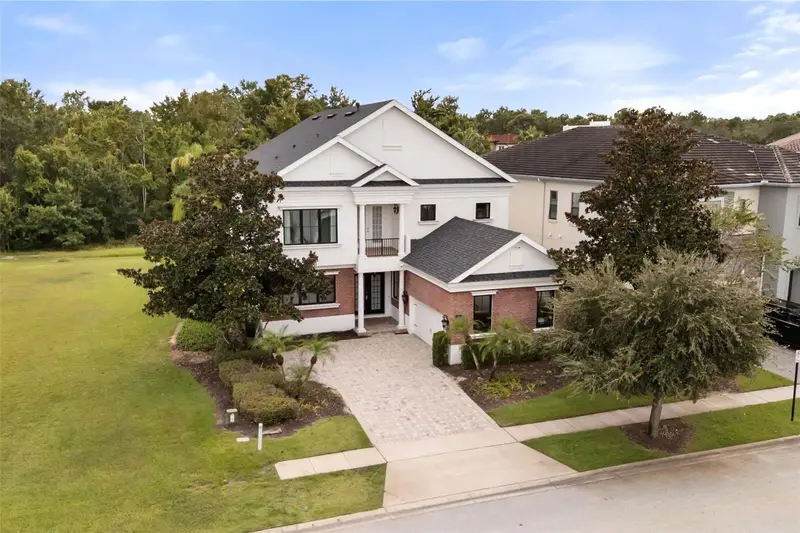
$1,499,000
1229 Grand Traverse Pkwy
Reunion, FL 34747
5 bd · 6 ba · 4,266 sqft
Reunion West Village 03b
MLS ID #O6447377, REAL BROKER, LLC.
Listing provided by Stellar MLS
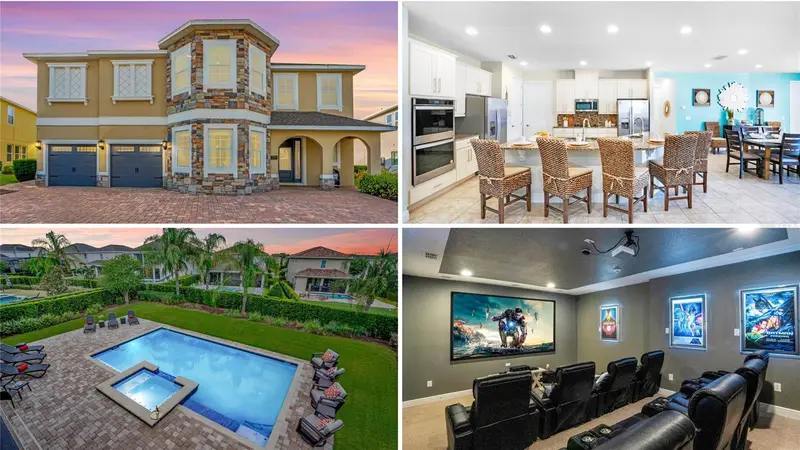
$1,239,000
7734 Graben St
Kissimmee, FL 34747
11 bd · 13 ba · 5,496 sqft
Encore At Reunion
MLS ID #O6404571, PALM CIRCLE REALTY.
Listing provided by Stellar MLS
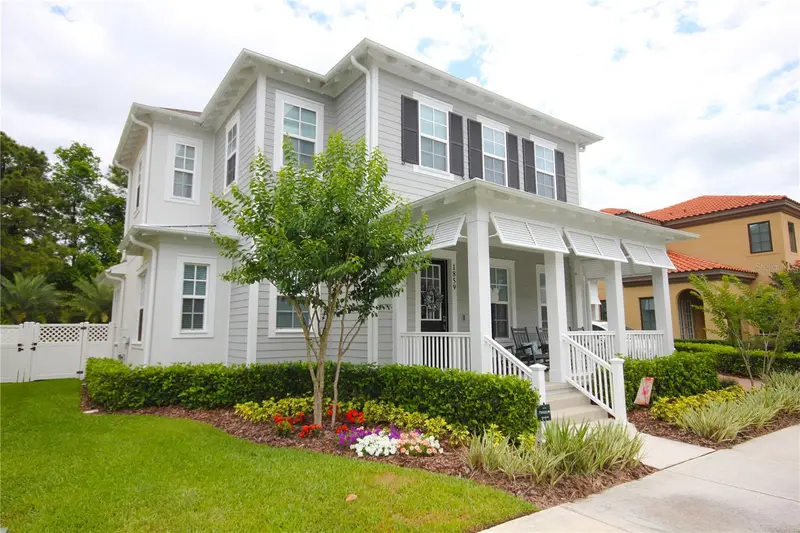
$1,670,000
1859 Beach Ridge Rd
Celebration, FL 34747
4 bd · 4 ba · 3,499 sqft
Celebration Island Village Ph 1b
MLS ID #S5159080, CENTURY 21 CARIOTI.
Listing provided by Stellar MLS
$1,300,000
1735 Oak Blossom Dr
Davenport, FL 33837
11 bd · 13 ba · 6,542 sqft
Solterra Ph 2e
MLS ID #TB8514868, EXP REALTY LLC.
Listing provided by Stellar MLS

Listings courtesy of Stellar MLS as distributed by MLS GRID
IDX information is provided exclusively for consumers’ personal, non-commercial use and may not be used for any purpose other than to identify prospective properties consumers may be interested in purchasing.
Based on information submitted to the MLS GRID as of October 12, 2026 at 5:52 PM ET. All data is obtained from various sources and may not have been verified by broker or MLS GRID. Supplied Open House Information is subject to change without notice. All information should be independently reviewed and verified for accuracy. Properties may or may not be listed by the office/agent presenting the information.
All or a portion of the multiple listing information is provided by Stellar MLS, from a copyrighted compilation of listings. The compilation of listings and each individual listing are © 2026 Stellar MLS. All rights reserved.
Ryan Solberg, Broker · MaxLife Realty LLC · FL License #BK3354351 · Equal Housing Opportunity · Full disclaimer · DMCA