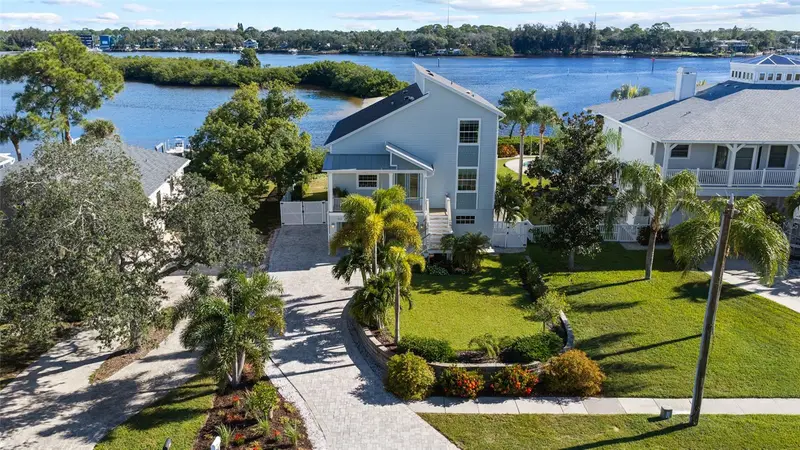

$1,399,000
1512 Riverside DriveTarpon Springs, FL 34689
Listing updated: October 23, 2026 at 3:27 PM ET
Listing courtesy of Coldwell Banker Realty · Jason Pithers · MLS #TB8554114 · Active · 813-977-3500Property type
Year built
Lot size
Price / sq ft
HOA dues
Days on market
Garage spaces
Flood zone
About this home
EXCEPTIONAL ANCLOTE RIVER WATERFRONT HOME | DIRECT GULF ACCESS | BOAT LIFT | SALTWATER POOL | EXTENSIVELY REMODELED Welcome to the ultimate Florida waterfront lifestyle on the Anclote River in Tarpon Springs, where direct Gulf access, exceptional boating amenities and a meticulous whole-home renovation create a truly special residence. Extensively remodeled from 2019–2020, virtually everything within the home was replaced or upgraded combining the character of an established waterfront home with modern finishes, technology and infrastructure. Designed for life on the water, the property features a 10,000-lb gear-drive boat lift with remote control, plus an E-Z Dock double floating dock for jet skis. From your backyard, cruise the Anclote River directly toward the Gulf for fishing, boating, island hopping and unforgettable Florida sunsets. Outdoor living is equally impressive. The PebbleTec saltwater pool features Jandy equipment and a natural-gas heater, surrounded by Alaskan Silver travertine flagstone. A built-in Blaze natural-gas grill with granite countertop and storage creates the perfect entertaining space. The fully fenced backyard provides privacy, while an upper observation deck off the owners-suite offers another incredible vantage point overlooking the waterfront. WearDeck composite decking was used on the porches, stairs and dock, including a rebuilt front porch and rear stairs. The exterior features James Hardie siding, high-velocity impact-rated UV windows and sliders, hurricane-rated exterior and garage doors, plus hydrostatic smart flood vents. A paver driveway provides additional parking beside the garage, along with gated parking for a boat trailer or RV. Inside, enjoy Mannington Adura Max luxury vinyl plank flooring, solid-core doors, custom-tiled bathrooms, built-in closet systems and en-suite bedroom/bathroom arrangements. A dramatic triple-panel sliding glass door disappears completely into the wall, seamlessly connecting the living areas with the pool and waterfront. The beautifully appointed kitchen showcases Mother of Pearl quartzite countertops, solid-wood cabinetry, a 48-inch JennAir professional gas rangetop with grill and hood, JennAir double convection wall ovens, microwave drawer, Fisher & Paykel double-drawer dishwasher and GE Café counter-depth French-door refrigerator. Entertain with a custom dry bar featuring cabinetry, maple countertop and shelving, wine-glass racks and dual Kitchen Aid wine refrigerators. Built-in cabinetry houses TV/audio equipment, while an in-wall Dolby Atmos 7.2.2-capable home-theater system with ceiling and side-wall speakers creates an exceptional media experience. Major systems include a 22KW Generac natural-gas whole-home generator with Smart Transfer Switch, Rinnai Sensei natural-gas tankless water heater with recirculation, 5-ton Trane two-zone HVAC, Flo by Moen smart water monitoring and automatic shutoff, plus whole-home water filtration and softener systems. Smart-home features include Apple HomeKit compatibility, Netgear Orbi mesh Wi-Fi, Lutron Caseta smart lighting and fan controls, Abode security, Arlo cameras and doorbell, Wi-Fi-controlled irrigation and app-controlled pool equipment. More than a beautifully remodeled waterfront home, this is a turnkey Salt Life lifestyle. Launch the boat from your backyard, spend the day exploring the Gulf, return for an afternoon by the saltwater pool, grill dinner outdoors and finish the evening overlooking the Anclote River.
Estimated monthly payment
Estimate only. Taxes use the listing's reported amount where available; insurance is a Florida-average estimate. Your actual payment will vary — run a full calculation or talk to a lender.
Price & listing history21 days on market
- Status: ActiveOct 2, 2026
- Listed$1,399,000Oct 2, 2026
Property Documents
Documents the listing agent has made public for this property. Free to view and download.
Facts & features
- Property type
- Residential
- Sub type
- Single Family Residence
- Status
- Active
- Days on market
- 21
- Subdivision
- Sunset Hills Country Club
- County
- Pinellas
- Year built
- 2000
- Living area
- 2,467 sq ft
- Price/sq ft
- $567
- Building area
- 4,232 sq ft (Public Records)
- Lot size
- 9,749 sq ft
- Lot category
- 0 to less than 1/4
- Flood zone
- AE (12103C0016G)
- Garage
- 4 spaces
- Pool
- Private pool
- Annual taxes
- $9,644 (2025)
- Parcel #
- 03-27-15-87858-000-1210
- Zoning
- SINGLE FAM
- MLS #
- TB8554114
Ask about this home
Have a question? Ask the broker directly.
Ryan Solberg answers personally — no call center, no spam. Your question goes straight to him.
Interior Details
- Bedrooms
- 3
- Full bathrooms
- 3
- Half bathrooms
- 1
- Flooring
- Ceramic Tile, Luxury Vinyl
- Appliances
- Built-In Oven, Convection Oven, Cooktop, Dishwasher, Disposal, Dryer, Gas Water Heater, Microwave, Range Hood, Refrigerator, Tankless Water Heater, Washer, Water Filtration System, Wine Refrigerator
- Interior features
- Ceiling Fans(s), Crown Molding, Eat-in Kitchen, High Ceilings, Living Room/Dining Room Combo, Open Floorplan, PrimaryBedroom Upstairs, Smart Home, Solid Wood Cabinets, Stone Counters, Vaulted Ceiling(s), Walk-In Closet(s), Window Treatments
- Laundry
- Inside, Laundry Room, Upper Level
- Stories / Levels
- Two
- Direction faces
- West
Heating & Cooling
- Heating
- Central, Gas, Natural Gas
- Cooling
- Central Air
Parking
- Garage spaces
- 4
- Attached garage
- Yes
- Parking features
- Boat, Covered, Driveway, Golf Cart Parking
HOA & Financial
- Total monthly fees
- None
- Total annual fees
- None
- CDD
- No
- Homestead exemption
- Yes
- Min lease term
- No Minimum
- Listing terms
- Cash, Conventional
- Ownership
- Fee Simple
- Available for lease
- Yes
- Lease restrictions
- No
- Additional lease restrictions
- City of Tarpon Springs
Exterior & Construction
- Exterior features
- Balcony, Outdoor Grill, Outdoor Kitchen, Outdoor Shower, Private Mailbox, Private Yard, Rain Gutters, Storage
- Construction materials
- HardiPlank Type, Metal Frame, Stucco, Frame
- Roof
- Shingle
- Foundation
- Slab
- Pool
- Private pool
- Waterfront
- Yes
- Water access
- Yes
- Water view
- Yes
- Road surface
- Asphalt
Utilities
- Sewer
- Public Sewer
- Water source
- Public
- Utilities
- Cable Available, Electricity Connected, Natural Gas Connected, Sewer Connected, Water Connected
Community
- Pets allowed
- Yes
Schools
Letter grades: Florida DOE 2024–25 school grades (Orange, Seminole, Lake, Osceola, Brevard). Assigned schools from the listing agent — verify enrollment with the district.
Room Details
| Room | Level | Dimensions |
|---|---|---|
| Family Room | 15x15 | |
| Bedroom 3 | Third | 12x11 |
| Bedroom 2 | 12x11 | |
| Primary Bedroom | Third | 17x15 |
| Library | 15x12 | |
| Kitchen | 15x12 | |
| Dining Room | 15x15 |
Listing Details
- Listing date
- 2026-10-02
- On market date
- 2026-10-02
- Original list price
- $1,399,000
- Occupant type
- Owner
- MLS area
- 34689 - Tarpon Springs
- Listing AOR
- Suncoast Tampa
- Status changed
- 2026-10-02
- Tax legal description
- SUNSET HILLS COUNTRY CLUB LOT 121
Flood risk
FEMA Special Flood Hazard Area (1% annual-chance / “100-year” floodplain). Flood insurance is generally required by mortgage lenders.
Source: FEMA flood zone reported on the listing. Confirm current designation at FEMA Flood Map Service Center.
Location
Directions
North on Route 19, (L) on Klosterman, (R) on Carlton Rd, (L) on Curlew Place, (R) on S Florida Avenue, (L) on Riverside Dr - Home is on RHS.
More homes like this
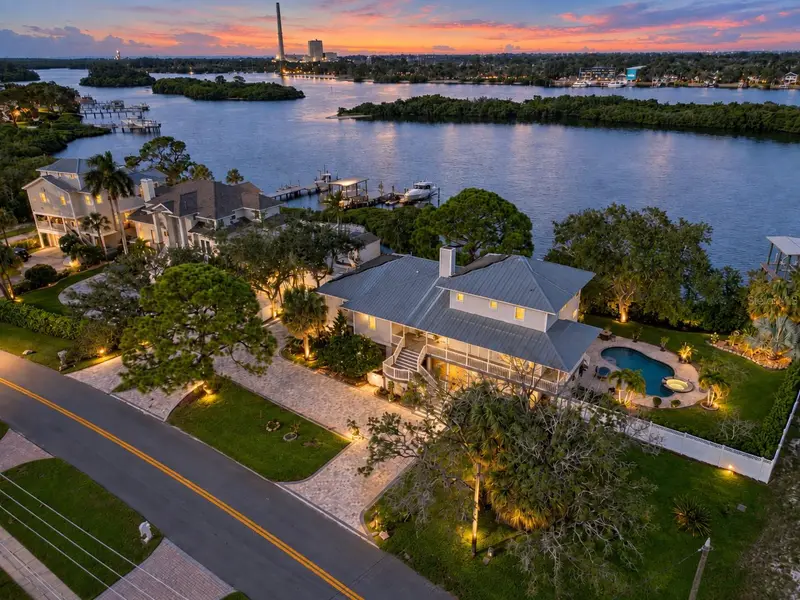
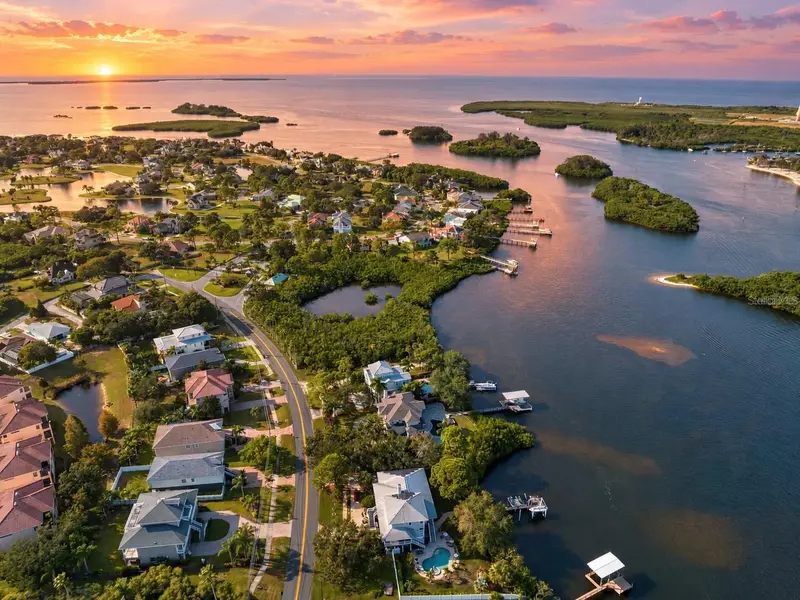
$1,599,000
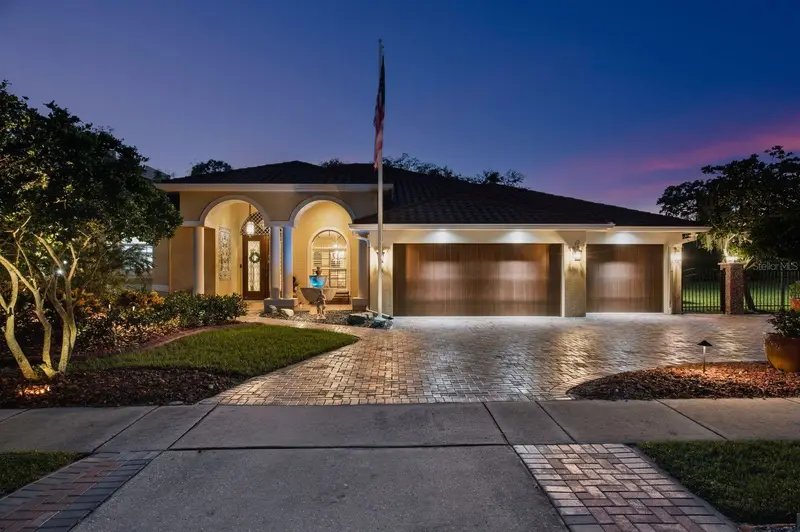
1538 Riverside Dr
Tarpon Springs, FL 34689
4 bd · 4 ba · 4,072 sqft
Sunset Hills Country Club
MLS ID #N6145696, KELLER WILLIAMS ON THE WATER S.
Listing provided by Stellar MLS
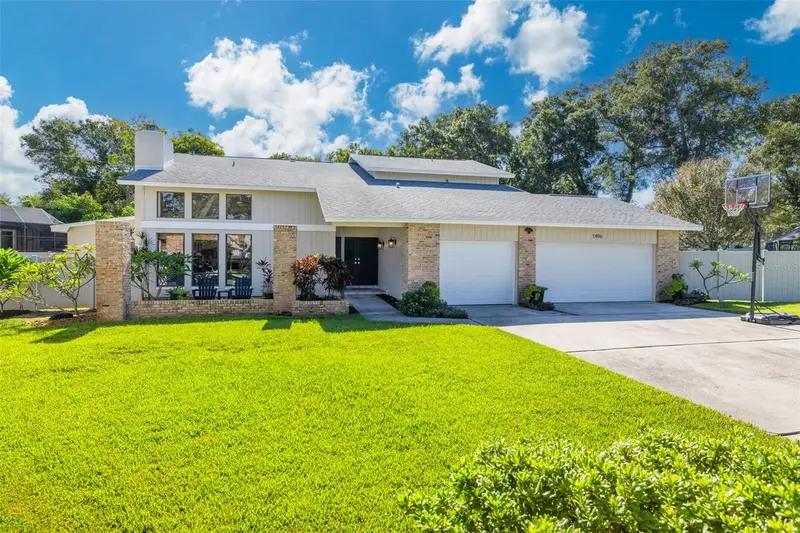
$850,000
1496 Treetop Dr
Palm Harbor, FL 34683
5 bd · 4 ba · 3,141 sqft
Indian Trails Add
MLS ID #TB8560800, COASTAL PROPERTIES GROUP INTERNATIONAL.
Listing provided by Stellar MLS
$1,150,000
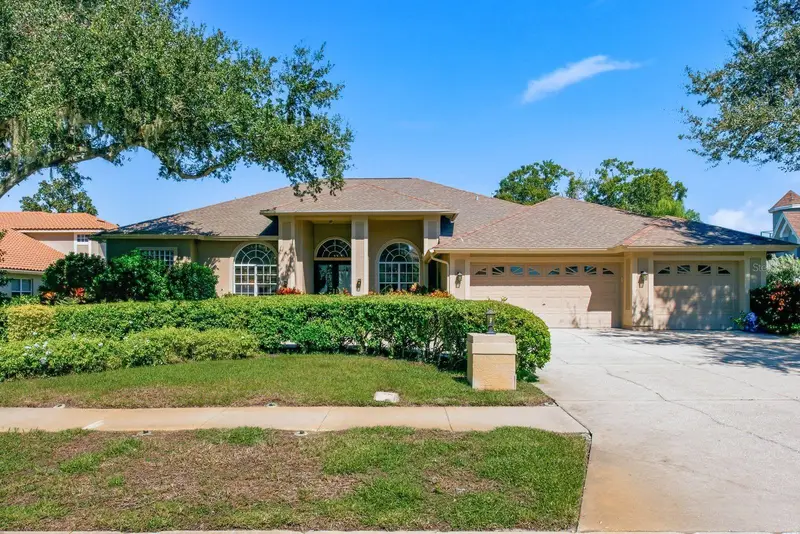
580 S Florida Ave
Tarpon Springs, FL 34689
4 bd · 3 ba · 3,027 sqft
Tampa & Tarpon Spgs Land Co
MLS ID #TB8550499, KELLER WILLIAMS REALTY- PALM HARBOR.
Listing provided by Stellar MLS
$1,058,000
3763 Executive Dr
Palm Harbor, FL 34685
4 bd · 3 ba · 3,268 sqft
Presidents Landing Ph 1
MLS ID #TB8553073, KELLER WILLIAMS REALTY- PALM HARBOR.
Listing provided by Stellar MLS

Listings courtesy of Stellar MLS as distributed by MLS GRID
IDX information is provided exclusively for consumers’ personal, non-commercial use and may not be used for any purpose other than to identify prospective properties consumers may be interested in purchasing.
Based on information submitted to the MLS GRID as of October 23, 2026 at 3:27 PM ET. All data is obtained from various sources and may not have been verified by broker or MLS GRID. Supplied Open House Information is subject to change without notice. All information should be independently reviewed and verified for accuracy. Properties may or may not be listed by the office/agent presenting the information.
All or a portion of the multiple listing information is provided by Stellar MLS, from a copyrighted compilation of listings. The compilation of listings and each individual listing are © 2026 Stellar MLS. All rights reserved.
Ryan Solberg, Broker · MaxLife Realty LLC · FL License #BK3354351 · Equal Housing Opportunity · Full disclaimer · DMCA