$309,000
7468 Excitement Drive
Reunion, FL 34747
Listing updated: October 2, 2026 at 5:26 PM ET
 Listing courtesy of Exp Realty Llc · Jason Alsup · MLS #A4708151 · Active · 888-883-8509
Property type
Year built
Lot size
Price / sq ft
HOA dues
Days on market
Garage space
Flood zone
About this home
Discover the perfect blend of comfort, convenience, and theme-inspired fun in this beautifully updated 3-bedroom, first-floor condo in the gated Reunion Resort at The Terraces—an ideal location just minutes from Disney. Bright, modern, and thoughtfully prepared for relaxing days and easy getaways, this home is designed to feel like a private retreat with resort living at your doorstep. Step inside to a welcoming main living area filled with natural light and a clean, contemporary feel. Large French doors open to a covered porch/balcony where you can unwind while enjoying views of the serene resort golf course. It’s the perfect backdrop for morning coffee, peaceful afternoons, or evening downtime. The kitchen is both stylish and functional, featuring granite countertops, stainless steel appliances, and a convenient breakfast bar for quick meals or casual dining. Spend your time in comfort in the spacious primary suite, complete with a walk-in closet, a private owners closet, and an ensuite bathroom featuring double sinks and additional storage. The guest bedrooms offer flexibility for families, visitors, or use as a home office. Kids and Disney fans will love the immersive themed spaces, including a standout, full-room mural experience and additional character-filled décor throughout the condo. Additional highlights include in-unit laundry with themed presentation, fast Wi-Fi, easy parking, and a layout created for low-maintenance everyday living. Outside the home, you’ll love being close to the Terraces lap pool, along with access to other community pools and hot tubs within Reunion Resort. Offered fully furnished, this condo includes everything needed to move in or begin enjoying immediately—furniture, bedding, appliances, electronics, décor, kitchen essentials, and family-friendly amenities. Plus, HOA includes Direct TV, Internet, water, and trash, making both the stay and the purchase truly simple and convenient. This is more than a condo—it’s a ready-to-enjoy lifestyle in one of Central Florida’s most sought-after resort communities.
Estimated monthly payment
Estimate only. Taxes use the listing's reported amount where available; insurance is a Florida-average estimate. Your actual payment will vary — run a full calculation or talk to a lender.
Price & listing history0 days on market
- Status: ActiveOct 2, 2026
- Listed$309,000Oct 2, 2026
- Price increased$309,000
Facts & features
- Property type
- Residential
- Sub type
- Condominium
- Status
- Active
- Days on market
- 0
- Cumulative DOM
- 165
- Subdivision
- Terraces At Reunion
- County
- Osceola
- Year built
- 2007
- Living area
- 1,472 sq ft
- Price/sq ft
- $210
- Lot size
- 16,082 sq ft
- Flood zone
- X (12097C0040G)
- Garage
- 1 spaces
- Annual taxes
- $6,432 (2025)
- Parcel #
- 35-25-27-3035-0011-1020
- Zoning
- RES
- MLS #
- A4708151
Ask about this home
Have a question? Ask the broker directly.
Ryan Solberg answers personally — no call center, no spam. Your question goes straight to him.
Interior Details
- Bedrooms
- 3
- Full bathrooms
- 2
- Flooring
- Ceramic Tile, Luxury Vinyl
- Appliances
- Dishwasher, Dryer, Microwave, Range, Refrigerator, Washer
- Interior features
- Ceiling Fans(s), Open Floorplan, Split Bedroom, Stone Counters, Walk-In Closet(s)
- Laundry
- Inside
- Stories / Levels
- One
- Direction faces
- West
Heating & Cooling
- Heating
- Central
- Cooling
- Central Air
Parking
- Garage spaces
- 1
- Attached garage
- No
- Parking features
- Garage Faces Rear
HOA & Financial
- Total monthly fees
- $706/mo
- Total annual fees
- $8,472
- HOA name
- Beacon Community Management
- CDD
- Yes
- Min lease term
- 1-7 Days
- Listing terms
- Cash, Conventional, FHA
- Ownership
- Condominium
- Available for lease
- Yes
- Lease restrictions
- No
Exterior & Construction
- Exterior features
- Balcony
- Construction materials
- Block, Stucco
- Roof
- Shingle
- Foundation
- Slab
- Road surface
- Paved
Utilities
- Sewer
- Public Sewer
- Water source
- Public
- Utilities
- Public
Community
- Pets allowed
- Yes
Room Details
| Room | Level | Dimensions |
|---|---|---|
| Living Room | First | 21x15 |
| Kitchen | First | 13x12 |
| Dining Room | First | 14x10 |
| Primary Bedroom | First | 15x12 |
| Bedroom 2 | First | 13x10 |
| Bedroom 3 | First | 13x10 |
| Balcony/Porch/Lanai | First |
Listing Details
- Listing date
- 2026-10-02
- On market date
- 2026-10-02
- Original list price
- $309,000
- Occupant type
- Vacant
- MLS area
- 34747 - Kissimmee/Celebration
- Listing AOR
- Sarasota - Manatee
- Status changed
- 2026-10-02
- Tax legal description
- TERRACES AT REUNION PH 11 A CONDO CB 11 PG 69-70 OR 3400/2772 BLDG 11 UNIT 102
Flood risk
Minimal-risk area outside the mapped floodplain. Flood insurance is optional and typically low-cost.
Source: FEMA flood zone reported on the listing. Confirm current designation at FEMA Flood Map Service Center.
Location
Directions
I4 to exit 58 then East on Osceola Polk Line Rd to Reunion Guard Gate to show ID then continute on Reunion Blvd past the resort and golf club. Right on Excitement to building 7468.
More homes like this
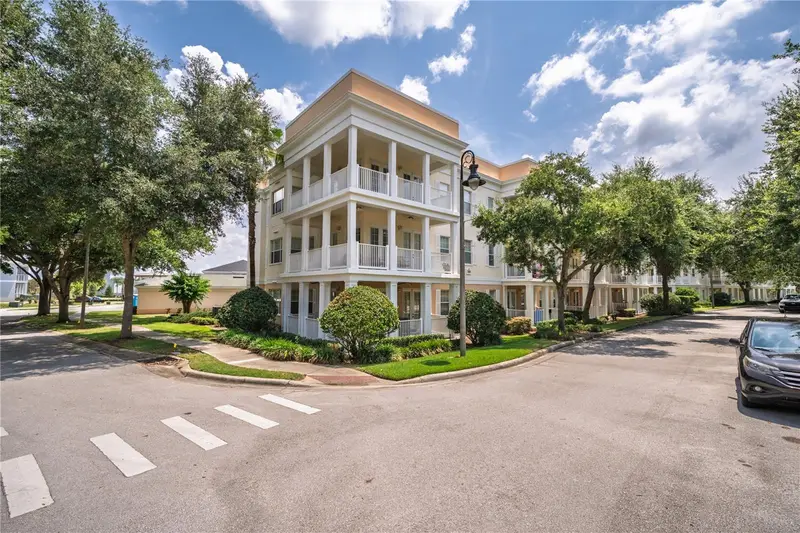
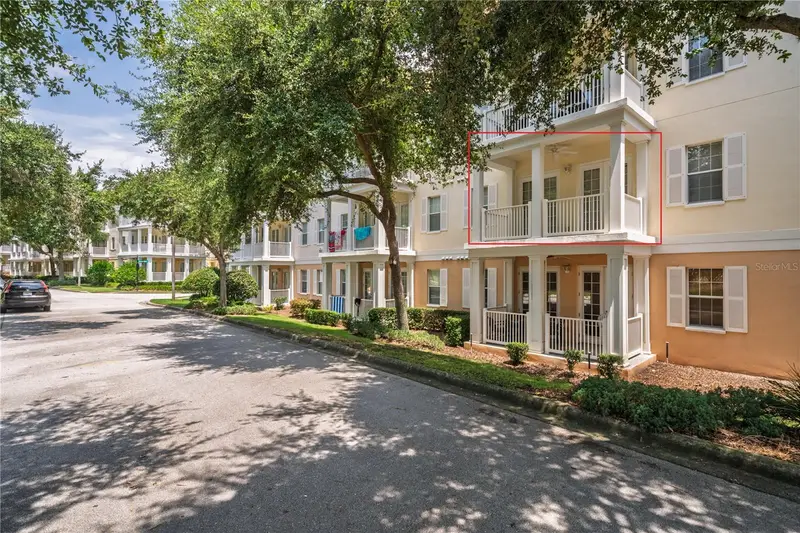
$259,000
7503 Mourning Dove Cir #202
Reunion, FL 34747
3 bd · 2 ba · 1,354 sqft
Terraces At Reunion
MLS ID #S5152932, CENTURY 21 CARIOTI.
Listing provided by Stellar MLS
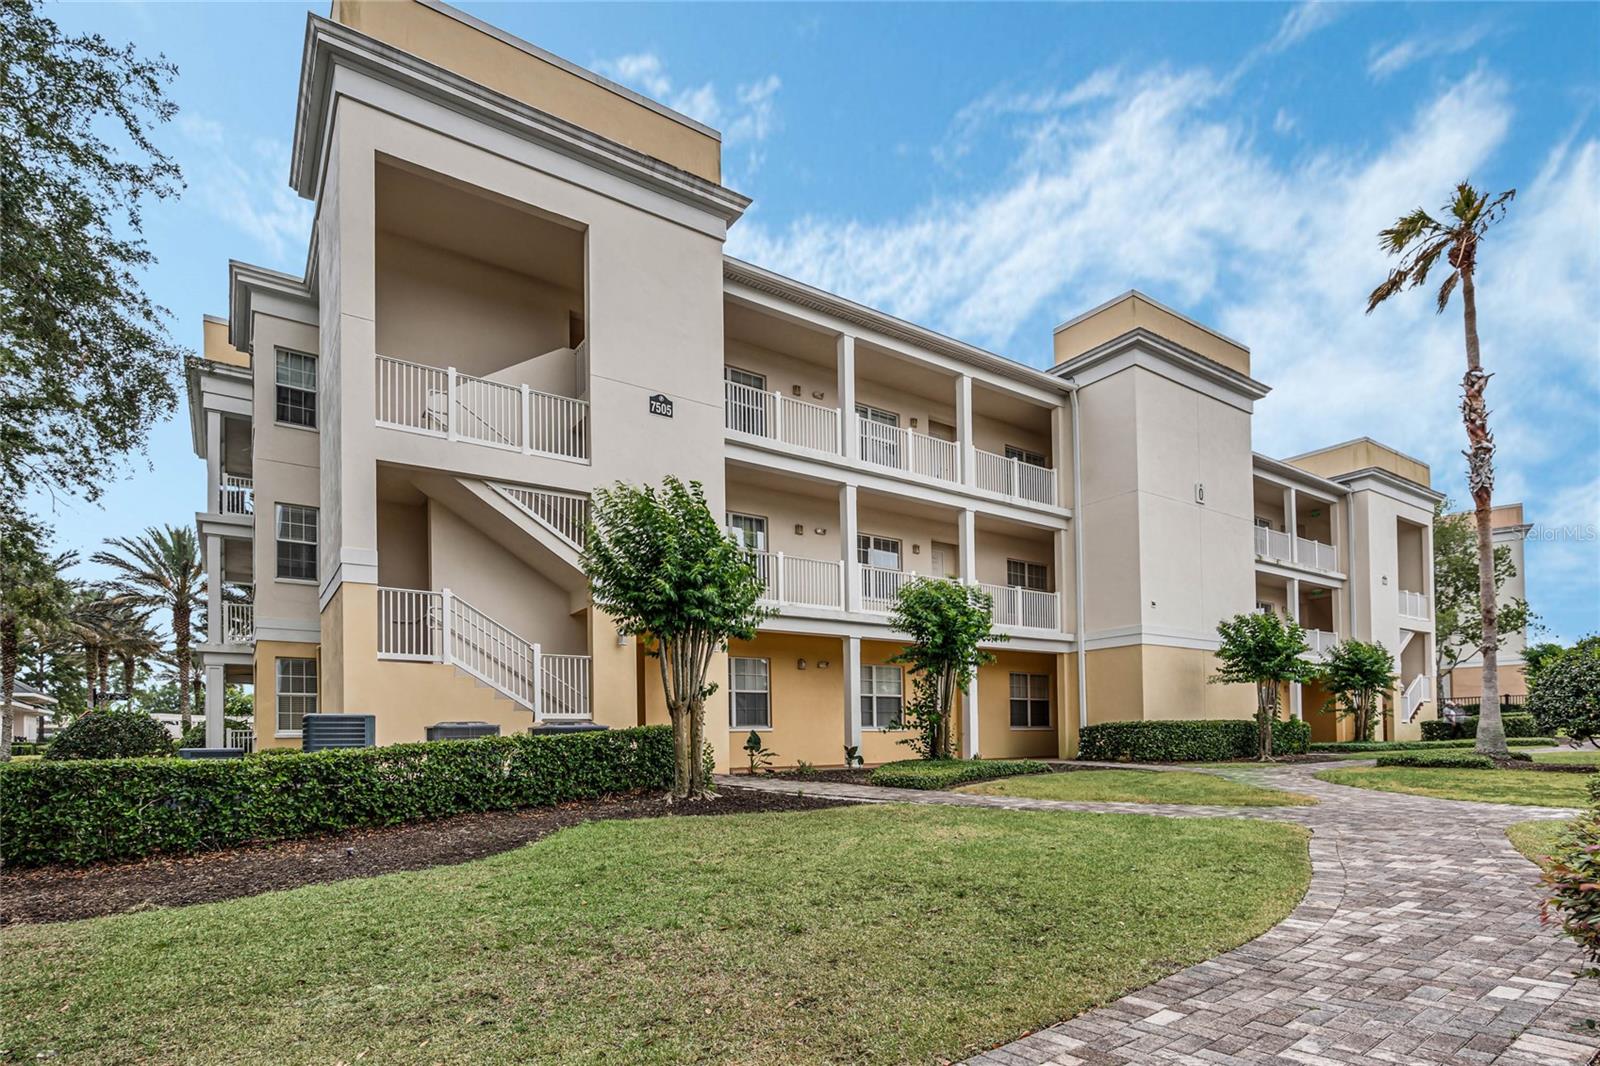
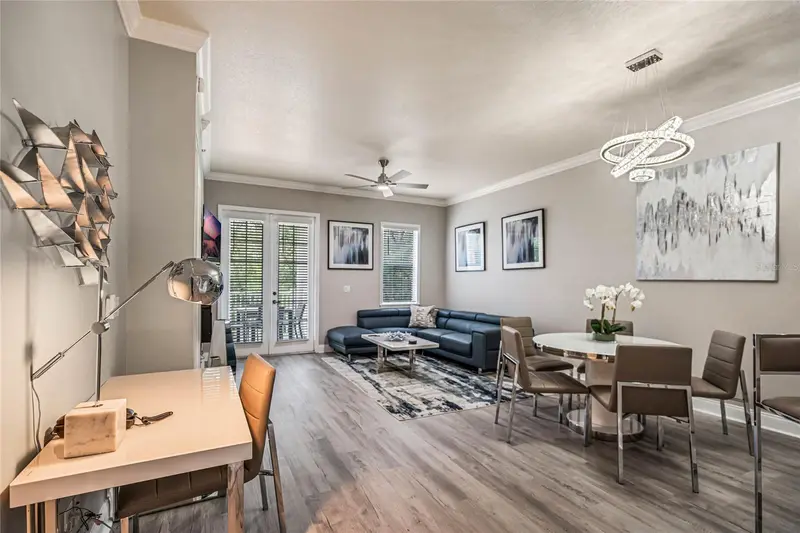
$299,000
7505 Mourning Dove Cir #303
Reunion, FL 34747
3 bd · 2 ba · 1,354 sqft
Terraces At Reunion
MLS ID #O6430477, COMPASS FLORIDA LLC.
Listing provided by Stellar MLS
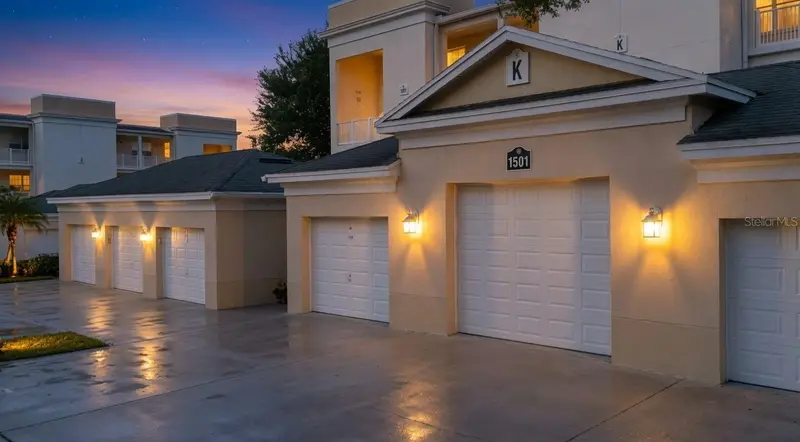
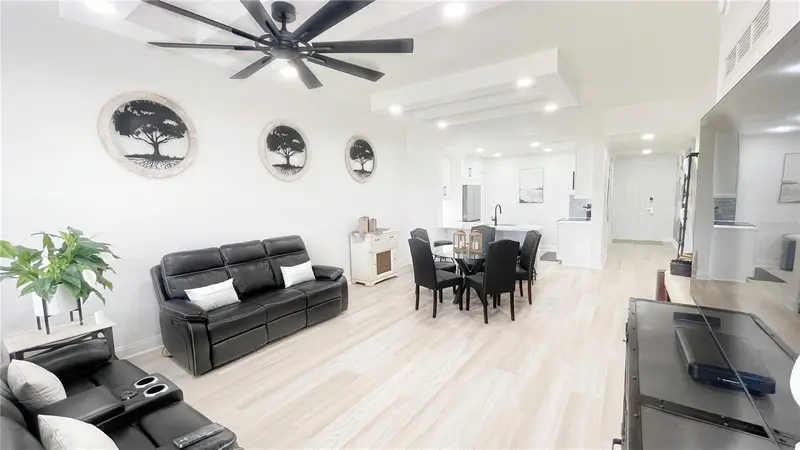
$324,900
1501 Northern Harrier Way #202
Reunion, FL 34747
3 bd · 2 ba · 1,354 sqft
Terraces At Reunion
MLS ID #O6414442, BURNINGHAM REALTY.
Listing provided by Stellar MLS
$445,900
1051 Quaker Ridge Ln
Davenport, FL 33896
2 bd · 2 ba · 1,505 sqft
Stoneybrook South North Prcl Ph 2
MLS ID #O6445481, REAL BROKER, LLC.
Listing provided by Stellar MLS

Listings courtesy of Stellar MLS as distributed by MLS GRID
IDX information is provided exclusively for consumers’ personal, non-commercial use and may not be used for any purpose other than to identify prospective properties consumers may be interested in purchasing.
Based on information submitted to the MLS GRID as of October 2, 2026 at 5:26 PM ET. All data is obtained from various sources and may not have been verified by broker or MLS GRID. Supplied Open House Information is subject to change without notice. All information should be independently reviewed and verified for accuracy. Properties may or may not be listed by the office/agent presenting the information.
All or a portion of the multiple listing information is provided by Stellar MLS, from a copyrighted compilation of listings. The compilation of listings and each individual listing are © 2026 Stellar MLS. All rights reserved.
Ryan Solberg, Broker · MaxLife Realty LLC · FL License #BK3354351 · Equal Housing Opportunity · Full disclaimer · DMCA