
$324,900
1501 Northern Harrier Way
Reunion, FL 34747
Listing updated: June 14, 2026 at 8:50 AM ET
Listing courtesy of Burningham Realty · Kenneth Burningham · MLS #O6414442 · Active · 407-868-3912Property type
Year built
Price / sq ft
HOA dues
Days on market
Garage space
Flood zone
About this home
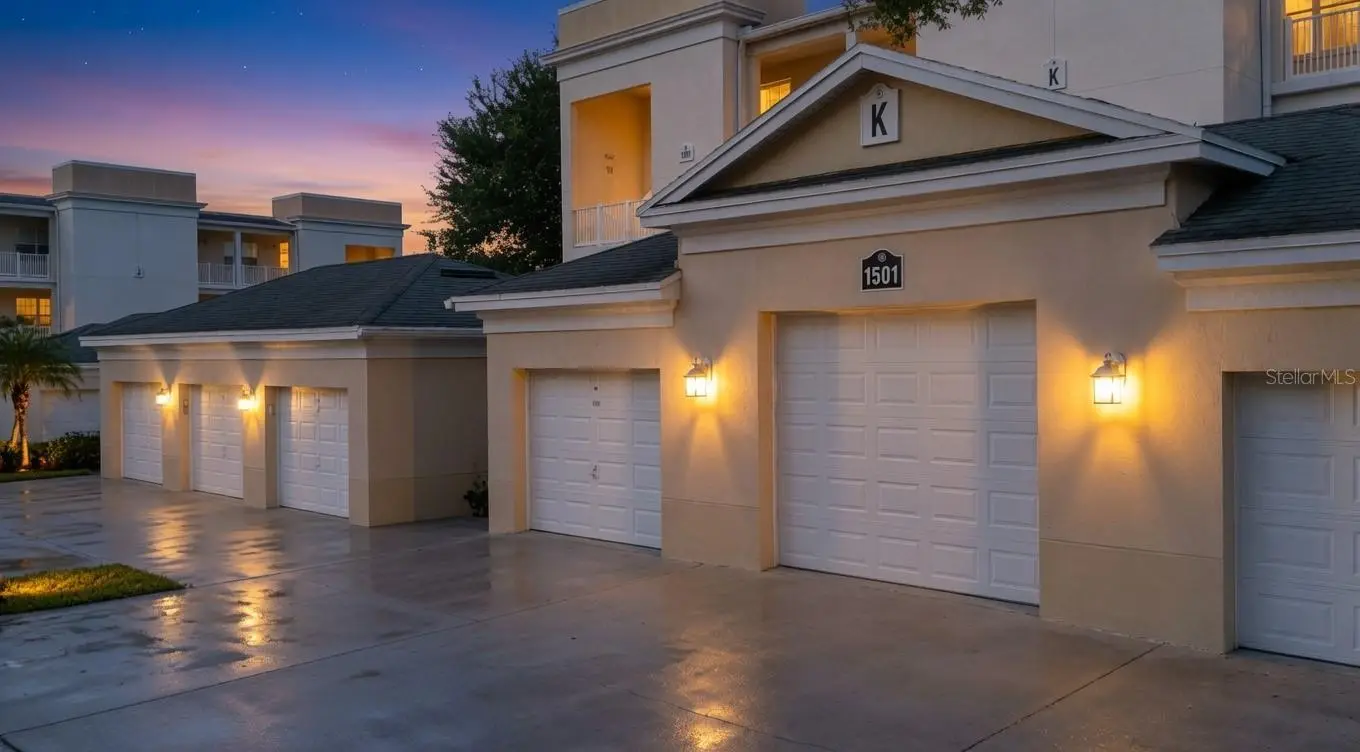
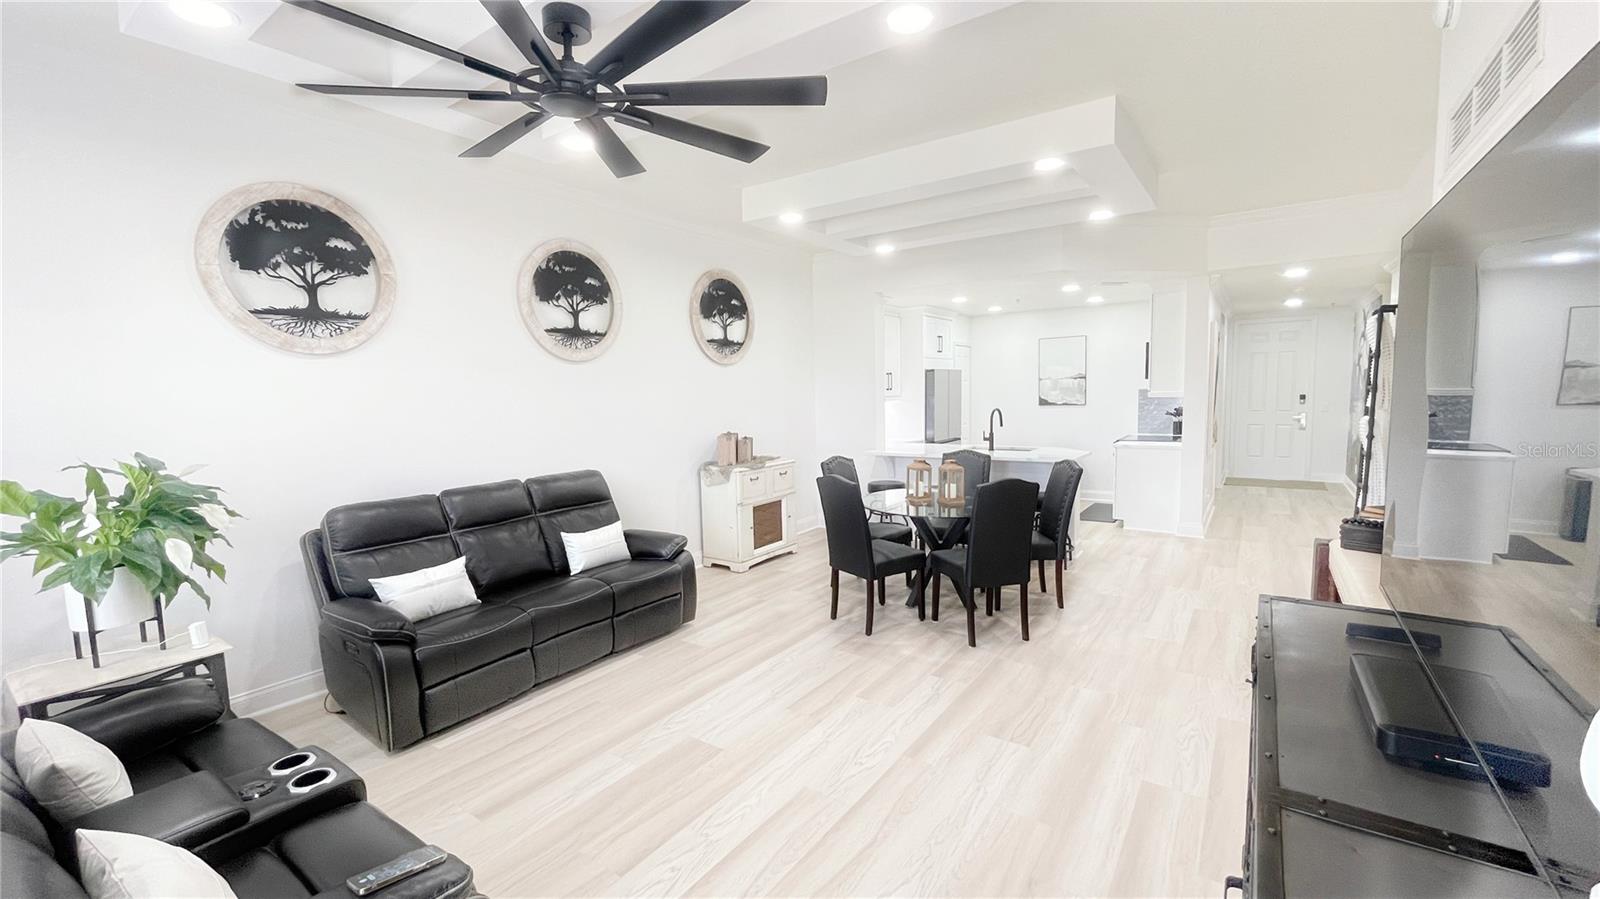
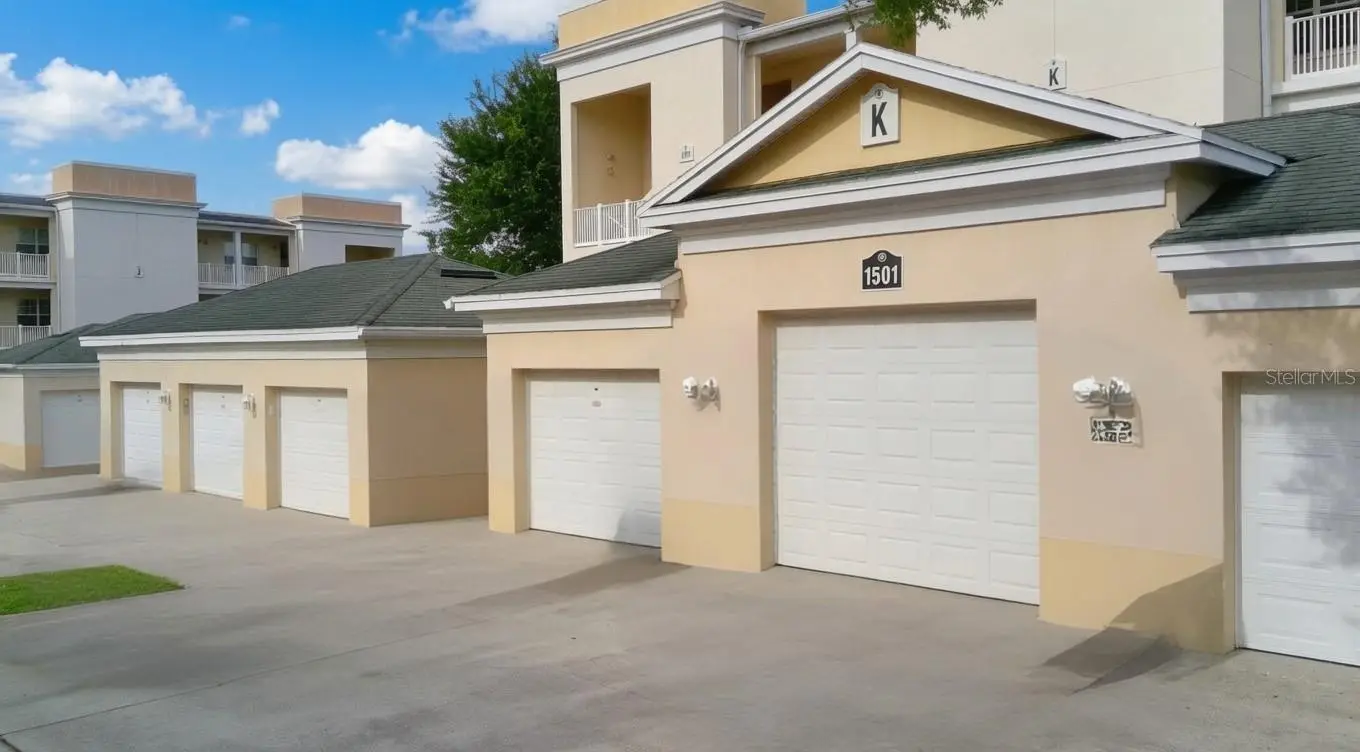
Turnkey 3-Bedroom Condo with Golf Course Views in Reunion. This fully renovated 3-bedroom, 2-bath condominium offers a rare combination of luxury, convenience, and investment potential. With designer finishes throughout, a spacious balcony overlooking the spectacular Reunion golf course, and the largest 1.5-car garage available in the Terraces at Reunion, this one-of-a-kind property is truly move-in or rental ready. Superb design is evident from the moment you enter this bright and inviting residence. Every detail has been thoughtfully updated, including a custom kitchen with new counters and appliances, beautifully renovated bathrooms with new cabinetry, lighting, mirrors, fixtures, and shower doors, as well as fresh paint, plank flooring, and a new water heater. Dishes, linens, towels, and most furnishings are also included, making this a true turnkey opportunity. Beyond the home itself, the property offers exceptional lifestyle value. Located close to Disney theme parks, it also provides access to Reunion Resort amenities: multiple pools, pro shop, fitness center, shops and restaurants. Whether you are seeking a primary residence, a secondary home, or a vacation or long-term rental investment, this property offers broad appeal and is ready to enjoy from day one.
Estimated monthly payment
Estimate only. Taxes use the listing's reported amount where available; insurance is a Florida-average estimate. Your actual payment will vary — run a full calculation or talk to a lender.
Price & listing history8 days on market
- Status: ActiveJun 7, 2026
- Listed$324,900Jun 6, 2026
- Price increased$324,900
Facts & features
- Property type
- Residential
- Sub type
- Condominium
- Status
- Active
- Days on market
- 8
- Subdivision
- Terraces At Reunion
- County
- Osceola
- Year built
- 2007
- Living area
- 1,354 sq ft
- Price/sq ft
- $240
- Lot category
- Non-Applicable
- Flood zone
- x
- Garage
- 1 spaces
- Annual taxes
- $6,034 (2025)
- Parcel #
- 35-25-27-5213-0022-2020
- Zoning
- PUD
- MLS #
- O6414442
Ask about this home
Have a question? Ask the broker directly.
Ryan Solberg answers personally — no call center, no spam. Your question goes straight to him.
Interior Details
- Bedrooms
- 3
- Full bathrooms
- 2
- Flooring
- Luxury Vinyl, Vinyl
- Appliances
- Dishwasher, Disposal, Dryer, Microwave, Range, Refrigerator, Washer
- Interior features
- Ceiling Fans(s), Crown Molding, Elevator, Open Floorplan, Tray Ceiling(s), Walk-In Closet(s)
- Laundry
- Inside, Laundry Closet
- Stories / Levels
- One
- Direction faces
- North
Heating & Cooling
- Heating
- Central
- Cooling
- Central Air
Parking
- Garage spaces
- 1
- Attached garage
- No
- Parking features
- Garage Door Opener, Guest
HOA & Financial
- HOA fee
- $1,842 / Quarterly
- Monthly HOA
- $614/mo
- Total monthly fees
- $614/mo
- Total annual fees
- $7,368
- HOA name
- Southwest Property Management
- CDD
- Yes
- Min lease term
- No Minimum
- Listing terms
- Cash, Conventional
- Ownership
- Condominium
- Available for lease
- Yes
- Lease restrictions
- No
- Additional lease restrictions
- See HOA DOCS
Exterior & Construction
- Exterior features
- Balcony, French Doors
- Construction materials
- Concrete, Stucco
- Roof
- Shingle
- Foundation
- Slab
- Road surface
- Paved
Utilities
- Sewer
- Public Sewer
- Water source
- Public
- Utilities
- Cable Connected, Electricity Connected, Sewer Connected, Water Connected
Community
- Pets allowed
- Breed Restrictions, Yes
Room Details
| Room | Level | Dimensions |
|---|---|---|
| Living Room | First | 12x14 |
| Dinette | First | 8x10 |
| Kitchen | First | 10x9 |
| Primary Bedroom | First | 14x13 |
| Bedroom 2 | First | 11x11 |
| Bedroom 3 | First | 11x11 |
Listing Details
- Listing date
- 2026-06-06
- On market date
- 2026-06-06
- Original list price
- $324,900
- Occupant type
- Owner
- MLS area
- 34747 - Kissimmee/Celebration
- Listing AOR
- Orlando Regional
- Status changed
- 2026-06-07
- Tax legal description
- TERRACES AT REUNION PH 22 A CONDO CB 11 PG 195-196 OR 3527/2753 BLDG 22 UNIT 202
Flood risk
Minimal-risk area outside the mapped floodplain. Flood insurance is optional and typically low-cost.
Source: FEMA flood zone reported on the listing. Confirm current designation at FEMA Flood Map Service Center.
Location
Directions
Enter in at the main gate off of Osceola Polk Line Road going west bound from Lake Wilson Rd. Turn right onto Reunion Blvd. Enter the round about and exit to your right at the first exit onto Gathering Dr. Turn right on Excitement Dr. Turn left onto Carolina Wren. Turn left onto Mourning Dove Cir. Take a right and then a left and pakr in front of the large and tall single car garage with 1501 above it.
More homes like this
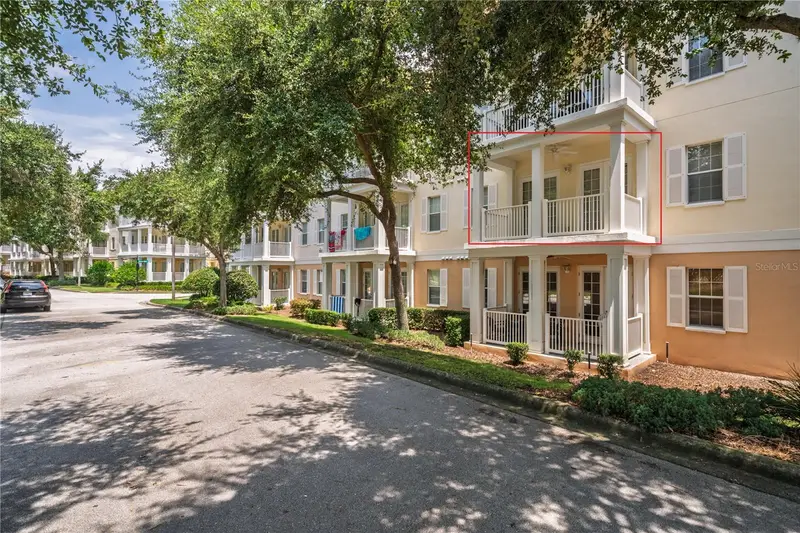
$259,000
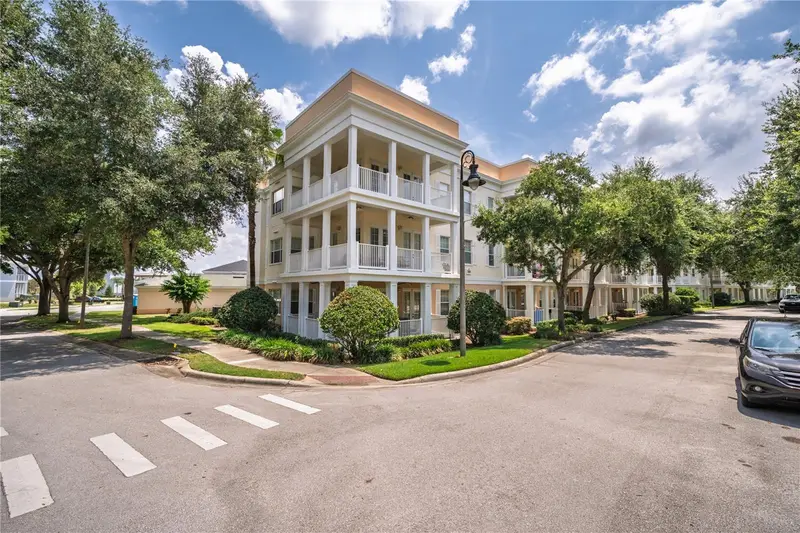
7503 Mourning Dove Cir #202
Reunion, FL 34747
3 bd · 2 ba · 1,354 sqft
Terraces At Reunion
MLS ID #S5152932, CENTURY 21 CARIOTI.
Listing provided by Stellar MLS
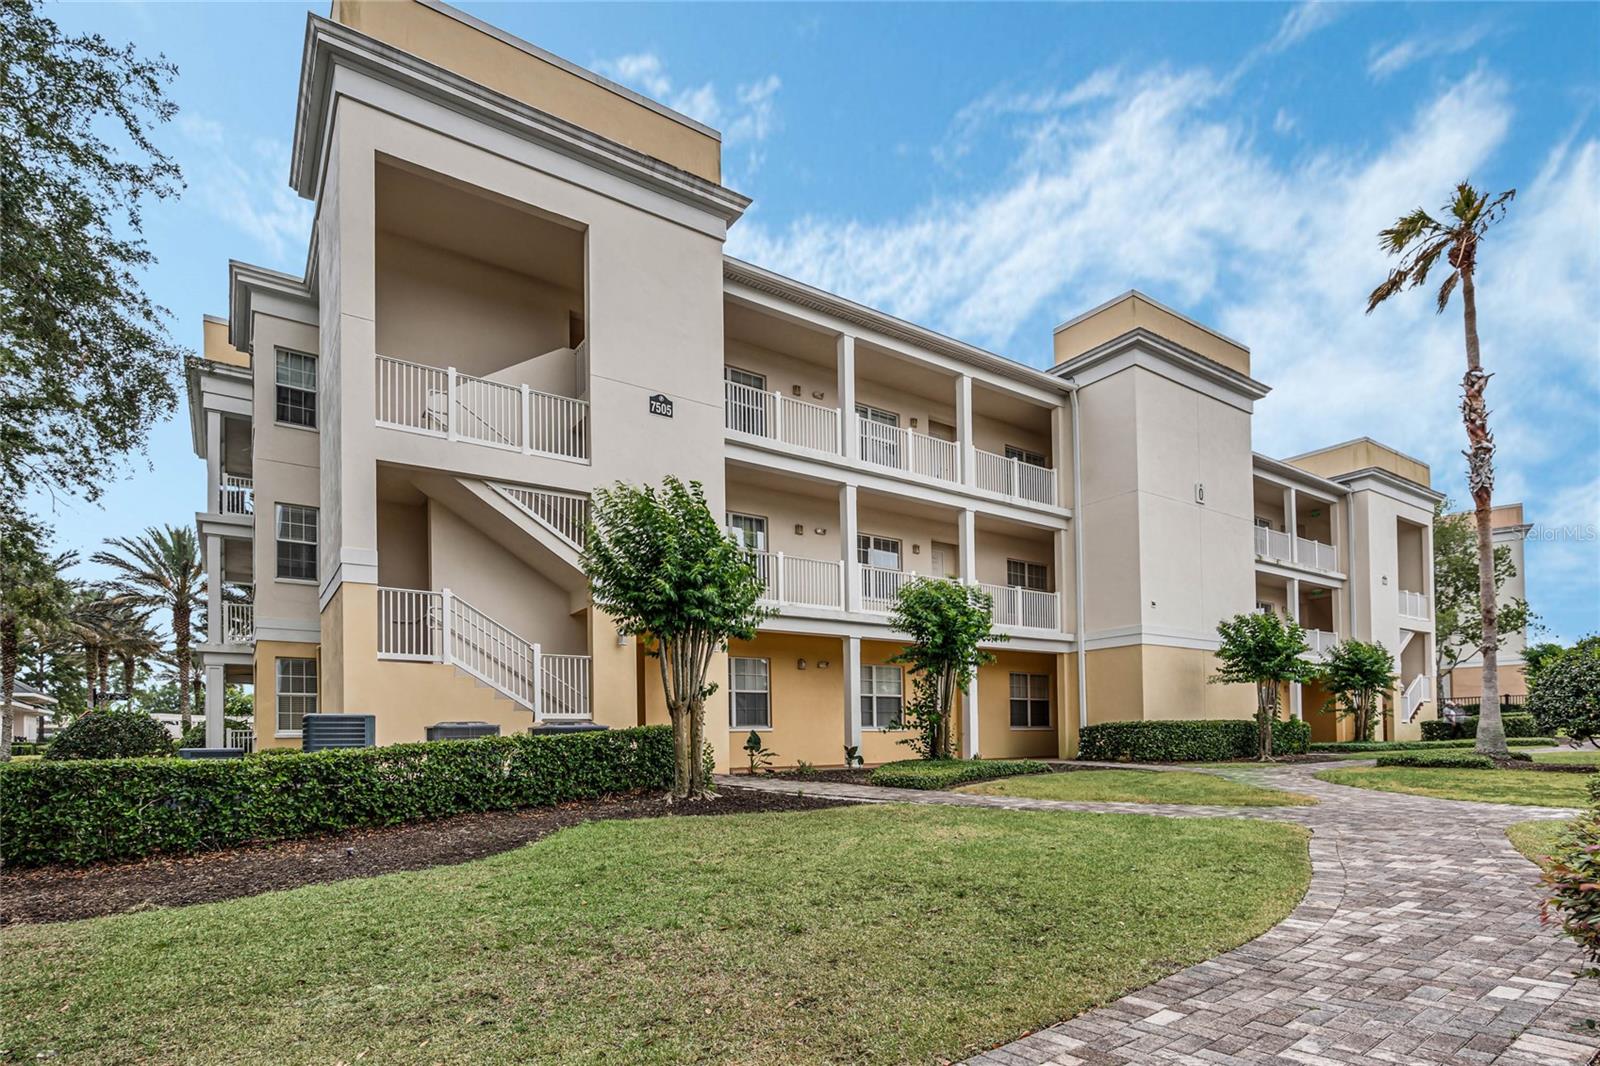
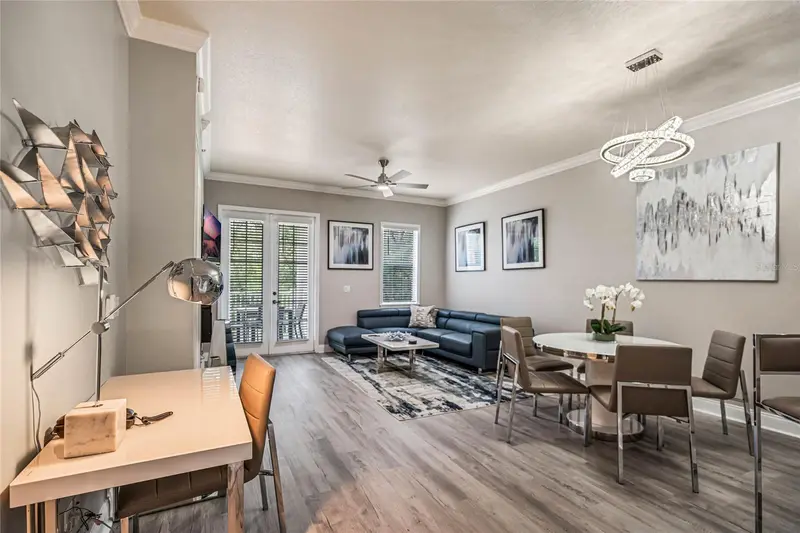
$299,000
7505 Mourning Dove Cir #303
Reunion, FL 34747
3 bd · 2 ba · 1,354 sqft
Terraces At Reunion
MLS ID #O6430477, COMPASS FLORIDA LLC.
Listing provided by Stellar MLS
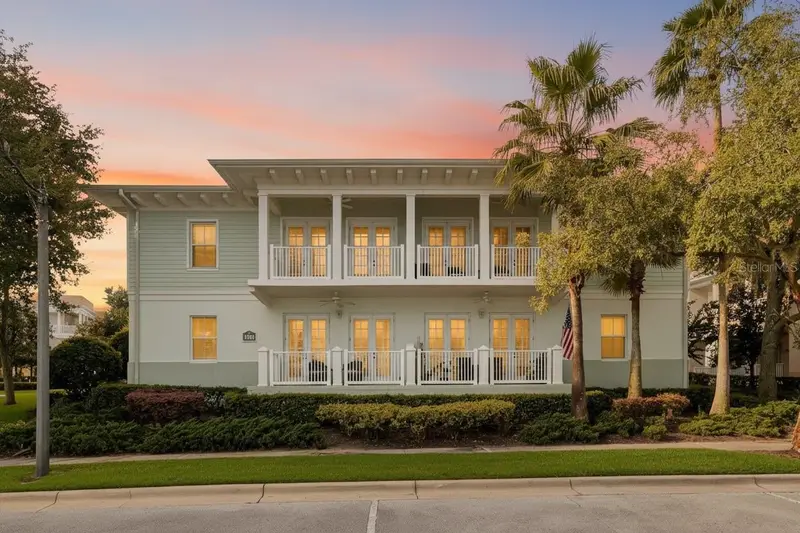
$309,000
7468 Excitement Dr #102
Reunion, FL 34747
3 bd · 2 ba · 1,472 sqft
Terraces At Reunion
MLS ID #A4708151, EXP REALTY LLC.
Listing provided by Stellar MLS

Listings courtesy of Stellar MLS as distributed by MLS GRID
IDX information is provided exclusively for consumers’ personal, non-commercial use and may not be used for any purpose other than to identify prospective properties consumers may be interested in purchasing.
Based on information submitted to the MLS GRID as of June 14, 2026 at 8:50 AM ET. All data is obtained from various sources and may not have been verified by broker or MLS GRID. Supplied Open House Information is subject to change without notice. All information should be independently reviewed and verified for accuracy. Properties may or may not be listed by the office/agent presenting the information.
All or a portion of the multiple listing information is provided by Stellar MLS, from a copyrighted compilation of listings. The compilation of listings and each individual listing are © 2026 Stellar MLS. All rights reserved.
Ryan Solberg, Broker · MaxLife Realty LLC · FL License #BK3354351 · Equal Housing Opportunity · Full disclaimer · DMCA