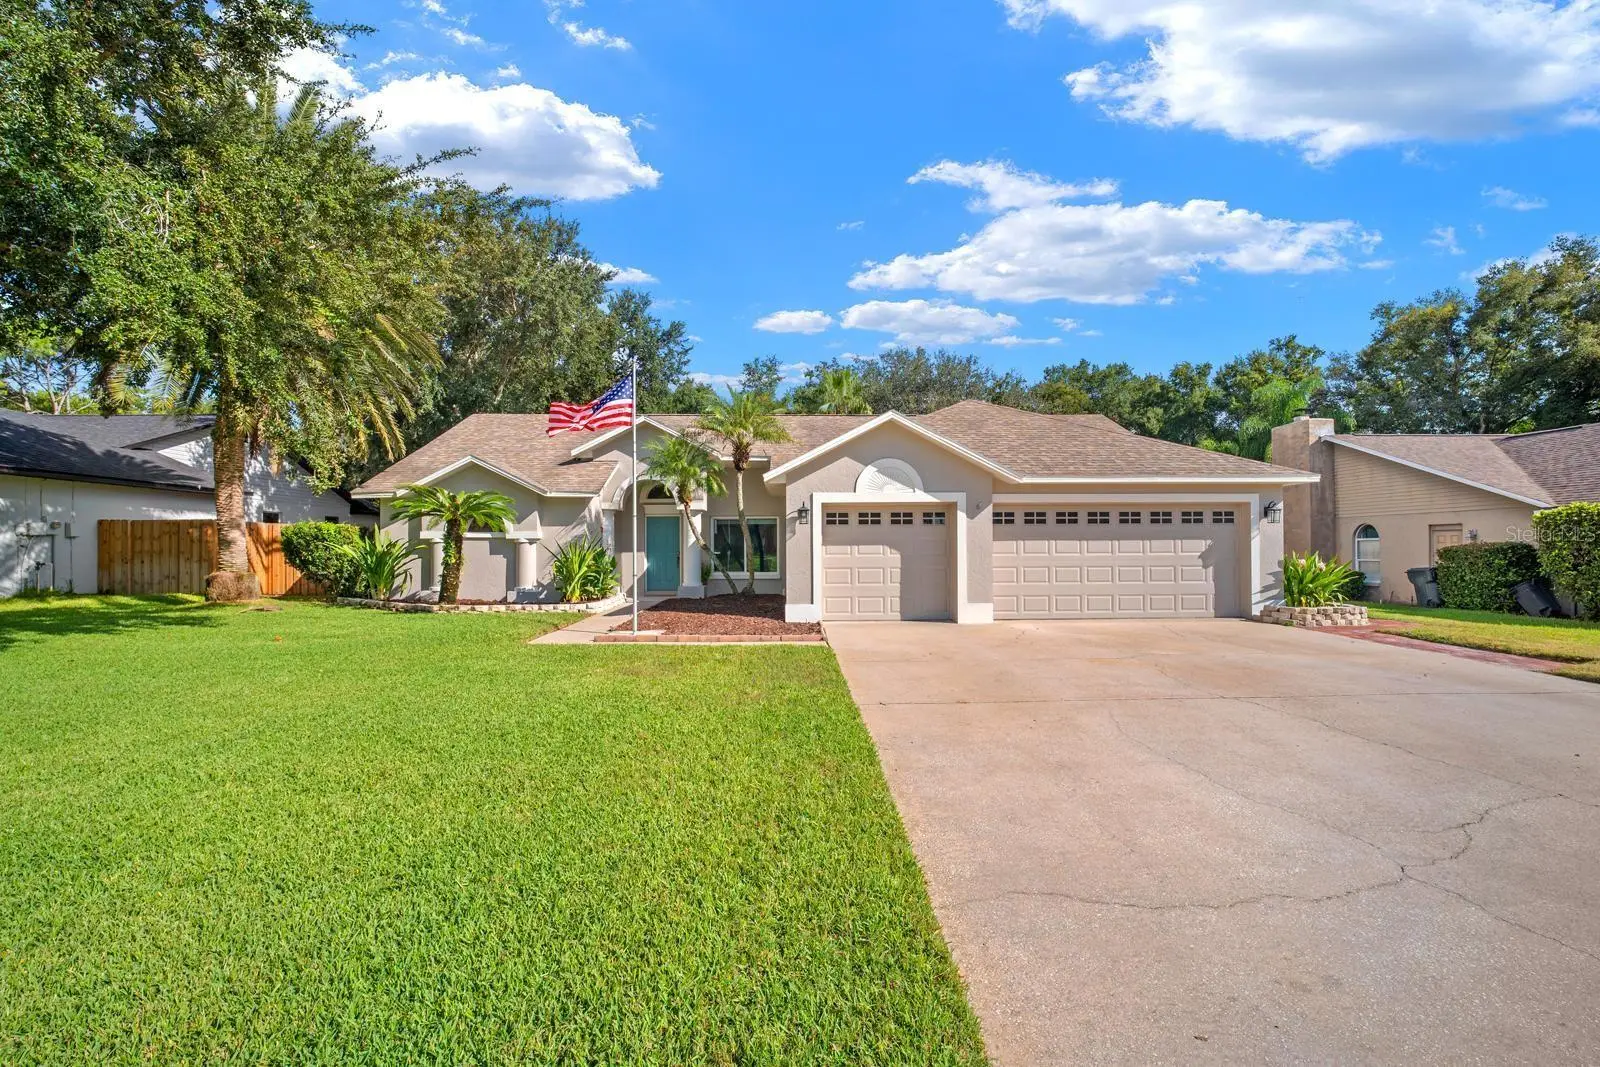

$525,000
3912 Appletree DriveValrico, FL 33594
Listing updated: October 4, 2026 at 3:06 PM ET
Listing courtesy of Re/Max Realty Unlimited · Whitney Carney · MLS #TB8553980 · Active · 813-684-0016Property type
Year built
Lot size
Price / sq ft
HOA dues
Days on market
Garage spaces
Flood zone
About this home
Plenty of space to grow! Tucked within a quiet Valrico enclave of only 52 homes, this executive-style residence has been updated top to bottom and sits on a private, fenced .36-acre lot. Fresh paint, established landscaping, and a 3-car garage give it instant curb appeal. Inside, 2,644 square feet spans 4 bedrooms and 3 full baths, with travertine and hardwood floors throughout and freshly painted interiors. The recently refreshed kitchen features crisp white cabinetry, granite counters, and a full suite of stainless appliances. The oversized primary suite includes a separate sitting room and a show stopping updated primary bath with a curbless shower, freestanding soaker tub, and sparkling quartz split vanities. Secondary bathrooms were beautifully updated in 2026. The three-way split floor plan sets the bedrooms apart in separate wings, creating a private guest wing or space for a private office. Out back, the oversized porch has room for both dining and a separate seating area, and the large backyard offers space for a pool, a garden, or entertaining. Home has all the little extras you might hope for including a water softener. Major systems include a new AC in 2024 with a 10-year warranty, a new water heater in 2026, and a 2013 Roof. Centrally located to sought-after schools and quick access to SR 60, I-4, and I-75 keeps commutes to Tampa and Lakeland simple.
Estimated monthly payment
Estimate only. Taxes use the listing's reported amount where available; insurance is a Florida-average estimate. Your actual payment will vary — run a full calculation or talk to a lender.
Price & listing history3 days on market
- Status: ActiveOct 2, 2026
- Listed$525,000Oct 1, 2026
- Price increased$525,000
Facts & features
- Property type
- Residential
- Sub type
- Single Family Residence
- Status
- Active
- Days on market
- 3
- Subdivision
- Bent Tree
- County
- Hillsborough
- Year built
- 1993
- Living area
- 2,644 sq ft
- Price/sq ft
- $199
- Building area
- 3,730 sq ft (Public Records)
- Lot size
- 15,750 sq ft
- Lot category
- 1/4 to less than 1/2
- Flood zone
- X (12057C0415H)
- Garage
- 3 spaces
- Annual taxes
- $3,101 (2025)
- Parcel #
- U-29-29-21-32T-A00000-00006.0
- Zoning
- RSC-6
- MLS #
- TB8553980
Ask about this home
Have a question? Ask the broker directly.
Ryan Solberg answers personally — no call center, no spam. Your question goes straight to him.
Interior Details
- Bedrooms
- 4
- Full bathrooms
- 3
- Flooring
- Travertine, Wood
- Appliances
- Dishwasher, Disposal, Microwave, Range, Refrigerator, Water Softener
- Interior features
- High Ceilings, Kitchen/Family Room Combo, Primary Bedroom Main Floor, Stone Counters, Walk-In Closet(s), Window Treatments
- Laundry
- Inside, Laundry Room
- Stories / Levels
- One
- Direction faces
- South
Heating & Cooling
- Heating
- Electric
- Cooling
- Central Air
Parking
- Garage spaces
- 3
- Attached garage
- Yes
HOA & Financial
- HOA fee
- $31 / Monthly
- Monthly HOA
- $31/mo
- Total monthly fees
- $31/mo
- Total annual fees
- $375
- HOA name
- Bent Tree Home Owners Association
- CDD
- No
- Homestead exemption
- Yes
- Min lease term
- No Minimum
- Listing terms
- Cash, Conventional, FHA, VA Loan
- Ownership
- Fee Simple
- Available for lease
- Yes
- Lease restrictions
- No
Exterior & Construction
- Exterior features
- Sidewalk
- Construction materials
- Block
- Roof
- Shingle
- Foundation
- Slab
- Road surface
- Asphalt, Paved
Utilities
- Sewer
- Septic Tank
- Water source
- Public
- Utilities
- Electricity Available
Community
- Pets allowed
- Yes
Schools
Letter grades: Florida DOE 2024–25 school grades (Orange, Seminole, Lake, Osceola, Brevard). Assigned schools from the listing agent — verify enrollment with the district.
Room Details
| Room | Level | Dimensions |
|---|---|---|
| Kitchen | First | 15.5x13.9 |
| Family Room | First | 18.3x14.4 |
| Dining Room | First | |
| Primary Bedroom | First | 12.6x31 |
Listing Details
- Listing date
- 2026-10-01
- On market date
- 2026-10-01
- Original list price
- $525,000
- Occupant type
- Owner
- MLS area
- 33594 - Valrico
- Listing AOR
- Suncoast Tampa
- Status changed
- 2026-10-02
- Tax legal description
- BENT TREE LOT 6 BLOCK A
Flood risk
Minimal-risk area outside the mapped floodplain. Flood insurance is optional and typically low-cost.
Source: FEMA flood zone reported on the listing. Confirm current designation at FEMA Flood Map Service Center.
Location
Directions
From SR 60, South on St Cloud Ave. Turn left onto Peartree Way. Turn left onto Appletree Dr to arrive at your destination.
More homes like this
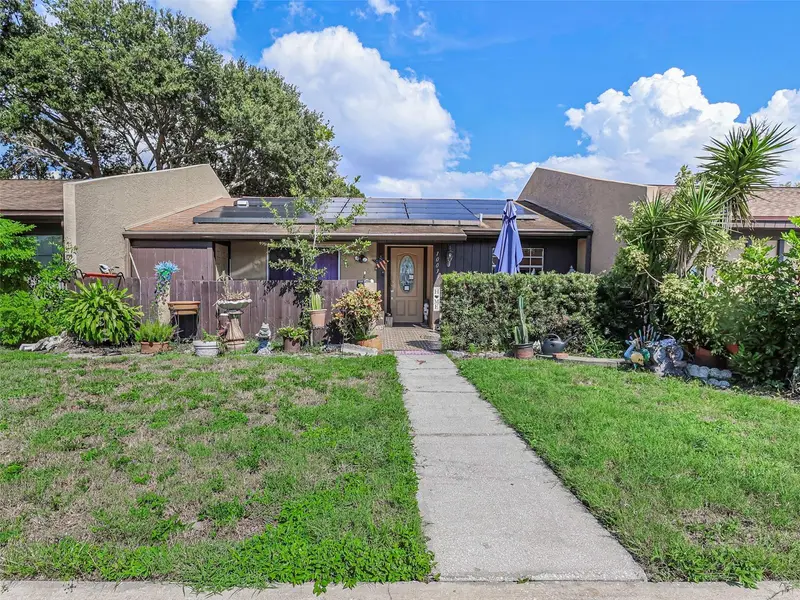
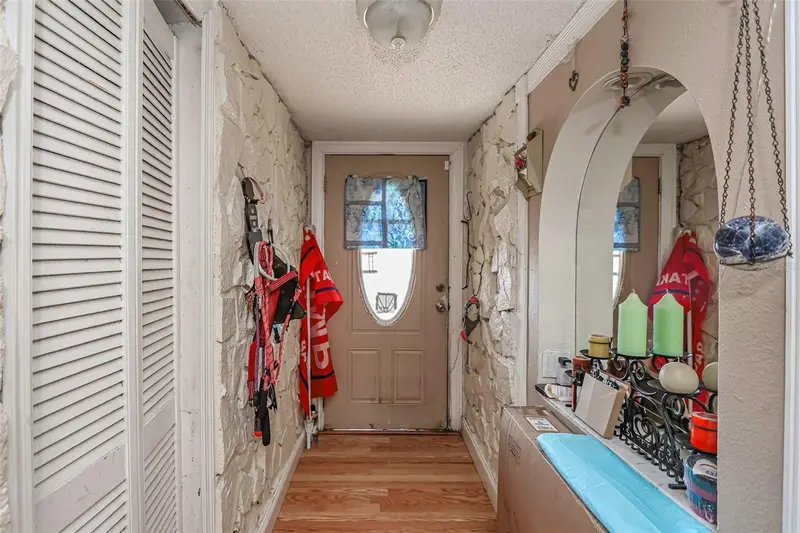
$260,000
10039 88th St
Seminole, FL 33777
2 bd · 2 ba · 1,065 sqft
Bent Tree
MLS ID #TB8428895, VIEWPOINT REALTY INTERNATIONAL.
Listing provided by Stellar MLS
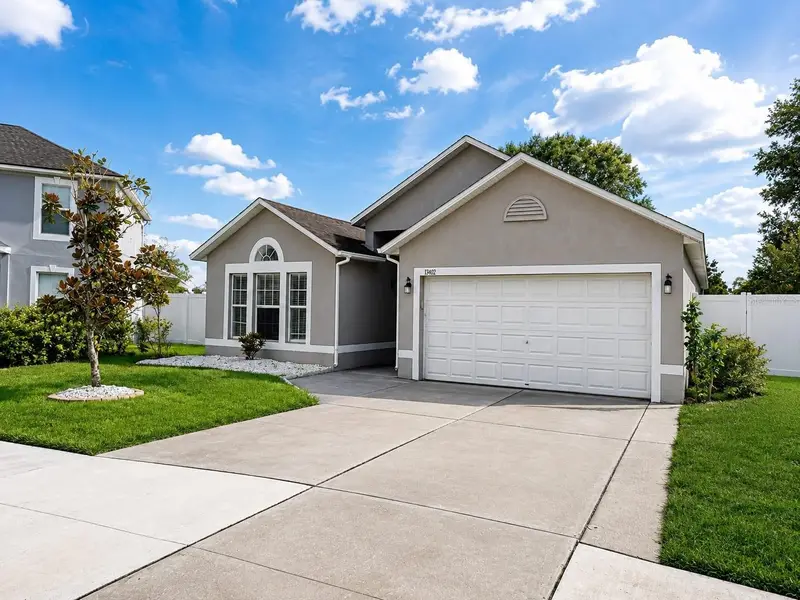
$359,900
13402 Copper Head Dr
Riverview, FL 33569
3 bd · 2 ba · 1,874 sqft
Boyette Creek Ph 1
MLS ID #S5155645, AGENT TRUST REALTY CORPORATION.
Listing provided by Stellar MLS
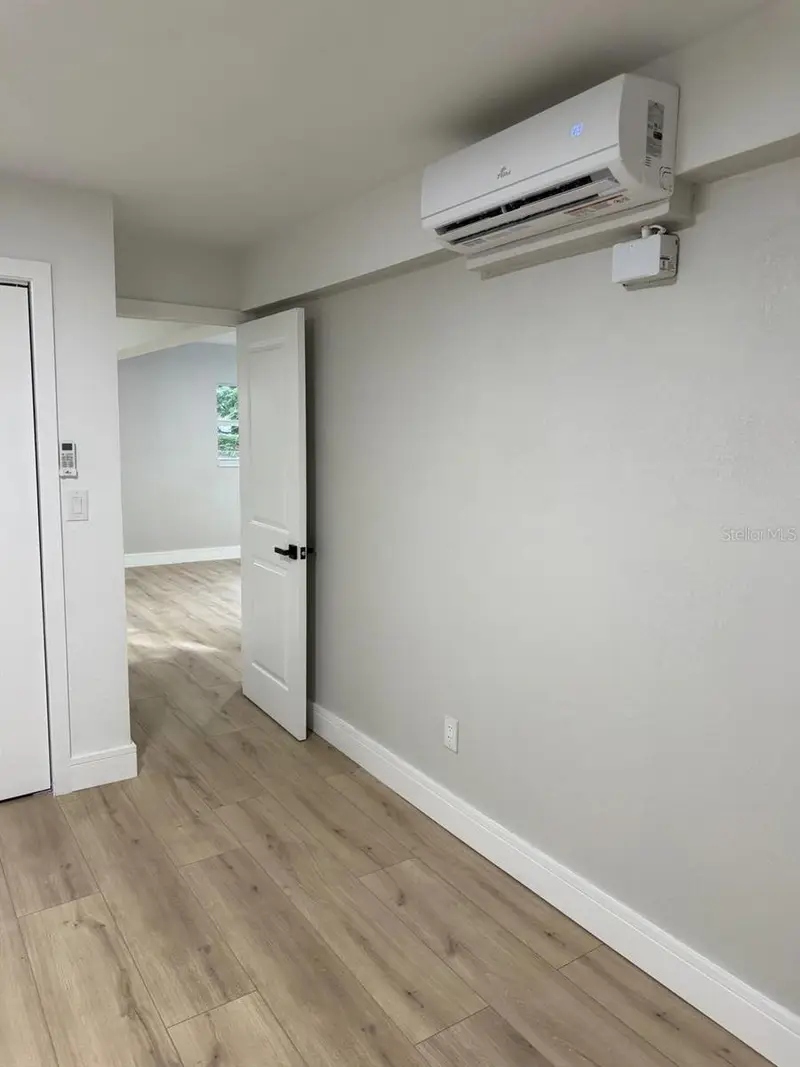
$595,000
924 Valmar St
Brandon, FL 33511
6 bd · 4 ba · 2,400 sqft
Bell Shoals Gardens
MLS ID #TB8554822, VITA LUXURY REALTY LLC.
Listing provided by Stellar MLS
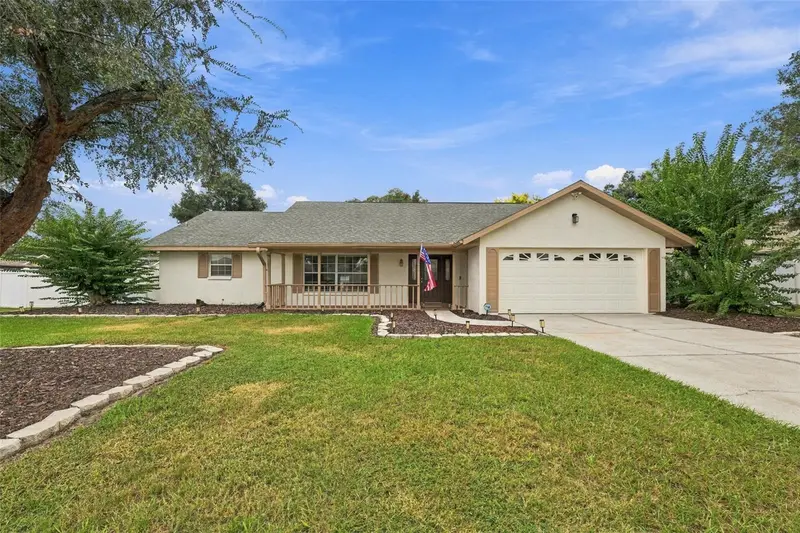
$420,000
4534 Mohican Trl
Valrico, FL 33594
4 bd · 2 ba · 1,930 sqft
Buckhorn Hills Unit 3
MLS ID #TB8554607, COVENANT REALTY.
Listing provided by Stellar MLS

Listings courtesy of Stellar MLS as distributed by MLS GRID
IDX information is provided exclusively for consumers’ personal, non-commercial use and may not be used for any purpose other than to identify prospective properties consumers may be interested in purchasing.
Based on information submitted to the MLS GRID as of October 4, 2026 at 3:06 PM ET. All data is obtained from various sources and may not have been verified by broker or MLS GRID. Supplied Open House Information is subject to change without notice. All information should be independently reviewed and verified for accuracy. Properties may or may not be listed by the office/agent presenting the information.
All or a portion of the multiple listing information is provided by Stellar MLS, from a copyrighted compilation of listings. The compilation of listings and each individual listing are © 2026 Stellar MLS. All rights reserved.
Ryan Solberg, Broker · MaxLife Realty LLC · FL License #BK3354351 · Equal Housing Opportunity · Full disclaimer · DMCA