
$550,000
2213 Mesic Hammock WayVenice, FL 34292
Listing updated: October 29, 2026 at 4:47 PM ET
Listing courtesy of Michael Saunders & Company · Kathy Cipolla · MLS #N6146017 · Active · 941-493-2500Property type
Year built
Lot size
Price / sq ft
HOA dues
Days on market
Garage spaces
Flood zone
About this home
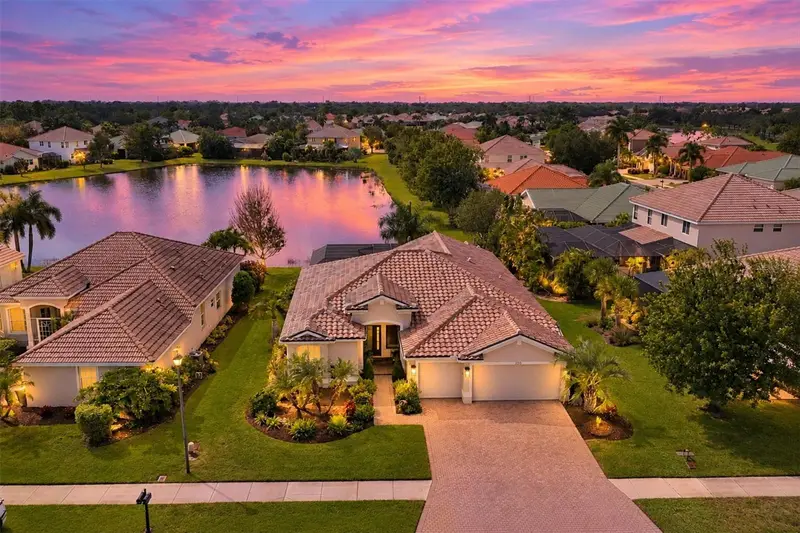
LAKE VIEWS, SUNSET SKIES & YOUR OWN PRIVATE POOL OASIS! Welcome to this beautifully maintained 2,250-square-foot home in the gated community of Stoneybrook at Venice, where thoughtful upgrades, flexible living spaces, and the best of Florida living come together. Featuring 4 bedrooms, 3 full baths, and an oversized 3-car garage, this home offers a desirable split floor plan with the primary suite privately separated from the additional bedrooms—ideal for hosting guests or accommodating multigenerational living. Step inside to a welcoming interior with neutral finishes, wood-look laminate and 18x18 tile flooring, plantation shutters throughout, designer window treatments, and ceiling fans in every bedroom. The inviting eat-in kitchen features stainless steel appliances, a large pantry, and convenient pull-out drawers for added storage and functionality. The open living and dining areas provide a comfortable flow for everyday living and entertaining, with multiple access points to the lanai. The spacious primary suite offers a peaceful retreat, complete with custom-designed walk-in closets featuring soft-close drawers and abundant shelving. The ensuite bath includes dual sinks, a dedicated vanity area, soaking tub, an oversized walk-in shower with dual showerheads, and a separate water closet. Direct access to the lanai makes it easy to step outside and enjoy the Florida sunshine. Two additional bedrooms and a full bath offer flexibility for family, guests, or a home office, while the third full bath provides convenient direct access to the pool and spa. Practical upgrades make everyday living easier, including an enhanced laundry room with cabinetry and utility sink. The oversized 3-car garage features epoxy flooring and abundant storage. A stand-alone freezer, an additional freezer/refrigerator, and a lithium-powered golf cart are all included. Hurricane shutters and a prewired whole-home ADT security system (not currently active) provide additional features to appreciate, while the Ring doorbell also stays with the home. MAJOR UPDATES add value and peace of mind: Whirlpool kitchen refrigerator/freezer and roof (2024); HVAC, spa pump, and LG washer (2025); plus garage door springs, pool heater, pool cage screens, and exterior lighting (2026). Recently pressure washed, the home also includes a one-year home warranty for added peace of mind. The true showstopper awaits outside! The oversized, southwest-facing lanai overlooks the lake, where beautiful sunsets create a spectacular backdrop for relaxing evenings. Enjoy your heated saltwater pool and spa, solar lighting, and plenty of room to lounge or entertain. A ceiling fan keeps the covered space comfortable, while the outdoor dining table and six chairs remain, creating the perfect setting for al fresco meals. There is also room for your grill, and convenient lanai access from the primary bedroom, living room, dining area, and additional bedrooms makes indoor-outdoor living effortless. Stoneybrook at Venice offers a resort-style pool, splash pad, playground, clubhouse, 24-hour fitness center, sports courts, fishing ponds, grilling areas, food trucks, and community events. Just minutes from Venice Island, Gulf beaches, historic downtown Venice, shopping, dining, boating, and golf, this home delivers the lifestyle buyers come to Florida to enjoy. Move in, unwind, and make every sunset count!
Estimated monthly payment
Estimate only. Taxes use the listing's reported amount where available; insurance is a Florida-average estimate. Your actual payment will vary — run a full calculation or talk to a lender.
Price & listing history0 days on market
- Status: ActiveOct 29, 2026
- Listed$550,000Oct 29, 2026
Facts & features
- Property type
- Residential
- Sub type
- Single Family Residence
- Status
- Active
- Days on market
- 0
- Subdivision
- Stoneybrook At Venice
- County
- Sarasota
- Year built
- 2006
- Living area
- 2,250 sq ft
- Price/sq ft
- $244
- Lot size
- 8,328 sq ft
- Lot category
- 0 to less than 1/4
- Flood zone
- X500 (12115C0355G)
- Garage
- 3 spaces
- Pool
- Private pool
- Annual taxes
- $6,145 (2025)
- Parcel #
- 0755021115
- Zoning
- RSF1
- MLS #
- N6146017
Ask about this home
Have a question? Ask the broker directly.
Ryan Solberg answers personally — no call center, no spam. Your question goes straight to him.
Interior Details
- Bedrooms
- 4
- Full bathrooms
- 3
- Flooring
- Laminate, Tile
- Appliances
- Dishwasher, Disposal, Dryer, Electric Water Heater, Exhaust Fan, Freezer, Ice Maker, Microwave, Range, Refrigerator, Washer
- Interior features
- Ceiling Fans(s), Coffered Ceiling(s), Eat-in Kitchen, High Ceilings, Kitchen/Family Room Combo, Living Room/Dining Room Combo, Open Floorplan, Primary Bedroom Main Floor, Solid Surface Counters, Solid Wood Cabinets, Split Bedroom, Thermostat, Walk-In Closet(s), Window Treatments
- Laundry
- Electric Dryer Hookup, Inside, Laundry Room, Washer Hookup
- Stories / Levels
- One
- Direction faces
- Northeast
Heating & Cooling
- Heating
- Electric
- Cooling
- Central Air
Parking
- Garage spaces
- 3
- Attached garage
- Yes
- Parking features
- Driveway, Garage Door Opener, Golf Cart Garage
HOA & Financial
- HOA fee
- $689 / Quarterly
- Monthly HOA
- $230/mo
- Total monthly fees
- $230/mo
- Total annual fees
- $2,756
- HOA name
- Sun State Management
- CDD
- Yes
- Homestead exemption
- Yes
- Min lease term
- 1 Month
- Listing terms
- Cash, Conventional, FHA, VA Loan
- Ownership
- Fee Simple
- Available for lease
- Yes
- Lease restrictions
- Yes
- Additional lease restrictions
- Confirm with HOA.
- Approval process
- Confirm with HOA.
Exterior & Construction
- Exterior features
- Hurricane Shutters, Lighting, Private Yard, Sidewalk
- Construction materials
- Block, Stucco
- Roof
- Tile
- Foundation
- Slab
- Pool
- Private pool
- Water view
- Yes
- Road surface
- Asphalt
Utilities
- Sewer
- Public Sewer
- Water source
- Public
- Utilities
- BB/HS Internet Available, Cable Available, Electricity Connected, Public, Sewer Connected, Sprinkler Recycled, Underground Utilities, Water Connected
Community
- Pets allowed
- Cats OK, Dogs OK, Number Limit, Yes
Schools
Letter grades: Florida DOE 2024–25 school grades (Orange, Seminole, Lake, Osceola, Brevard). Assigned schools from the listing agent — verify enrollment with the district.
Room Details
| Room | Level | Dimensions |
|---|---|---|
| Kitchen | 16x12 | |
| Living Room | 15x13 | |
| Family Room | 16x15 | |
| Primary Bedroom | 12x20 | |
| Bedroom 2 | 11x12 | |
| Bedroom 3 | 10x10 | |
| Bedroom 4 | 11x11 |
Listing Details
- Listing date
- 2026-09-24
- On market date
- 2026-10-29
- Original list price
- $550,000
- Occupant type
- Owner
- MLS area
- 34292 - Venice
- Listing AOR
- Venice
- Home warranty
- Yes
- Status changed
- 2026-10-29
- Tax legal description
- LOT 1115, STONEYBROOK AT VENICE UNIT 2
Flood risk
Moderate-risk area (0.2% annual-chance / “500-year” floodplain). Flood insurance is recommended but usually not required.
Source: FEMA flood zone reported on the listing. Confirm current designation at FEMA Flood Map Service Center.
Location
Directions
From I71 to N River Road exit, right on Center Road. Right on Stoney Creek Blvd - thru Gate Guard Entry - right on Mesic Hammock Way, home on right.
More homes like this
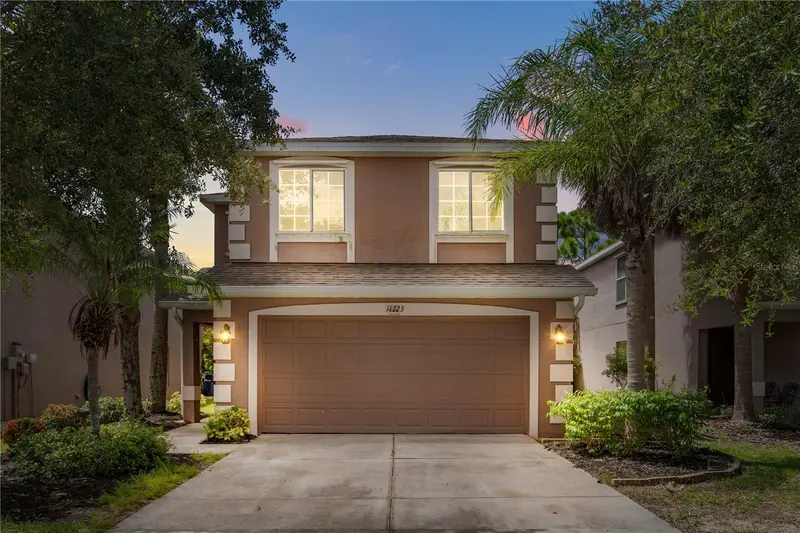
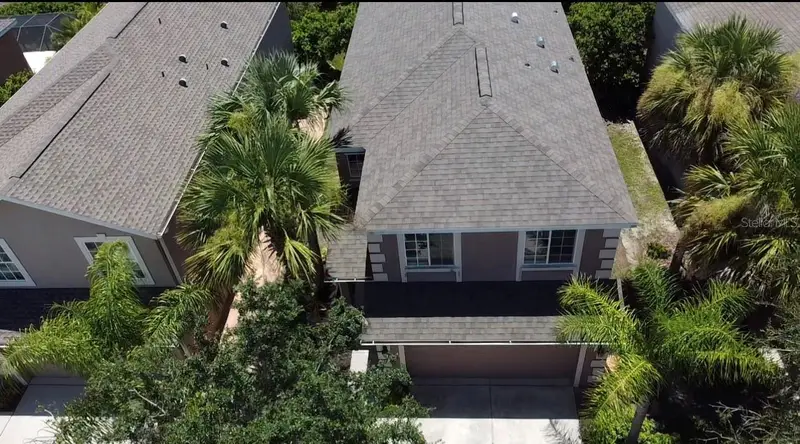
$279,990
11723 Tempest Harbor Loop
Venice, FL 34292
4 bd · 3 ba · 1,872 sqft
Stoneybrook At Venice
MLS ID #A4702854, REALTY ONE GROUP MVP.
Listing provided by Stellar MLS
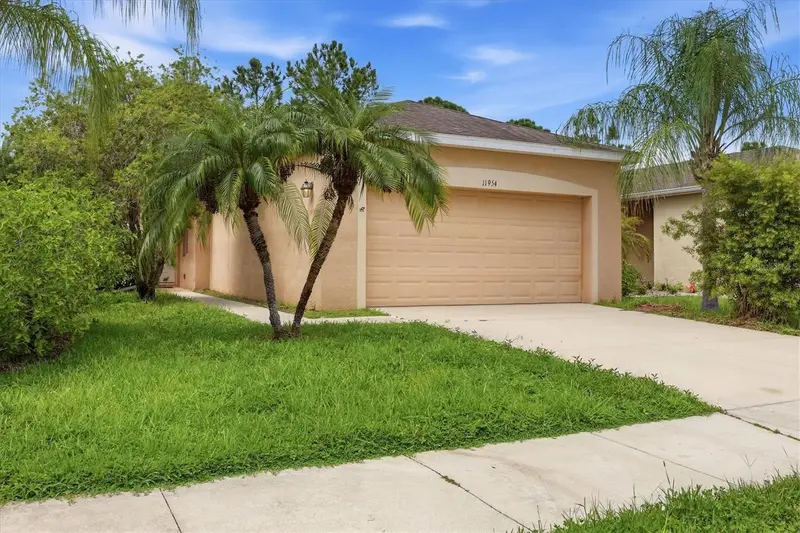
$345,000
11954 Tempest Harbor Loop
Venice, FL 34292
3 bd · 2 ba · 1,271 sqft
Stoneybrook At Venice
MLS ID #A4706151, KW COASTAL LIVING III.
Listing provided by Stellar MLS
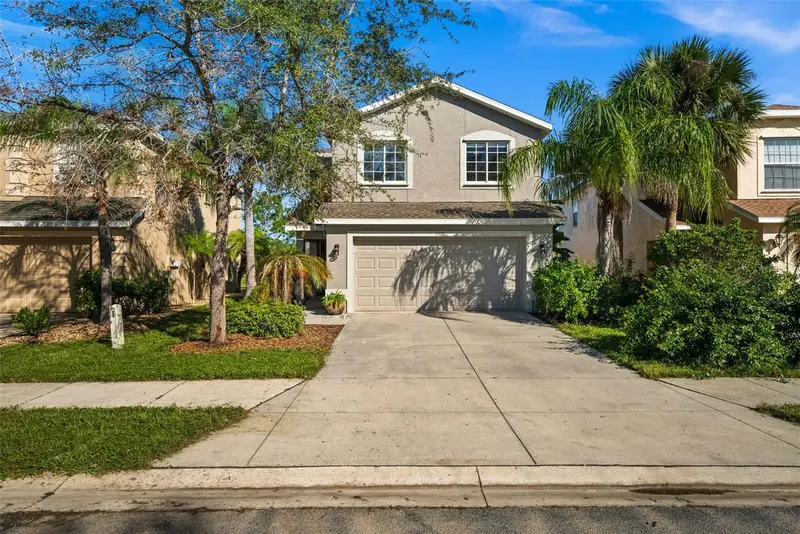
$350,000
11686 Tempest Harbor Loop
Venice, FL 34292
3 bd · 3 ba · 1,872 sqft
Stoneybrook At Venice
MLS ID #N6146233, PELICAN REALTY CORP.
Listing provided by Stellar MLS
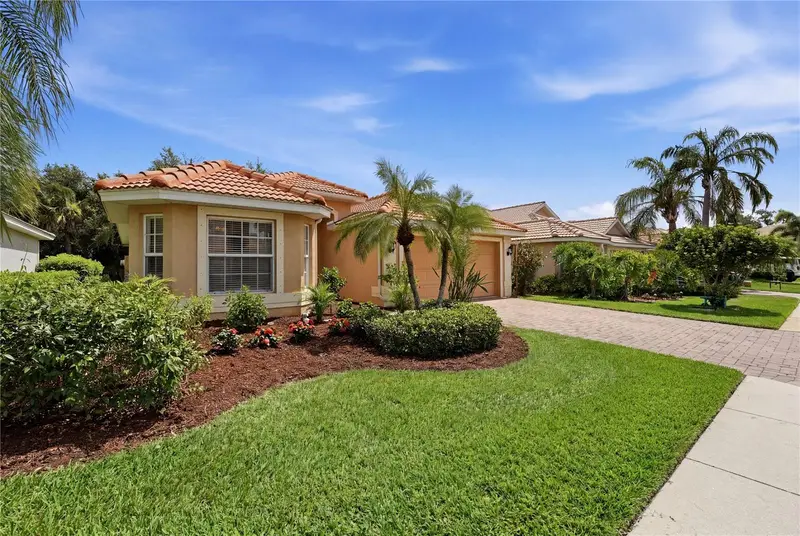
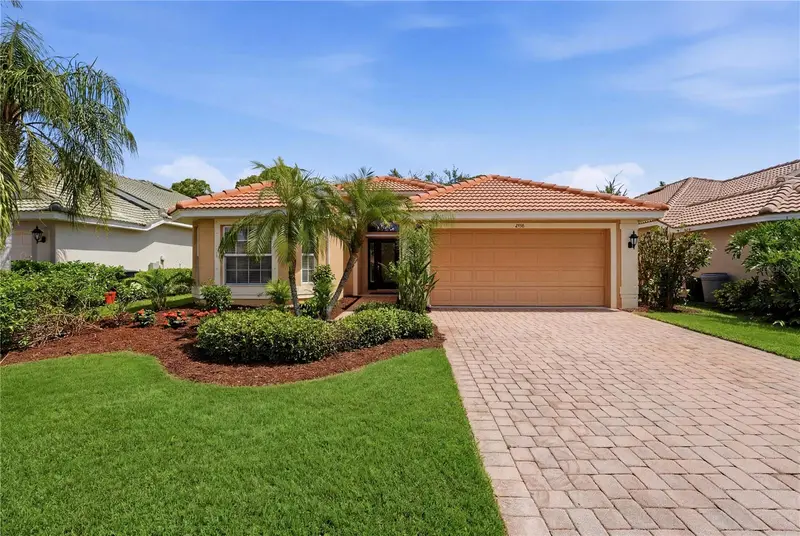
$395,500
2156 Mesic Hammock Way
Venice, FL 34292
3 bd · 2 ba · 1,942 sqft
Stoneybrook At Venice
MLS ID #TB8534679, HOMECOIN.COM.
Listing provided by Stellar MLS

Listings courtesy of Stellar MLS as distributed by MLS GRID
IDX information is provided exclusively for consumers’ personal, non-commercial use and may not be used for any purpose other than to identify prospective properties consumers may be interested in purchasing.
Based on information submitted to the MLS GRID as of October 29, 2026 at 4:47 PM ET. All data is obtained from various sources and may not have been verified by broker or MLS GRID. Supplied Open House Information is subject to change without notice. All information should be independently reviewed and verified for accuracy. Properties may or may not be listed by the office/agent presenting the information.
All or a portion of the multiple listing information is provided by Stellar MLS, from a copyrighted compilation of listings. The compilation of listings and each individual listing are © 2026 Stellar MLS. All rights reserved.
Ryan Solberg, Broker · MaxLife Realty LLC · FL License #BK3354351 · Equal Housing Opportunity · Full disclaimer · DMCA