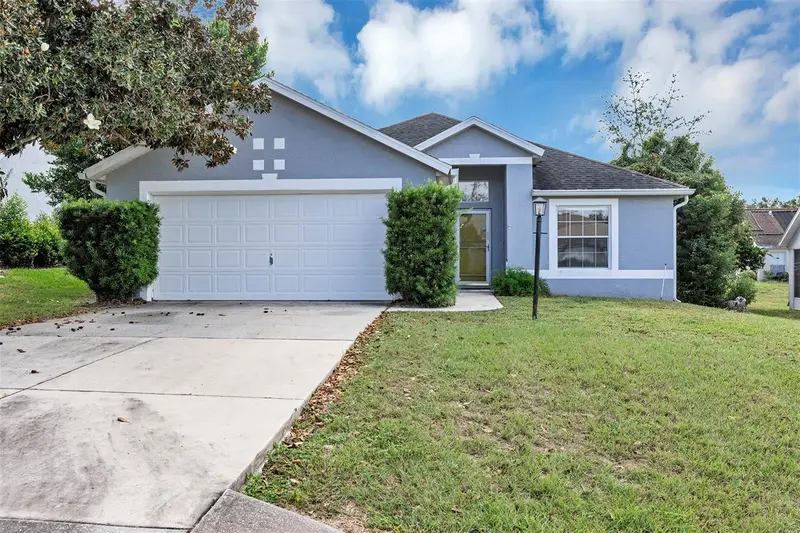

$249,000
Active · 48 days on market4271 Lincoln AvenueBeverly Hills, FL 34465
- Beds
- 2
- Baths
- 2
- Sq ft
- 1,390
- Acres
- 0.16
- Built
- 1997
- Per sq ft
- $179
 Listing courtesy of Flamingo Real Estate & Mngmt · Kody Ondriezek · MLS #G5118501 · Active · 352-689-1000
Listing updated: November 18, 2026 at 2:13 PM ET
Property type
HOA dues
Garage spaces
Flood zone
About this home
POOL HOME FOR $256,500! Welcome to 4271 N Lincoln Ave in Beverly Hills, Florida, where a spacious open floor plan, bright updated finishes, TWO-CAR GARAGE, and an impressive SCREEN-ENCLOSED IN-GROUND POOL come together to create an outstanding opportunity in Citrus County. From the street, this home immediately makes a great first impression. The attractive stucco exterior features architectural rooflines, contrasting trim, mature landscaping, established trees, a wide driveway, and an attached two-car garage. Step through the front entry and you’ll find a home that feels remarkably bright, open, and spacious. The main living area is one of the home’s highlights, featuring a VAULTED CEILING, abundant natural light, neutral interior colors, and beautiful wood-look flooring that continues through much of the home. The expansive layout provides plenty of flexibility to create separate living and dining spaces while maintaining the open, connected atmosphere today’s buyers appreciate. At the center of the home is a spacious kitchen that opens directly to the main living area through an oversized breakfast bar/pass-through. Crisp WHITE CABINETRY is paired with contrasting black hardware for a clean, modern look, while an extensive amount of cabinet and counter space provides plenty of everyday functionality. The kitchen also features STAINLESS STEEL APPLIANCES, including the refrigerator, range, microwave, and dishwasher, along with a large double-basin sink and statement faucet. Multiple windows bring natural light into the space, and the open design allows you to prepare meals without feeling separated from the rest of the home. The spacious primary bedroom provides plenty of room for a complete bedroom suite while maintaining an open, comfortable feel. The bathroom features a long DOUBLE-SINK VANITY, oversized wall mirror, black fixtures and hardware, and plenty of counter and storage space. And then there’s the feature that may have you ready to call this one HOME — your own private Florida pool retreat! Large sliding glass doors connect the interior living space to an expansive COVERED AND SCREENED LANAI. Step beyond the covered lanai and you’ll find the IN-GROUND POOL surrounded by an expansive deck and enclosed beneath a full-height screened pool cage. The pool’s distinctive design provides plenty of room to cool off and enjoy the Florida weather, while the surrounding deck offers space for lounge chairs, outdoor furniture, plants, and entertaining. Because the lanai and pool are screened, this entire area feels like an extension of the home’s living space. Open the sliding doors and enjoy the indoor/outdoor lifestyle Florida is famous for. Whether it’s a quiet morning by the water, an afternoon swim, dinner on the covered lanai, or an evening spent relaxing poolside, this backyard gives you a place to enjoy Florida living right at home. Located in Beverly Hills, the home provides convenient access to shopping, restaurants, medical services, recreation, and the many outdoor destinations that make Citrus County and Florida’s Nature Coast such a desirable place to call home. And at an asking price of just $256,500, this home offers buyers the opportunity to enjoy a private pool and Florida lifestyle without the price tag often associated with a pool home. Offered at $256,500. Schedule your private showing today and come see this Beverly Hills pool home for yourself!
Estimated monthly payment
Estimate only. Taxes use the listing's reported amount where available; insurance is a Florida-average estimate. Your actual payment will vary — run a full calculation or talk to a lender.
Facts & features
Property
- Property type
- Residential
- Sub type
- Single Family Residence
- Status
- Active
- Subdivision
- Oakwood Village Of Beverly Hills
- County
- Citrus
- Building area
- 1,975 sq ft (Public Records)
- Lot size
- 7,256 sq ft
- Lot category
- 0 to less than 1/4
- Flood zone
- X
- Garage
- 2 spaces
- Pool
- Private pool
- Annual taxes
- $2,370 (2025)
- Parcel #
- 2576375
- Zoning
- R
- MLS #
- G5118501
Interior
- Full bathrooms
- 2
- Flooring
- Luxury Vinyl
- Appliances
- Dishwasher, Disposal, Microwave, Range, Refrigerator
- Interior features
- High Ceilings, Living Room/Dining Room Combo
- Laundry
- Inside
- Stories / Levels
- One
- Direction faces
- Northwest
Heating & cooling
- Heating
- Electric
- Cooling
- Central Air
Parking
- Garage spaces
- 2
- Attached garage
- Yes
HOA & financial
- HOA fee
- $200 / Annually
- Monthly HOA
- $17/mo
- Total monthly fees
- $17/mo
- Total annual fees
- $200
- HOA name
- Oakwood Village
- CDD
- No
- Homestead exemption
- Yes
- Min lease term
- No Minimum
- Ownership
- Fee Simple
- Available for lease
- Yes
- Lease restrictions
- No
Exterior & construction
- Construction materials
- Block
- Roof
- Shingle
- Foundation
- Slab
- Pool
- Private pool
- Road surface
- Asphalt
Show all 10 groups ▾Show fewer ▴
Utilities
- Sewer
- Public Sewer
- Water source
- Public
- Utilities
- Cable Connected, Electricity Connected, Sewer Connected, Water Connected
Community
- Pets allowed
- Yes
Rooms
| Room | Level | Dimensions |
|---|---|---|
| Primary Bedroom | First | |
| Primary Bathroom | First | |
| Bathroom 1 | First | |
| Bedroom 1 | First | |
| Kitchen | First | |
| Family Room | First |
Listing details
- Listing date
- 2026-10-01
- On market date
- 2026-10-01
- Original list price
- $256,500
- Occupant type
- Vacant
- MLS area
- 34465 - Beverly Hills
- Listing AOR
- Lake and Sumter
- Status changed
- 2026-10-01
- Tax legal description
- OAKWOOD VILLAGE OF BEVERLY HILLS PHASE 2 PG 14 PG 15 LOT 3 BLK 209
Price & listing history48 days on market
- Status: ActiveOct 1, 2026
- Listed$256,500Oct 1, 2026
- Price reduced$249,000
Location
Directions
North on Forest Ridge Blvd, West on N Lincoln.
Flood risk
Minimal-risk area outside the mapped floodplain. Flood insurance is optional and typically low-cost.
Source: FEMA flood zone reported on the listing. Confirm current designation at FEMA Flood Map Service Center.
More homes like this
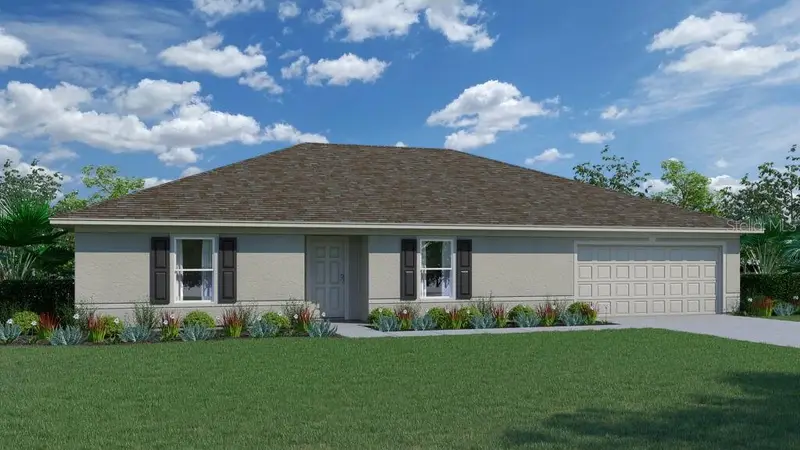
$292,990
7629 N Keystone Dr
Dunnellon, FL 34434
4 bd · 2 ba · 2,134 sqft
Citrus Springs Unit 9
MLS ID #C7533539, HOLIDAY BUILDERS GULF COAST.
Listing provided by Stellar MLS
$279,990
9172 N Satinwood Ter
Dunnellon, FL 34433
4 bd · 2 ba · 1,806 sqft
Citrus Springs Unit 3
MLS ID #C7533535, HOLIDAY BUILDERS GULF COAST.
Listing provided by Stellar MLS
$259,990
8912 N Circular Way
Dunnellon, FL 34434
4 bd · 2 ba · 1,806 sqft
Citrus Springs Unit 4
MLS ID #C7533534, HOLIDAY BUILDERS GULF COAST.
Listing provided by Stellar MLS
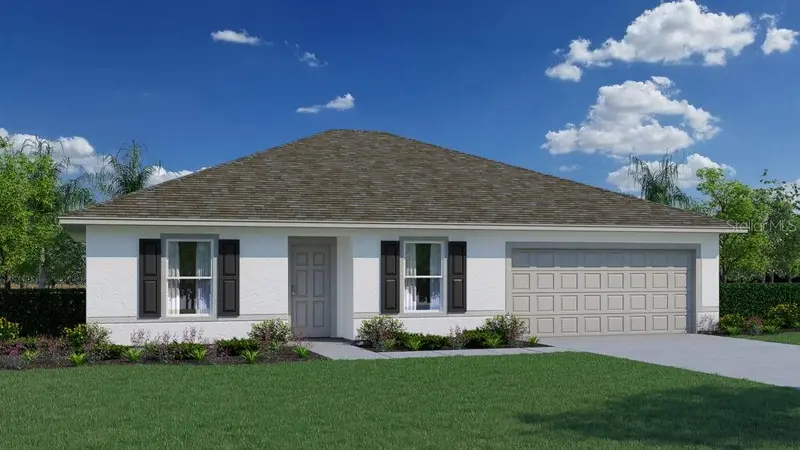
$255,990
1880 W Hialeah Dr
Citrus Springs, FL 34434
3 bd · 2 ba · 1,552 sqft
Citrus Springs Unit 23
MLS ID #C7533532, HOLIDAY BUILDERS GULF COAST.
Listing provided by Stellar MLS

Listings courtesy of Stellar MLS as distributed by MLS GRID
IDX information is provided exclusively for consumers’ personal, non-commercial use and may not be used for any purpose other than to identify prospective properties consumers may be interested in purchasing.
Based on information submitted to the MLS GRID as of November 18, 2026 at 2:13 PM ET. All data is obtained from various sources and may not have been verified by broker or MLS GRID. Supplied Open House Information is subject to change without notice. All information should be independently reviewed and verified for accuracy. Properties may or may not be listed by the office/agent presenting the information.
All or a portion of the multiple listing information is provided by Stellar MLS, from a copyrighted compilation of listings. The compilation of listings and each individual listing are © 2026 Stellar MLS. All rights reserved.
Ryan Solberg, Broker · MaxLife Realty LLC · FL License #BK3354351 · Equal Housing Opportunity · Full disclaimer · DMCA