$259,990
Active · 1 day on market8912 Circular WayDunnellon, FL 34434
- Beds
- 4
- Baths
- 2
- Sq ft
- 1,806
- Acres
- 0.23
- Built
- 2027
- Per sq ft
- $144
 Listing courtesy of Holiday Builders Gulf Coast · Trish Lohela · MLS #C7533534 · Active · 321-610-5940
Listing updated: November 18, 2026 at 2:15 PM ET
Property type
HOA dues
Garage spaces
Flood zone
About this home
Under Construction. The Royal model includes tile floors throughout the main living areas and comes equipped with quartz countertops plus a rear covered lanai. The split plan ensures a welcoming master suite with ample privacy from the other three bedrooms. The open concept kitchen seamlessly connects with the living and dining areas, providing a spacious and inviting environment for family gatherings and entertaining. The kitchen itself offers plenty of space with 30? upper cabinets, while stainless steel appliances, including an insulated dishwasher, make clean-up a breeze. You’ll also appreciate the stainless steel electric smooth top range and accompanying microwave complete with a ductless vent hood, light, and fan. This home includes a 1-year transferable builder warranty and a 10-year structural warranty. This family-friendly layout boasts 3 bedrooms, 2 full bathrooms, and a generous 2-car garage. Call to see this home today!
Estimated monthly payment
Estimate only. Taxes use the listing's reported amount where available; insurance is a Florida-average estimate. Your actual payment will vary — run a full calculation or talk to a lender.
Facts & features
Property
- Property type
- Residential
- Sub type
- Single Family Residence
- Status
- Active
- Subdivision
- Citrus Springs Unit 4
- County
- Citrus
- Building area
- 2,304 sq ft (Builder)
- Lot size
- 10,073 sq ft
- Lot category
- 0 to less than 1/4
- Flood zone
- X
- Garage
- 2 spaces
- Annual taxes
- $304 (2026)
- Parcel #
- 18E17S100040 03370 0230
- Zoning
- R1
- MLS #
- C7533534
Interior
- Full bathrooms
- 2
- Flooring
- Carpet, Tile
- Appliances
- Dishwasher, Electric Water Heater, Microwave, Range
- Interior features
- Open Floorplan, Solid Surface Counters, Split Bedroom, Walk-In Closet(s)
- Laundry
- Inside
- Stories / Levels
- One
- Direction faces
- Southeast
- New construction
- Yes
Heating & cooling
- Heating
- Electric
- Cooling
- Central Air
Parking
- Garage spaces
- 2
- Attached garage
- Yes
HOA & financial
- Total monthly fees
- None
- Total annual fees
- None
- CDD
- No
- Min lease term
- No Minimum
- Listing terms
- Cash, Conventional, FHA, VA Loan
- Ownership
- Fee Simple
- Available for lease
- Yes
- Lease restrictions
- No
Exterior & construction
- Construction materials
- Block, Stucco
- Roof
- Shingle
- Foundation
- Slab
- Road surface
- Concrete
Show all 9 groups ▾Show fewer ▴
Utilities
- Sewer
- Septic Tank
- Water source
- Public
- Utilities
- Electricity Available, Electricity Connected, Public, Sewer Available, Sewer Connected, Underground Utilities, Water Available, Water Connected
Rooms
| Room | Level | Dimensions |
|---|---|---|
| Primary Bedroom | First | 14x15 |
| Kitchen | First | |
| Great Room | First | 19.05x15 |
| Dining Room | First | 9.05x11.11 |
| Bedroom 2 | First | 11.05x11.02 |
| Bedroom 3 | First | 11.05x11 |
| Bedroom 4 | First | 10.11x11.01 |
Listing details
- Listing date
- 2026-11-17
- On market date
- 2026-11-17
- Original list price
- $259,990
- Occupant type
- Vacant
- MLS area
- 34434 - Dunnellon/Citrus Springs
- Listing AOR
- Port Charlotte
- Home warranty
- Yes
- Status changed
- 2026-11-17
- Tax legal description
- CITRUS SPRINGS UNIT 4 PLAT BK 5 PG 133 LOT 23 BLK 337 DESCRIN O R BK 540 PG 894
Price & listing history1 days on market
- Status: ActiveNov 17, 2026
- Listed$259,990Nov 17, 2026
Location
Directions
From the intersection of N Lecanto Hwy and W Norvell Bryant Hwy, head north on N Lecanto Hwy. Turn left onto N Deltona Blvd. Turn right onto W Country Club Blvd. Right onto N Creek Way. Left onto N Circular Way home will be on the left.
Flood risk
Minimal-risk area outside the mapped floodplain. Flood insurance is optional and typically low-cost.
Source: FEMA flood zone reported on the listing. Confirm current designation at FEMA Flood Map Service Center.
More homes like this
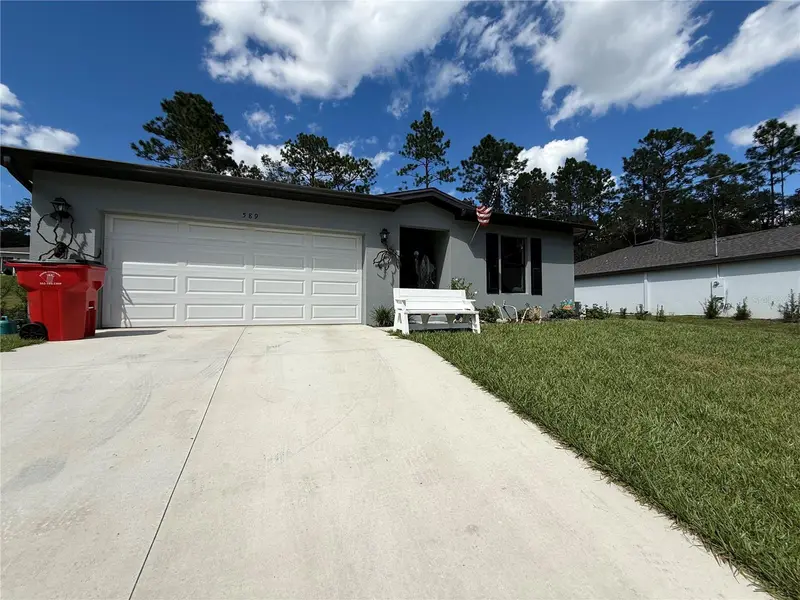
$258,500
589 W Duquet Pl
Citrus Springs, FL 34434
4 bd · 2 ba · 1,593 sqft
Citrus Springs Unit 4
MLS ID #OM734111, OCALA HOMES AND FARMS.
Listing provided by Stellar MLS
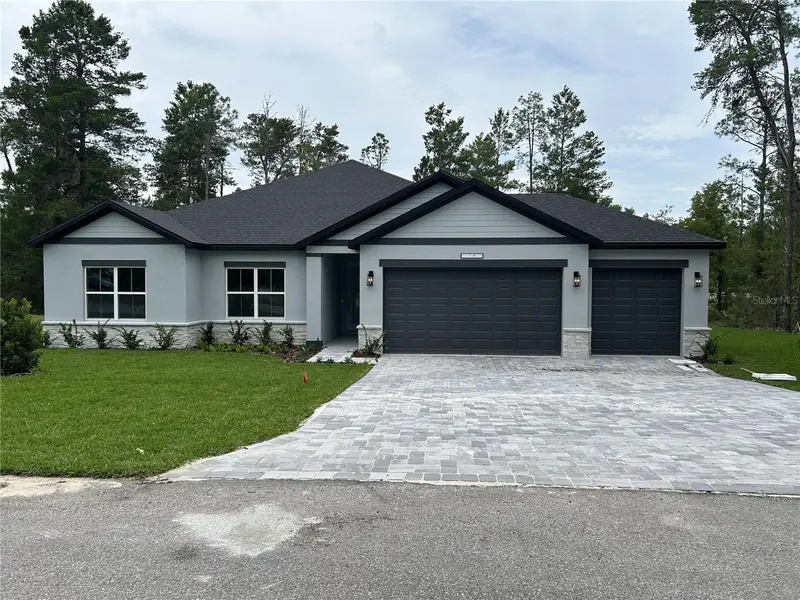
$386,900
8511 N Vince Dr
Citrus Springs, FL 34433
4 bd · 3 ba · 2,179 sqft
Citrus Springs Unit 4
360° tour
MLS ID #P4939877, NEW BUILD SERVICES.
Listing provided by Stellar MLS
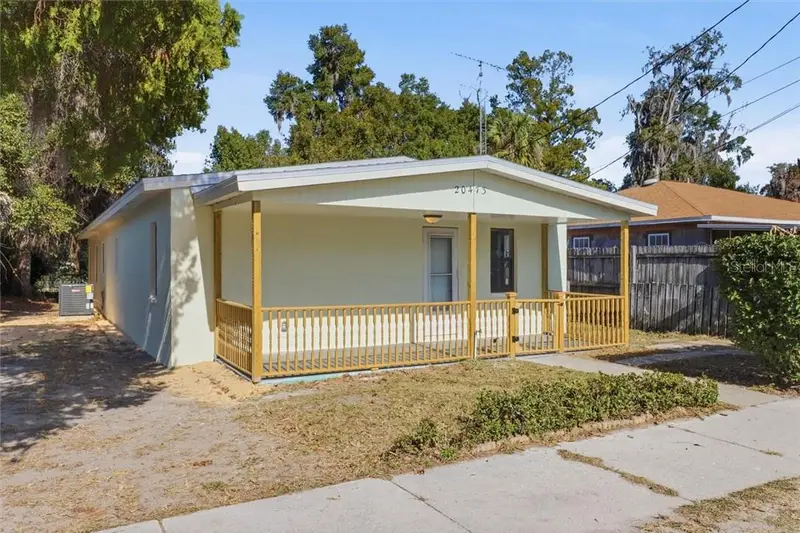
$179,000
20473 W Mckinney Ave, Dunnellon Fl 34431
Dunnellon, FL 34431
3 bd · 2 ba · 1,560 sqft
MLS ID #CC850810, LPT REALTY, LLC.
Listing provided by Stellar MLS
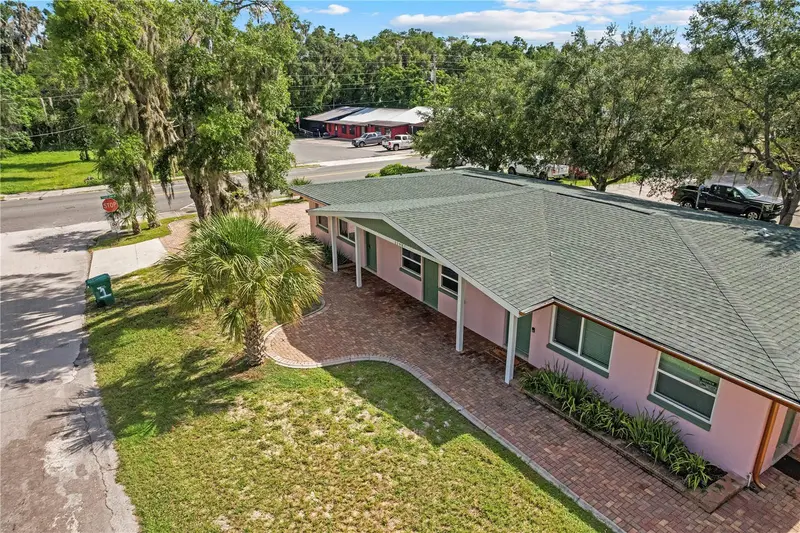
$375,000
11987 Maple St
Dunnellon, FL 34432
4 bd · 2 ba · 2,312 sqft
Minnetrista
MLS ID #S5161556, LA ROSA REALTY LLC.
Listing provided by Stellar MLS

Listings courtesy of Stellar MLS as distributed by MLS GRID
IDX information is provided exclusively for consumers’ personal, non-commercial use and may not be used for any purpose other than to identify prospective properties consumers may be interested in purchasing.
Based on information submitted to the MLS GRID as of November 18, 2026 at 2:15 PM ET. All data is obtained from various sources and may not have been verified by broker or MLS GRID. Supplied Open House Information is subject to change without notice. All information should be independently reviewed and verified for accuracy. Properties may or may not be listed by the office/agent presenting the information.
All or a portion of the multiple listing information is provided by Stellar MLS, from a copyrighted compilation of listings. The compilation of listings and each individual listing are © 2026 Stellar MLS. All rights reserved.
Ryan Solberg, Broker · MaxLife Realty LLC · FL License #BK3354351 · Equal Housing Opportunity · Full disclaimer · DMCA