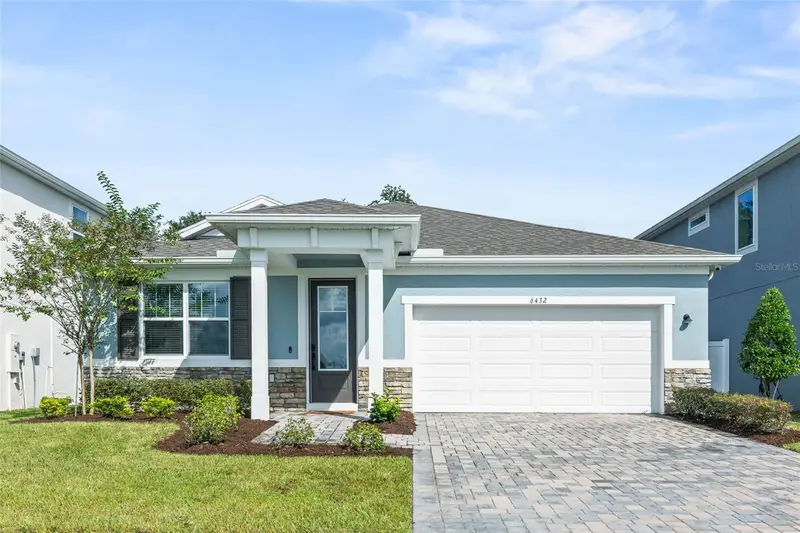

$635,000
6432 Timberdale AvenueWesley Chapel, FL 33545
Listing updated: October 6, 2026 at 6:51 AM ET
Listing courtesy of Exp Realty Llc · Rainy Senia · MLS #TB8553899 · Active · 888-883-8509Property type
Year built
Lot size
Price / sq ft
HOA dues
Day on market
Garage spaces
Flood zone
About this home
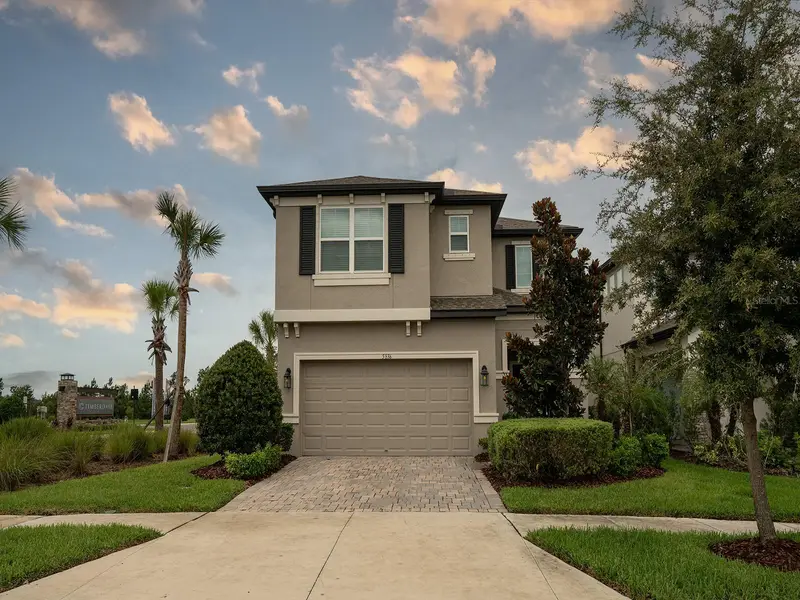
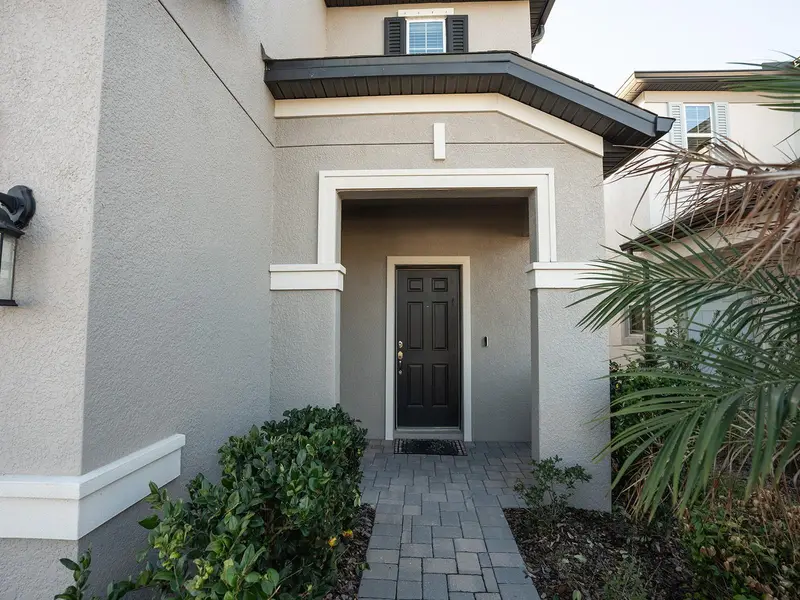
Built in 2024 and situated on a premium lot, this upgraded Pinnacle model by Mattamy Homes offers the kind of space, style, and flexibility that immediately feels different. With 4 bedrooms, 3 full baths, a flex or bonus room, and a 2-car garage, the layout gives you room to live comfortably without sacrificing the open, connected feel buyers love. The executive kitchen is the heart of the home, with generous cabinetry, expansive counter space, stainless steel appliances, and a large island that naturally becomes the gathering place. Whether you are hosting friends, preparing dinner, or enjoying a quiet morning at home, the kitchen flows seamlessly into the dining and living areas. Throughout the home, 8-foot doors and thoughtful upgrades add an elevated finish, while the flex room gives you the freedom to create the space you need. Home office, media room, playroom, workout space, or additional lounge, the choice is yours. The bedrooms are well positioned for comfort and privacy, and with 3 full bathrooms, the home is designed to accommodate everyday living, guests, and busy schedules with ease. Even the laundry room has been considered, with pre-plumbing already in place for added functionality. Then there is the backyard. The covered lanai opens to a spacious outdoor setting with mature trees and peaceful views, all positioned on a premium lot. It feels open, relaxing, and full of possibility, whether you envision outdoor dining, entertaining, gardening, play space, or simply enjoying a quiet evening outside. This is more than a newer construction home. It is an upgraded, thoughtfully designed property that gives you the room to grow, entertain, work, relax, and truly enjoy where you live. Schedule your private showing and come experience this Wesley Chapel home for yourself.
Estimated monthly payment
Estimate only. Taxes use the listing's reported amount where available; insurance is a Florida-average estimate. Your actual payment will vary — run a full calculation or talk to a lender.
Price & listing history1 days on market
- Status: ActiveOct 5, 2026
- Listed$635,000Oct 5, 2026
Facts & features
- Property type
- Residential
- Sub type
- Single Family Residence
- Status
- Active
- Days on market
- 1
- Subdivision
- Chapel Xings Pcls G1 & G2
- County
- Pasco
- Year built
- 2024
- Living area
- 2,371 sq ft
- Price/sq ft
- $268
- Building area
- 3,016 sq ft (Public Records)
- Lot size
- 6,245 sq ft
- Lot category
- 0 to less than 1/4
- Flood zone
- X (12101C0431F)
- Garage
- 2 spaces
- Annual taxes
- $10,114 (2025)
- Parcel #
- 10-26-20-0080-01600-0040
- Zoning
- MPUD
- MLS #
- TB8553899
Ask about this home
Have a question? Ask the broker directly.
Ryan Solberg answers personally — no call center, no spam. Your question goes straight to him.
Interior Details
- Bedrooms
- 4
- Full bathrooms
- 3
- Flooring
- Carpet, Ceramic Tile
- Appliances
- Dishwasher, Disposal, Dryer, Microwave, Range, Range Hood, Refrigerator, Washer
- Interior features
- Crown Molding, Open Floorplan
- Laundry
- Laundry Room
- Stories / Levels
- One
- Direction faces
- West
Heating & Cooling
- Heating
- Central
- Cooling
- Central Air
Parking
- Garage spaces
- 2
- Attached garage
- Yes
HOA & Financial
- HOA fee
- $580 / Annually
- Monthly HOA
- $48/mo
- Total monthly fees
- $48/mo
- Total annual fees
- $580
- HOA name
- Inframark
- CDD
- Yes
- Homestead exemption
- Yes
- Min lease term
- 8-12 Months
- Listing terms
- Cash, Conventional, FHA, VA Loan
- Ownership
- Fee Simple
- Available for lease
- Yes
- Lease restrictions
- Yes
- Additional lease restrictions
- Buyer and or agent to verify all leasing restrictions.
- Approval process
- Buyer and or agent to verify all leasing restrictions.
Exterior & Construction
- Construction materials
- Block, Concrete, Stucco
- Roof
- Shingle
- Foundation
- Slab
- Road surface
- Asphalt
Utilities
- Sewer
- Public Sewer
- Water source
- Public
- Utilities
- Public
Community
- Pets allowed
- Cats OK, Dogs OK
Room Details
| Room | Level | Dimensions |
|---|---|---|
| Primary Bedroom | First | 16x20 |
| Kitchen | First | 11x16 |
| Living Room | First | 16x12 |
Listing Details
- Listing date
- 2026-10-02
- On market date
- 2026-10-05
- Original list price
- $635,000
- Occupant type
- Owner
- MLS area
- 33545 - Wesley Chapel
- Listing AOR
- Sarasota - Manatee
- Status changed
- 2026-10-05
- Tax legal description
- CHAPEL CROSSINGS PARCELS G1 & G2 PB 89 PG 008 BLOCK 16 LOT 4
Flood risk
Minimal-risk area outside the mapped floodplain. Flood insurance is optional and typically low-cost.
Source: FEMA flood zone reported on the listing. Confirm current designation at FEMA Flood Map Service Center.
Location
Directions
Take exit 279 toward CR-54 E onto SR-54 E (Wesley Chapel Blvd). Turn left toward Zephyrhills Byp. Take the 1st exit from roundabout onto Zephyrhills Byp. Turn left onto Cason Blvd. Take the 1st exit from roundabout onto Asbury Ave. Turn left onto Timberdale Ave. Home will be on the right.
More homes like this
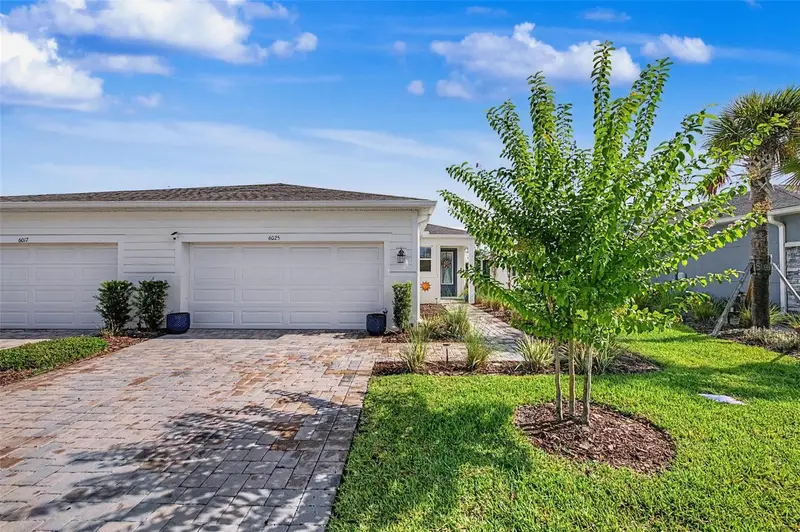
$368,990
6025 Timberdale Ave
Wesley Chapel, FL 33545
2 bd · 2 ba · 1,514 sqft
Chapel Xings Pcls G1 & G2
MLS ID #TB8526201, FUTURE HOME REALTY INC.
Listing provided by Stellar MLS
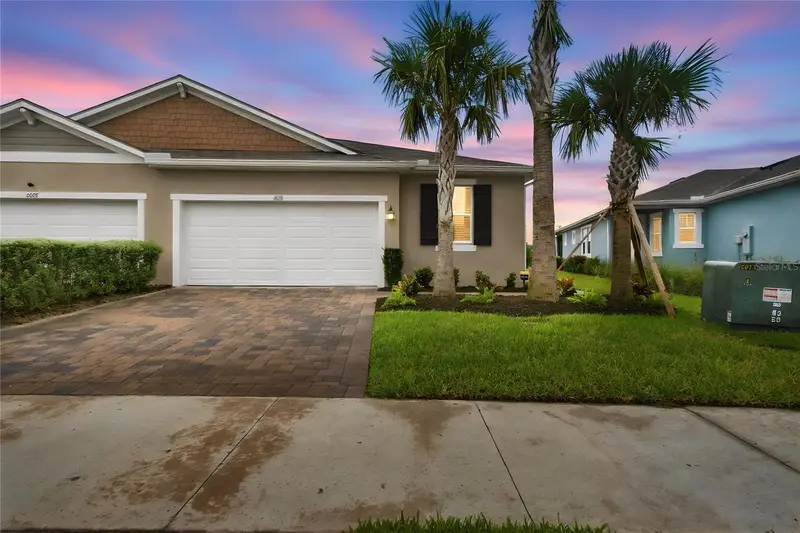
$424,990
6086 Timberdale Ave
Wesley Chapel, FL 33545
3 bd · 2 ba · 1,773 sqft
Chapel Xings Pcls G1 & G2
MLS ID #TB8558541, ELITE PROPERTIES OF FLORIDA LLC.
Listing provided by Stellar MLS
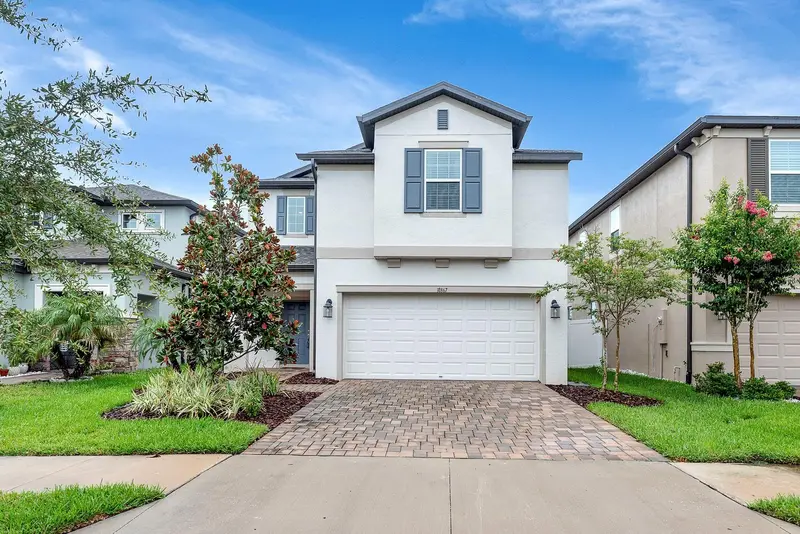
$485,000
31867 Asbury Ave
Wesley Chapel, FL 33545
3 bd · 3 ba · 2,615 sqft
Chapel Xings Pcls G1 & G2
MLS ID #TB8535792, EATON REALTY.
Listing provided by Stellar MLS
$649,900
5836 Timberdale Ave
Wesley Chapel, FL 33545
5 bd · 3 ba · 2,717 sqft
Chapel Xings Pcls G1 & G2
MLS ID #TB8479204, CHARLES RUTENBERG REALTY INC.
Listing provided by Stellar MLS

Listings courtesy of Stellar MLS as distributed by MLS GRID
IDX information is provided exclusively for consumers’ personal, non-commercial use and may not be used for any purpose other than to identify prospective properties consumers may be interested in purchasing.
Based on information submitted to the MLS GRID as of October 6, 2026 at 6:51 AM ET. All data is obtained from various sources and may not have been verified by broker or MLS GRID. Supplied Open House Information is subject to change without notice. All information should be independently reviewed and verified for accuracy. Properties may or may not be listed by the office/agent presenting the information.
All or a portion of the multiple listing information is provided by Stellar MLS, from a copyrighted compilation of listings. The compilation of listings and each individual listing are © 2026 Stellar MLS. All rights reserved.
Ryan Solberg, Broker · MaxLife Realty LLC · FL License #BK3354351 · Equal Housing Opportunity · Full disclaimer · DMCA