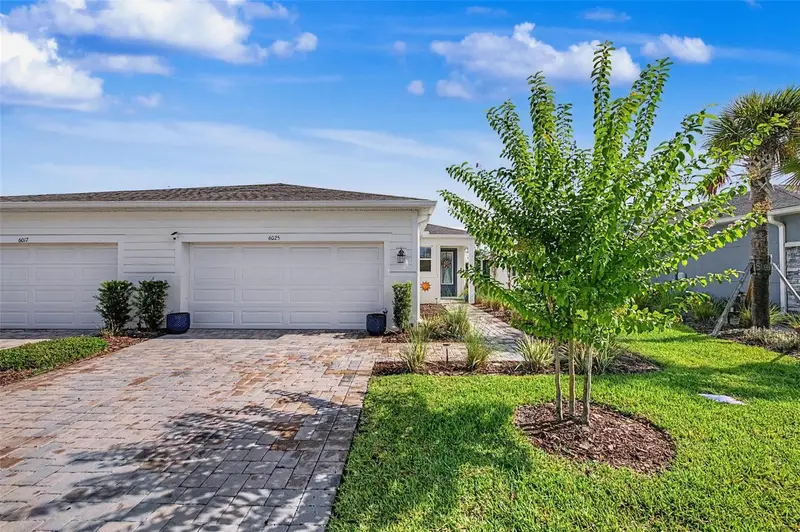

$368,990
6025 Timberdale AvenueWesley Chapel, FL 33545
Listing updated: September 24, 2026 at 12:19 AM ET
Listing courtesy of Future Home Realty Inc · Hina Patel Nana · MLS #TB8526201 · Active · 813-855-4982Property type
Year built
Lot size
Price / sq ft
HOA dues
Days on market
Garage spaces
Flood zone
About this home
Home Sweet Home! Model-Style Villa in the Desirable Community of Chapel Crossing. Experience luxury, comfort, and maintenance-free living in this beautifully upgraded, model-style villa offering 1,514 sq. ft. of thoughtfully designed living space. This meticulously maintained home features 2 bedrooms, 2 bathrooms, a versatile study/office, and a spacious two-car garage. From the moment you arrive, you'll appreciate the numerous custom upgrades and exceptional attention to detail throughout. The open-concept floor plan is ideal for both everyday living and entertaining. The gourmet kitchen showcases quartz countertops, 42-inch cabinetry, a large center island with breakfast bar seating, and overlooks the spacious Great Room. The private primary suite features an elegant tray ceiling, a generous walk-in closet, dual-sink vanity, and a large walk-in shower. A stunning 12-foot sliding glass door opens to the covered, screened paver lanai, where you'll enjoy picturesque pond views, no rear neighbors, and a peaceful setting perfect for relaxing or entertaining outdoors. Additional upgrades include crown molding, custom garage storage, and many other designer touches. The HOA offers exceptional value by including high-speed internet, lawn care, and exterior maintenance, allowing for truly worry-free living. Residents of Chapel Crossing enjoy outstanding resort-style amenities, including a clubhouse, lazy river, fitness center, pickleball courts, and more. Conveniently located near shopping, dining, medical facilities, major highways, and area attractions, this move-in-ready home offers the perfect blend of luxury, privacy, and low-maintenance living. Don't miss your opportunity to make this exceptional home yours! Copy/Paste Video Tour: https://show.tours/v/p5hNgsh
Estimated monthly payment
Estimate only. Taxes use the listing's reported amount where available; insurance is a Florida-average estimate. Your actual payment will vary — run a full calculation or talk to a lender.
Price & listing history78 days on market
- Status: ActiveJul 7, 2026
- Listed$378,500Jul 7, 2026
- Price reduced$368,990
Facts & features
- Property type
- Residential
- Sub type
- Villa
- Status
- Active
- Days on market
- 78
- Subdivision
- Chapel Xings Pcls G1 & G2
- County
- Pasco
- Year built
- 2023
- Living area
- 1,514 sq ft
- Price/sq ft
- $244
- Building area
- 2,121 sq ft (Public Records)
- Lot size
- 4,580 sq ft
- Lot category
- 0 to less than 1/4
- Flood zone
- X (12101C0431F)
- Garage
- 2 spaces
- Annual taxes
- $7,714 (2025)
- Parcel #
- 20-26-10-008.0-019.00-016.0
- Zoning
- MPUD
- MLS #
- TB8526201
Ask about this home
Have a question? Ask the broker directly.
Ryan Solberg answers personally — no call center, no spam. Your question goes straight to him.
Interior Details
- Bedrooms
- 2
- Full bathrooms
- 2
- Flooring
- Carpet, Tile
- Appliances
- Dishwasher, Disposal, Microwave, Range, Refrigerator
- Interior features
- Ceiling Fans(s), Coffered Ceiling(s), Eat-in Kitchen, High Ceilings, Kitchen/Family Room Combo, Open Floorplan, Primary Bedroom Main Floor, Solid Wood Cabinets, Split Bedroom, Stone Counters, Thermostat, Tray Ceiling(s), Walk-In Closet(s), Window Treatments
- Laundry
- Inside, Laundry Room
- Stories / Levels
- One
- Direction faces
- Southeast
Heating & Cooling
- Heating
- Central
- Cooling
- Central Air
Parking
- Garage spaces
- 2
- Attached garage
- Yes
- Parking features
- Garage Door Opener
HOA & Financial
- HOA fee
- $195 / Monthly
- Monthly HOA
- $195/mo
- Total monthly fees
- $195/mo
- Total annual fees
- $2,340
- HOA name
- Julie Clayton
- CDD
- Yes
- Min lease term
- 8-12 Months
- Listing terms
- Cash, Conventional, FHA, VA Loan
- Ownership
- Fee Simple
- Available for lease
- Yes
- Lease restrictions
- Yes
- Additional lease restrictions
- Contact HOA for more information and further instructions.
- Approval process
- Contact HOA for more information and further instructions.
Exterior & Construction
- Exterior features
- Lighting, Sidewalk
- Construction materials
- Block
- Roof
- Shingle
- Foundation
- Slab
- Road surface
- Concrete
Utilities
- Sewer
- Public Sewer
- Water source
- Public
- Utilities
- Cable Available, Electricity Connected, Phone Available, Sewer Connected, Sprinkler Recycled, Water Connected
Community
- Pets allowed
- Yes
Schools
Letter grades: Florida DOE 2024–25 school grades (Orange, Seminole, Lake, Osceola, Brevard). Assigned schools from the listing agent — verify enrollment with the district.
Room Details
| Room | Level | Dimensions |
|---|---|---|
| Living Room | First | 15x15 |
| Kitchen | First | 15x12 |
| Primary Bedroom | First | 15x13 |
Listing Details
- Listing date
- 2026-07-07
- On market date
- 2026-07-07
- Original list price
- $378,500
- Occupant type
- Owner
- MLS area
- 33545 - Wesley Chapel
- Listing AOR
- Suncoast Tampa
- Status changed
- 2026-07-07
- Tax legal description
- CHAPEL CROSSINGS PARCELS G1 & G2 PB 89 PG 008 BLOCK 19 LOT 16
Flood risk
Minimal-risk area outside the mapped floodplain. Flood insurance is optional and typically low-cost.
Source: FEMA flood zone reported on the listing. Confirm current designation at FEMA Flood Map Service Center.
Location
Directions
I-75 N, Exit 54, going East. Take Zephyrhills Blvd to Timberdale Ave. Turn right onto Timberdale Ave. Villa #6025, on North side.
More homes like this
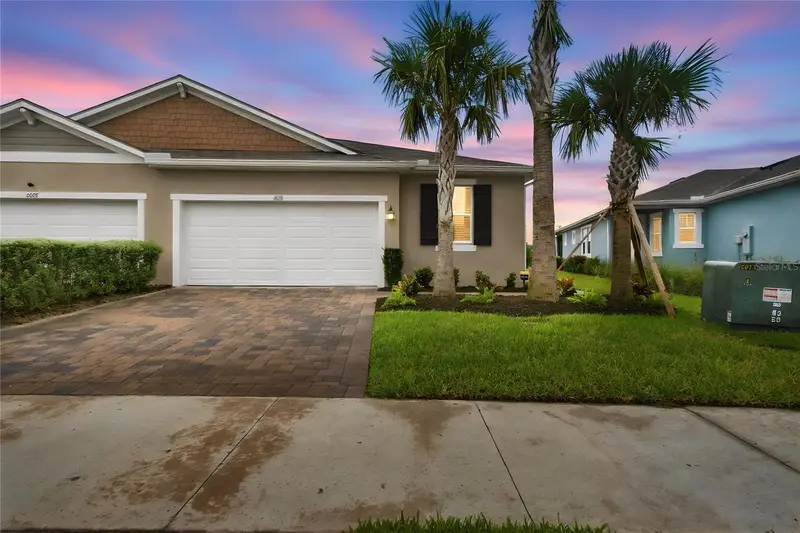
$424,990
6086 Timberdale Ave
Wesley Chapel, FL 33545
3 bd · 2 ba · 1,773 sqft
Chapel Xings Pcls G1 & G2
MLS ID #TB8558541, ELITE PROPERTIES OF FLORIDA LLC.
Listing provided by Stellar MLS
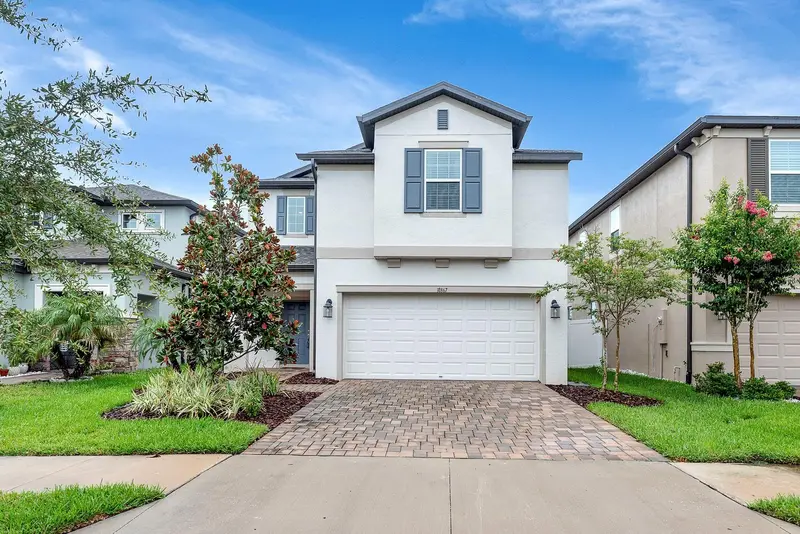
$485,000
31867 Asbury Ave
Wesley Chapel, FL 33545
3 bd · 3 ba · 2,615 sqft
Chapel Xings Pcls G1 & G2
MLS ID #TB8535792, EATON REALTY.
Listing provided by Stellar MLS
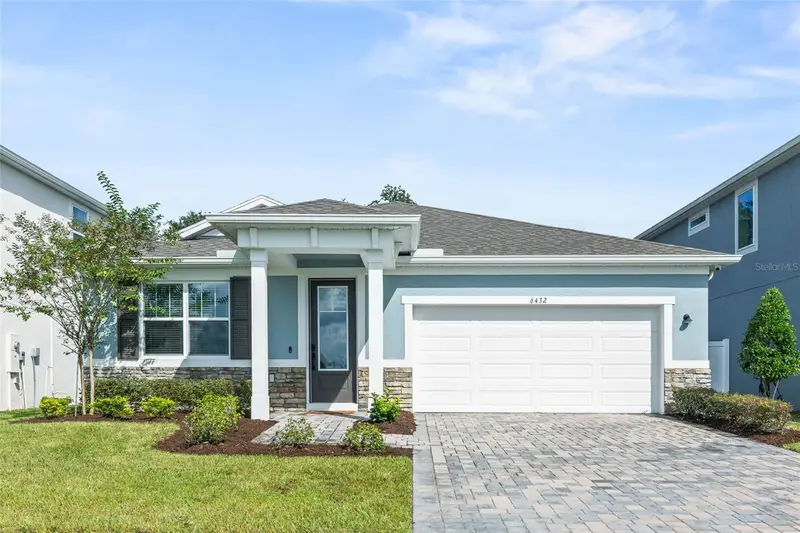
$635,000
6432 Timberdale Ave
Wesley Chapel, FL 33545
4 bd · 3 ba · 2,371 sqft
Chapel Xings Pcls G1 & G2
MLS ID #TB8553899, EXP REALTY LLC.
Listing provided by Stellar MLS
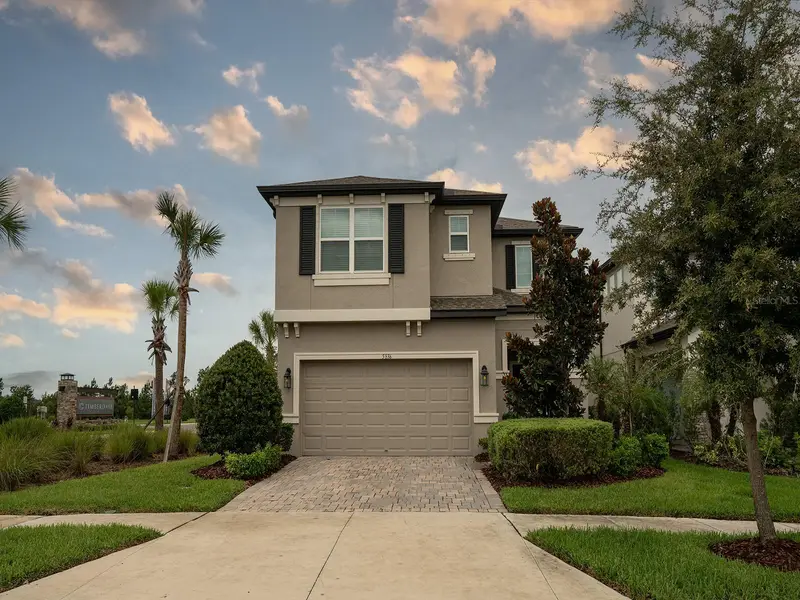
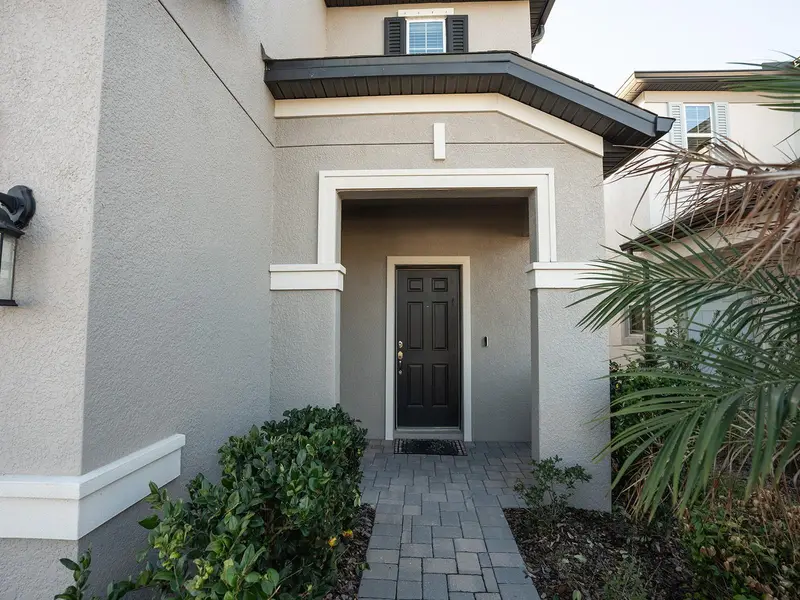
$649,900
5836 Timberdale Ave
Wesley Chapel, FL 33545
5 bd · 3 ba · 2,717 sqft
Chapel Xings Pcls G1 & G2
MLS ID #TB8479204, CHARLES RUTENBERG REALTY INC.
Listing provided by Stellar MLS

Listings courtesy of Stellar MLS as distributed by MLS GRID
IDX information is provided exclusively for consumers’ personal, non-commercial use and may not be used for any purpose other than to identify prospective properties consumers may be interested in purchasing.
Based on information submitted to the MLS GRID as of September 24, 2026 at 12:19 AM ET. All data is obtained from various sources and may not have been verified by broker or MLS GRID. Supplied Open House Information is subject to change without notice. All information should be independently reviewed and verified for accuracy. Properties may or may not be listed by the office/agent presenting the information.
All or a portion of the multiple listing information is provided by Stellar MLS, from a copyrighted compilation of listings. The compilation of listings and each individual listing are © 2026 Stellar MLS. All rights reserved.
Ryan Solberg, Broker · MaxLife Realty LLC · FL License #BK3354351 · Equal Housing Opportunity · Full disclaimer · DMCA