
$515,000
108 Grey Dapple WayOrmond Beach, FL 32174
Listing updated: October 24, 2026 at 2:06 PM ET
Listing courtesy of Exp Realty Llc · Donna Fremont · MLS #NS1089403 · Active · 888-883-8509Property type
Year built
Lot size
Price / sq ft
HOA dues
Days on market
Garage spaces
Flood zone
About this home
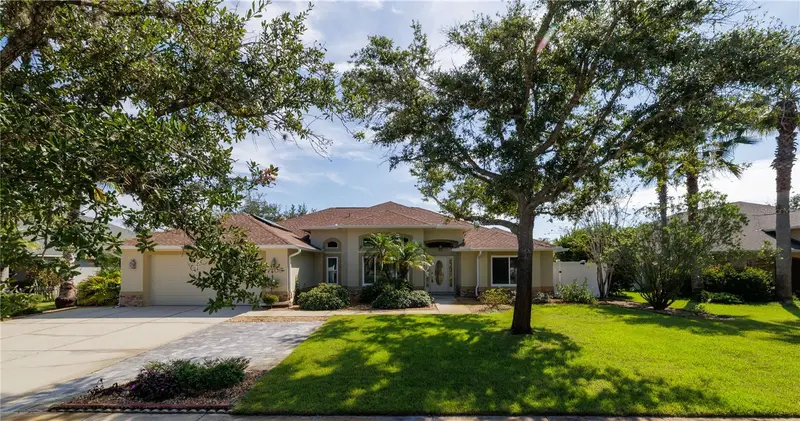
WOW! Tropical Florida Living At Its Best! This beautiful updated & Move In Ready home offers a huge Primary Bedroom with tray ceilings, ensuite spa style bathroom and walk in closet. There are 2 additional bedrooms and a full bath that also opens to the pool area. The gourmet kitchen is designed with Brazilian Granite counters, breakfast bar, breakfast nook and new stainless appliances including an induction stovetop with a convection oven. The office/den/flex area has a beautiful tray ceiling and lots of natural sunlight. Open living area has sliders to a screened lanai and out to a tropical oasis. The saltwater pool is solar heated and sparkling blue. Surrounded by many tropical plants, fruit trees (lime, orange Banana) and an incredible koi pond with plants. This home also offers an oversized garage with an additional 10 feet in length and extended width, and comes with an EV charger installed. Bonus paver parking area outside! Solar water heater, new tiles, New dbl pane/argon windows across front of home and all bedrooms. Roof 2019, solar 2020 (paid) This home is a must see
Estimated monthly payment
Estimate only. Taxes use the listing's reported amount where available; insurance is a Florida-average estimate. Your actual payment will vary — run a full calculation or talk to a lender.
Price & listing history23 days on market
- Status: ActiveOct 2, 2026
- Listed$525,000Oct 1, 2026
- Price reduced$515,000
Facts & features
- Property type
- Residential
- Sub type
- Single Family Residence
- Status
- Active
- Days on market
- 23
- Subdivision
- Tymber Crossings Ph 02
- County
- Volusia
- Year built
- 2004
- Living area
- 2,218 sq ft
- Price/sq ft
- $232
- Building area
- 3,170 sq ft (Public Records)
- Lot size
- 11,050 sq ft
- Lot category
- 1/4 to less than 1/2
- Flood zone
- X (12127C0194J)
- Garage
- 2 spaces
- Pool
- Private pool
- Annual taxes
- $4,325 (2025)
- Parcel #
- 6129177
- Zoning
- RESIDENTIA
- MLS #
- NS1089403
Ask about this home
Have a question? Ask the broker directly.
Ryan Solberg answers personally — no call center, no spam. Your question goes straight to him.
Interior Details
- Bedrooms
- 3
- Full bathrooms
- 2
- Flooring
- Tile
- Appliances
- Convection Oven, Dishwasher, Disposal, Dryer, Electric Water Heater, Microwave, Solar Hot Water, Washer
- Interior features
- Coffered Ceiling(s), Crown Molding, Eat-in Kitchen, High Ceilings, Open Floorplan, Primary Bedroom Main Floor, Split Bedroom, Stone Counters, Tray Ceiling(s), Walk-In Closet(s)
- Laundry
- Laundry Room
- Stories / Levels
- One
- Direction faces
- West
Heating & Cooling
- Heating
- Central, Electric
- Cooling
- Central Air
Parking
- Garage spaces
- 2
- Attached garage
- No
- Parking features
- Driveway, Garage Door Opener, Oversized
HOA & Financial
- HOA fee
- $445 / Annually
- Monthly HOA
- $37/mo
- Total monthly fees
- $74/mo
- Total annual fees
- $890
- HOA name
- Beverly Elko
- CDD
- No
- Homestead exemption
- Yes
- Min lease term
- 6 Months
- Listing terms
- Cash, Conventional, FHA, VA Loan
- Ownership
- Fee Simple
- Available for lease
- Yes
- Lease restrictions
- No
Exterior & Construction
- Exterior features
- Storage
- Construction materials
- Block, Stone, Stucco
- Roof
- Shingle
- Foundation
- Block, Slab
- Pool
- Private pool
- Road surface
- Asphalt
Utilities
- Sewer
- Public Sewer
- Water source
- Public
- Utilities
- Cable Available, Electricity Connected, Public, Sewer Connected, Underground Utilities, Water Connected
Community
- Pets allowed
- Yes
Room Details
| Room | Level | Dimensions |
|---|---|---|
| Kitchen | 18x12 | |
| Primary Bedroom | 17x14 | |
| Bedroom 2 | 13x12 | |
| Bedroom 3 | 13x12 | |
| Dining Room | 13x12 | |
| Living Room | 19x19 | |
| Office | 14x14 | |
| Laundry |
Listing Details
- Listing date
- 2026-10-01
- On market date
- 2026-10-01
- Original list price
- $525,000
- Occupant type
- Owner
- MLS area
- 32174 - Ormond Beach
- Listing AOR
- Sarasota - Manatee
- Status changed
- 2026-10-02
- Tax legal description
- LOT 108 TYMBER CROSSINGS PHASE II MB 49 PGS 78 & 79 PER OR 5000 PG 3257 PER OR 5431 PG 3269 PER OR 7403 PG 2584 PER OR 7745 PG 0948 PER OR 7913 PG 0958
Flood risk
Minimal-risk area outside the mapped floodplain. Flood insurance is optional and typically low-cost.
Source: FEMA flood zone reported on the listing. Confirm current designation at FEMA Flood Map Service Center.
Location
Directions
Take Granada Blvd. (RT40) to N Tymber Creek Rd Head North to Tymber Crossing Development (Peruvian Rd,) on your left. Make a left at Stop sign to Grey Dapple Way.
More homes like this
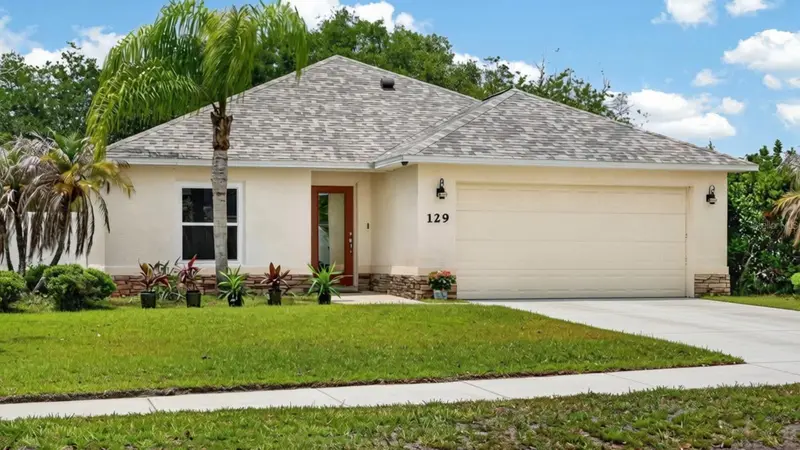
$359,000
129 Grey Dapple Way
Ormond Beach, FL 32174
3 bd · 2 ba · 1,709 sqft
Tymber Crossings Ph 02
MLS ID #V4949370, KELLER WILLIAMS RLTY FL. PARTN.
Listing provided by Stellar MLS
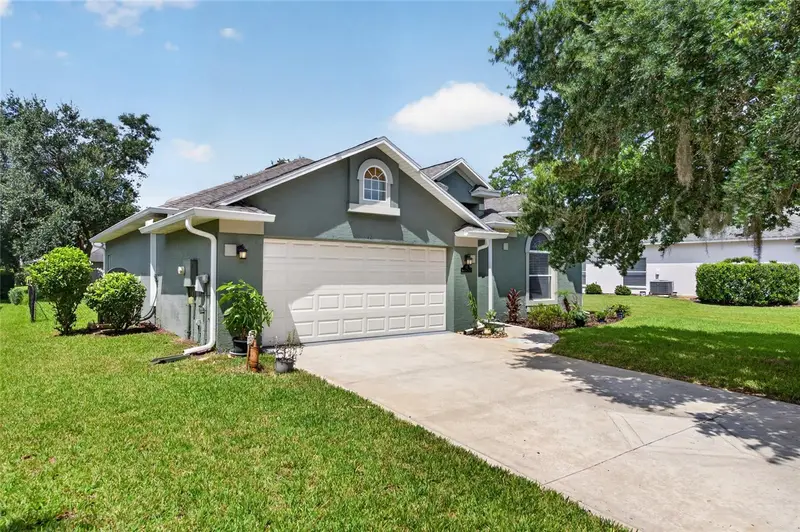
$375,000
12 Old Creek Cir
Ormond Beach, FL 32174
3 bd · 2 ba · 1,596 sqft
Ormond Lakes
MLS ID #FC320301, COLDWELL BANKER (HAMMOCK).
Listing provided by Stellar MLS
$350,000
175 Sunset Point Dr.
Ormond Beach, FL 32174
4 bd · 2 ba · 2,101 sqft
Pineland Prd Sub Phases 2&3
MLS ID #TB8548830, NEXTHOME LUXE COASTAL.
Listing provided by Stellar MLS
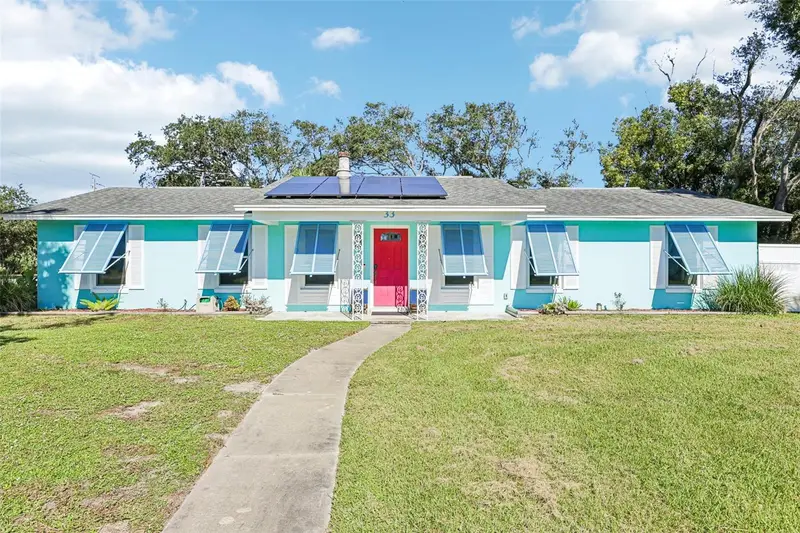
$445,000
33 Dresden Cir
Ormond Beach, FL 32174
3 bd · 2 ba · 1,862 sqft
Cameo Point Un 4
MLS ID #O6451660, KGV REALTY GROUP.
Listing provided by Stellar MLS

Listings courtesy of Stellar MLS as distributed by MLS GRID
IDX information is provided exclusively for consumers’ personal, non-commercial use and may not be used for any purpose other than to identify prospective properties consumers may be interested in purchasing.
Based on information submitted to the MLS GRID as of October 24, 2026 at 2:06 PM ET. All data is obtained from various sources and may not have been verified by broker or MLS GRID. Supplied Open House Information is subject to change without notice. All information should be independently reviewed and verified for accuracy. Properties may or may not be listed by the office/agent presenting the information.
All or a portion of the multiple listing information is provided by Stellar MLS, from a copyrighted compilation of listings. The compilation of listings and each individual listing are © 2026 Stellar MLS. All rights reserved.
Ryan Solberg, Broker · MaxLife Realty LLC · FL License #BK3354351 · Equal Housing Opportunity · Full disclaimer · DMCA