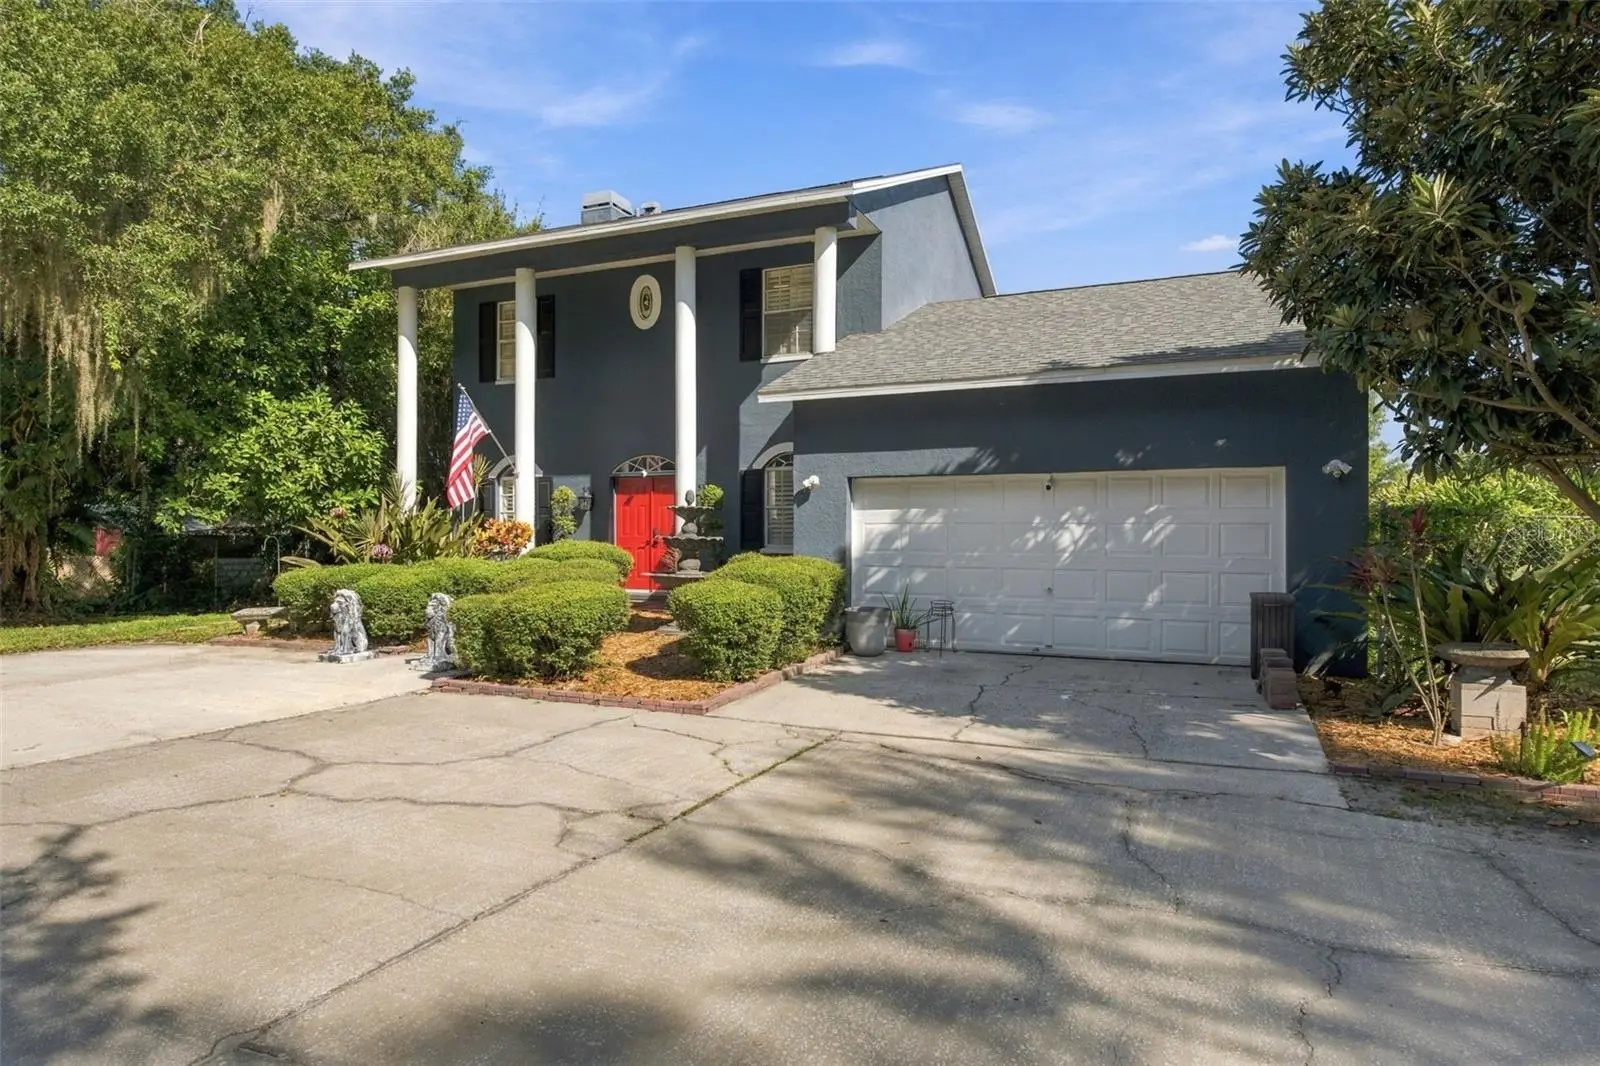

$699,000
8022 Tierra Verde DriveTampa, FL 33617
Listing updated: October 3, 2026 at 2:05 PM ET
Listing courtesy of Great Western Realty · Grant Patterson · MLS #TB8553810 · Active · 813-833-8394Property type
Year built
Lot size
Price / sq ft
HOA dues
Days on market
Garage spaces
Flood zone
About this home
Welcome to your own private waterfront retreat in the heart of Temple Terrace. Nestled on nearly an acre of beautifully secluded land, this custom-built 4-bedroom, 2.5-bath pool home offers a rare combination of privacy, quality construction, and an incredible natural setting—all with no flood zone concerns. Designed to embrace its picturesque surroundings, the home features a spacious primary suite complete with a private balcony overlooking the river, creating the perfect place to enjoy your morning coffee or unwind at sunset. Inside, you'll find generous living spaces, a functional layout, and recent updates including beautiful new kitchen countertops. The oversized garage provides ample room for vehicles, storage, or hobbies. There is also parking for 10+ cars with an elegant approach up the long driveway. Step outside and you'll discover what truly makes this property special. Mature tropical landscaping surrounds the resort-style pool, while the concrete seawall and expansive river frontage create an incredible backdrop for entertaining, kayaking, fishing, or simply enjoying the peaceful waterfront lifestyle. The nearly one-acre homesite offers exceptional privacy and room to spread out—something rarely found this close to Tampa. With a roof and A/C both less than five years old, this solid custom home provides peace of mind along with timeless appeal. Whether you're looking for a serene family home or a private tropical escape, 8022 Tierra Verde Drive delivers a truly unique waterfront lifestyle that's difficult to replicate. Schedule your private showing today and experience this hidden paradise for yourself.
Estimated monthly payment
Estimate only. Taxes use the listing's reported amount where available; insurance is a Florida-average estimate. Your actual payment will vary — run a full calculation or talk to a lender.
Price & listing history3 days on market
- Status: ActiveSep 30, 2026
- Listed$699,000Sep 30, 2026
- Price increased$699,000
Facts & features
- Property type
- Residential
- Sub type
- Single Family Residence
- Status
- Active
- Days on market
- 3
- Subdivision
- Herchel Heights Rev
- County
- Hillsborough
- Year built
- 1997
- Living area
- 1,886 sq ft
- Price/sq ft
- $371
- Building area
- 2,515 sq ft (Public Records)
- Lot size
- 37,462 sq ft
- Lot category
- 1/2 to less than 1
- Flood zone
- X (12057C0219H)
- Garage
- 2 spaces
- Pool
- Private pool
- Annual taxes
- $3,830 (2025)
- Parcel #
- U-27-28-19-1KD-000000-00047.0
- Zoning
- RSC-6
- MLS #
- TB8553810
Ask about this home
Have a question? Ask the broker directly.
Ryan Solberg answers personally — no call center, no spam. Your question goes straight to him.
Interior Details
- Bedrooms
- 4
- Full bathrooms
- 2
- Half bathrooms
- 1
- Flooring
- Laminate, Tile
- Appliances
- Dishwasher, Electric Water Heater, Microwave, Range, Refrigerator
- Interior features
- Ceiling Fans(s), High Ceilings, Kitchen/Family Room Combo, Open Floorplan, PrimaryBedroom Upstairs, Thermostat
- Laundry
- In Kitchen, Laundry Closet
- Stories / Levels
- Two
- Direction faces
- Southwest
- Fireplace
- Yes
Heating & Cooling
- Heating
- Central
- Cooling
- Central Air
Parking
- Garage spaces
- 2
- Attached garage
- Yes
HOA & Financial
- Total monthly fees
- None
- Total annual fees
- None
- CDD
- No
- Homestead exemption
- Yes
- Min lease term
- 1-7 Days
- Listing terms
- Cash, Conventional, FHA, VA Loan
- Ownership
- Fee Simple
- Available for lease
- Yes
- Lease restrictions
- No
Exterior & Construction
- Exterior features
- Balcony, Private Yard
- Construction materials
- Block, Stucco
- Roof
- Shingle
- Foundation
- Slab
- Pool
- Private pool
- Waterfront
- Yes
- Water access
- Yes
- Water view
- Yes
- Road surface
- Asphalt
Utilities
- Sewer
- Public Sewer
- Water source
- Private
- Utilities
- Cable Connected
Community
- Pets allowed
- Yes
Room Details
| Room | Level | Dimensions |
|---|---|---|
| Kitchen | First | 10x15 |
| Living Room | First | 13x18 |
| Primary Bedroom | Second | 12x14 |
| Foyer | First | 12x13 |
Listing Details
- Listing date
- 2026-09-30
- On market date
- 2026-09-30
- Original list price
- $699,000
- Occupant type
- Owner
- MLS area
- 33617 - Tampa / Temple Terrace
- Listing AOR
- Suncoast Tampa
- Status changed
- 2026-09-30
- Tax legal description
- HERCHEL HEIGHTS REVISED LOT 47 AND ALSO THAT TRACT OF LAND SHOWN ON MAP OR PLAT OF SAID SUBDIVISION AS FOLLOWS: BEG AT SE COR OF LOT 48 AND RUN NORTH 245 FT THN EAST 23.7 FT SOUTH 245 FT WEST 23.7 FT TO POB AND THAT PART OF SCAGLIONE SUB BEING A PORT ION OF LOT 11 DESC AS BEG AT SWLY COR OF LOT 11 RUN N ALONG W BDRY OF LOT 11 73.65 FT THN S 47 DEG 28 MIN 11 SEC E 58.95 FT TO P PT ON CURVE SD PT BEING ON THE R/W LINE OF TIERRA VERDE DR THEN ON AN ARC TO THE LEFT 37.11 FT WITH A RAD OF 50 FT SUBTEN DED BY A CHD BRG S 21 DEG 15 MIN 54.5 SEC W ALONG STATE R/W TO A PT OF CURVE THN W A DISTANCE OF 30.29 FT TO POB
Flood risk
Minimal-risk area outside the mapped floodplain. Flood insurance is optional and typically low-cost.
Source: FEMA flood zone reported on the listing. Confirm current designation at FEMA Flood Map Service Center.
Location
Directions
From north on 56 go west on Puritan and north on Tierra Verde to property driveway.
More homes like this
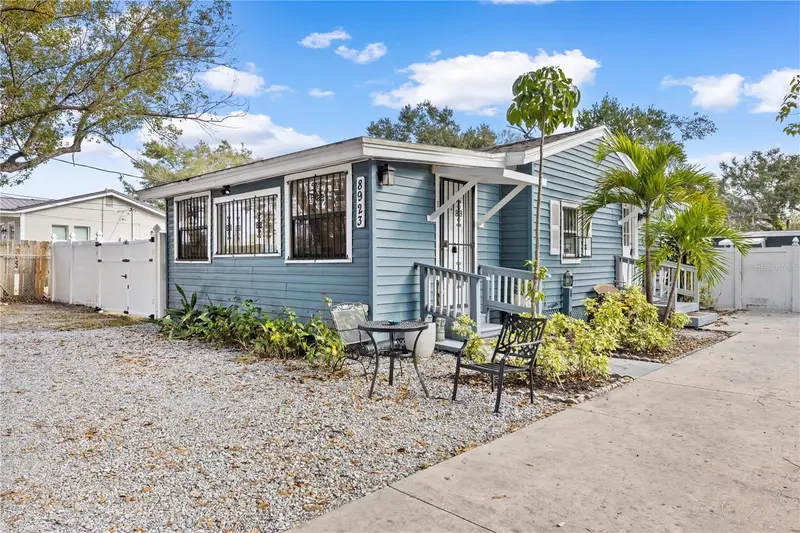
$550,000
8923 N Lynn Ave
Tampa, FL 33604
4 bd · 5 ba · 2,500 sqft
Casa Loma Sub
MLS ID #TB8552953, PALACIOS INTERNATIONAL REALTY LLC.
Listing provided by Stellar MLS
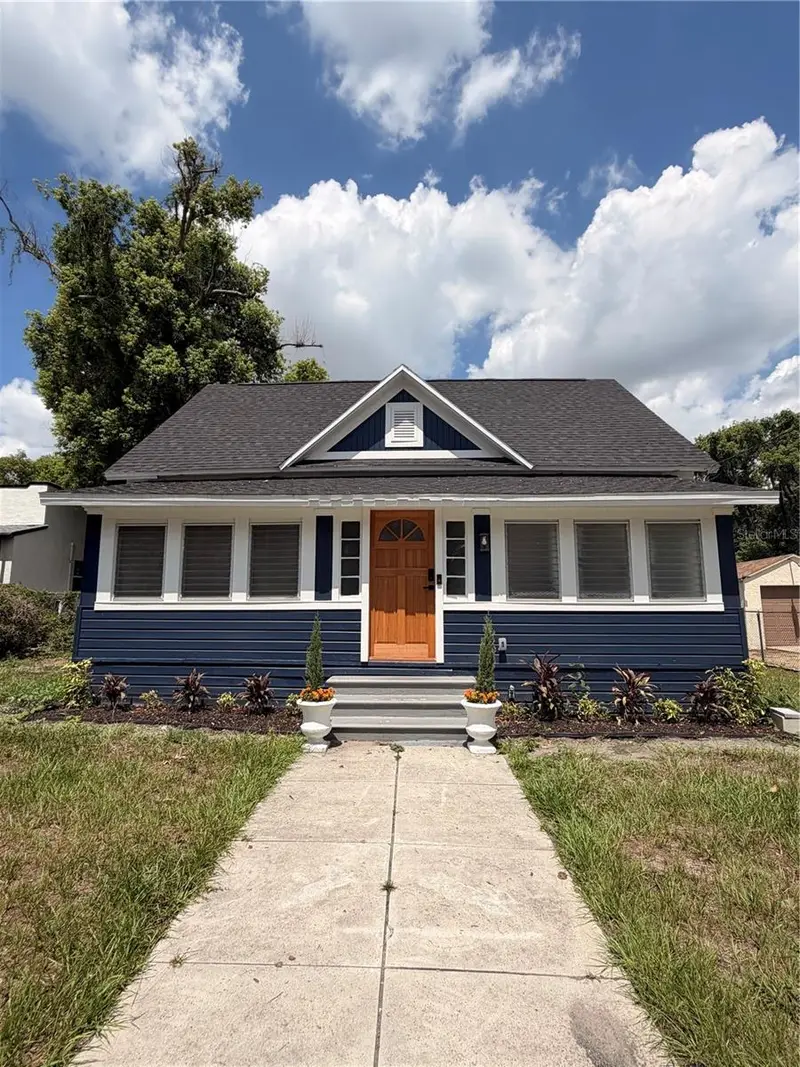
$589,999
3006 N Jefferson St
Tampa, FL 33603
3 bd · 3 ba · 1,572 sqft
Terrys Sub
MLS ID #TB8554682, LPT REALTY, LLC.
Listing provided by Stellar MLS
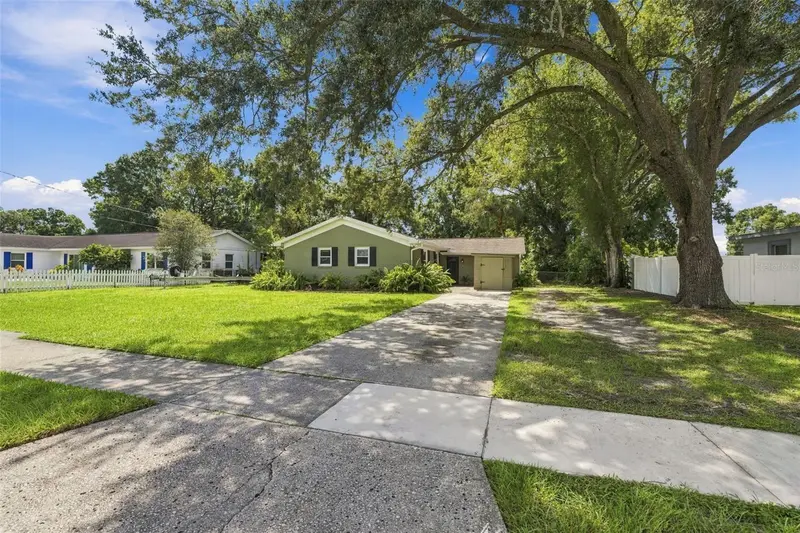
$465,000
6613 Travis Blvd
Tampa, FL 33610
4 bd · 3 ba · 1,500 sqft
East Lake Park Unit Two
MLS ID #TB8549568, AGILE GROUP REALTY.
Listing provided by Stellar MLS
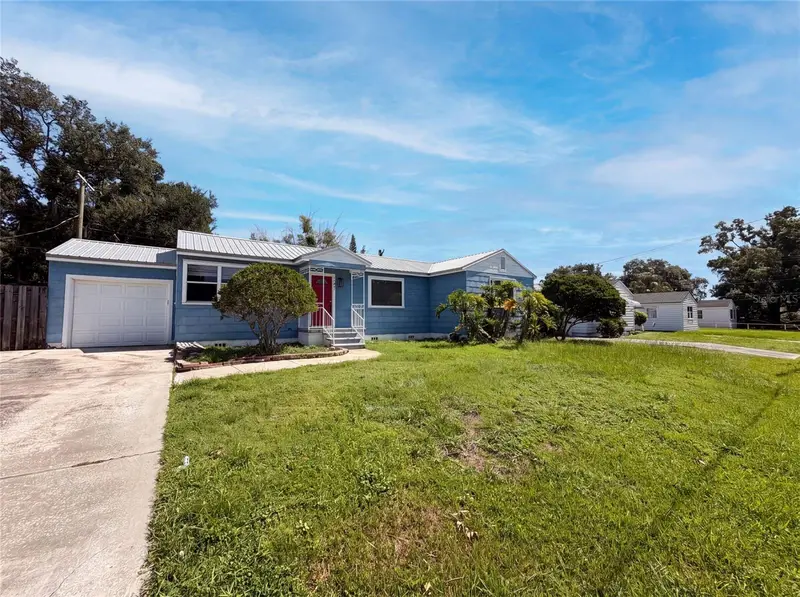
$420,000
1521 W River Shore Way
Tampa, FL 33603
3 bd · 2 ba · 1,476 sqft
Rivershores
MLS ID #O6428328, OPENDOOR BROKERAGE LLC.
Listing provided by Stellar MLS

Listings courtesy of Stellar MLS as distributed by MLS GRID
IDX information is provided exclusively for consumers’ personal, non-commercial use and may not be used for any purpose other than to identify prospective properties consumers may be interested in purchasing.
Based on information submitted to the MLS GRID as of October 3, 2026 at 2:05 PM ET. All data is obtained from various sources and may not have been verified by broker or MLS GRID. Supplied Open House Information is subject to change without notice. All information should be independently reviewed and verified for accuracy. Properties may or may not be listed by the office/agent presenting the information.
All or a portion of the multiple listing information is provided by Stellar MLS, from a copyrighted compilation of listings. The compilation of listings and each individual listing are © 2026 Stellar MLS. All rights reserved.
Ryan Solberg, Broker · MaxLife Realty LLC · FL License #BK3354351 · Equal Housing Opportunity · Full disclaimer · DMCA