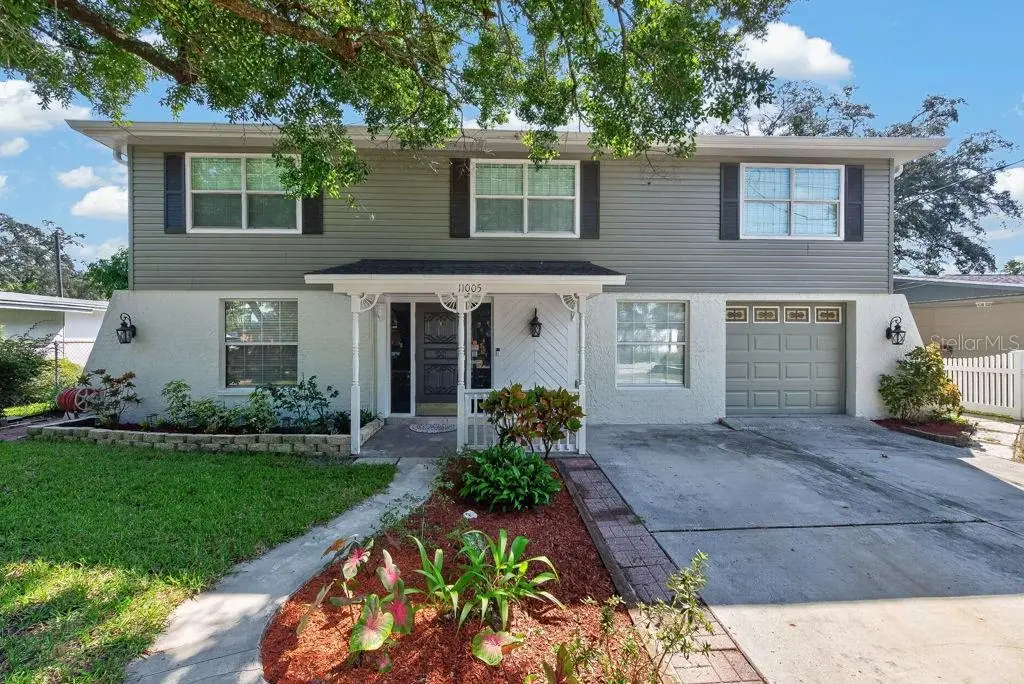

$565,000
11005 27th StreetTampa, FL 33612
Listing updated: October 3, 2026 at 2:05 PM ET
Listing courtesy of Lpt Realty Llc · Andrew Duncan · MLS #TB8549288 · Active · 813-359-8990Property type
Year built
Lot size
Price / sq ft
HOA dues
Days on market
Garage spaces
Flood zone
About this home
Virtually Staged. Nearly 3,000 square feet of thoughtfully updated living space gives this 5-bedroom, 3-bath home the room, flexibility, and character that are hard to find. Fresh interior and exterior paint, newer mechanicals and appliances, plus a brand-new roof to be installed prior to closing mean many of the major updates have already been taken care of. Inside, high ceilings accented by warm wood beams create an immediate sense of space, while the fireplace adds a comfortable focal point to the main living area. Originally wood-burning and currently converted to gas, it offers flexibility for the next owner. With three separate living areas, there is plenty of room to spread out, entertain, create a game room, media space, formal sitting area, or simply enjoy having multiple places to relax. The updated kitchen is built for both everyday living and entertaining, featuring a gas range with hood vent, patterned tile flooring, tile backsplash, generous cabinetry, and a large granite island with plenty of room for cooking, gathering, and hosting family and friends. All three bathrooms have been fully remodeled with modern finishes, including double vanities, tiled walk-in showers, and glass shower doors. Upstairs, carpeting adds warmth throughout the bedroom level, along with a flexible office space or library nook. The oversized primary suite offers a spacious retreat with double vanities, a tiled walk-in shower, generous walk-in closet, and plenty of room to unwind. Four additional bedrooms provide flexibility for family, guests, work-from-home space, or hobbies, while abundant storage throughout the home helps keep everything organized. Outside, the large fenced backyard is surrounded by mature landscaping and offers even more usable space. An oversized detached shed with both air conditioning and electrical service creates an excellent option for a workshop, studio, home gym, hobby room, or additional workspace, while a second storage shed adds even more functionality. The attached two-car garage currently features a single garage door, with the potential to convert the opening to a double-width door if desired. The location makes everyday life just as convenient as the home itself. Enjoy easy access to USF, MOSI, Busch Gardens, Adventure Island, shopping, dining, hospitals, entertainment, and other everyday amenities. Interstate 275 is just around the corner, providing convenient connections to I-4, Downtown Tampa, St. Petersburg, Clearwater, and throughout the Tampa Bay area. Spacious, updated, and ready for its next chapter, this home offers the combination of indoor living space, outdoor flexibility, major improvements, and accessibility that makes it easy to picture yourself settling in.
Estimated monthly payment
Estimate only. Taxes use the listing's reported amount where available; insurance is a Florida-average estimate. Your actual payment will vary — run a full calculation or talk to a lender.
Price & listing history17 days on market
- Status: ActiveSep 16, 2026
- Listed$565,000Sep 16, 2026
- Price increased$565,000
Facts & features
- Property type
- Residential
- Sub type
- Single Family Residence
- Status
- Active
- Days on market
- 17
- Subdivision
- Sherwood Heights Unit 2
- County
- Hillsborough
- Year built
- 1966
- Living area
- 2,960 sq ft
- Price/sq ft
- $191
- Building area
- 3,260 sq ft (Public Records)
- Lot size
- 6,000 sq ft
- Lot category
- 0 to less than 1/4
- Flood zone
- X (12057C0216H)
- Garage
- 2 spaces
- Annual taxes
- $1,004 (2025)
- Parcel #
- A-17-28-19-438-000010-00002.0
- Zoning
- RS-60
- MLS #
- TB8549288
Ask about this home
Have a question? Ask the broker directly.
Ryan Solberg answers personally — no call center, no spam. Your question goes straight to him.
Interior Details
- Bedrooms
- 5
- Full bathrooms
- 3
- Flooring
- Carpet, Hardwood, Laminate, Tile
- Appliances
- Dishwasher, Disposal, Electric Water Heater, Microwave, Range, Range Hood, Refrigerator
- Interior features
- Built-in Features, Ceiling Fans(s), Eat-in Kitchen, High Ceilings, Living Room/Dining Room Combo, PrimaryBedroom Upstairs, Solid Surface Counters, Solid Wood Cabinets, Stone Counters, Walk-In Closet(s), Window Treatments
- Laundry
- In Garage
- Stories / Levels
- Two
- Direction faces
- West
- Fireplace
- Yes
Heating & Cooling
- Heating
- Central
- Cooling
- Central Air, Humidity Control
Parking
- Garage spaces
- 2
- Attached garage
- Yes
- Parking features
- Driveway, Garage Door Opener
HOA & Financial
- Total monthly fees
- None
- Total annual fees
- None
- CDD
- No
- Homestead exemption
- Yes
- Min lease term
- No Minimum
- Listing terms
- Cash, Conventional, FHA, VA Loan
- Ownership
- Fee Simple
- Available for lease
- Yes
- Lease restrictions
- No
- Additional lease restrictions
- ***Buyer responsible for verifying any and all lease restrictions.
- Approval process
- ***Buyer responsible for verifying any and all approval process.
Exterior & Construction
- Exterior features
- Garden, Lighting, Rain Gutters, Storage
- Construction materials
- Vinyl Siding
- Roof
- Shingle
- Foundation
- Crawlspace
- Road surface
- Paved
Utilities
- Sewer
- Public Sewer
- Water source
- Public
- Utilities
- Electricity Connected, Sewer Connected
Schools
Letter grades: Florida DOE 2024–25 school grades (Orange, Seminole, Lake, Osceola, Brevard). Assigned schools from the listing agent — verify enrollment with the district.
Room Details
| Room | Level | Dimensions |
|---|---|---|
| Living Room | First | 13x28 |
| Kitchen | First | 11x18 |
| Primary Bedroom | Second | 16x16 |
Listing Details
- Listing date
- 2026-09-16
- On market date
- 2026-09-16
- Original list price
- $565,000
- Occupant type
- Vacant
- MLS area
- 33612 - Tampa / Forest Hills
- Listing AOR
- Suncoast Tampa
- Status changed
- 2026-09-16
- Tax legal description
- SHERWOOD HEIGHTS UNIT NO 2 LOT 2 LESS S 2 FT BLOCK 10
Flood risk
Minimal-risk area outside the mapped floodplain. Flood insurance is optional and typically low-cost.
Source: FEMA flood zone reported on the listing. Confirm current designation at FEMA Flood Map Service Center.
Location
Directions
Follow I-275 N to FL-582 E/E Fowler Ave. Take exit 51 from I-275 N. Use any lane to turn slightly right onto FL-582 E/E Fowler Ave. Turn right onto N 22nd St. Turn left onto E 113th Ave. Turn right onto N 28th St. Turn right onto E 111th Ave. Turn left onto N 27th St. Destination will be on the left.
More homes like this
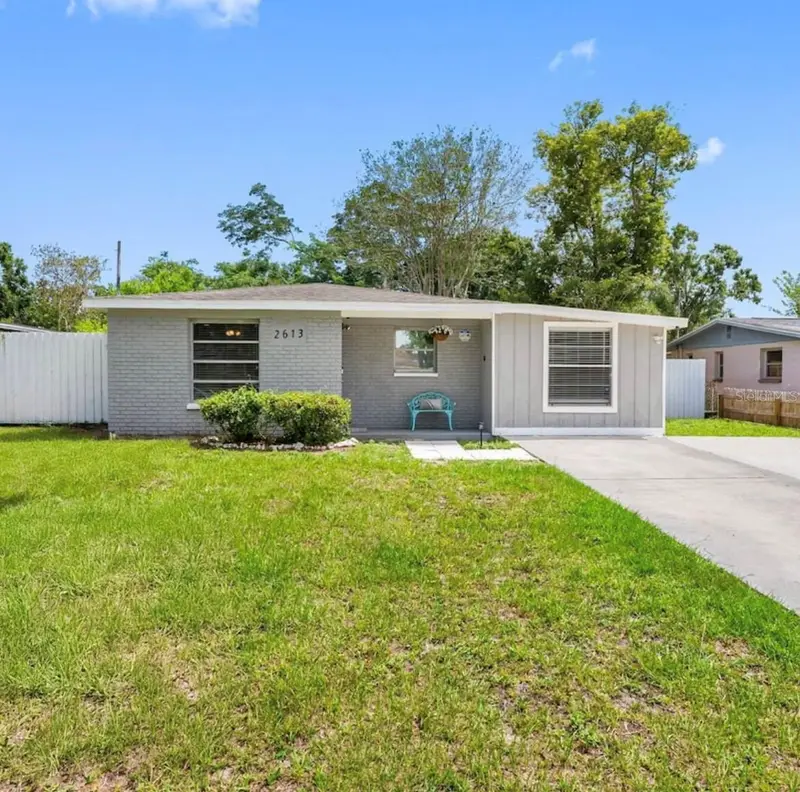
$360,000
2613 E 111th Ave
Tampa, FL 33612
3 bd · 2 ba · 1,172 sqft
Sherwood Heights Unit 2
MLS ID #TB8546387, SMITH & ASSOCIATES REAL ESTATE.
Listing provided by Stellar MLS
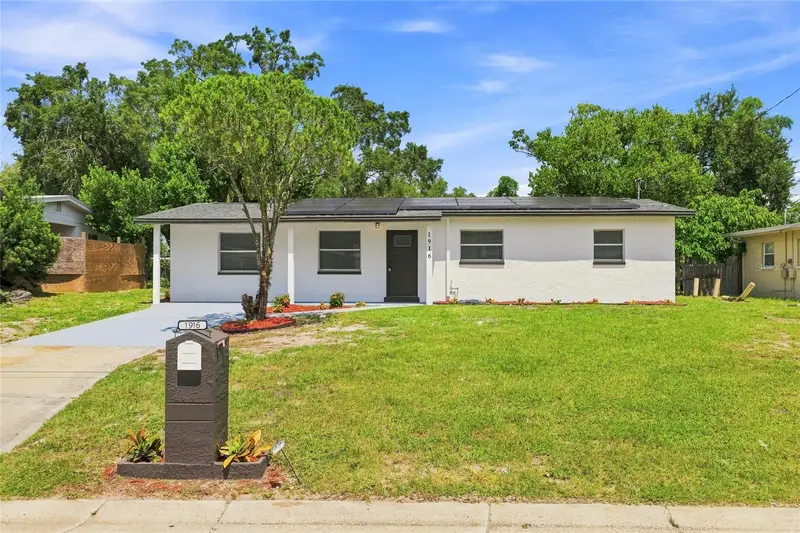
$369,750
1916 Marvy Ave
Tampa, FL 33612
4 bd · 2 ba · 1,174 sqft
Tilsen Manor Blks 2 3 4 5 6 8
MLS ID #TB8538996, INVESTOR CORNER REALTY LLC.
Listing provided by Stellar MLS
$460,000
1014 W Mohawk Ave
Tampa, FL 33603
2 bd · 3 ba · 810 sqft
Riverside Estates
MLS ID #TB8555166, EXP REALTY LLC.
Listing provided by Stellar MLS
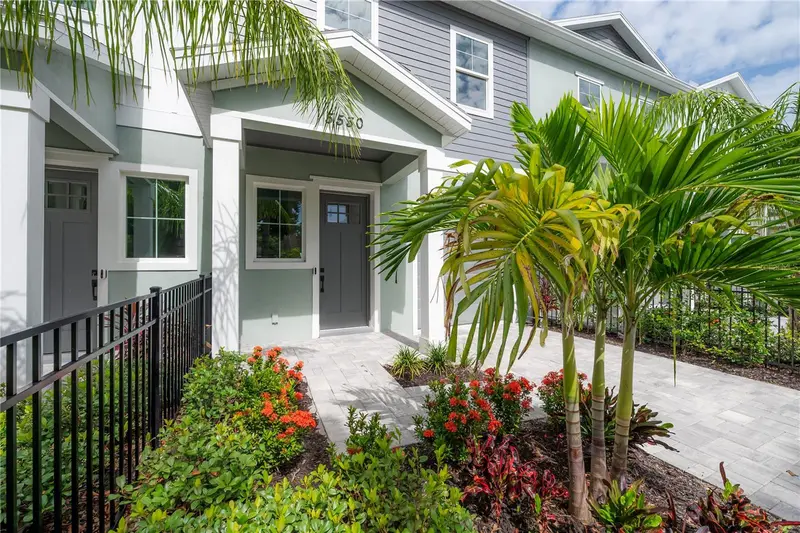
$545,000
5530 N 9th St #3
Tampa, FL 33604
3 bd · 3 ba · 2,035 sqft
Seminole Landings Townhomes
MLS ID #TB8460399, VAN WERT REAL ESTATE SVCS.,LLC.
Listing provided by Stellar MLS

Listings courtesy of Stellar MLS as distributed by MLS GRID
IDX information is provided exclusively for consumers’ personal, non-commercial use and may not be used for any purpose other than to identify prospective properties consumers may be interested in purchasing.
Based on information submitted to the MLS GRID as of October 3, 2026 at 2:05 PM ET. All data is obtained from various sources and may not have been verified by broker or MLS GRID. Supplied Open House Information is subject to change without notice. All information should be independently reviewed and verified for accuracy. Properties may or may not be listed by the office/agent presenting the information.
All or a portion of the multiple listing information is provided by Stellar MLS, from a copyrighted compilation of listings. The compilation of listings and each individual listing are © 2026 Stellar MLS. All rights reserved.
Ryan Solberg, Broker · MaxLife Realty LLC · FL License #BK3354351 · Equal Housing Opportunity · Full disclaimer · DMCA