
$539,990
771 Alcove DriveGroveland, FL 34736
Listing updated: October 14, 2026 at 1:23 PM ET
Listing courtesy of Re/Max Prime Properties · Nick Whitehouse · MLS #O6446316 · Active · 407-347-4512Property type
Year built
Lot size
Price / sq ft
HOA dues
Days on market
Garage spaces
Flood zone
About this home
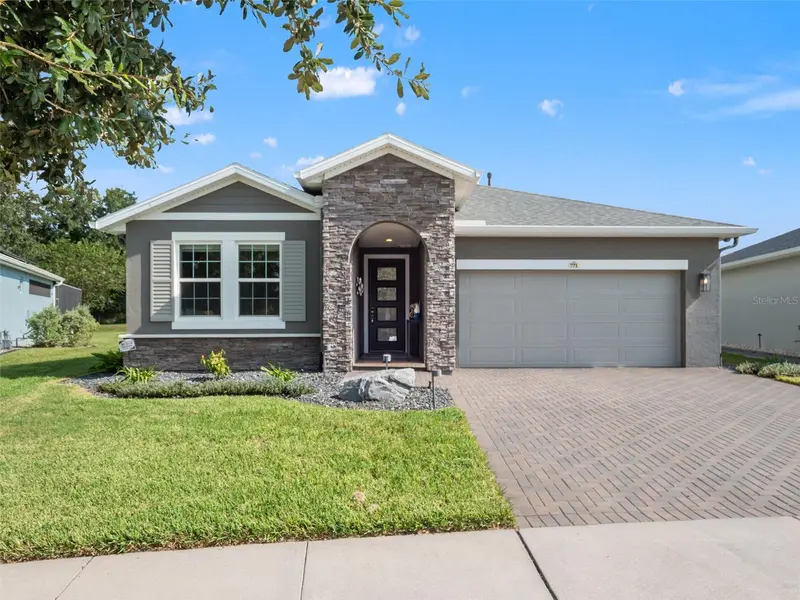
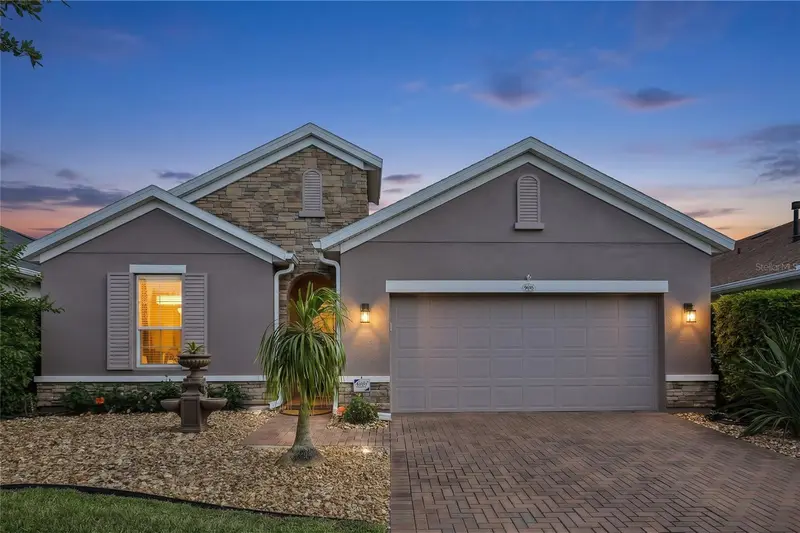
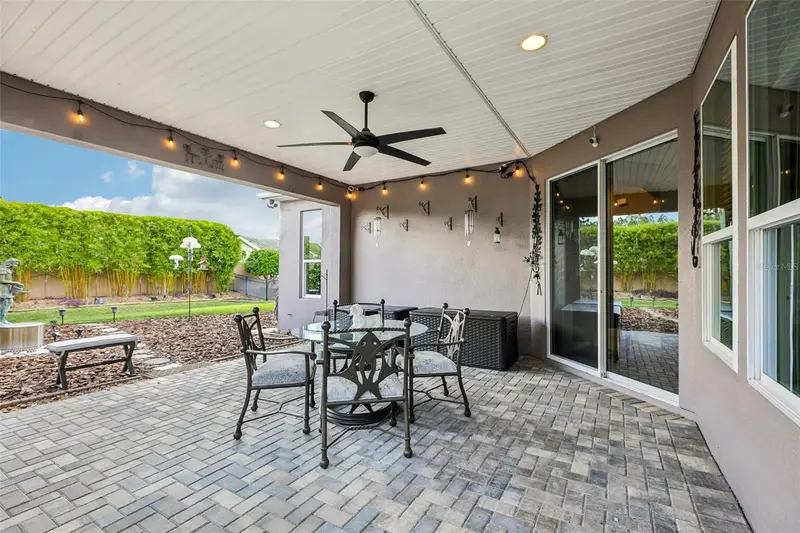
Welcome to elevated Florida living in Trilogy, a gated 55+ resort-style community. Impeccably maintained and extensively upgraded, this exceptional residence offers refined interiors, impressive outdoor living, and approximately $110,000 in post-closing enhancements. Striking curb appeal begins with a brick-paver driveway, stacked-stone façade, professional landscaping, decorative rock beds, and landscape lighting. Set on an oversized, fenced lot of nearly a quarter acre with NO REAR NEIGHBORS, the home enjoys tranquil pond views framed by mature oak trees. The southeast-facing backyard is designed for year-round enjoyment with an extended lanai, travertine pavers, panoramic screened enclosure, remote-controlled retractable awning, and gas plumbing for a future outdoor kitchen. Inside, tall ceilings, abundant natural light, and wood-look tile create an elegant, open atmosphere with no carpet throughout. A dedicated office showcases custom built-ins and shiplap detailing and can easily function as a formal dining room. The gourmet kitchen is beautifully appointed with stainless-steel Viking appliances, a natural gas cooktop, undermount sink, pendant lighting, bar-top seating, generous cabinetry, and under- and above-cabinet lighting. An adjacent dinette provides picturesque backyard views. The spacious family room flows seamlessly into a separate sitting area featuring a custom dry bar, wine refrigerator, and shiplap accents. The luxurious primary suite offers a tray ceiling, Hunter Douglas window treatments, custom valances, and a spa-inspired bath with dual vanities, frameless glass shower, and a large walk-in closet with a custom Closets by Design organization system. A secondary bedroom and private guest suite provide comfortable accommodations for family and visitors. Additional appointments include designer lighting and fixtures, whole-home water filtration, custom closet systems, a fully equipped laundry room with upper and lower cabinetry, countertops and sink, and a stylish powder bath with Kohler Veil pedestal sink. Thoughtfully upgraded inside and out, this exceptional Trilogy residence combines luxury, privacy, and effortless Florida living. See upgrade flyer for complete details. Enjoy resort-style 55+ living in Trilogy® Orlando, a premier gated active-adult community in Groveland. At the heart of the community is the impressive 57,000-square-foot Magnolia House, featuring a fitness center, indoor and outdoor pools, restaurant and bar, golf simulator, sports lounge, arts studio, card and poker rooms, and demonstration kitchen. Outdoor amenities include pickleball, tennis, bocce ball, a resort-style pool and spa, plus pedestrian-friendly streets and sidewalks. With dozens of clubs, social activities, fitness programs, and an on-site lifestyle team, there’s always something to enjoy. Conveniently located near the Florida Turnpike with easy access to shopping, dining, healthcare, golf, and Orlando’s world-famous attractions.
Estimated monthly payment
Estimate only. Taxes use the listing's reported amount where available; insurance is a Florida-average estimate. Your actual payment will vary — run a full calculation or talk to a lender.
Price & listing history0 days on market
- Status: ActiveOct 14, 2026
- Listed$539,990Oct 14, 2026
Facts & features
- Property type
- Residential
- Sub type
- Single Family Residence
- Status
- Active
- Days on market
- 0
- Subdivision
- Cascades/Groveland Ph 5
- County
- Lake
- Year built
- 2021
- Living area
- 2,087 sq ft
- Price/sq ft
- $259
- Building area
- 3,256 sq ft (Public Records)
- Lot size
- 9,542 sq ft
- Lot category
- 0 to less than 1/4
- Flood zone
- X
- Garage
- 2 spaces
- Annual taxes
- $7,536 (2025)
- Parcel #
- 26-21-25-2005-000-16500
- MLS #
- O6446316
Ask about this home
Have a question? Ask the broker directly.
Ryan Solberg answers personally — no call center, no spam. Your question goes straight to him.
Interior Details
- Bedrooms
- 2
- Full bathrooms
- 2
- Half bathrooms
- 1
- Flooring
- Ceramic Tile
- Appliances
- Convection Oven, Cooktop, Dishwasher, Disposal, Microwave, Refrigerator
- Interior features
- Dry Bar, Eat-in Kitchen, High Ceilings, Kitchen/Family Room Combo, L Dining, Living Room/Dining Room Combo, Open Floorplan, Primary Bedroom Main Floor, Solid Surface Counters, Walk-In Closet(s), Window Treatments
- Laundry
- Laundry Room
- Stories / Levels
- One
- Direction faces
- Northwest
Heating & Cooling
- Heating
- Central
- Cooling
- Central Air
Parking
- Garage spaces
- 2
- Attached garage
- Yes
HOA & Financial
- HOA fee
- $578 / Monthly
- Monthly HOA
- $578/mo
- Total monthly fees
- $578/mo
- Total annual fees
- $6,936
- HOA name
- Cheryl Bell
- CDD
- Yes
- Homestead exemption
- Yes
- Min lease term
- 8-12 Months
- Listing terms
- Cash, Conventional, FHA, VA Loan
- Ownership
- Fee Simple
- Available for lease
- Yes
- Lease restrictions
- Yes
- Additional lease restrictions
- Buyer to verify restrictions with HOA
- Approval process
- Buyer to verify approval restrictions with HOA
Exterior & Construction
- Exterior features
- Awning(s), Garden, Sprinkler Metered
- Construction materials
- Block
- Roof
- Shingle
- Foundation
- Block
- Road surface
- Asphalt
Utilities
- Sewer
- Public Sewer
- Water source
- Public
- Utilities
- Cable Connected, Electricity Connected
Community
- Pets allowed
- Yes
- Senior community
- Yes
Schools
Letter grades: Florida DOE 2024–25 school grades (Orange, Seminole, Lake, Osceola, Brevard). Assigned schools from the listing agent — verify enrollment with the district.
Room Details
| Room | Level | Dimensions |
|---|---|---|
| Primary Bedroom | First | 14x16 |
| Bedroom 2 | First | 13x13 |
| Kitchen | First | 12x19 |
| Living Room | First | 12x30 |
| Office | First | 12x15 |
Listing Details
- Listing date
- 2026-10-02
- On market date
- 2026-10-14
- Original list price
- $539,990
- Occupant type
- Owner
- MLS area
- 34736 - Groveland
- Listing AOR
- Orlando Regional
- Status changed
- 2026-10-14
- Tax legal description
- CASCADES OF GROVELAND PHASE 5 PB 68 PG 19-24 LOT 165 ORB 5705 PG 1897 ORB 6219 PG 1967
Flood risk
Minimal-risk area outside the mapped floodplain. Flood insurance is optional and typically low-cost.
Source: FEMA flood zone reported on the listing. Confirm current designation at FEMA Flood Map Service Center.
Location
Directions
From Hwy 27 North, take a left onto Wilson Lake Parkway. Turn left onto Spanish Cove Way. Visitors must utilize the main gate.
More homes like this
$430,000
508 Narrow View Ln
Groveland, FL 34736
2 bd · 2 ba · 1,835 sqft
Cascades/Groveland Ph 5
MLS ID #O6406226, REDFIN CORPORATION.
Listing provided by Stellar MLS
$699,900
429 Blue Cypress Dr
Groveland, FL 34736
3 bd · 2 ba · 2,057 sqft
Waterside Pointe Ph 3
MLS ID #G5117739, WHEATLEY REALTY GROUP.
Listing provided by Stellar MLS
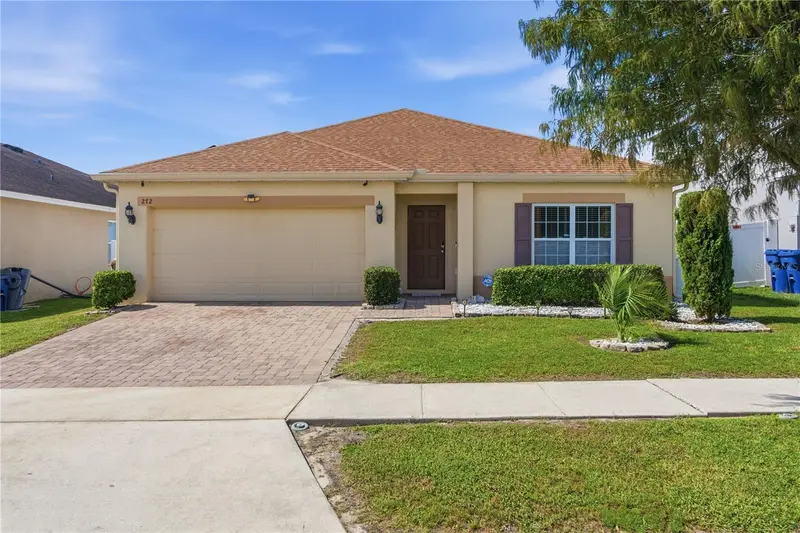
$330,000
272 Sparrow Hawk Dr
Groveland, FL 34736
3 bd · 2 ba · 1,700 sqft
Eagle Pointe Ph Iv
MLS ID #O6449914, COLDWELL BANKER REALTY.
Listing provided by Stellar MLS
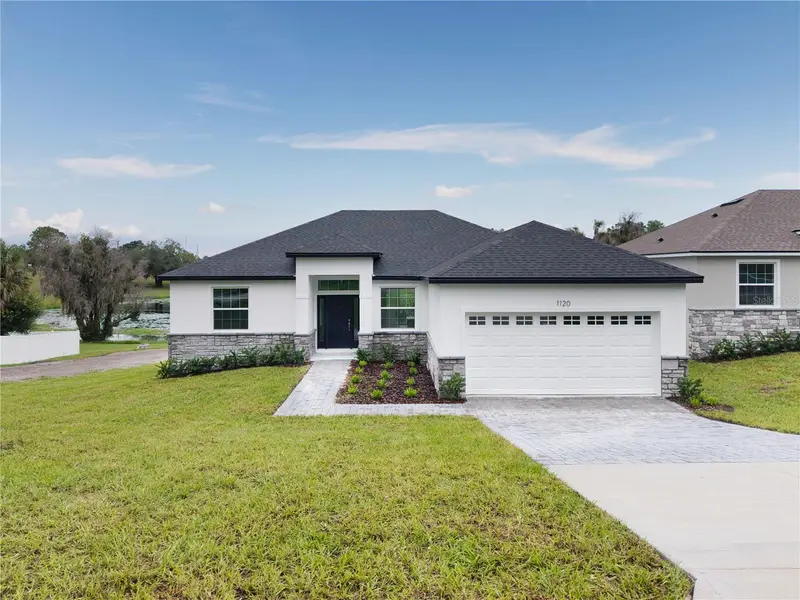
$499,900
1120 Chestnut St
Clermont, FL 34711
4 bd · 2 ba · 1,744 sqft
Clermont Sunset Park
MLS ID #O6448710, EPIC REAL ESTATE ADVISORS LLC.
Listing provided by Stellar MLS

Listings courtesy of Stellar MLS as distributed by MLS GRID
IDX information is provided exclusively for consumers’ personal, non-commercial use and may not be used for any purpose other than to identify prospective properties consumers may be interested in purchasing.
Based on information submitted to the MLS GRID as of October 14, 2026 at 1:23 PM ET. All data is obtained from various sources and may not have been verified by broker or MLS GRID. Supplied Open House Information is subject to change without notice. All information should be independently reviewed and verified for accuracy. Properties may or may not be listed by the office/agent presenting the information.
All or a portion of the multiple listing information is provided by Stellar MLS, from a copyrighted compilation of listings. The compilation of listings and each individual listing are © 2026 Stellar MLS. All rights reserved.
Ryan Solberg, Broker · MaxLife Realty LLC · FL License #BK3354351 · Equal Housing Opportunity · Full disclaimer · DMCA