

$585,000
1161 Charming StreetMaitland, FL 32751
Listing updated: October 10, 2026 at 2:06 PM ET
Listing courtesy of Corcoran Premier Realty · Allie George · MLS #O6446305 · Active · 407-965-1155Property type
Year built
Lot size
Price / sq ft
HOA dues
Days on market
Garage spaces
Flood zone
About this home
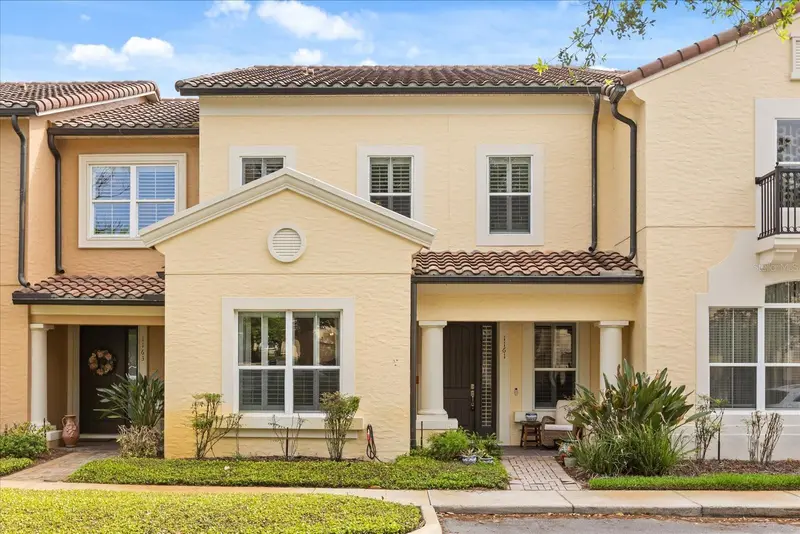
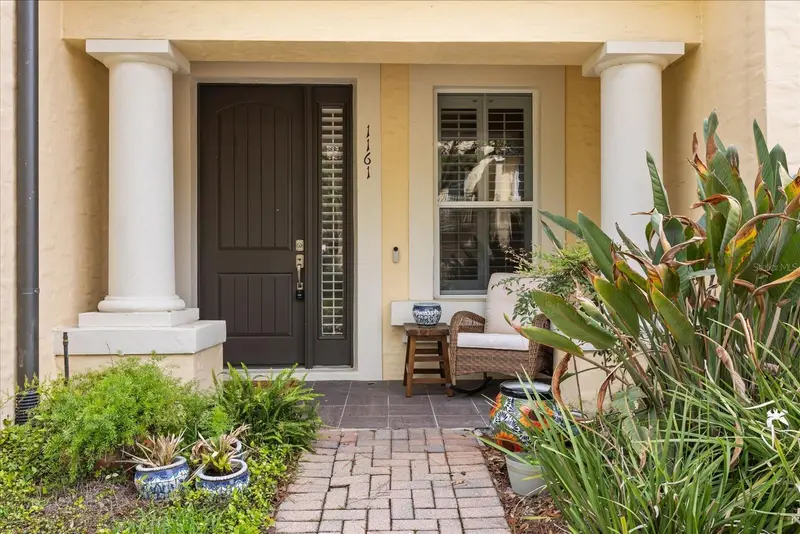
Sunrises over Lake Charity, two primary suites, and a kitchen made for serious cooking — this Montacino townhouse isn’t like anything else on the market. With 4 bedrooms, 3.5 baths, and new luxury vinyl flooring throughout, it’s effortlessly modern and move-in ready. The first-floor primary suite offers single-level living with a spa-inspired bathroom with two vanities, a tub and shower and generous closet space. The second-floor primary provides a private retreat for guests or family — a rare and highly sought-after layout. The brand new LG induction oven with air fryer and Café double dishwasher make cooking and cleaning a breeze, and the private back patio is perfect for morning coffee, entertaining or evening relaxation. An extra-large two-car garage adds plenty of storage for bikes, tools, or hobbies. Nestled in a gated community with a pool, this home blends comfort, security, and lifestyle convenience. With minutes to I-4, Winter Park, Downtown Orlando, and all of Maitland’s best dining and shopping are within easy reach. A rare floor plan, thoughtful updates, and flexible living spaces — this Montacino gem truly stands apart.
Estimated monthly payment
Estimate only. Taxes use the listing's reported amount where available; insurance is a Florida-average estimate. Your actual payment will vary — run a full calculation or talk to a lender.
Price & listing history3 days on market
- Status: ActiveOct 7, 2026
- Listed$585,000Oct 7, 2026
- Price increased$585,000
Facts & features
- Property type
- Residential
- Sub type
- Townhouse
- Status
- Active
- Days on market
- 3
- Subdivision
- Enclave/Maitland A-F
- County
- Orange
- Year built
- 2006
- Living area
- 2,477 sq ft
- Price/sq ft
- $236
- Building area
- 3,552 sq ft (Public Records)
- Lot size
- 2,443 sq ft
- Lot category
- 0 to less than 1/4
- Flood zone
- X (12095C0145F)
- Garage
- 2 spaces
- Annual taxes
- $4,384 (2025)
- Parcel #
- 26-21-29-2478-00-810
- Zoning
- PD
- MLS #
- O6446305
Ask about this home
Have a question? Ask the broker directly.
Ryan Solberg answers personally — no call center, no spam. Your question goes straight to him.
Interior Details
- Bedrooms
- 4
- Full bathrooms
- 3
- Half bathrooms
- 1
- Flooring
- Luxury Vinyl, Tile
- Appliances
- Dishwasher, Disposal, Electric Water Heater, Microwave, Range, Refrigerator
- Interior features
- Crown Molding, Eat-in Kitchen, Living Room/Dining Room Combo, Solid Surface Counters, Split Bedroom, Tray Ceiling(s), Window Treatments
- Laundry
- Inside, Laundry Room, Upper Level
- Stories / Levels
- Two
- Direction faces
- West
Heating & Cooling
- Heating
- Central, Electric
- Cooling
- Central Air
Parking
- Garage spaces
- 2
- Attached garage
- Yes
- Parking features
- Garage Door Opener, Garage Faces Rear
HOA & Financial
- HOA fee
- $238 / Monthly
- Monthly HOA
- $238/mo
- Total monthly fees
- $238/mo
- Total annual fees
- $2,856
- HOA name
- Sentry Management
- CDD
- No
- Homestead exemption
- Yes
- Min lease term
- 8-12 Months
- Listing terms
- Cash, Conventional, FHA, VA Loan
- Ownership
- Fee Simple
- Available for lease
- Yes
- Lease restrictions
- Yes
- Additional lease restrictions
- Buyer(s) must confirm with Association for current leasing restrictions.
Exterior & Construction
- Exterior features
- Courtyard, Rain Gutters, Sidewalk
- Construction materials
- Block, Stucco
- Roof
- Tile
- Foundation
- Slab
- Water view
- Yes
- Road surface
- Asphalt
Utilities
- Sewer
- Public Sewer
- Water source
- Public
- Utilities
- Electricity Connected, Public, Sewer Connected, Water Connected
Community
- Pets allowed
- Yes
Schools
Letter grades: Florida DOE 2024–25 school grades (Orange, Seminole, Lake, Osceola, Brevard). Assigned schools from the listing agent — verify enrollment with the district.
Room Details
| Room | Level | Dimensions |
|---|---|---|
| Living Room | First | 14x17 |
| Dining Room | First | 10x14 |
| Kitchen | First | 14x18 |
| Primary Bedroom | First | 13x18 |
| Bedroom 2 | Second | 12x15 |
| Bedroom 3 | Second | 12x14 |
| Bedroom 4 | Second | 13x16 |
Listing Details
- Listing date
- 2026-10-07
- On market date
- 2026-10-07
- Original list price
- $585,000
- Occupant type
- Vacant
- MLS area
- 32751 - Maitland / Eatonville
- Listing AOR
- Orlando Regional
- Status changed
- 2026-10-07
- Tax legal description
- ENCLAVE AT MAITLAND 57/58 LOT 81
Flood risk
Minimal-risk area outside the mapped floodplain. Flood insurance is optional and typically low-cost.
Source: FEMA flood zone reported on the listing. Confirm current designation at FEMA Flood Map Service Center.
Location
Directions
Take I-4 to Maitland Blvd. Head east on Maitland Blvd. Turn right onto Hope Road. Continue to the community entrance for Montacino/The Enclave.
Property sale history
Public records1161 CHARMING ST, Maitland 32751
- Feb 2025$585,000
2,477 sq ft · Built 2006 · 0.0561 acres
Sale data from Florida public records (Department of Revenue / county property appraiser). Deemed reliable but not guaranteed; may not reflect current market or MLS status. Not Stellar MLS data.
More homes like this
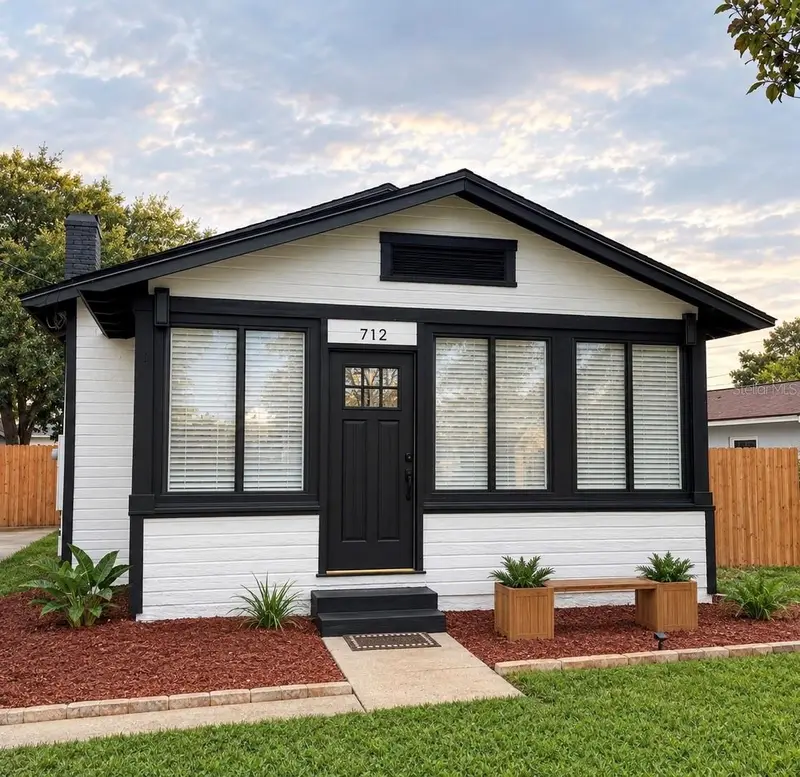
$439,900
712 Baffie Ave
Winter Park, FL 32789
3 bd · 1 ba · 1,304 sqft
Dubsdread Heights
MLS ID #O6445837, RP INVESTMENT REALTY LLC.
Listing provided by Stellar MLS
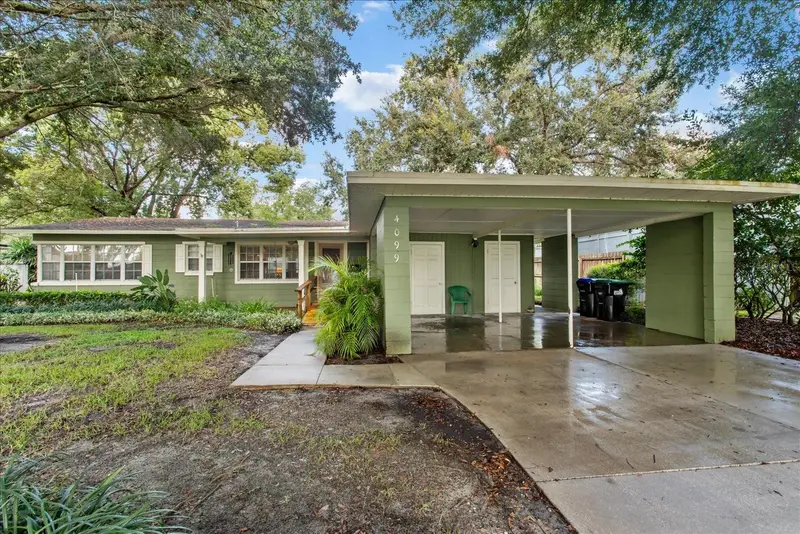
$420,000
4099 Shorecrest Dr
Orlando, FL 32804
3 bd · 2 ba · 1,493 sqft
Biltmore Shores Sec 02
MLS ID #G5118720, CHARLES RUTENBERG REALTY ORLANDO.
Listing provided by Stellar MLS
$625,000
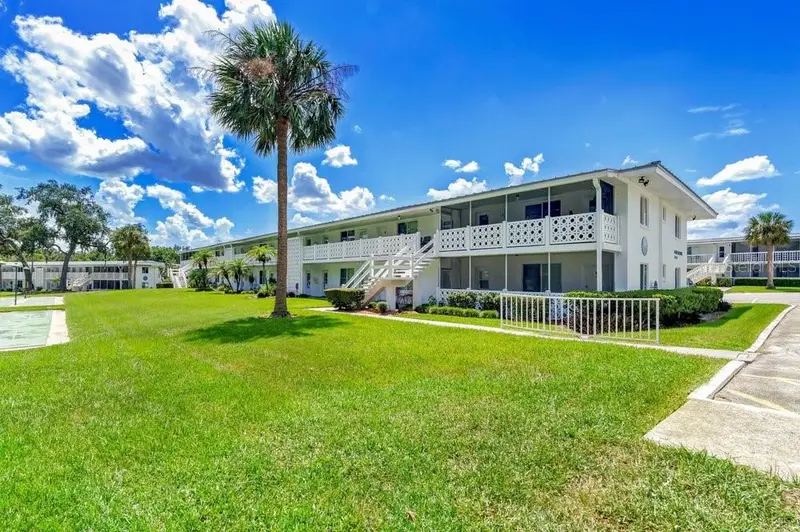
1140 S Orlando Avenue #H-16
Maitland, FL 32751
2 bd · 1 ba · 891 sqft
Lake Maitland Terrace
MLS ID #O6438189, PREMIER SOTHEBY'S INTL. REALTY.
Listing provided by Stellar MLS
$564,500
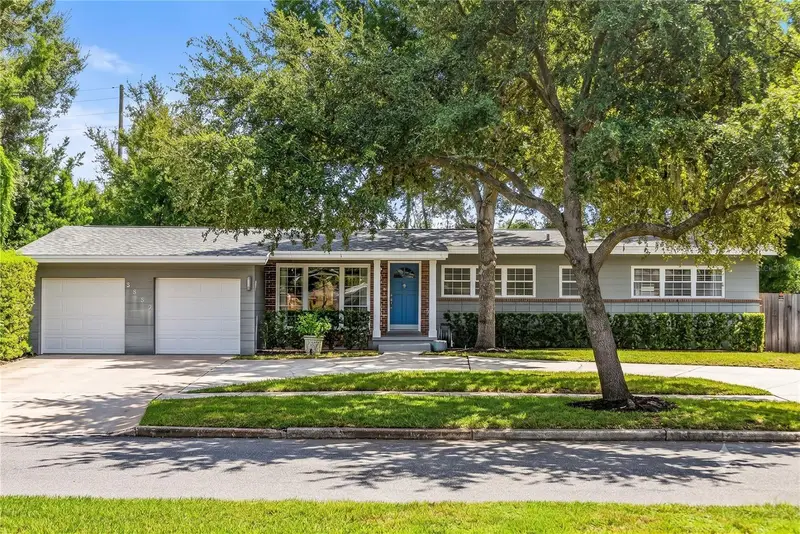
3615 Neptune Dr
Orlando, FL 32804
3 bd · 2 ba · 1,683 sqft
Palomar
MLS ID #O6449394, KELLER WILLIAMS REALTY AT THE PARKS.
Listing provided by Stellar MLS

Listings courtesy of Stellar MLS as distributed by MLS GRID
IDX information is provided exclusively for consumers’ personal, non-commercial use and may not be used for any purpose other than to identify prospective properties consumers may be interested in purchasing.
Based on information submitted to the MLS GRID as of October 10, 2026 at 2:06 PM ET. All data is obtained from various sources and may not have been verified by broker or MLS GRID. Supplied Open House Information is subject to change without notice. All information should be independently reviewed and verified for accuracy. Properties may or may not be listed by the office/agent presenting the information.
All or a portion of the multiple listing information is provided by Stellar MLS, from a copyrighted compilation of listings. The compilation of listings and each individual listing are © 2026 Stellar MLS. All rights reserved.
Ryan Solberg, Broker · MaxLife Realty LLC · FL License #BK3354351 · Equal Housing Opportunity · Full disclaimer · DMCA