

$420,000
4099 Shorecrest DriveOrlando, FL 32804
Listing updated: October 13, 2026 at 9:30 AM ET
Listing courtesy of Charles Rutenberg Realty Orlando · Brenda Bray · MLS #G5118720 · Active · 407-622-2122Property type
Year built
Lot size
Price / sq ft
HOA dues
Days on market
Flood zone
About this home
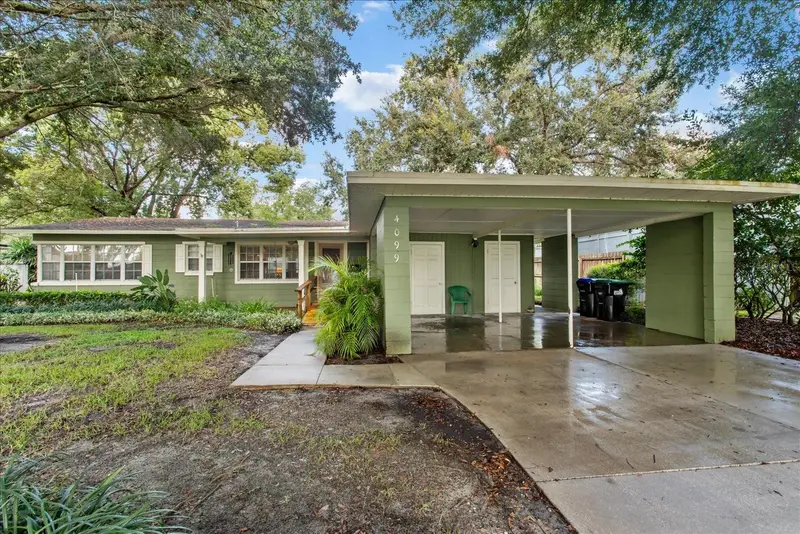
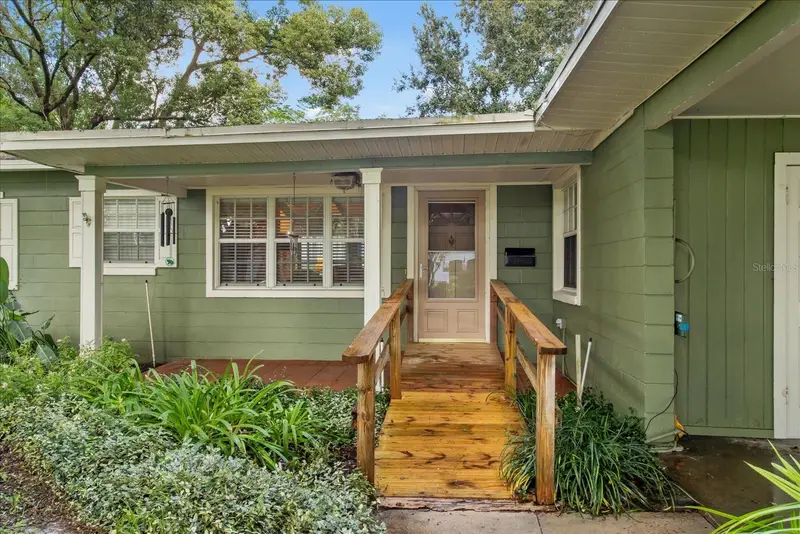
Tucked into a peaceful, less-traveled area of this established neighborhood, this inviting mid-century ranch offers a wonderful combination of character, space, and everyday livability—with NO HOA. From its thoughtful split-bedroom design to its landscaped setting, this home offers plenty to discover. Inside, generous windows fill the living spaces with natural light and create an airy connection to the surrounding greenery. The well-designed three-bedroom, two-bath floor plan provides comfortable separation between the primary suite and two additional bedrooms, each with ceiling fans, making the layout both practical and flexible. The primary suite includes a walk-in closet and en-suite bath, while a spacious secondary bedroom features a full-wall-width closet. And for a delightful nod to another era, see if you can find the home's vintage phone cabinet—one of those distinctive details that adds personality and a little nostalgia. The light-filled kitchen is conveniently positioned beside the interior laundry/mudroom, where additional cabinetry and closet space help keep everyday necessities organized. A covered walkway provides a sheltered connection from the laundry area to the two-car carport, which offers additional storage. Step outside and the home takes on another dimension. The fenced backyard is lush, inviting, and pleasantly secluded, with room to create spaces for relaxing, entertaining, gardening, or simply enjoying the outdoors. A second patio offers even more flexibility for outdoor seating or perhaps a future spa or hot tub. Whether you're drawn to mid-century, ranch designs, appreciate a thoughtfully planned layout, or simply want a home with character and room to enjoy, this property offers an appealing blend of indoor comfort and outdoor living. Enjoy the tranquility and convenience of this neighborhood setting while being close to the shops, restaurants, and local charm of the Edgewater Drive corridor, along with convenient access to schools, grocery shopping, golf, major medical facilities and offices, the Downtowns of Orlando, Maitland and Winter Park, major commuter routes and more. Here is a home with character, natural light, flexible spaces, and an inviting outdoor setting—ready to make it your own! Call for an appointment. See it, love it, buy it!
Estimated monthly payment
Estimate only. Taxes use the listing's reported amount where available; insurance is a Florida-average estimate. Your actual payment will vary — run a full calculation or talk to a lender.
Price & listing history3 days on market
- Status: ActiveOct 10, 2026
- Listed$420,000Oct 10, 2026
- Price increased$420,000
Facts & features
- Property type
- Residential
- Sub type
- Single Family Residence
- Status
- Active
- Days on market
- 3
- Subdivision
- Biltmore Shores Sec 02
- County
- Orange
- Year built
- 1953
- Living area
- 1,493 sq ft
- Price/sq ft
- $281
- Building area
- 2,095 sq ft (Public Records)
- Lot size
- 8,776 sq ft
- Lot category
- 0 to less than 1/4
- Flood zone
- X (12095C0235F)
- Annual taxes
- $2,286 (2025)
- Parcel #
- 11-22-29-0692-06-210
- Zoning
- R-1A
- MLS #
- G5118720
Ask about this home
Have a question? Ask the broker directly.
Ryan Solberg answers personally — no call center, no spam. Your question goes straight to him.
Interior Details
- Bedrooms
- 3
- Full bathrooms
- 2
- Flooring
- Carpet, Laminate, Tile
- Appliances
- Dishwasher, Disposal, Dryer, Electric Water Heater, Microwave, Range, Refrigerator, Washer
- Interior features
- Accessibility Features, Ceiling Fans(s), Eat-in Kitchen, Living Room/Dining Room Combo, Primary Bedroom Main Floor, Solid Wood Cabinets, Split Bedroom, Thermostat, Walk-In Closet(s)
- Laundry
- Electric Dryer Hookup, Inside, Laundry Room, Washer Hookup
- Stories / Levels
- One
- Direction faces
- East
Heating & Cooling
- Heating
- Electric
- Cooling
- Central Air
Parking
- Carport
- Yes
HOA & Financial
- Total monthly fees
- None
- Total annual fees
- None
- CDD
- No
- Homestead exemption
- Yes
- Min lease term
- No Minimum
- Listing terms
- Cash, Conventional
- Ownership
- Fee Simple
- Available for lease
- Yes
- Lease restrictions
- No
- Additional lease restrictions
- No HOA. Refer to municipal regulations for any additional restrictions.
Exterior & Construction
- Exterior features
- Private Yard, Storage
- Construction materials
- Block, Concrete
- Roof
- Other, Shingle
- Foundation
- Slab
- Water access
- Yes
- Road surface
- Asphalt
Utilities
- Sewer
- Septic Tank
- Water source
- Public
- Utilities
- BB/HS Internet Available, Cable Available, Electricity Available, Electricity Connected, Phone Available, Public, Underground Utilities, Water Connected
Schools
Letter grades: Florida DOE 2024–25 school grades (Orange, Seminole, Lake, Osceola, Brevard). Assigned schools from the listing agent — verify enrollment with the district.
Room Details
| Room | Level | Dimensions |
|---|---|---|
| Dining Room | First | 13x20.7 |
| Living Room | First | 15x16 |
| Primary Bedroom | First | 14.3x12.5 |
| Bedroom 2 | First | 10.3x14.1 |
| Bathroom 3 | First | 13x17 |
| Primary Bathroom | First | 5x7 |
| Bathroom 2 | First | 8.7x9.4 |
| Kitchen | First | 10.5x14.3 |
| Laundry | First |
Listing Details
- Listing date
- 2026-10-08
- On market date
- 2026-10-10
- Original list price
- $420,000
- Occupant type
- Vacant
- MLS area
- 32804 - Orlando/College Park
- Listing AOR
- Orlando Regional
- Status changed
- 2026-10-10
- Tax legal description
- BILTMORE SHORES SECOND SECTION S/55 LOT21 BLK F
Flood risk
Minimal-risk area outside the mapped floodplain. Flood insurance is optional and typically low-cost.
Source: FEMA flood zone reported on the listing. Confirm current designation at FEMA Flood Map Service Center.
Location
Directions
From 1-4 and Fairbanks, travel west on Fairbanks, Left on Coronado, Left on Biltmore and follow around to 4099 Shorecrest Drive. Or, from Edgewater Drive near Dubsdread Golf Course, traveling west turn Right on Joan PL, Right on Shorecrest. Look for the home with the post and "Free Library" with books in front of the house.
More homes like this
$550,000
616 Lake Howell Rd
Maitland, FL 32751
4 bd · 2 ba · 2,300 sqft
Forest Brook 2nd Sec
MLS ID #O6449406, NETWORTH REALTY OF ORLANDO, LLC.
Listing provided by Stellar MLS
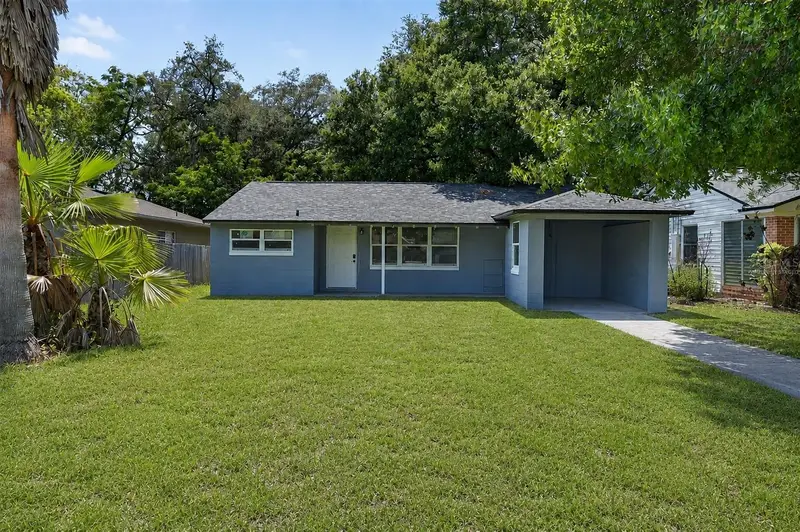
$435,000
116 S Glenwood Ave
Orlando, FL 32803
3 bd · 2 ba · 1,288 sqft
Highpoint
MLS ID #O6417065, BALDWIN PARK REALTY LLC.
Listing provided by Stellar MLS
$340,000
782 Oaklando Dr
Altamonte Springs, FL 32714
3 bd · 1 ba · 1,241 sqft
Oakland Hills
MLS ID #O6449465, COLDWELL BANKER REALTY.
Listing provided by Stellar MLS
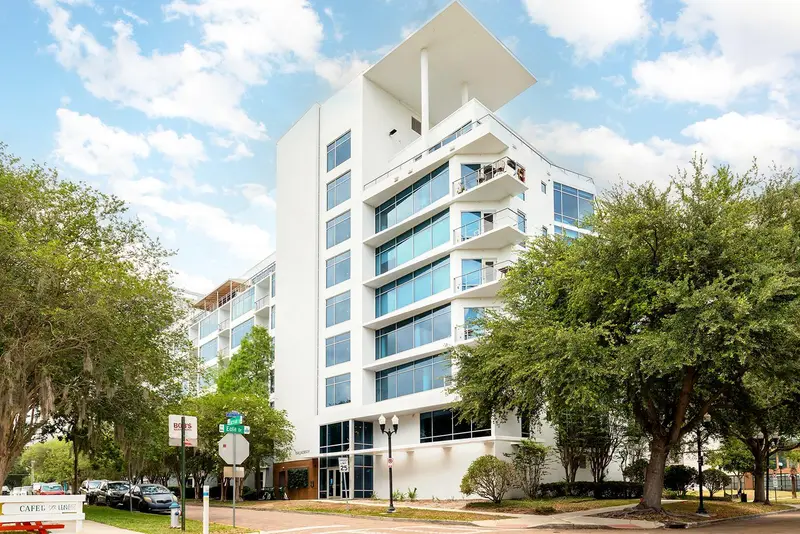
$330,000
525 E Jackson St #507
Orlando, FL 32801
2 bd · 2 ba · 1,268 sqft
Jackson
MLS ID #O6408023, ZEMBALA GROUP.
Listing provided by Stellar MLS

Listings courtesy of Stellar MLS as distributed by MLS GRID
IDX information is provided exclusively for consumers’ personal, non-commercial use and may not be used for any purpose other than to identify prospective properties consumers may be interested in purchasing.
Based on information submitted to the MLS GRID as of October 13, 2026 at 9:30 AM ET. All data is obtained from various sources and may not have been verified by broker or MLS GRID. Supplied Open House Information is subject to change without notice. All information should be independently reviewed and verified for accuracy. Properties may or may not be listed by the office/agent presenting the information.
All or a portion of the multiple listing information is provided by Stellar MLS, from a copyrighted compilation of listings. The compilation of listings and each individual listing are © 2026 Stellar MLS. All rights reserved.
Ryan Solberg, Broker · MaxLife Realty LLC · FL License #BK3354351 · Equal Housing Opportunity · Full disclaimer · DMCA