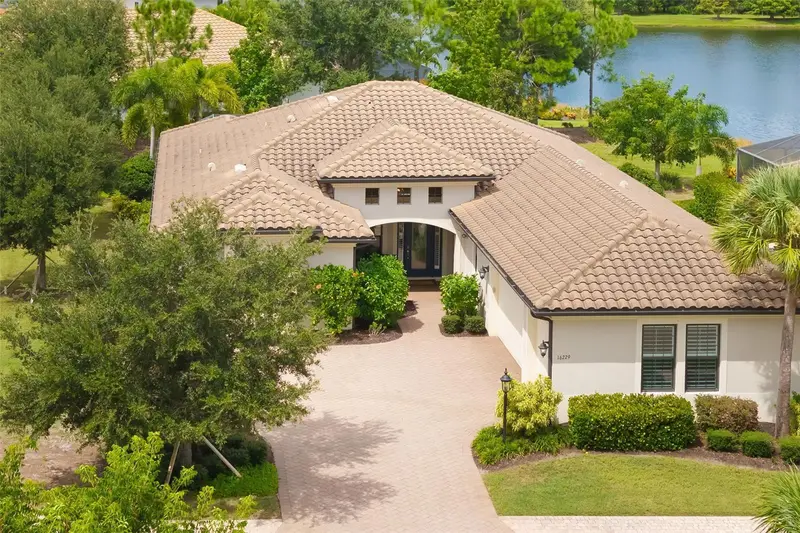

$999,999
16229 Castle Park TerraceLakewood Ranch, FL 34202
Listing updated: October 3, 2026 at 6:48 AM ET
Listing courtesy of Premier Sotheby'S International Realty · Rebecca Zimmerman · MLS #A4708018 · Active · 941-907-9541Property type
Year built
Lot size
Price / sq ft
HOA dues
Day on market
Garage spaces
Flood zone
About this home
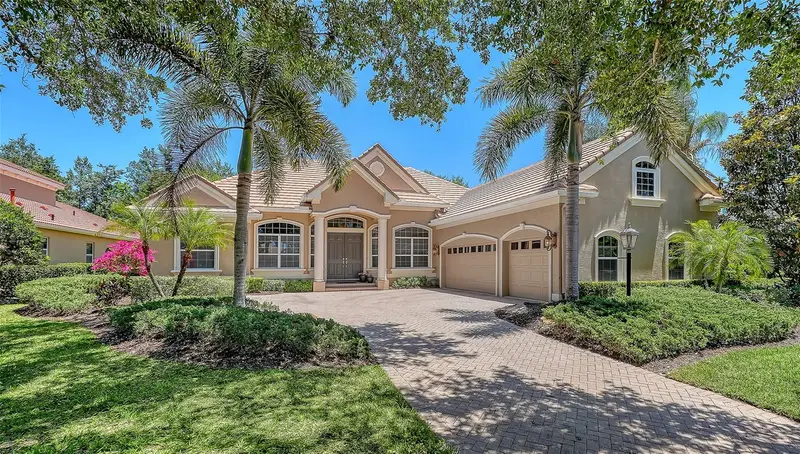
Sophisticated interiors, expansive outdoor living with water views, and abundant storage distinguish this corner-lot residence in maintenance-free section of Country Club East. Soothing neutrals, plantation shutters, and tray ceilings add polish. Sparkling granite and white cabinetry adorn the kitchen with wall ovens, newer refrigerator and dishwasher, flowing into the dining area and great room with water views. A bank of sliders with automated blinds opens to the extended paver lanai, where generous covered dining and seating areas join an outdoor kitchen with grill, sink, refrigerator and dramatic granite backsplash. Guest bedroom suites are private with dedicated baths, outfitted walk-in closets, blackout shades. The primary bath has distinct dual counters, walk-in shower, space for a vanity or dresser. Separate den/office and half bath. Plentiful storage includes floor-to-ceiling kitchen pantry, hallway outfitted closet, and dedicated lanai storage room. The laundry has a large storage room, sink, white cabinetry and quartz folding space. A side entry three-car garage add to the refinement. Manned gated Country Club East provides residents with access to a community pool, fitness center, catering kitchen, pool table and reservable gathering space. Country Club membership is optional. Furniture and a 166-bottle wine refrigerator are available for separate purchase.
Estimated monthly payment
Estimate only. Taxes use the listing's reported amount where available; insurance is a Florida-average estimate. Your actual payment will vary — run a full calculation or talk to a lender.
Price & listing history1 days on market
- Status: ActiveOct 2, 2026
- Listed$999,999Oct 2, 2026
Property Documents
Documents the listing agent has made public for this property. Free to view and download.
Facts & features
- Property type
- Residential
- Sub type
- Single Family Residence
- Status
- Active
- Days on market
- 1
- Subdivision
- Country Club East At Lakewd Rnch Vv2
- County
- Manatee
- Year built
- 2017
- Living area
- 2,733 sq ft
- Price/sq ft
- $366
- Building area
- 4,033 sq ft (Public Records)
- Lot size
- 13,682 sq ft
- Lot category
- 1/4 to less than 1/2
- Flood zone
- X (12081C0345E)
- Garage
- 3 spaces
- Annual taxes
- $10,881 (2025)
- Parcel #
- 586330509
- Zoning
- PDMU/A
- MLS #
- A4708018
Ask about this home
Have a question? Ask the broker directly.
Ryan Solberg answers personally — no call center, no spam. Your question goes straight to him.
Interior Details
- Bedrooms
- 3
- Full bathrooms
- 3
- Half bathrooms
- 1
- Flooring
- Carpet, Tile
- Appliances
- Built-In Oven, Convection Oven, Cooktop, Dishwasher, Disposal, Dryer, Exhaust Fan, Freezer, Gas Water Heater, Microwave, Tankless Water Heater, Washer
- Interior features
- Ceiling Fans(s), Crown Molding, Living Room/Dining Room Combo, Split Bedroom, Stone Counters, Thermostat, Tray Ceiling(s), Walk-In Closet(s), Window Treatments
- Laundry
- Electric Dryer Hookup, Inside, Laundry Room
- Stories / Levels
- One
- Direction faces
- Southeast
Heating & Cooling
- Heating
- Central, Electric
- Cooling
- Central Air
Parking
- Garage spaces
- 3
- Attached garage
- Yes
- Parking features
- Driveway, Garage Door Opener, Garage Faces Side, Ground Level, Oversized
HOA & Financial
- HOA fee
- $522 / Quarterly
- Monthly HOA
- $174/mo
- Total monthly fees
- $549/mo
- Total annual fees
- $6,584
- HOA name
- Castle Management
- CDD
- Yes
- Homestead exemption
- Yes
- Min lease term
- 1-2 Years
- Listing terms
- Cash, Conventional, FHA, VA Loan
- Ownership
- Fee Simple
- Available for lease
- Yes
- Lease restrictions
- Yes
- Additional lease restrictions
- A copy of lease must be filed with HOA
Exterior & Construction
- Exterior features
- Hurricane Shutters, Lighting, Outdoor Grill, Outdoor Kitchen, Sidewalk, Sprinkler Metered, Storage
- Construction materials
- Block, Metal Frame, Stucco
- Roof
- Tile
- Foundation
- Slab
- Water view
- Yes
- Road surface
- Paved
Utilities
- Sewer
- Public Sewer
- Water source
- Public
- Utilities
- Cable Available, Electricity Connected, Natural Gas Connected, Public, Sewer Connected, Sprinkler Recycled, Underground Utilities, Water Connected
Community
- Pets allowed
- Breed Restrictions
Room Details
| Room | Level | Dimensions |
|---|---|---|
| Kitchen | First | 16.2x11 |
| Great Room | First | 22.6x17.2 |
| Dining Room | First | 14.6x17.2 |
| Den | First | 12.1x12.9 |
| Primary Bedroom | First | 13.5x16.1 |
| Bedroom 2 | First | 11.8x13.2 |
| Bedroom 3 | First | 13.6x11.7 |
Listing Details
- Listing date
- 2026-10-02
- On market date
- 2026-10-02
- Original list price
- $999,999
- Occupant type
- Owner
- MLS area
- 34202 - Bradenton/Lakewood Ranch/Lakewood Rch
- Listing AOR
- Sarasota - Manatee
- Status changed
- 2026-10-02
- Tax legal description
- LOT 156 COUNTRY CLUB EAST AT LAKEWOOD RANCH SUBPH VV UNIT 2 AKA PRESTBURY PI#5863.3050/9
Flood risk
Minimal-risk area outside the mapped floodplain. Flood insurance is optional and typically low-cost.
Source: FEMA flood zone reported on the listing. Confirm current designation at FEMA Flood Map Service Center.
Location
Directions
From University Parkway, head north on Lorraine Rd. Right onto Masters Ave, turn left onto Player's Drive. Show license at gate, then stay straight around roundabout onto Bellefield for half a mile. Stay straight at next roundabout in front of Residence Retreat Center. At next roundabout, make second exit onto Castle Park. Home on right corner of Castle Park and Prestbury Cir.
More homes like this
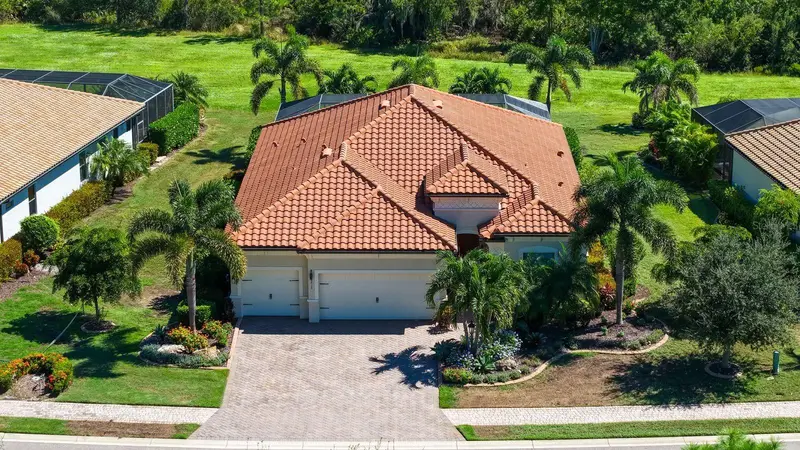
$999,000
16218 Castle Park Ter
Lakewood Ranch, FL 34202
4 bd · 2 ba · 2,205 sqft
Country Club East At Lakewd Rnch Vv2
MLS ID #A4709570, COLDWELL BANKER REALTY.
Listing provided by Stellar MLS
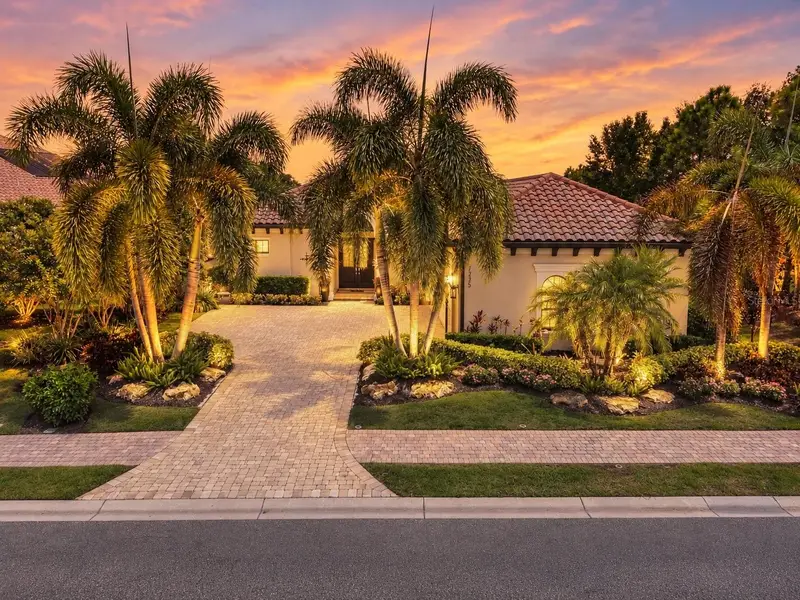
$1,435,000
7235 Prestbury Cir
Lakewood Ranch, FL 34202
3 bd · 3 ba · 2,423 sqft
Country Club East At Lakewd Rnch Vv2
MLS ID #A4705731, PREMIER SOTHEBY'S INTERNATIONAL REALTY.
Listing provided by Stellar MLS
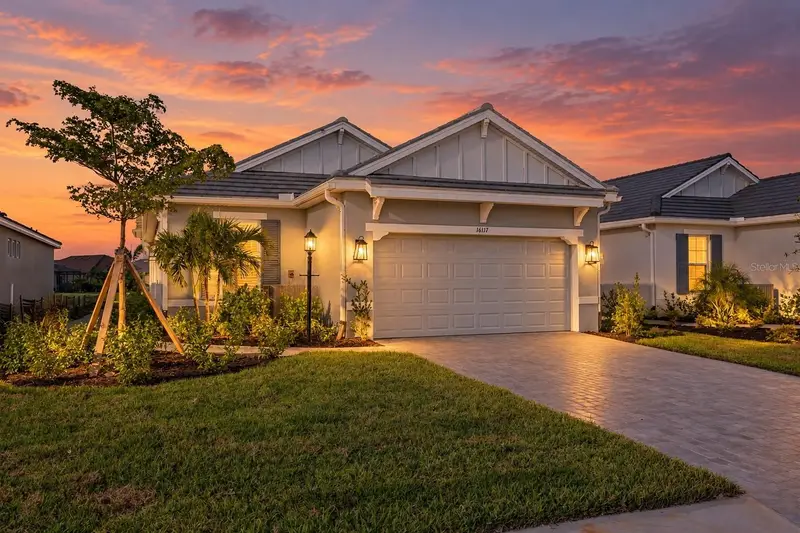
$775,000
16117 Isola Pl
Lakewood Ranch, FL 34211
3 bd · 2 ba · 1,920 sqft
Azario Esplanade Ph Vii
MLS ID #A4708785, COMPASS FLORIDA LLC.
Listing provided by Stellar MLS
$1,200,000
7507 Abbey Gln
Bradenton, FL 34202
4 bd · 5 ba · 3,441 sqft
Lakewood Ranch Country Club
MLS ID #A4692958, COLDWELL BANKER REALTY.
Listing provided by Stellar MLS

Listings courtesy of Stellar MLS as distributed by MLS GRID
IDX information is provided exclusively for consumers’ personal, non-commercial use and may not be used for any purpose other than to identify prospective properties consumers may be interested in purchasing.
Based on information submitted to the MLS GRID as of October 3, 2026 at 6:48 AM ET. All data is obtained from various sources and may not have been verified by broker or MLS GRID. Supplied Open House Information is subject to change without notice. All information should be independently reviewed and verified for accuracy. Properties may or may not be listed by the office/agent presenting the information.
All or a portion of the multiple listing information is provided by Stellar MLS, from a copyrighted compilation of listings. The compilation of listings and each individual listing are © 2026 Stellar MLS. All rights reserved.
Ryan Solberg, Broker · MaxLife Realty LLC · FL License #BK3354351 · Equal Housing Opportunity · Full disclaimer · DMCA