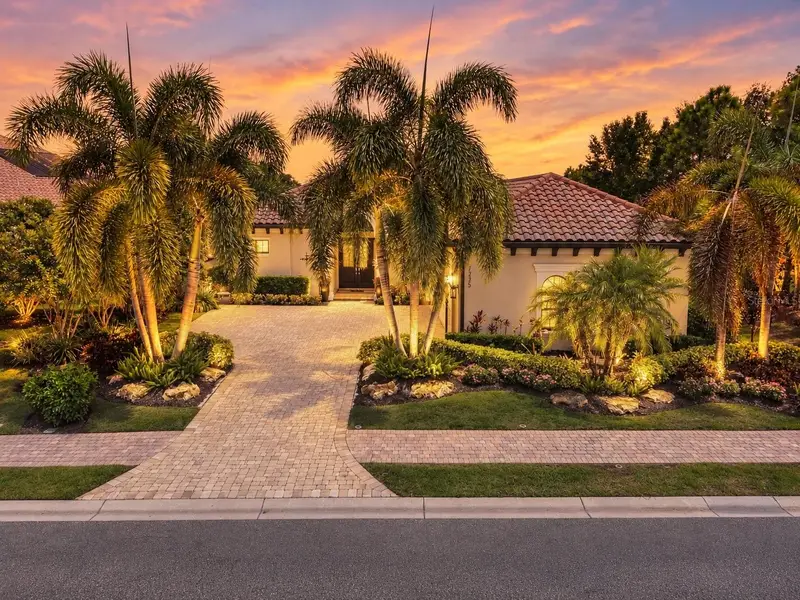

$1,435,000
7235 Prestbury CircleLakewood Ranch, FL 34202
Listing updated: October 15, 2026 at 7:07 PM ET
Listing courtesy of Premier Sotheby'S International Realty · Laura Stavola PLLC · MLS #A4705731 · Active · 941-907-9541Property type
Year built
Lot size
Price / sq ft
HOA dues
Days on market
Garage spaces
Flood zone
About this home
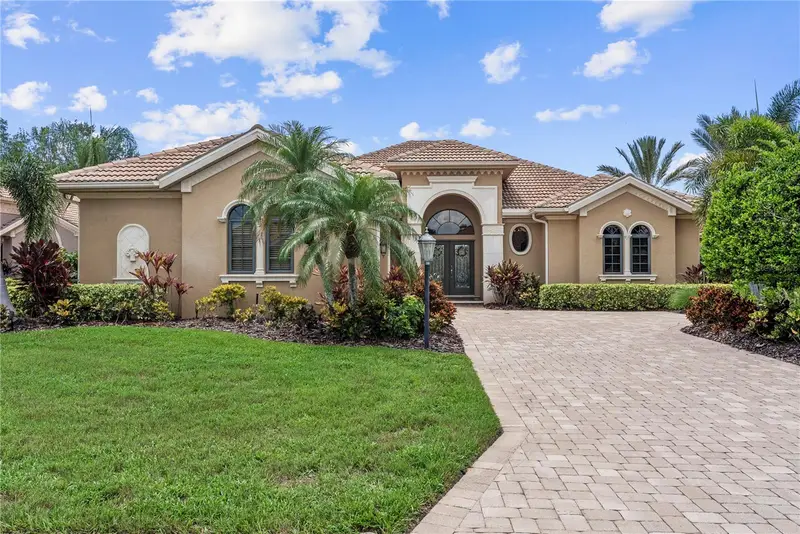
A highly polished jewel on the waterfront in gated Country Club East, this custom John Cannon home pairs panoramic lake views with more than $400,000 in upgrades, exceptional outdoor living and fine craftsmanship. HOA-included landscape maintenance adds convenience. The CDD bond is paid in full—an approximately $26,000 advantage compared with similar neighborhood homesites carrying outstanding bond debt. *** Built in 2017 on a lakefront homesite exceeding 12,000 square feet, the residence enjoys a peaceful setting enhanced by a planted berm, mature palms and thoughtfully designed landscaping. *** The single-level floor plan offers three bedrooms, three baths, a private study and a versatile bonus room, with gathering spaces opening to the lanai. Hardwood floors, coffered ceilings, split-face travertine accents, solid wood interior doors and rich millwork add warmth throughout. Motorized window coverings, custom art lighting, LED lighting and Lutron Maestro dimmers set the mood. In the bonus room, Bowers & Wilkins speakers and blackout curtains provide the foundation for a home theater. *** The chef’s kitchen combines a Viking appliance package with granite slab countertops, custom cabinetry, designer lighting and generous pantry and storage space. The owner’s suite and baths feature granite slab vanities and walk-in showers. *** The approximately 2,200-square-foot lanai offers spaces for dining, entertaining and relaxation, with a panoramic screen enclosure framing the lake. An outdoor kitchen, fire pit and five-person Hot Spring Envoy spa enhance outdoor living. Travertine flooring, lush landscaping and architectural lighting complete the setting, while automatic Kevlar storm screens provide added protection for covered outdoor spaces. *** Concrete block construction, enhanced insulation and energy-efficient design are complemented by PGT hurricane-rated windows and doors, a Trane XV20i four-zone HVAC system, electrical upgrades and a 24-kW Generac whole-house generator. A three-car garage with enhanced storage adds convenience. *** Country Club East offers gated surroundings, community amenities and opportunities for walking, biking and recreation, with access to Lakewood Ranch’s golf and lifestyle offerings. Shopping and dining at University Town Center and Sarasota Bradenton International Airport are within approximately 20 minutes, with cultural attractions and Gulf beaches beyond. Publix and Aldi are approximately 10 minutes away for everyday shopping. *** Just 4.5 miles and approximately 11 minutes away, the new Premier Sports Park is expected to open by the end of 2026, featuring 24 public pickleball courts and an Olympic-caliber swimming pool. *** For buyers relocating from out of state or seeking a seasonal retreat, this residence offers an inviting introduction to Florida living: a quiet waterfront setting, HOA-included landscape maintenance and year-round opportunities to enjoy the outdoors. Florida’s lack of a state personal income tax adds to the appeal for those considering a change of primary residence. Storm protection and backup power provide added confidence, while convenient airport access makes travel and visits from family and friends easier. ****** Furnishings are available for separate purchase, making it easier to settle in and begin enjoying your next chapter.
Estimated monthly payment
Estimate only. Taxes use the listing's reported amount where available; insurance is a Florida-average estimate. Your actual payment will vary — run a full calculation or talk to a lender.
Price & listing history0 days on market
- Status: ActiveOct 15, 2026
- Listed$1,435,000Oct 15, 2026
Facts & features
- Property type
- Residential
- Sub type
- Single Family Residence
- Status
- Active
- Days on market
- 0
- Subdivision
- Country Club East At Lakewd Rnch Vv2
- County
- Manatee
- Year built
- 2017
- Living area
- 2,423 sq ft
- Price/sq ft
- $592
- Building area
- 3,387 sq ft (Public Records)
- Lot size
- 12,031 sq ft
- Lot category
- 1/4 to less than 1/2
- Flood zone
- X (12081C0345E)
- Garage
- 3 spaces
- Pool
- Private pool
- Annual taxes
- $13,031 (2025)
- Parcel #
- 586331409
- Zoning
- PDMU/A
- MLS #
- A4705731
Ask about this home
Have a question? Ask the broker directly.
Ryan Solberg answers personally — no call center, no spam. Your question goes straight to him.
Interior Details
- Bedrooms
- 3
- Full bathrooms
- 3
- Flooring
- Carpet, Hardwood
- Appliances
- Bar Fridge, Dishwasher, Disposal, Dryer, Microwave, Range Hood, Refrigerator, Washer, Water Filtration System
- Interior features
- Built-in Features, Ceiling Fans(s), Coffered Ceiling(s), Crown Molding, Eat-in Kitchen, High Ceilings, Kitchen/Family Room Combo, Primary Bedroom Main Floor, Split Bedroom, Stone Counters, Thermostat, Tray Ceiling(s), Walk-In Closet(s), Window Treatments
- Laundry
- Inside, Laundry Room
- Stories / Levels
- One
- Direction faces
- West
- Fireplace
- Yes
Heating & Cooling
- Heating
- Central
- Cooling
- Central Air
Parking
- Garage spaces
- 3
- Attached garage
- Yes
- Parking features
- Driveway, Garage Door Opener, Garage Faces Rear
HOA & Financial
- HOA fee
- $4,305 / Annually
- Monthly HOA
- $359/mo
- Total monthly fees
- $359/mo
- Total annual fees
- $4,305
- HOA name
- Melissa Smith
- CDD
- Yes
- Homestead exemption
- Yes
- Min lease term
- 1-2 Years
- Listing terms
- Cash, Conventional
- Ownership
- Fee Simple
- Available for lease
- Yes
- Lease restrictions
- Yes
- Additional lease restrictions
- See HOA
- Approval process
- See HOA
Exterior & Construction
- Exterior features
- Lighting, Outdoor Grill, Outdoor Kitchen, Outdoor Shower, Sidewalk
- Construction materials
- Block, Stucco
- Roof
- Tile
- Foundation
- Slab
- Pool
- Private pool
- Waterfront
- Yes
- Road surface
- Paved
Utilities
- Sewer
- Public Sewer
- Water source
- Public
- Utilities
- BB/HS Internet Available, Cable Available, Cable Connected, Electricity Available, Electricity Connected, Natural Gas Available, Natural Gas Connected, Phone Available, Public, Sewer Connected, Underground Utilities, Water Connected
Community
- Pets allowed
- Yes
Schools
Letter grades: Florida DOE 2024–25 school grades (Orange, Seminole, Lake, Osceola, Brevard). Assigned schools from the listing agent — verify enrollment with the district.
Room Details
| Room | Level | Dimensions |
|---|---|---|
| Family Room | First | |
| Kitchen | First | 14x13 |
| Primary Bedroom | First | 12x17 |
| Bedroom 2 | First | 11x12 |
| Bedroom 3 | First | 11x12 |
| Bonus Room | First | 14x16 |
| Office | First | 10x10 |
Listing Details
- Listing date
- 2026-10-15
- On market date
- 2026-10-15
- Original list price
- $1,435,000
- Occupant type
- Owner
- MLS area
- 34202 - Bradenton/Lakewood Ranch/Lakewood Rch
- Listing AOR
- Sarasota - Manatee
- Status changed
- 2026-10-15
- Tax legal description
- LOT 174 COUNTRY CLUB EAST AT LAKEWOOD RANCH SUBPH VV UNIT 2 AKA PRESTBURY PI#5863.3140/9
Flood risk
Minimal-risk area outside the mapped floodplain. Flood insurance is optional and typically low-cost.
Source: FEMA flood zone reported on the listing. Confirm current designation at FEMA Flood Map Service Center.
Location
Directions
75 to University Parkway east, left on Lorraine, right onto Masters Ave, left at Players Drive through guard gate, first right at traffic circle, at second traffic circle take second exit on to Castle Park Terrace, right on Prestbury Circle
More homes like this
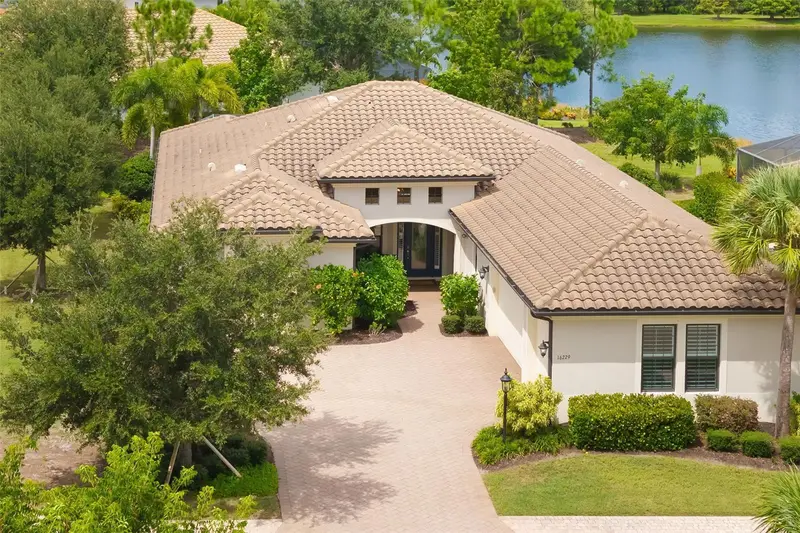
$999,999
16229 Castle Park Ter
Lakewood Ranch, FL 34202
3 bd · 4 ba · 2,733 sqft
Country Club East At Lakewd Rnch Vv2
MLS ID #A4708018, PREMIER SOTHEBY'S INTERNATIONAL REALTY.
Listing provided by Stellar MLS
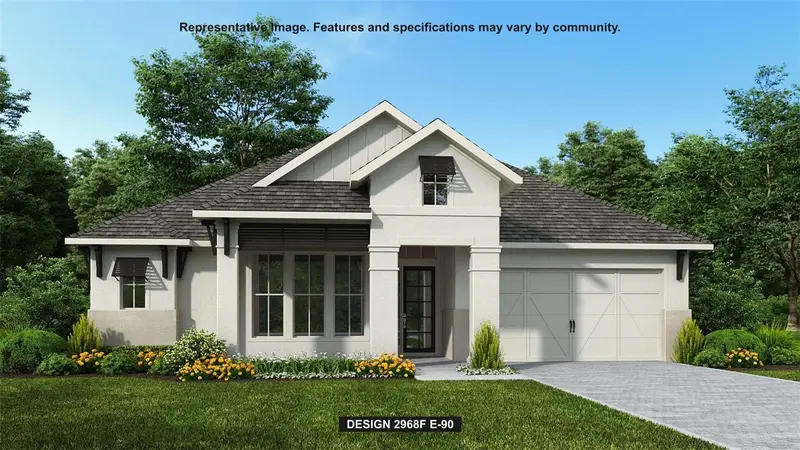
$974,900
3821 Country View Ct
Bradenton, FL 34211
4 bd · 3 ba · 2,968 sqft
Star Farms
MLS ID #TB8486990, PERRY HOMES.
Listing provided by Stellar MLS
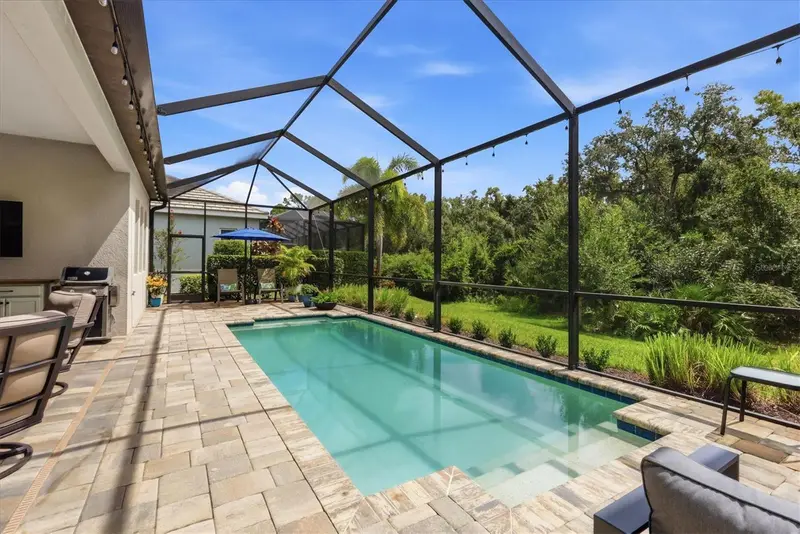
$869,900
13317 Indigo Way
Bradenton, FL 34211
4 bd · 4 ba · 2,875 sqft
Indigo Ph Iv & V
MLS ID #A4703792, FINE PROPERTIES.
Listing provided by Stellar MLS
$975,000
7058 Vilamoura Pl
Lakewood Ranch, FL 34202
2 bd · 3 ba · 2,821 sqft
Lakewood Ranch Country Club Village R
MLS ID #A4704672, COLDWELL BANKER REALTY.
Listing provided by Stellar MLS

Listings courtesy of Stellar MLS as distributed by MLS GRID
IDX information is provided exclusively for consumers’ personal, non-commercial use and may not be used for any purpose other than to identify prospective properties consumers may be interested in purchasing.
Based on information submitted to the MLS GRID as of October 15, 2026 at 7:07 PM ET. All data is obtained from various sources and may not have been verified by broker or MLS GRID. Supplied Open House Information is subject to change without notice. All information should be independently reviewed and verified for accuracy. Properties may or may not be listed by the office/agent presenting the information.
All or a portion of the multiple listing information is provided by Stellar MLS, from a copyrighted compilation of listings. The compilation of listings and each individual listing are © 2026 Stellar MLS. All rights reserved.
Ryan Solberg, Broker · MaxLife Realty LLC · FL License #BK3354351 · Equal Housing Opportunity · Full disclaimer · DMCA