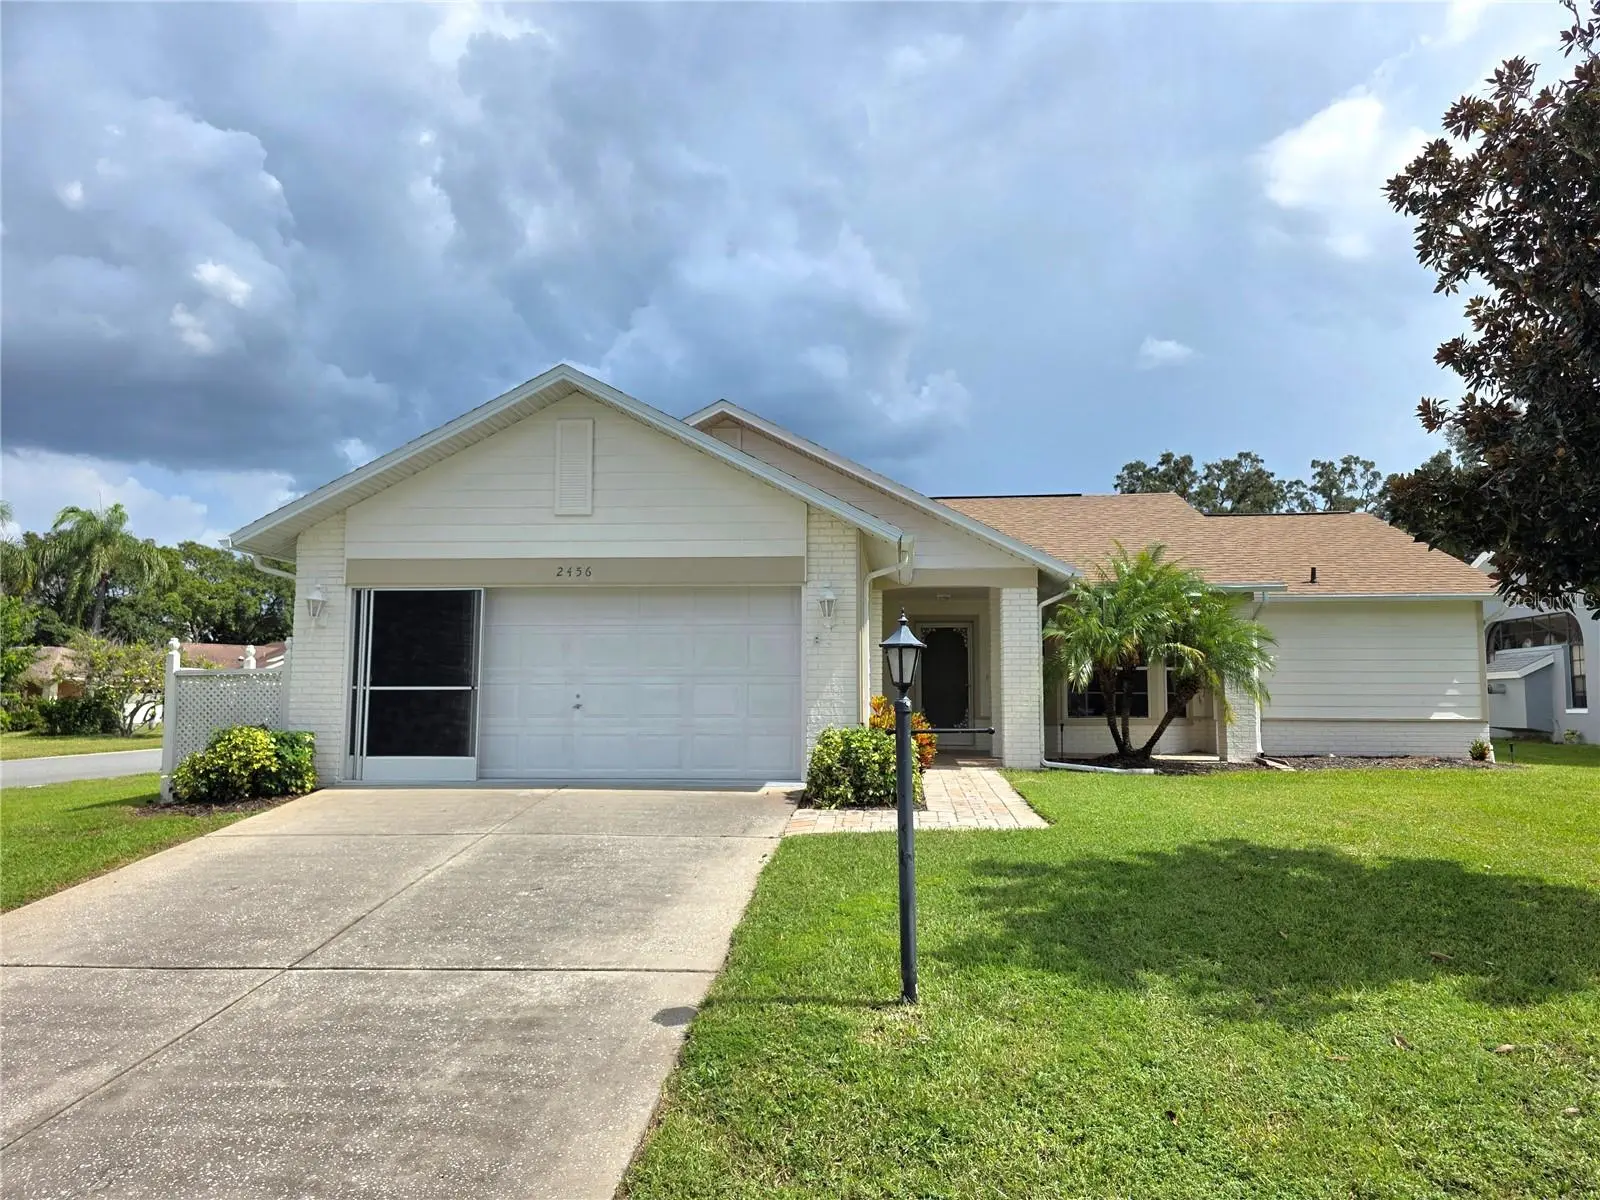

$349,900
2456 Deer Trail Lane
Spring Hill, FL 34606
Listing updated: October 1, 2026 at 6:48 AM ET
Listing courtesy of Kw Realty Elite Partners · John Mamo · MLS #W7889971 · Active · 352-688-6500Property type
Year built
Lot size
Price / sq ft
HOA dues
Day on market
Garage spaces
Flood zone
About this home
Timber Pines Remodeled 2 Bedroom Home With 2 Full Bathrooms And An Oversize Screened 2 Car Garage 20x24- Enter The Home From The Front Porch To The Living And Formal Dining Rooms- The Modern Eat In Kitchen Has Stainless Steel Appliances A Gas Stove, 2 Pantries, Breakfast Bar, Granite Counterr Tops, Soft Close Drawers And Cabinets, The Great Room Has Vaulted Ceilings And Lots Of Room To Entertain- The Primary Bedroom Has 2 Walk In Closets And A Beautiful Remodeled Bath With A Large Walk In Shower With A Bench Seat And A Granite Counter Top- The 2nd. Bedroom Also Has A Walk In Closet- Guest Bath Also Has A Granite Counter Top- Inside Laundry Room With Wall Cabinets A 3rd. Pantry And A Utility Closet- Extras Include Ceiling Fans, Interior Paneled Doors, New Roof August 2025, Air 2020, Brick Paver Walkway And Front Porch, Brick Paver Screened Porch And Brick Paver Open Patio, Tankless Water Heater, Garage Door Opener, Attic Pull Down Stairs, Open Floor Plan- Call Today For A Showing. Timber Pines, a 55+ Gated Community, With 4 Golf Courses, Country Club, Remodeled Restaurant And Bar With Multiple TV Screens, 2 Pools, Fitness Center, Tennis And Pickle Ball Courts, Bocce Ball, Billiards Room And More Than 100 Different Clubs. Spectrum Cable, 2 boxes and High-Speed Internet Are Also Included In the HOA. Repaired Sinkhole, full docs available.
Estimated monthly payment
Estimate only. Taxes use the listing's reported amount where available; insurance is a Florida-average estimate. Your actual payment will vary — run a full calculation or talk to a lender.
Price & listing history1 days on market
- Status: ActiveSep 30, 2026
- Listed$349,900Sep 30, 2026
- Price increased$349,900
Facts & features
- Property type
- Residential
- Sub type
- Single Family Residence
- Status
- Active
- Days on market
- 1
- Subdivision
- Timber Pines
- County
- Hernando
- Year built
- 1992
- Living area
- 1,788 sq ft
- Price/sq ft
- $196
- Building area
- 2,734 sq ft (Public Records)
- Lot size
- 7,891 sq ft
- Lot category
- 0 to less than 1/4
- Flood zone
- X (12053C0302D)
- Garage
- 2 spaces
- Annual taxes
- $3,369 (2025)
- Parcel #
- R22-223-17-6262-0000-0720
- Zoning
- PDP
- MLS #
- W7889971
Ask about this home
Have a question? Ask the broker directly.
Ryan Solberg answers personally — no call center, no spam. Your question goes straight to him.
Interior Details
- Bedrooms
- 2
- Full bathrooms
- 2
- Flooring
- Laminate, Tile
- Appliances
- Dishwasher, Disposal, Dryer, Microwave, Range, Refrigerator, Washer
- Interior features
- Ceiling Fans(s), Open Floorplan, Thermostat, Vaulted Ceiling(s), Walk-In Closet(s)
- Laundry
- Laundry Room
- Stories / Levels
- One
- Direction faces
- West
Heating & Cooling
- Heating
- Central
- Cooling
- Central Air
Parking
- Garage spaces
- 2
- Attached garage
- Yes
HOA & Financial
- HOA fee
- $356 / Monthly
- Monthly HOA
- $356/mo
- Total monthly fees
- $356/mo
- Total annual fees
- $4,272
- HOA name
- Timber Pines
- CDD
- No
- Homestead exemption
- Yes
- Min lease term
- 1-2 Years
- Listing terms
- Cash, Conventional, FHA, VA Loan
- Ownership
- Fee Simple
- Available for lease
- Yes
- Lease restrictions
- Yes
- Additional lease restrictions
- Verify with HOA
- Approval process
- Verify with HOA
Exterior & Construction
- Construction materials
- Block, Stucco
- Roof
- Shingle
- Foundation
- Slab
- Road surface
- Paved
Utilities
- Sewer
- Public Sewer
- Water source
- Public
- Utilities
- Cable Available
Community
- Pets allowed
- Yes
- Senior community
- Yes
Room Details
| Room | Level | Dimensions |
|---|---|---|
| Living Room | First | 16x21 |
| Kitchen | First | 23x11 |
| Dining Room | First | 11x10 |
| Family Room | First | 19x12 |
| Primary Bedroom | First | 17x12 |
Listing Details
- Listing date
- 2026-09-30
- On market date
- 2026-09-30
- Original list price
- $349,900
- Occupant type
- Vacant
- MLS area
- 34606 - Spring Hill/Brooksville/Weeki Wachee
- Listing AOR
- West Pasco
- Status changed
- 2026-09-30
- Tax legal description
- TIMBER PINES TR 26 PH 2 LOT 72 ORB 937 PG 701
Flood risk
Minimal-risk area outside the mapped floodplain. Flood insurance is optional and typically low-cost.
Source: FEMA flood zone reported on the listing. Confirm current designation at FEMA Flood Map Service Center.
Location
Directions
Deltona Blvd. To West On Abeline- After The Guard Gate Turn Right On Grand Club Dr. Then Turn Right On Deer Trail Lane, Home Is On The Right Hand Side.
More homes like this
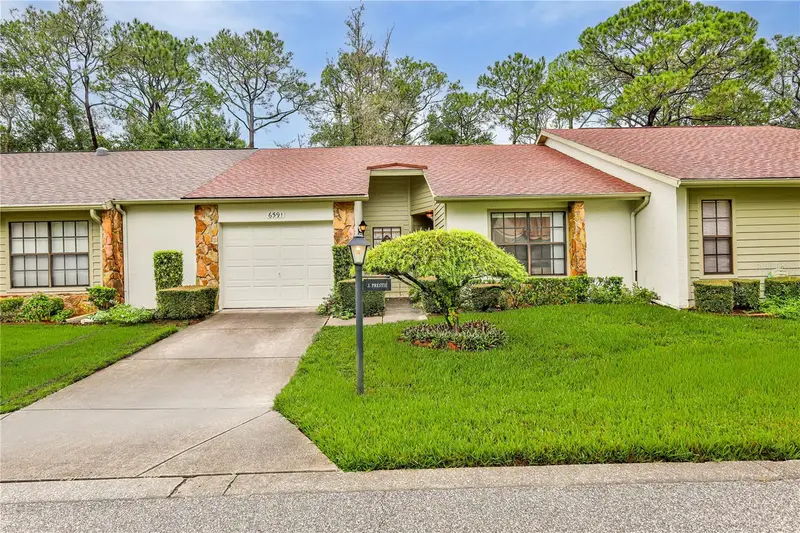
$185,000
6591 Brambleleaf Dr
Spring Hill, FL 34606
2 bd · 2 ba · 958 sqft
Timber Pines
MLS ID #W7888045, KW REALTY ELITE PARTNERS.
Listing provided by Stellar MLS
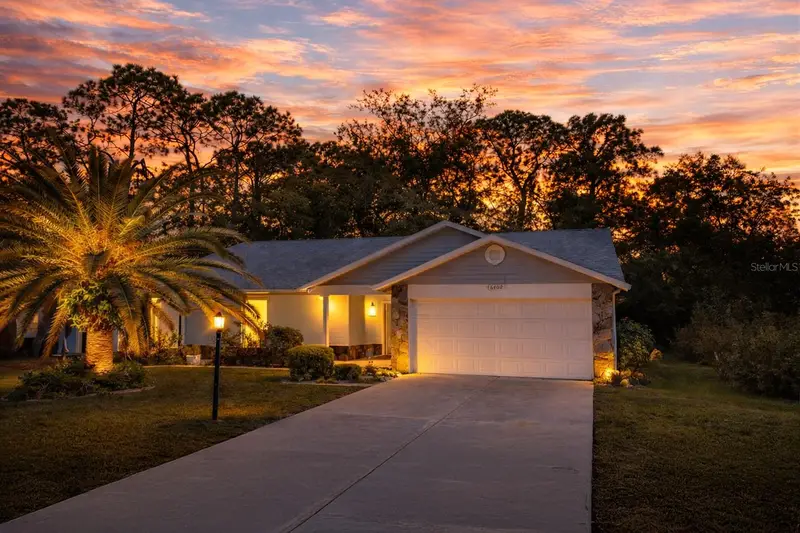
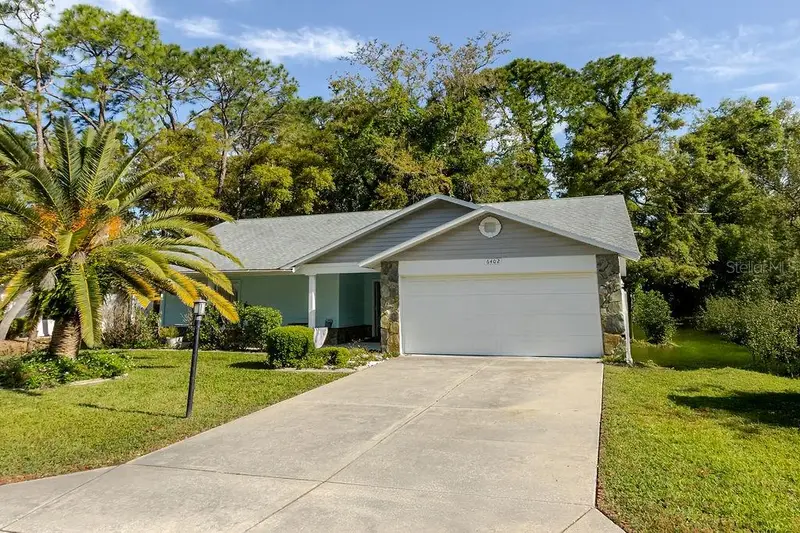
$209,000
6402 Ocean Pines Ln
Spring Hill, FL 34606
2 bd · 2 ba · 1,128 sqft
Timber Pines
MLS ID #W7884871, HOMAN REALTY GROUP INC.
Listing provided by Stellar MLS
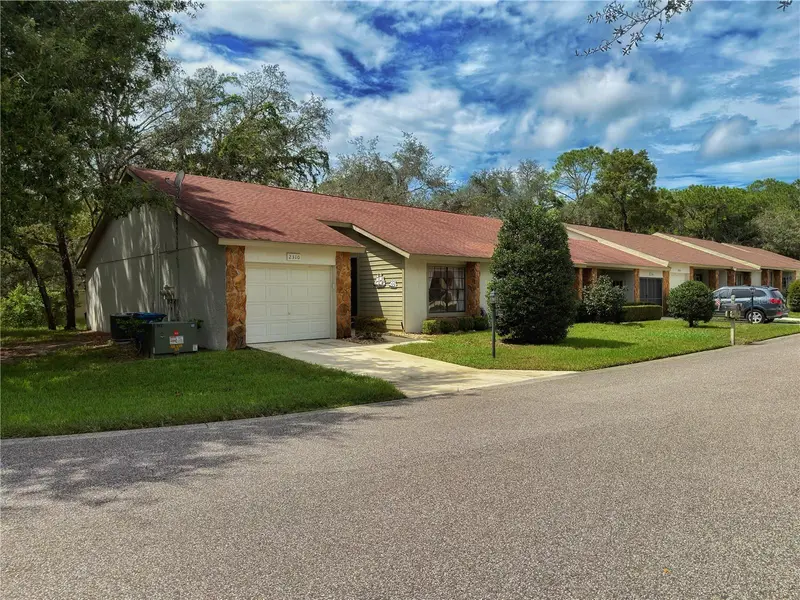
$209,000
2310 Wyndam Dr
Spring Hill, FL 34606
2 bd · 2 ba · 1,090 sqft
Timber Pines
MLS ID #W7889612, HOME LAND REAL ESTATE INC.
Listing provided by Stellar MLS
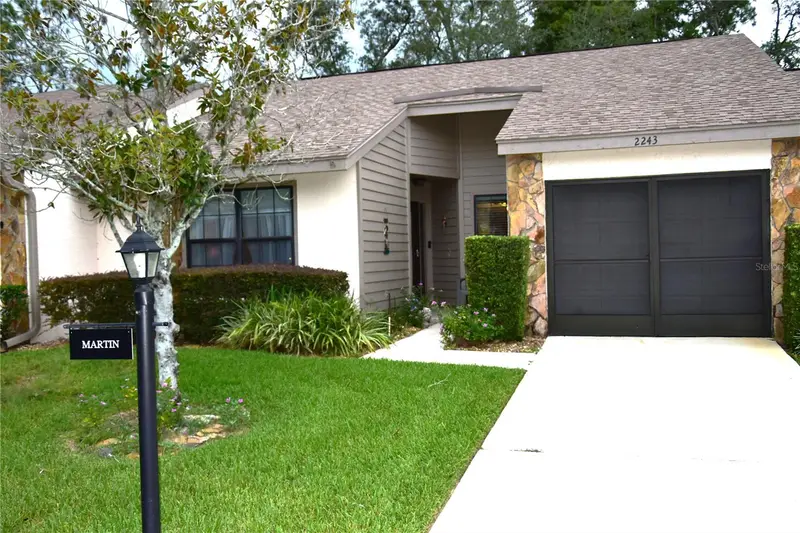
$219,000
2243 Wyndam Dr
Spring Hill, FL 34606
2 bd · 2 ba · 1,066 sqft
Timber Pines
MLS ID #W7888037, TROPIC SHORES REALTY LLC.
Listing provided by Stellar MLS

Listings courtesy of Stellar MLS as distributed by MLS GRID
IDX information is provided exclusively for consumers’ personal, non-commercial use and may not be used for any purpose other than to identify prospective properties consumers may be interested in purchasing.
Based on information submitted to the MLS GRID as of October 1, 2026 at 6:48 AM ET. All data is obtained from various sources and may not have been verified by broker or MLS GRID. Supplied Open House Information is subject to change without notice. All information should be independently reviewed and verified for accuracy. Properties may or may not be listed by the office/agent presenting the information.
All or a portion of the multiple listing information is provided by Stellar MLS, from a copyrighted compilation of listings. The compilation of listings and each individual listing are © 2026 Stellar MLS. All rights reserved.
Ryan Solberg, Broker · MaxLife Realty LLC · FL License #BK3354351 · Equal Housing Opportunity · Full disclaimer · DMCA