
$320,000
1120 Via Galuppi StreetPoinciana, FL 34759
Listing updated: October 4, 2026 at 6:47 AM ET
Listing courtesy of Pellego, Llc · Diane Cisek · MLS #S5158604 · Active · 561-414-4614Property type
Year built
Lot size
Price / sq ft
HOA dues
Day on market
Garage spaces
Flood zone
About this home
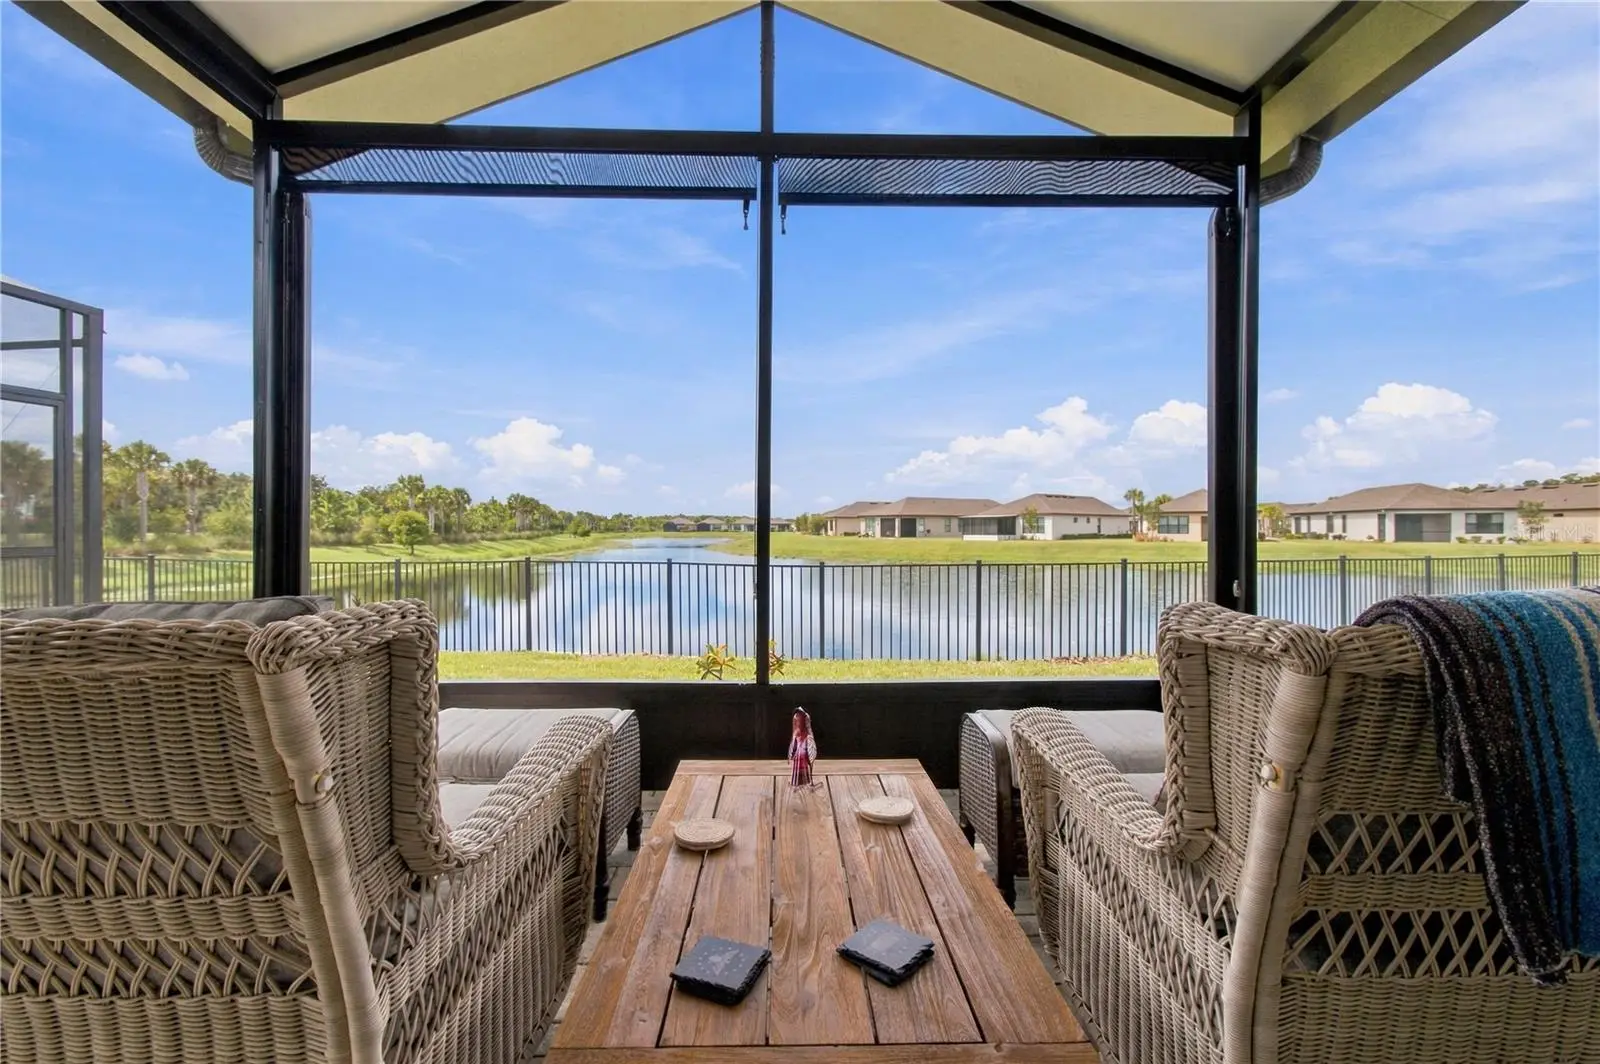
Showcasing exceptional craftsmanship and premium upgrades, this turnkey Salina model offers 2 bedrooms, 2 bathrooms, and picturesque water views. The thoughtful details impress—starting with the upgraded landscaping and stone border and the patriotic flag that will remain with the home. From the moment you enter the enclosed front lanai and warm foyer featuring a custom wood ceiling and a rustic barn door enclosing the laundry and HVAC area you'll know your home. At the heart of the home, the gourmet kitchen combines style and functionality with pristine white cabinets, lower pull-out drawers, subway tile, and elegant marble-grained quartz countertops. Premier appliances—including a Samsung induction stove and a KitchenAid French door refrigerator—pair with a deep single-bowl sink and a frosted glass pantry door. Luxury vinyl plank flooring, crown molding, and custom window shutters span the interior. Enjoy the view from the great room or on the extended rear lanai, fully equipped with a ceiling, fan and solar shades for effortless year-round indoor-outdoor living against the backdrop of the pond. A flexible guest bedroom with a built-in Murphy bed offers immediate versatility as an office or craft studio. The second bathroom is located just outside the bedroom as is the large double door closet offering space for large appliances and extra storage. The primary retreat captures tranquil pond views and features a barn-door entrance to an ensuite bath complete with double quartz vanities, a sleek sliding glass shower, a linen closet and a private water closet. An adjacent fully maximized walk-in closet provides enough space for two. Before you leave this home, look at the garage. The garage door has been upgraded to a belt drive and is insulated making operation quieter and helps keep the cost of A/C down. A Rheem whole house water softener is already installed as is a stainless steel, garage ready refrigerator. Garage storage cabinets line the back wall and tool storage racks on the side walls all stay and are included in the price with the home. Shark coating on the floor ensures that it will always look as good as it does today. The flagpole and the American flag stay with the home.
Estimated monthly payment
Estimate only. Taxes use the listing's reported amount where available; insurance is a Florida-average estimate. Your actual payment will vary — run a full calculation or talk to a lender.
Price & listing history1 days on market
- Status: ActiveOct 3, 2026
- Listed$320,000Oct 3, 2026
- Price increased$320,000
Property Documents
Documents the listing agent has made public for this property. Free to view and download.
Facts & features
- Property type
- Residential
- Sub type
- Single Family Residence
- Status
- Active
- Days on market
- 1
- Subdivision
- Solivita Ph 5d
- County
- Polk
- Year built
- 2023
- Living area
- 1,367 sq ft
- Price/sq ft
- $234
- Building area
- 1,923 sq ft (Public Records)
- Lot size
- 5,327 sq ft
- Lot category
- 0 to less than 1/4
- Flood zone
- X (12105C0265G)
- Garage
- 2 spaces
- Annual taxes
- $3,617 (2025)
- Parcel #
- 28-27-14-933557-001910
- MLS #
- S5158604
Ask about this home
Have a question? Ask the broker directly.
Ryan Solberg answers personally — no call center, no spam. Your question goes straight to him.
Interior Details
- Bedrooms
- 2
- Full bathrooms
- 2
- Flooring
- Luxury Vinyl
- Appliances
- Dishwasher, Disposal, Dryer, Electric Water Heater, Microwave, Range, Refrigerator, Washer, Water Softener
- Interior features
- Ceiling Fans(s), Crown Molding, Eat-in Kitchen, Living Room/Dining Room Combo, Open Floorplan, Primary Bedroom Main Floor, Stone Counters, Thermostat, Walk-In Closet(s), Window Treatments
- Laundry
- Laundry Room
- Stories / Levels
- One
- Direction faces
- East
Heating & Cooling
- Heating
- Central, Electric
- Cooling
- Central Air
Parking
- Garage spaces
- 2
- Attached garage
- Yes
- Parking features
- Garage Door Opener
HOA & Financial
- HOA fee
- $393 / Monthly
- Monthly HOA
- $393/mo
- Total monthly fees
- $393/mo
- Total annual fees
- $4,716
- HOA name
- Real Manage HOA
- CDD
- Yes
- Homestead exemption
- Yes
- Min lease term
- 3 Months
- Listing terms
- Cash, Conventional, VA Loan
- Ownership
- Fee Simple
- Available for lease
- Yes
- Lease restrictions
- Yes
- Additional lease restrictions
- At least one occupant must be at least 55 years of age. No one under the age of 18 may visit for more than 30 days consecutively.
- Approval process
- Occupant must complete and HOA must approve age verification form.
Exterior & Construction
- Exterior features
- Sprinkler Metered
- Construction materials
- Block, Concrete
- Roof
- Shingle
- Foundation
- Concrete Perimeter, Slab
- Waterfront
- Yes
- Water access
- Yes
- Water view
- Yes
- Road surface
- Asphalt, Paved
Utilities
- Sewer
- Public Sewer
- Water source
- Public
- Utilities
- Cable Connected, Electricity Connected, Fiber Optics, Sewer Connected, Underground Utilities, Water Connected
Community
- Pets allowed
- Cats OK, Dogs OK
- Senior community
- Yes
Room Details
| Room | Level | Dimensions |
|---|---|---|
| Kitchen | First | 10x11 |
| Great Room | First | 14.8x17 |
| Primary Bedroom | First | 13.8x14.4 |
| Primary Bathroom | First | |
| Bedroom 2 | First | 10.1x11.11 |
| Bathroom 2 | First |
Listing Details
- Listing date
- 2026-10-03
- On market date
- 2026-10-03
- Original list price
- $320,000
- Occupant type
- Owner
- MLS area
- 34759 - Kissimmee / Poinciana
- Listing AOR
- Suncoast Tampa
- Status changed
- 2026-10-03
- Tax legal description
- SOLIVITA PHASE 5D PB 195 PGS 31-33 LOT 191
Flood risk
Minimal-risk area outside the mapped floodplain. Flood insurance is optional and typically low-cost.
Source: FEMA flood zone reported on the listing. Confirm current designation at FEMA Flood Map Service Center.
Location
Directions
From Parkway entrance. Drive to roundabout and turn onto Village Drive. Turn left at Via Galuppi (at the Varese monument sign) Drive to 1120 Via Galuppi. Home will be on the left side of the street.
Property sale history
Public records1120 VIA GALUPPI ST, POINCIANA 34759
- Jun 2024$280,000
1,367 sq ft · Built 2023 · 0.1223 acres
Sale data from Florida public records (Department of Revenue / county property appraiser). Deemed reliable but not guaranteed; may not reflect current market or MLS status. Not Stellar MLS data.
More homes like this
$240,000
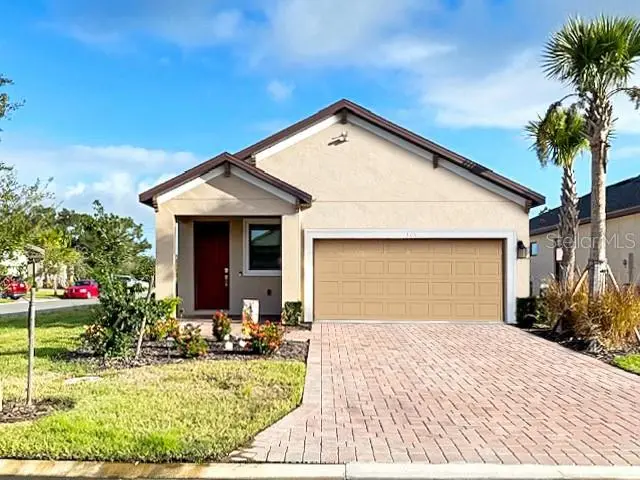
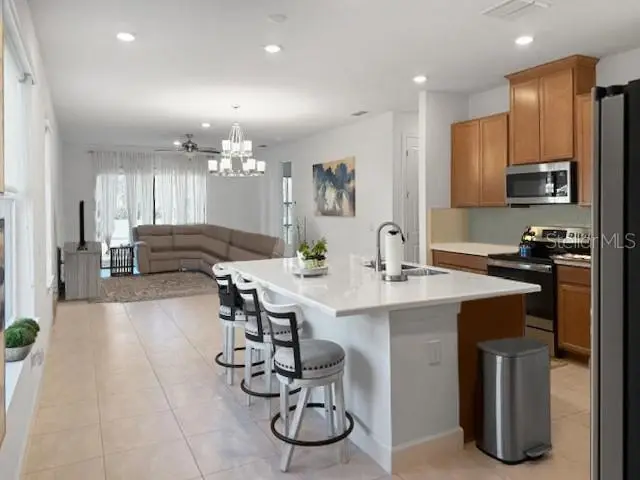
1305 Lombardi Ct
Kissimmee, FL 34759
2 bd · 2 ba · 1,365 sqft
Solivita Ph 5d
MLS ID #O6350952, RE/MAX SELECT GROUP.
Listing provided by Stellar MLS
$259,000
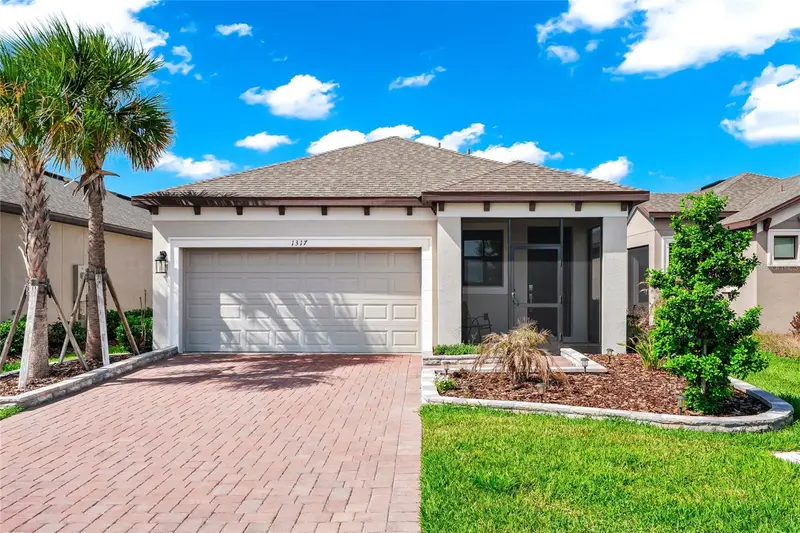
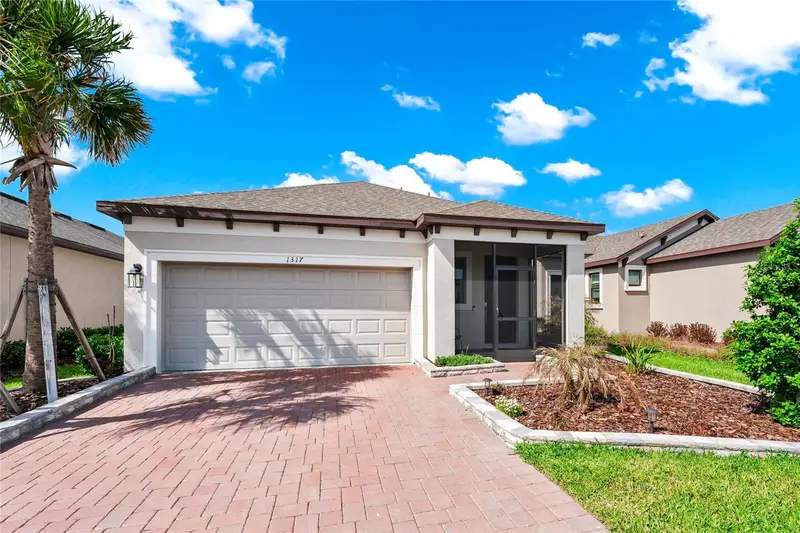
1317 Lombardi Ct
Kissimmee, FL 34759
2 bd · 2 ba · 1,363 sqft
Solivita Ph 5d
MLS ID #O6399378, SOGO REAL ESTATE SERVICES LLC.
Listing provided by Stellar MLS
$340,000
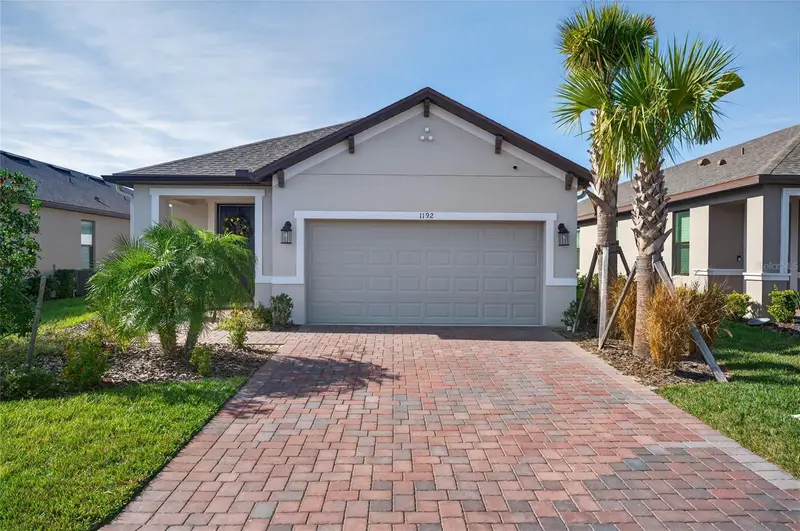
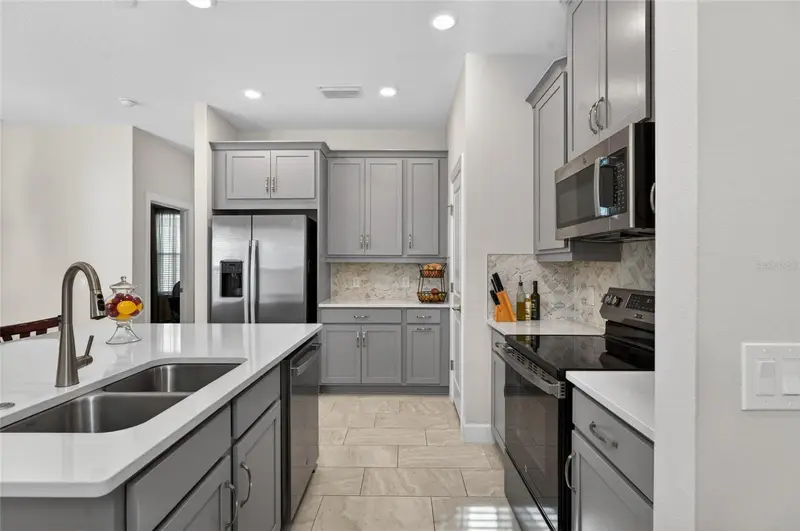
1192 Via Galuppi St
Kissimmee, FL 34759
3 bd · 2 ba · 1,723 sqft
Solivita Ph 5d
MLS ID #G5105188, EXP REALTY LLC.
Listing provided by Stellar MLS
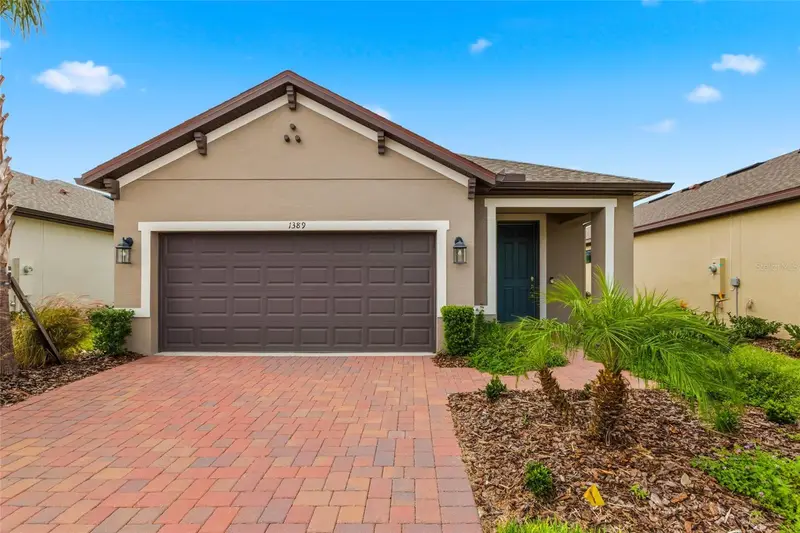
$359,900
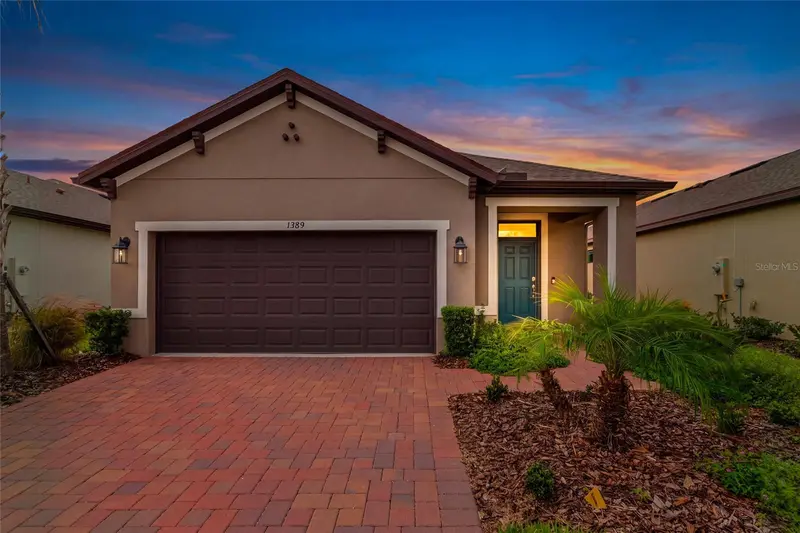
1389 Lambardi Ct
Poinciana, FL 34759
3 bd · 2 ba · 1,727 sqft
Solivita Ph 5d
MLS ID #TB8542522, EXP REALTY LLC.
Listing provided by Stellar MLS

Listings courtesy of Stellar MLS as distributed by MLS GRID
IDX information is provided exclusively for consumers’ personal, non-commercial use and may not be used for any purpose other than to identify prospective properties consumers may be interested in purchasing.
Based on information submitted to the MLS GRID as of October 4, 2026 at 6:47 AM ET. All data is obtained from various sources and may not have been verified by broker or MLS GRID. Supplied Open House Information is subject to change without notice. All information should be independently reviewed and verified for accuracy. Properties may or may not be listed by the office/agent presenting the information.
All or a portion of the multiple listing information is provided by Stellar MLS, from a copyrighted compilation of listings. The compilation of listings and each individual listing are © 2026 Stellar MLS. All rights reserved.
Ryan Solberg, Broker · MaxLife Realty LLC · FL License #BK3354351 · Equal Housing Opportunity · Full disclaimer · DMCA