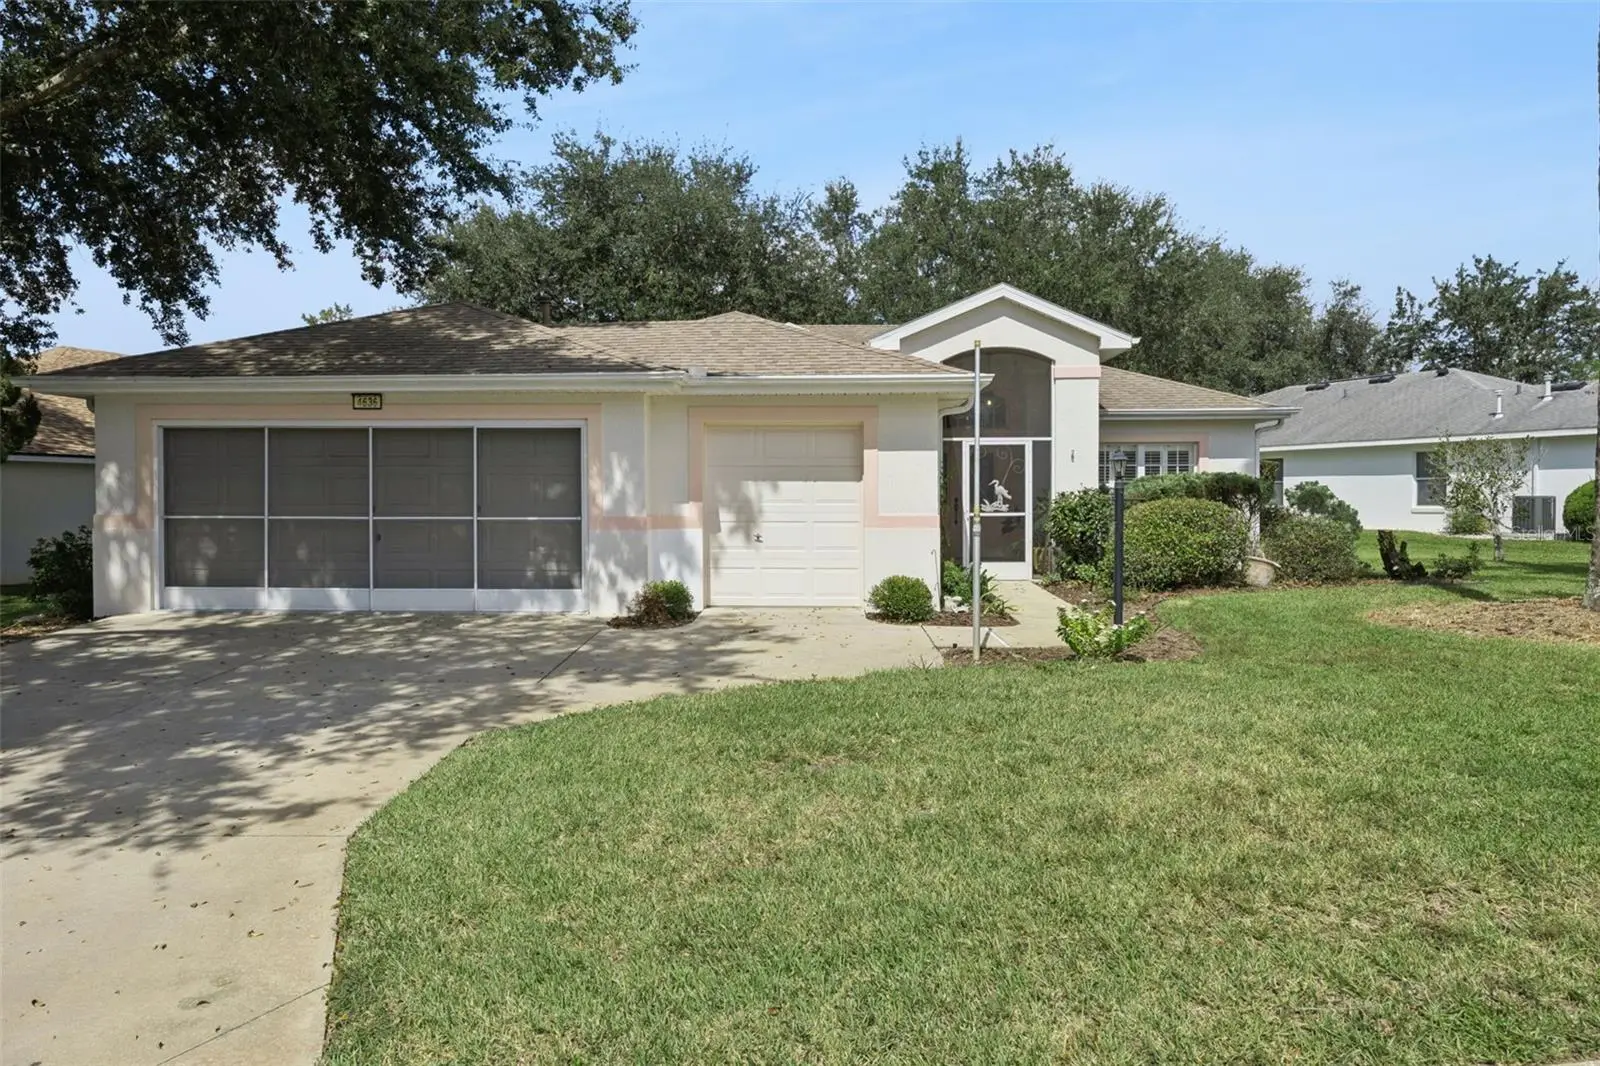

$335,000
4636 Glen Coe StreetLeesburg, FL 34748
Listing updated: October 6, 2026 at 1:18 PM ET
Listing courtesy of Deniz Realty Partners Llc · Laura Halbig · MLS #G5118467 · Active · 407-704-0780Property type
Year built
Lot size
Price / sq ft
HOA dues
Days on market
Garage spaces
Flood zone
About this home
Virtually Staged. Welcome to peaceful views, a vibrant community, and effortless 55+ living! This beautifully maintained, one-owner home sits in the gated and golf-cart-friendly community of Royal Highlands, where everyday living is surrounded by natural beauty, incredible amenities, and a welcoming lifestyle. With no rear neighbors, peaceful river views, and a thoughtfully designed layout, this 3 bedroom residence creates the perfect balance of privacy and connection. Step through the screened-in front courtyard and head inside to a bright and airy open floor plan, where beautiful hardwood flooring flows through the spacious living and dining areas. The inviting layout creates a comfortable setting for relaxing at home, entertaining friends, or gathering with loved ones. At the heart of the home, the kitchen combines functionality with charm. Stainless steel appliances, a large center island, stylish tile backsplash, and a unique pot rack create an ideal space for preparing meals with ease and gathering with your loved ones. Direct access to the private screened-in front courtyard adds even more versatility, giving you a peaceful spot to enjoy your morning coffee or relax outdoors. The primary suite feels like a private retreat, featuring a generous walk-in closet and a spacious en suite bathroom. Dual vanities, a dedicated makeup area, soaking tub, and separate shower provide both convenience and comfort, while direct access to the rear patio allows you to easily step outside and enjoy the serene surroundings. Two additional bedrooms provide flexibility for overnight guests, a home office, hobby room, or whatever best suits your lifestyle. The updated hall bathroom adds a stylish touch with a modern vessel sink. Outdoor living is where this home truly comes to life! A covered and screened rear patio creates a comfortable space for dining or relaxing, while an additional screened gazebo gives you another destination for entertaining, morning coffee, or enjoying the peaceful atmosphere. The generous lot extends beyond the home, with no rear neighbors and tranquil river views creating a beautiful backdrop for everyday life. Impact-rated windows and doors provide an added layer of protection and peace of mind, while the home's one-owner history reflects the care it has received over the years. Beyond your property, Royal Highlands delivers an active lifestyle surrounded by nature. The community features stunning nature trails and four scenic lakes to explore. Residents also enjoy an impressive selection of amenities, including an 18-hole golf course, sparkling pools, pickleball courts, a fitness center, and a bustling Great Hall featuring more than 75 clubs and activities. Low HOA fees include cable, internet, and access to the community's recreational facilities, making it easy to spend less time worrying about the details and more time enjoying the lifestyle you've worked for. Conveniently located near shopping, dining, and major highways such as the Turnpike and US Hwy 27, this home puts everyday essentials & commuting within easy reach while still providing the peaceful setting you've been looking for. Come experience the privacy, amenities, and community that make Royal Highlands so special, and schedule your private showing TODAY!!
Estimated monthly payment
Estimate only. Taxes use the listing's reported amount where available; insurance is a Florida-average estimate. Your actual payment will vary — run a full calculation or talk to a lender.
Price & listing history0 days on market
- Status: ActiveOct 6, 2026
- Listed$335,000Oct 6, 2026
- Price increased$335,000
Facts & features
- Property type
- Residential
- Sub type
- Single Family Residence
- Status
- Active
- Days on market
- 0
- Subdivision
- Royal Highlands Ph 02-A Lt 1173 Orb 2040
- County
- Lake
- Year built
- 2002
- Living area
- 1,864 sq ft
- Price/sq ft
- $180
- Building area
- 2,417 sq ft (Public Records)
- Lot size
- 9,672 sq ft
- Lot category
- 0 to less than 1/4
- Flood zone
- X (12069C0470E)
- Garage
- 2 spaces
- Annual taxes
- $4,582 (2025)
- Parcel #
- 13-21-24-1855-000-12580
- Zoning
- A
- MLS #
- G5118467
Ask about this home
Have a question? Ask the broker directly.
Ryan Solberg answers personally — no call center, no spam. Your question goes straight to him.
Interior Details
- Bedrooms
- 3
- Full bathrooms
- 2
- Flooring
- Ceramic Tile, Wood
- Appliances
- Dishwasher, Microwave, Range, Refrigerator
- Interior features
- Ceiling Fans(s), Eat-in Kitchen, High Ceilings, Living Room/Dining Room Combo, Open Floorplan, Primary Bedroom Main Floor, Walk-In Closet(s)
- Laundry
- Inside, Laundry Room
- Stories / Levels
- One
- Direction faces
- South
Heating & Cooling
- Heating
- Central
- Cooling
- Central Air
Parking
- Garage spaces
- 2
- Attached garage
- Yes
- Parking features
- Driveway
HOA & Financial
- HOA fee
- $229 / Monthly
- Monthly HOA
- $229/mo
- Total monthly fees
- $229/mo
- Total annual fees
- $2,748
- HOA name
- First Residential c: Kaneshia Shepherd
- CDD
- No
- Homestead exemption
- Yes
- Min lease term
- 3 Months
- Listing terms
- Cash, Conventional, FHA, VA Loan
- Ownership
- Fee Simple
- Available for lease
- Yes
- Lease restrictions
- Yes
- Additional lease restrictions
- Buyer and buyers agent to verify any and all rules and regulations deemed important with HOA, City and County
- Approval process
- Buyer and buyers agent to verify any and all rules and regulations deemed important with HOA, City and County
Exterior & Construction
- Exterior features
- Sidewalk
- Construction materials
- Block, Stucco
- Roof
- Shingle
- Foundation
- Slab
- Water view
- Yes
- Road surface
- Asphalt, Paved
Utilities
- Sewer
- Public Sewer
- Water source
- Public
- Utilities
- Cable Available, Electricity Available, Public, Sewer Connected, Water Available
Community
- Pets allowed
- Yes
- Senior community
- Yes
Schools
Letter grades: Florida DOE 2024–25 school grades (Orange, Seminole, Lake, Osceola, Brevard). Assigned schools from the listing agent — verify enrollment with the district.
Room Details
| Room | Level | Dimensions |
|---|---|---|
| Living Room | First | |
| Dining Room | First | |
| Kitchen | First | |
| Primary Bedroom | First | |
| Bedroom 2 | First | |
| Bedroom 3 | First |
Listing Details
- Listing date
- 2026-09-30
- On market date
- 2026-10-06
- Original list price
- $335,000
- Occupant type
- Vacant
- MLS area
- 34748 - Leesburg
- Listing AOR
- Lake and Sumter
- Status changed
- 2026-10-06
- Tax legal description
- ROYAL HIGHLANDS PHASE 2-A SUB LOT 1258 PB 46 PGS 59-63 ORB 2045 PG 0826
Flood risk
Minimal-risk area outside the mapped floodplain. Flood insurance is optional and typically low-cost.
Source: FEMA flood zone reported on the listing. Confirm current designation at FEMA Flood Map Service Center.
Location
Directions
Heading north on FL Turnpike in Clermont, Take the exit for US-27 N. Turn left onto Monarch Blvd. Turn left onto Royal Georges St. Turn right onto St Andrews Arc. Turn left onto Braveheart Dr. Turn right onto Glen Coe St and it will be on the right.
More homes like this
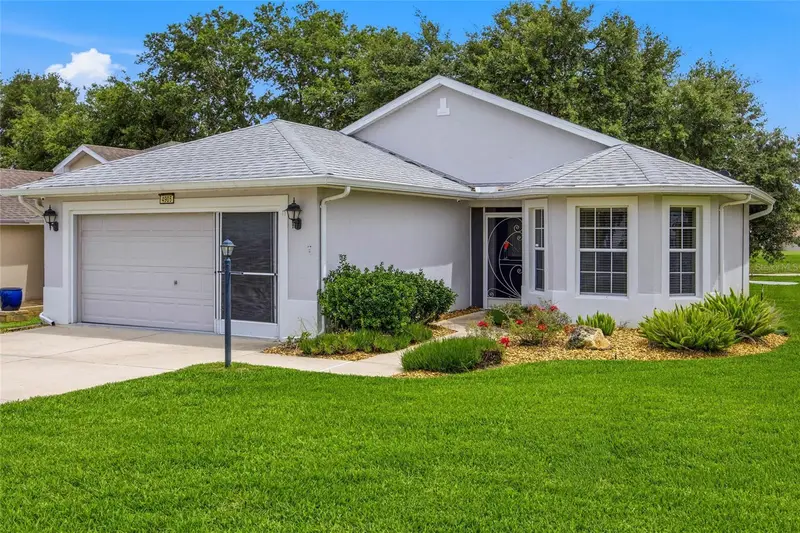
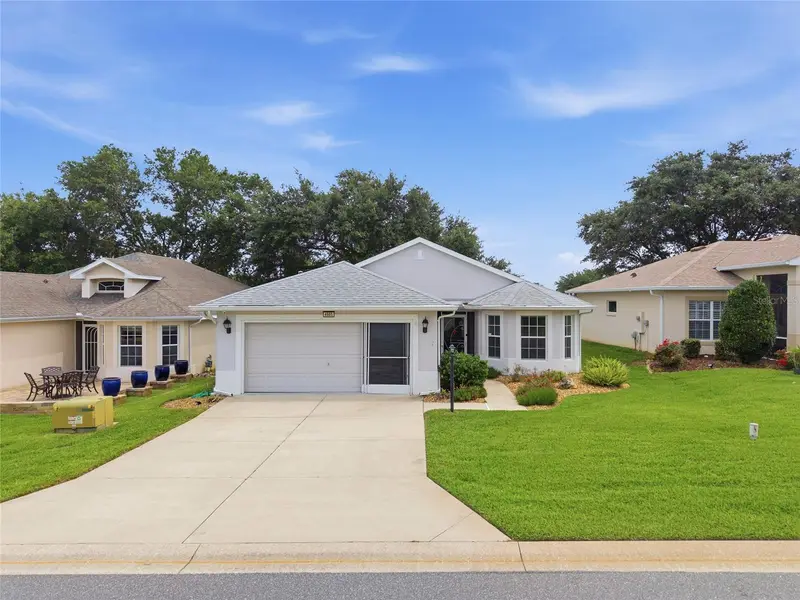
$269,000
4905 Kelso St
Leesburg, FL 34748
3 bd · 2 ba · 1,571 sqft
Royal Highlands Ph 02-A Lt 1173 Orb 2040
MLS ID #TB8513986, THE KEYES COMPANY.
Listing provided by Stellar MLS
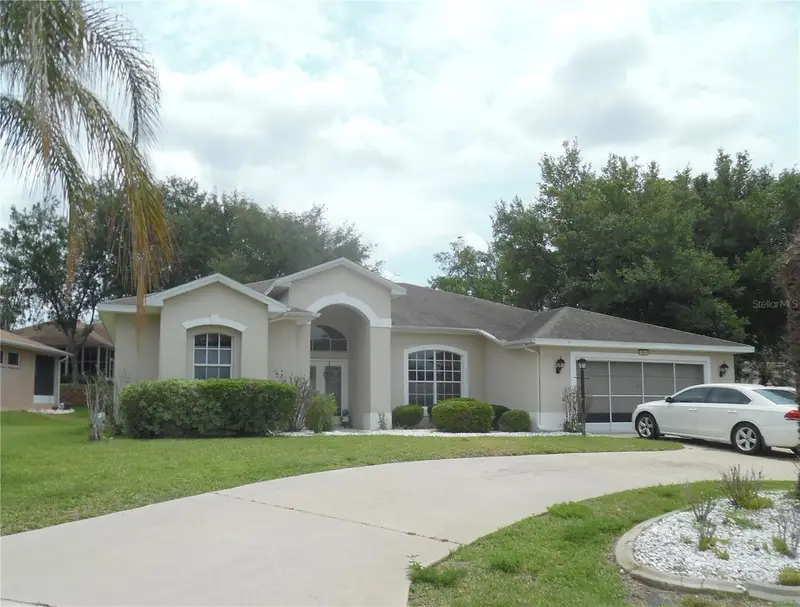
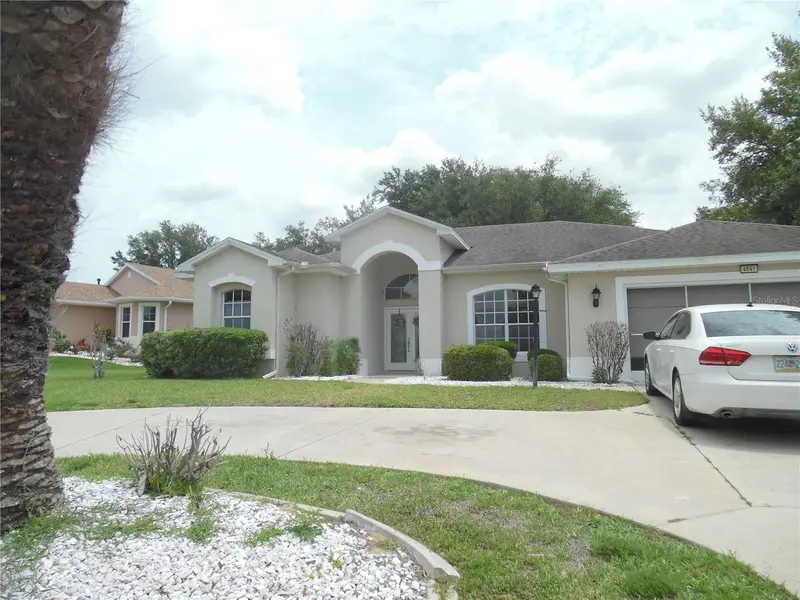
$280,000
4841 Glen Coe St
Leesburg, FL 34748
3 bd · 2 ba · 2,197 sqft
Royal Highlands Ph 02-A Lt 1173 Orb 2040
MLS ID #G5112234, VANTAGE POINT REALTY CO..
Listing provided by Stellar MLS
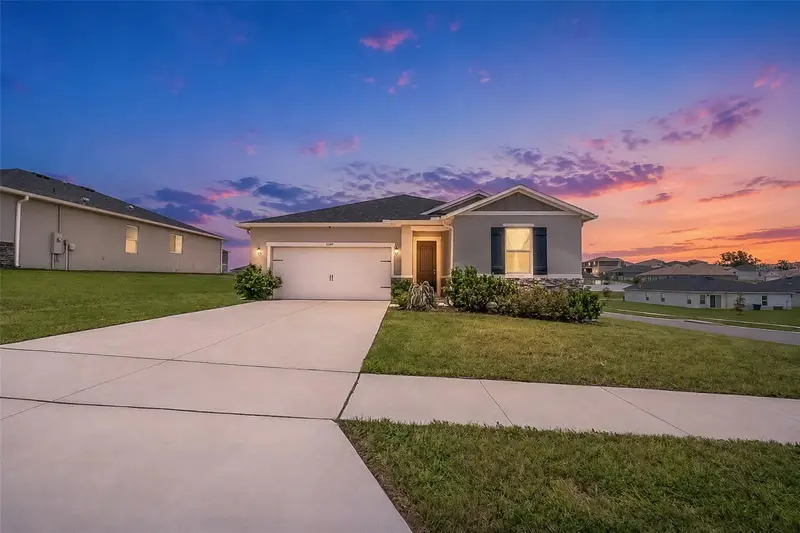
$349,500
3349 Pink Oleander Ave
Mascotte, FL 34753
3 bd · 2 ba · 1,537 sqft
Lake Jackson Gardens Ii
MLS ID #G5115720, REAL BROKER, LLC.
Listing provided by Stellar MLS
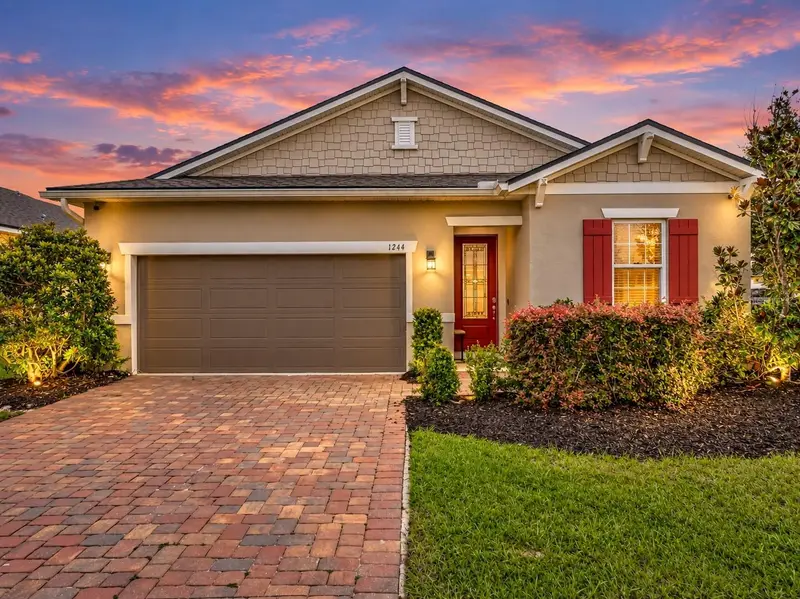
$379,000
1244 Stratton Ave
Groveland, FL 34736
4 bd · 2 ba · 1,928 sqft
Groveland Sunrise Ridge
MLS ID #O6448401, RE/MAX TOWN & COUNTRY REALTY.
Listing provided by Stellar MLS

Listings courtesy of Stellar MLS as distributed by MLS GRID
IDX information is provided exclusively for consumers’ personal, non-commercial use and may not be used for any purpose other than to identify prospective properties consumers may be interested in purchasing.
Based on information submitted to the MLS GRID as of October 6, 2026 at 1:18 PM ET. All data is obtained from various sources and may not have been verified by broker or MLS GRID. Supplied Open House Information is subject to change without notice. All information should be independently reviewed and verified for accuracy. Properties may or may not be listed by the office/agent presenting the information.
All or a portion of the multiple listing information is provided by Stellar MLS, from a copyrighted compilation of listings. The compilation of listings and each individual listing are © 2026 Stellar MLS. All rights reserved.
Ryan Solberg, Broker · MaxLife Realty LLC · FL License #BK3354351 · Equal Housing Opportunity · Full disclaimer · DMCA