
$280,000
4841 Glen Coe StreetLeesburg, FL 34748
Listing updated: September 24, 2026 at 8:11 AM ET
Listing courtesy of Vantage Point Realty Co. · Tracie Ruffolo · MLS #G5112234 · Active · 321-287-9123Property type
Year built
Lot size
Price / sq ft
HOA dues
Days on market
Garage spaces
Flood zone
About this home
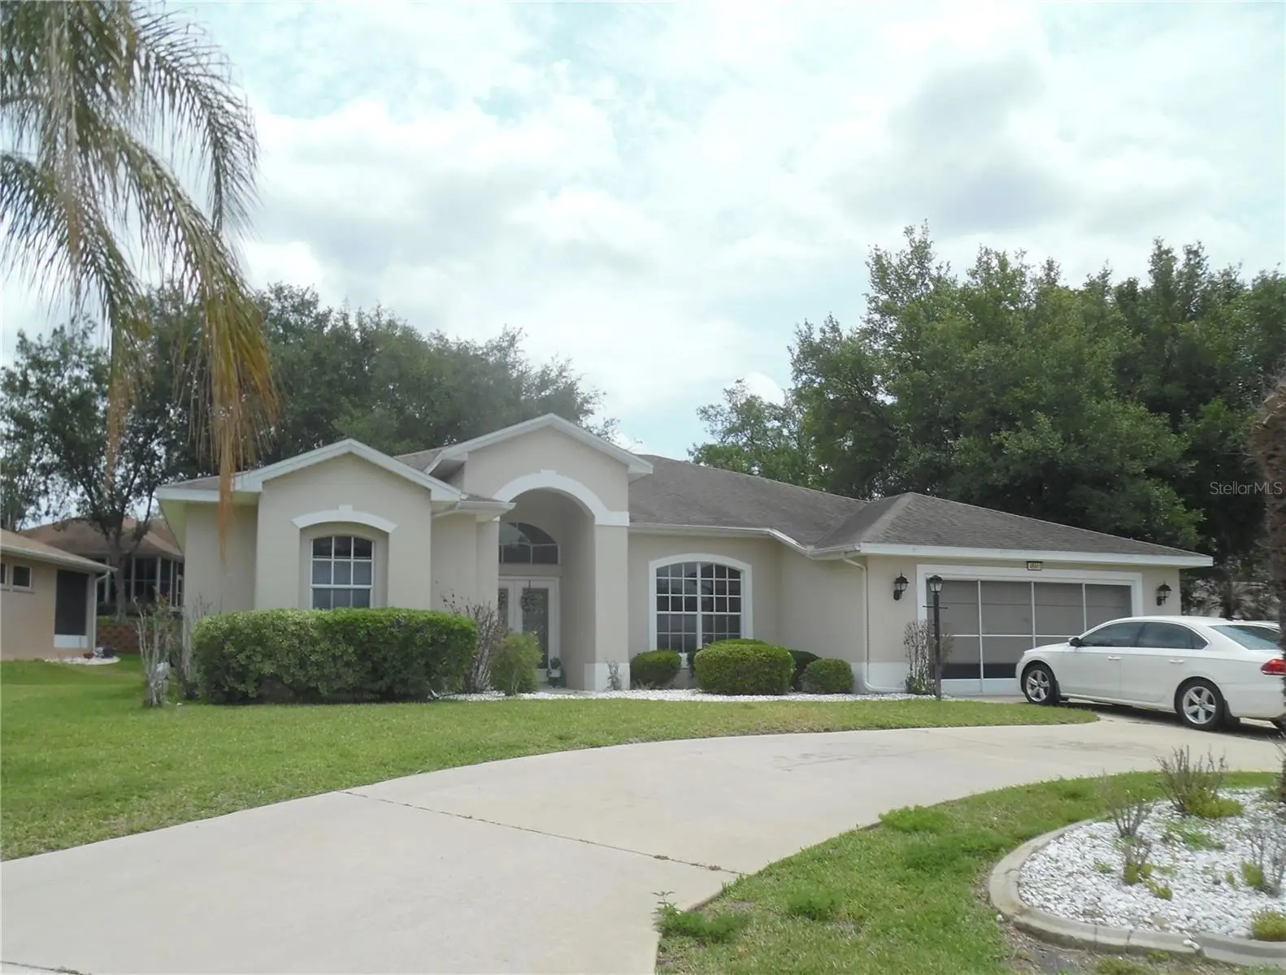
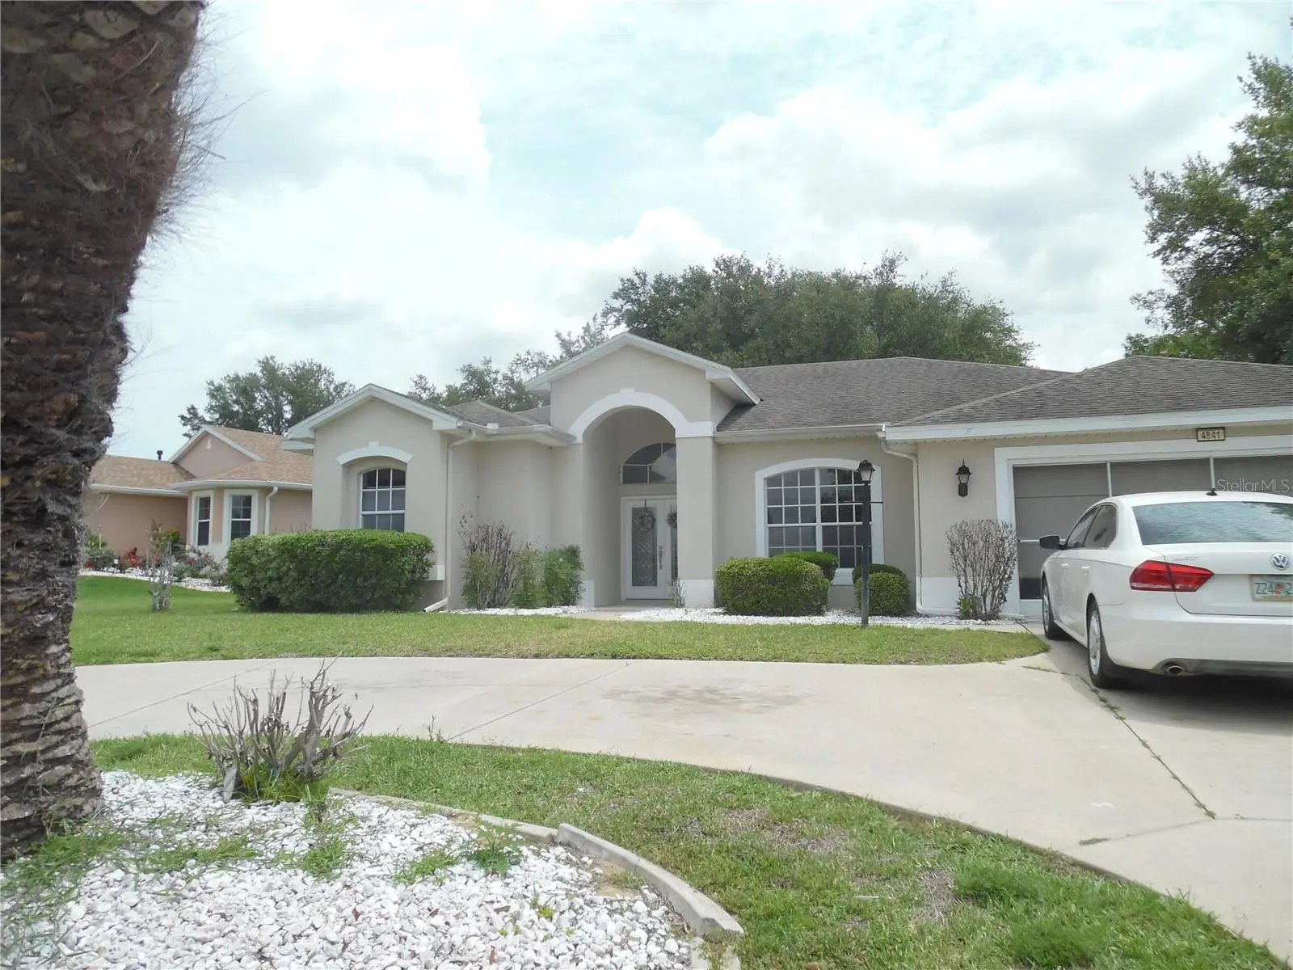
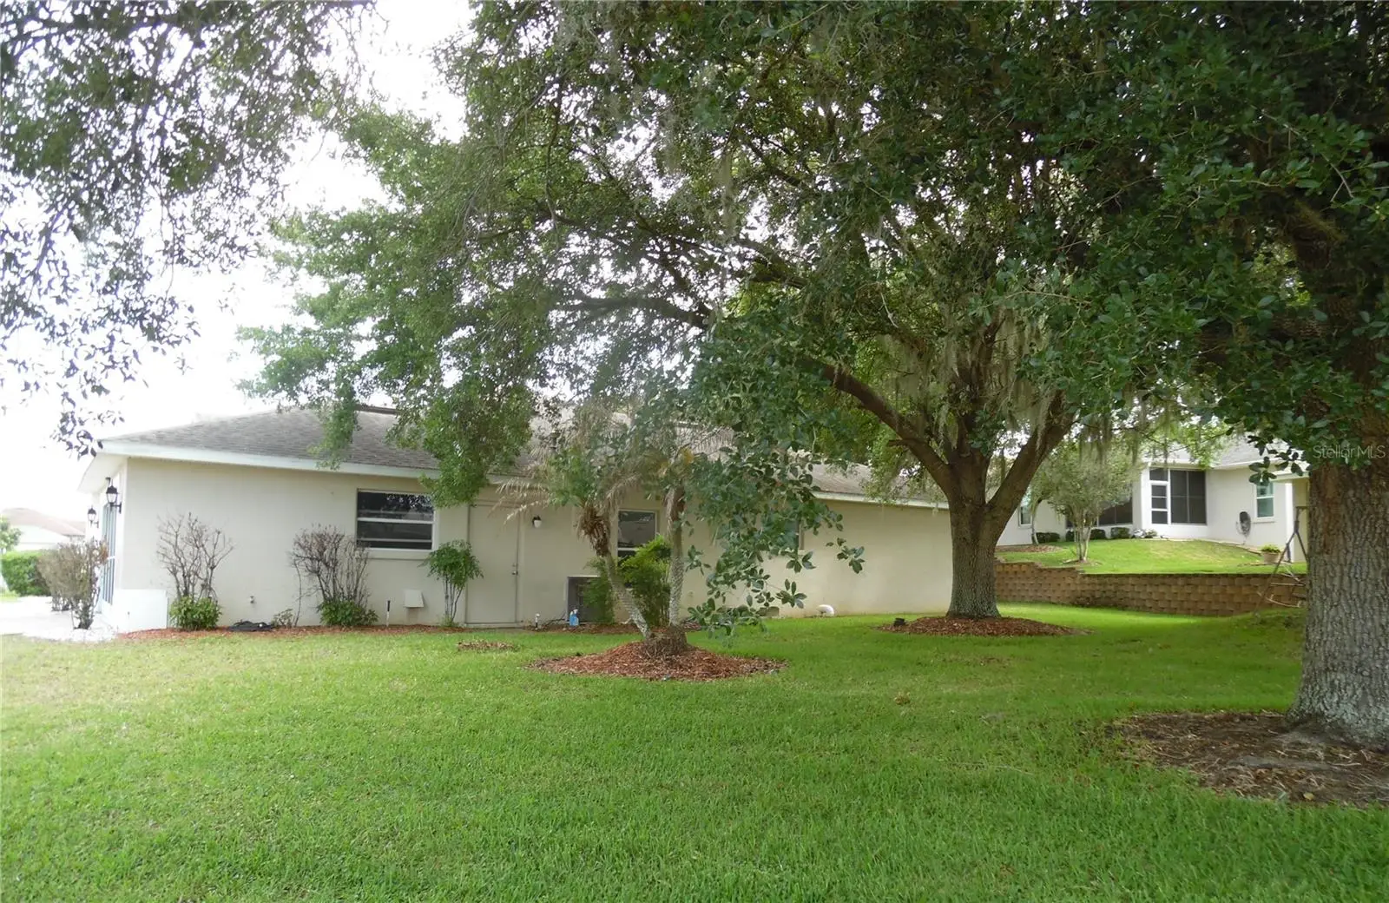
Welcome to your opportunity in Royal Highlands — a gated 55+ golf community where space, privacy, and potential come together. Situated on a desirable corner lot with a circular driveway, this 3 bedroom, 2 bathroom home offers 2,197 square feet of comfortable living space with room for everyone to spread out. Unlike many communities, you'll appreciate the generous distance between neighboring homes, giving you a more open and peaceful setting. Inside, the functional floorplan features spacious bedrooms, separate family and living rooms, and a formal dining room perfect for gatherings, entertaining, or everyday living. Step outside to enjoy the large screened-in patio complete with a birdcage enclosure — an ideal spot for relaxing mornings or unwinding in the evenings while enjoying Florida living year-round. All the space is here and waiting for your personal touches to truly make it shine. Whether you're looking for your forever home, an investment opportunity, or a property you can customize to your taste, this home offers endless potential in a sought-after community offering golf, security, and an active Florida lifestyle.
Estimated monthly payment
Estimate only. Taxes use the listing's reported amount where available; insurance is a Florida-average estimate. Your actual payment will vary — run a full calculation or talk to a lender.
Price & listing history135 days on market
- Status: ActiveMay 12, 2026
- Listed$285,000May 12, 2026
- Price reduced$280,000
Facts & features
- Property type
- Residential
- Sub type
- Single Family Residence
- Status
- Active
- Days on market
- 135
- Subdivision
- Royal Highlands Ph 02-A Lt 1173 Orb 2040
- County
- Lake
- Year built
- 2004
- Living area
- 2,197 sq ft
- Price/sq ft
- $127
- Building area
- 3,328 sq ft (Public Records)
- Lot size
- 12,225 sq ft
- Lot category
- 1/4 to less than 1/2
- Flood zone
- X (12069C0490E)
- Garage
- 2 spaces
- Annual taxes
- $2,929 (2025)
- Parcel #
- 13-21-24-1855-000-12820
- Zoning
- A
- MLS #
- G5112234
Ask about this home
Have a question? Ask the broker directly.
Ryan Solberg answers personally — no call center, no spam. Your question goes straight to him.
Interior Details
- Bedrooms
- 3
- Full bathrooms
- 2
- Flooring
- Carpet, Ceramic Tile
- Appliances
- Dishwasher, Gas Water Heater, Range, Refrigerator
- Interior features
- Ceiling Fans(s), Kitchen/Family Room Combo, Living Room/Dining Room Combo, Split Bedroom, Thermostat, Tray Ceiling(s), Walk-In Closet(s), Window Treatments
- Laundry
- Inside, Laundry Room
- Stories / Levels
- One
- Direction faces
- West
Heating & Cooling
- Heating
- Central
- Cooling
- Central Air
Parking
- Garage spaces
- 2
- Attached garage
- Yes
- Parking features
- Circular Driveway, Driveway, Garage Door Opener
HOA & Financial
- HOA fee
- $229 / Monthly
- Monthly HOA
- $229/mo
- Total monthly fees
- $229/mo
- Total annual fees
- $2,748
- HOA name
- Keneshia Shepherd
- CDD
- No
- Homestead exemption
- Yes
- Min lease term
- 4 Months
- Listing terms
- Cash, Conventional, FHA, VA Loan
- Ownership
- Fee Simple
- Available for lease
- Yes
- Lease restrictions
- Yes
- Additional lease restrictions
- Refer to community rules, regulations & bylaws for restrictions.
- Approval process
- Refer to community rules, regulations & bylaws for approval process.
Exterior & Construction
- Exterior features
- Rain Gutters
- Construction materials
- Block
- Roof
- Shingle
- Foundation
- Slab
- Road surface
- Paved
Utilities
- Sewer
- Public Sewer
- Water source
- Public
- Utilities
- Electricity Available, Natural Gas Connected, Public, Sewer Connected, Water Available
Community
- Pets allowed
- Yes
- Senior community
- Yes
Room Details
| Room | Level | Dimensions |
|---|---|---|
| Living Room | First | 18x18 |
| Dining Room | First | 11x13 |
| Kitchen | First | 12x15 |
| Family Room | First | 13x17 |
| Primary Bedroom | First | 13x19 |
| Bedroom 2 | First | 11x12 |
| Bedroom 3 | First | 11x14 |
Listing Details
- Listing date
- 2026-05-12
- On market date
- 2026-05-12
- Original list price
- $285,000
- Occupant type
- Vacant
- Special conditions
- Probate Listing
- MLS area
- 34748 - Leesburg
- Listing AOR
- Lake and Sumter
- Status changed
- 2026-05-12
- Tax legal description
- ROYAL HIGHLANDS PHASE 2-A SUB LOT 1282 PB 46 PGS 59-63 ORB 2333 PG 2157 ORB 4737 PG 2028
Flood risk
Minimal-risk area outside the mapped floodplain. Flood insurance is optional and typically low-cost.
Source: FEMA flood zone reported on the listing. Confirm current designation at FEMA Flood Map Service Center.
Location
Directions
From turnpike exit, head south on US27 to right at light on Monarch Blvd. Show driver's license & real estate license to guard for access. Take Monarch Blvd until the end, then left on Royal St. Georges Ln to right on Glen Coe St. Home will be two blocks down on right hand side corner.
More homes like this
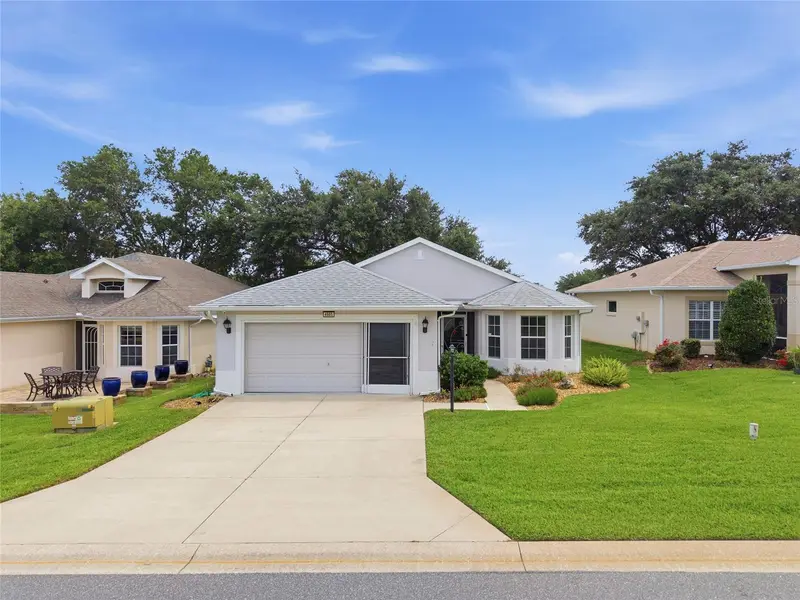
$269,000
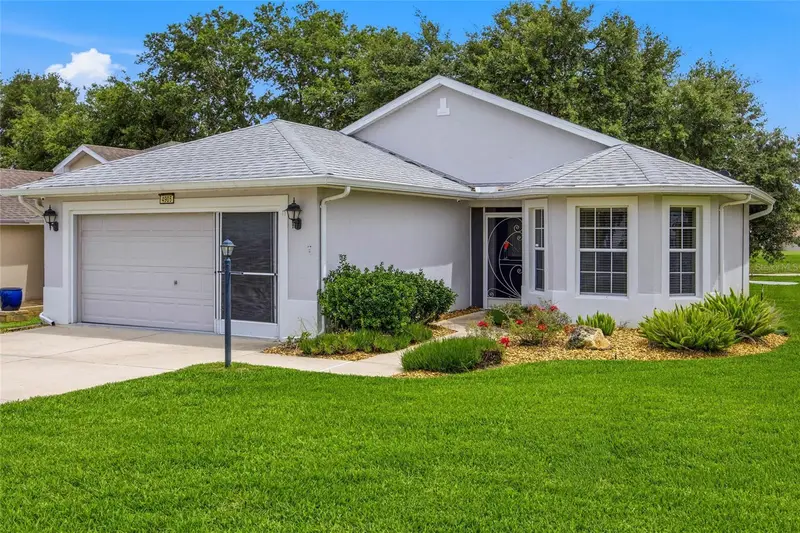
4905 Kelso St
Leesburg, FL 34748
3 bd · 2 ba · 1,571 sqft
Royal Highlands Ph 02-A Lt 1173 Orb 2040
MLS ID #TB8513986, THE KEYES COMPANY.
Listing provided by Stellar MLS
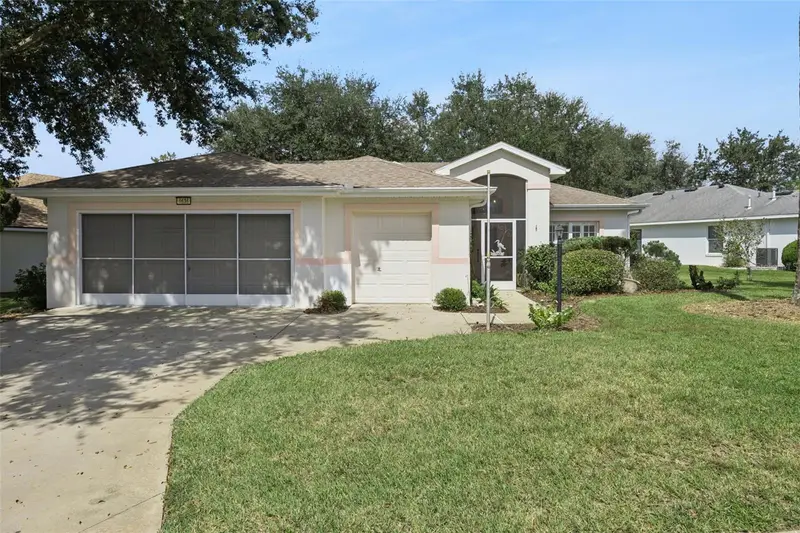
$335,000
4636 Glen Coe St
Leesburg, FL 34748
3 bd · 2 ba · 1,864 sqft
Royal Highlands Ph 02-A Lt 1173 Orb 2040
MLS ID #G5118467, DENIZ REALTY PARTNERS LLC.
Listing provided by Stellar MLS
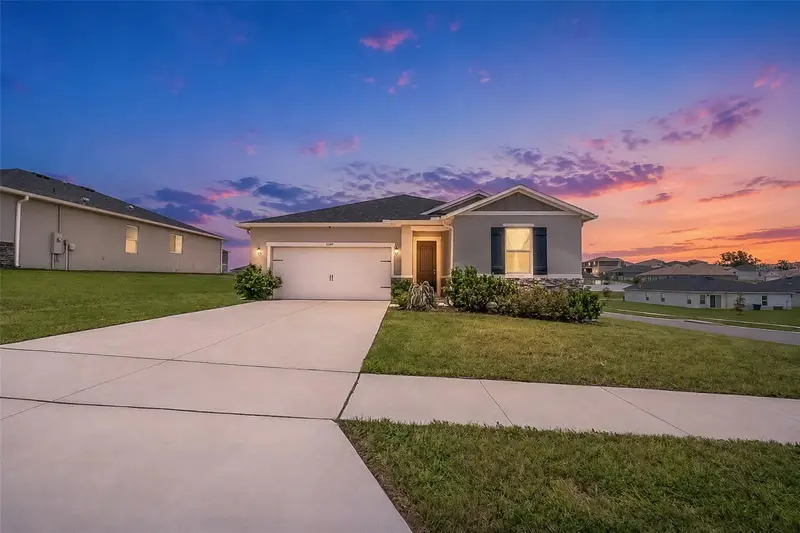
$349,500
3349 Pink Oleander Ave
Mascotte, FL 34753
3 bd · 2 ba · 1,537 sqft
Lake Jackson Gardens Ii
MLS ID #G5115720, REAL BROKER, LLC.
Listing provided by Stellar MLS
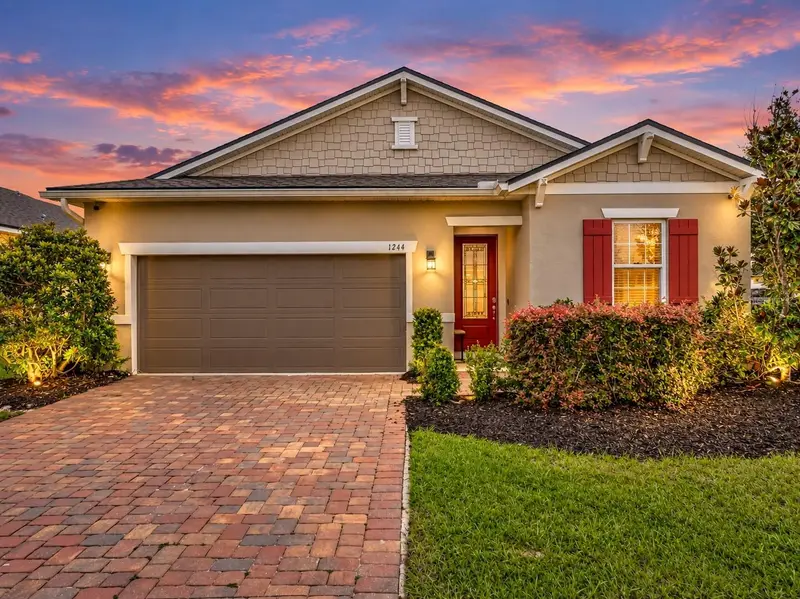
$379,000
1244 Stratton Ave
Groveland, FL 34736
4 bd · 2 ba · 1,928 sqft
Groveland Sunrise Ridge
MLS ID #O6448401, RE/MAX TOWN & COUNTRY REALTY.
Listing provided by Stellar MLS

Listings courtesy of Stellar MLS as distributed by MLS GRID
IDX information is provided exclusively for consumers’ personal, non-commercial use and may not be used for any purpose other than to identify prospective properties consumers may be interested in purchasing.
Based on information submitted to the MLS GRID as of September 24, 2026 at 8:11 AM ET. All data is obtained from various sources and may not have been verified by broker or MLS GRID. Supplied Open House Information is subject to change without notice. All information should be independently reviewed and verified for accuracy. Properties may or may not be listed by the office/agent presenting the information.
All or a portion of the multiple listing information is provided by Stellar MLS, from a copyrighted compilation of listings. The compilation of listings and each individual listing are © 2026 Stellar MLS. All rights reserved.
Ryan Solberg, Broker · MaxLife Realty LLC · FL License #BK3354351 · Equal Housing Opportunity · Full disclaimer · DMCA